

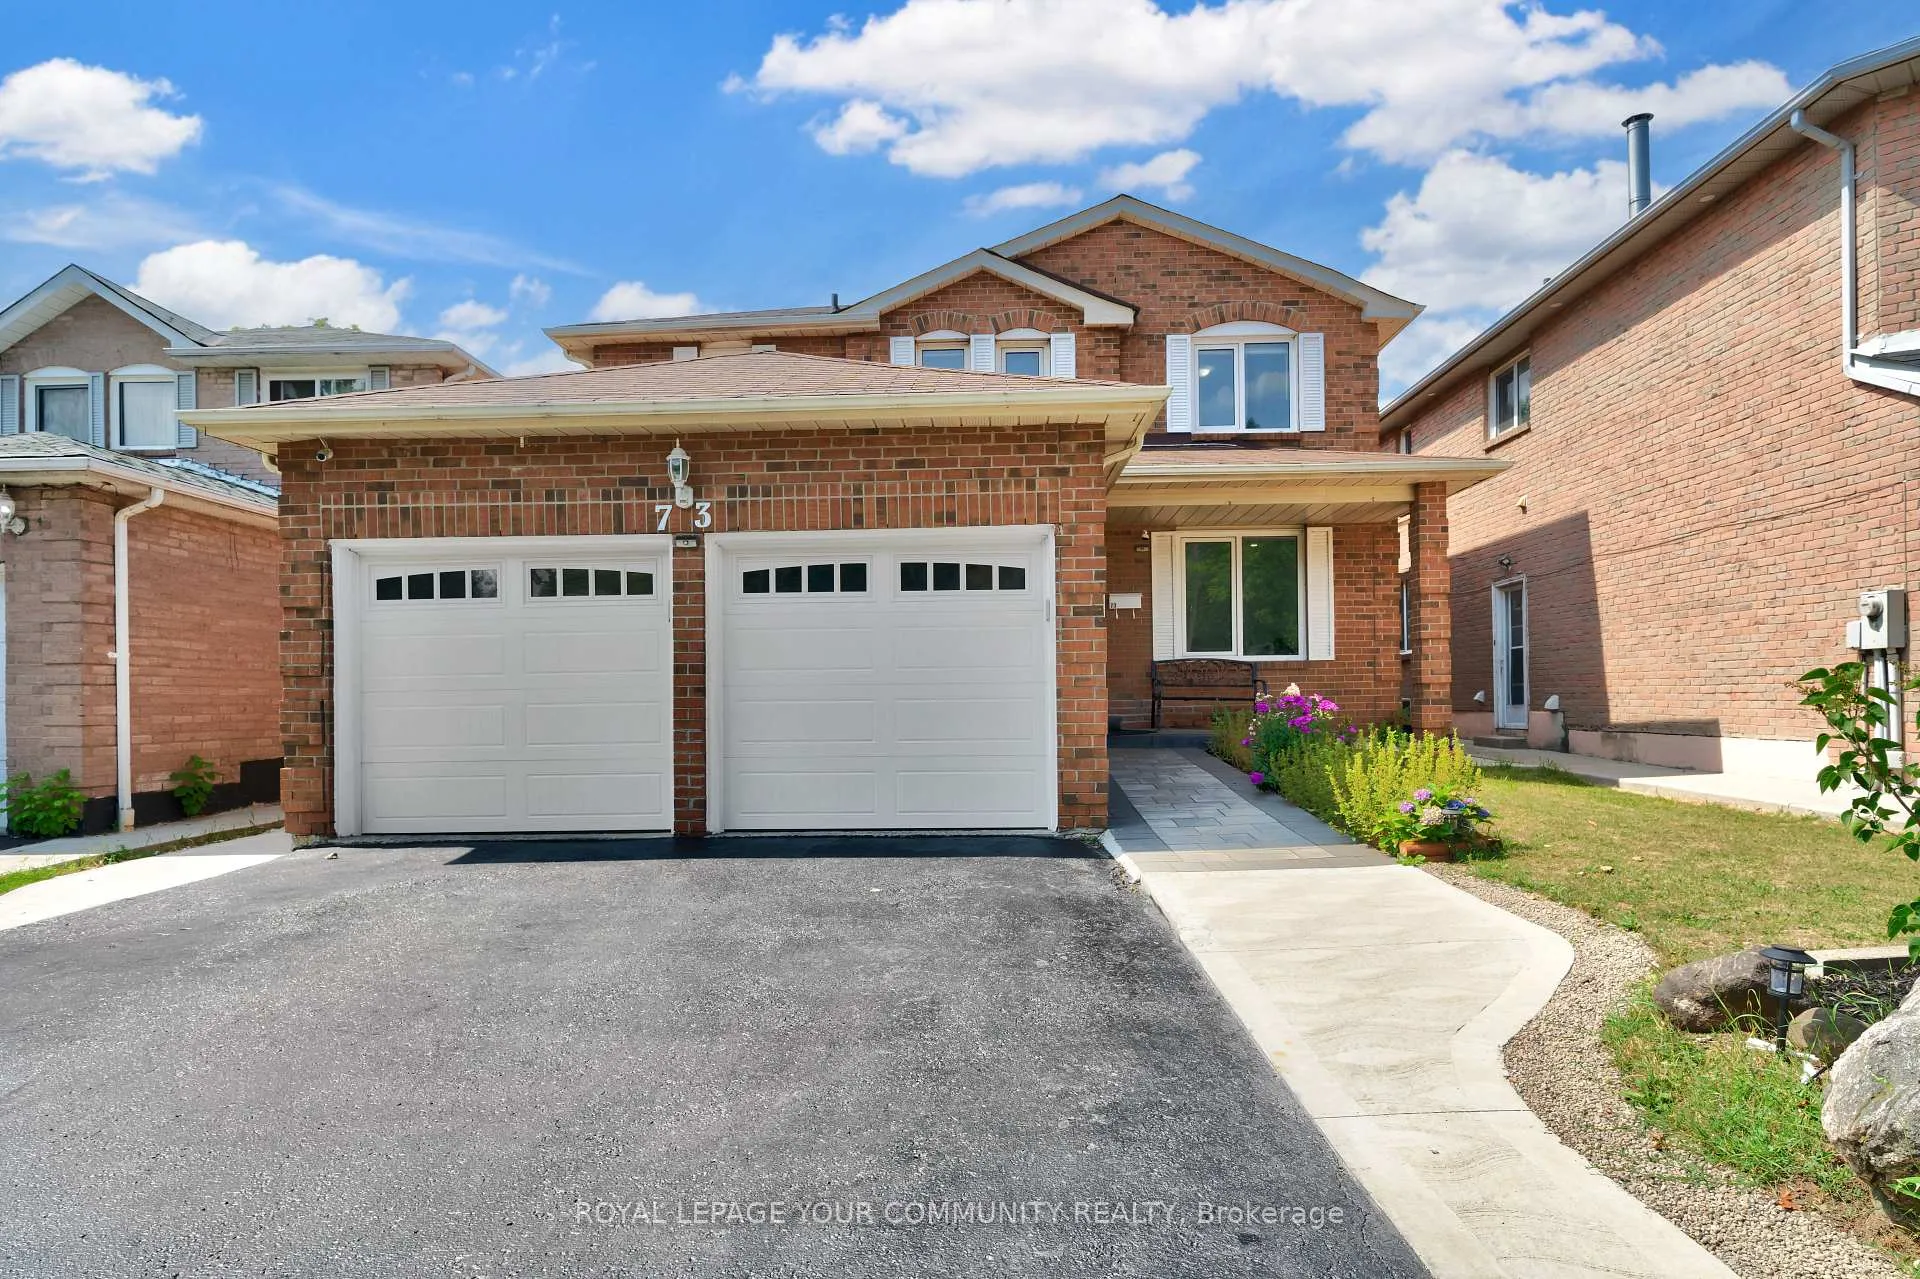
73 Peelton Heights Road
73 Peelton Heights Road
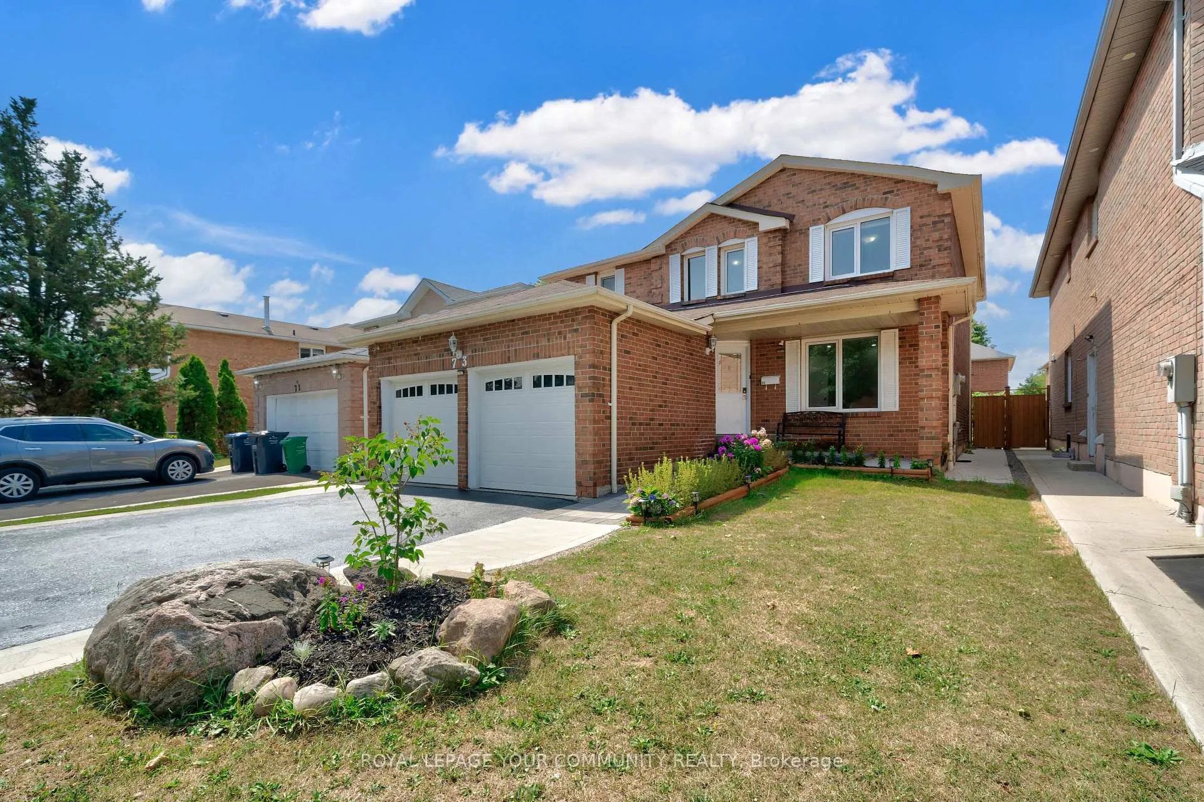
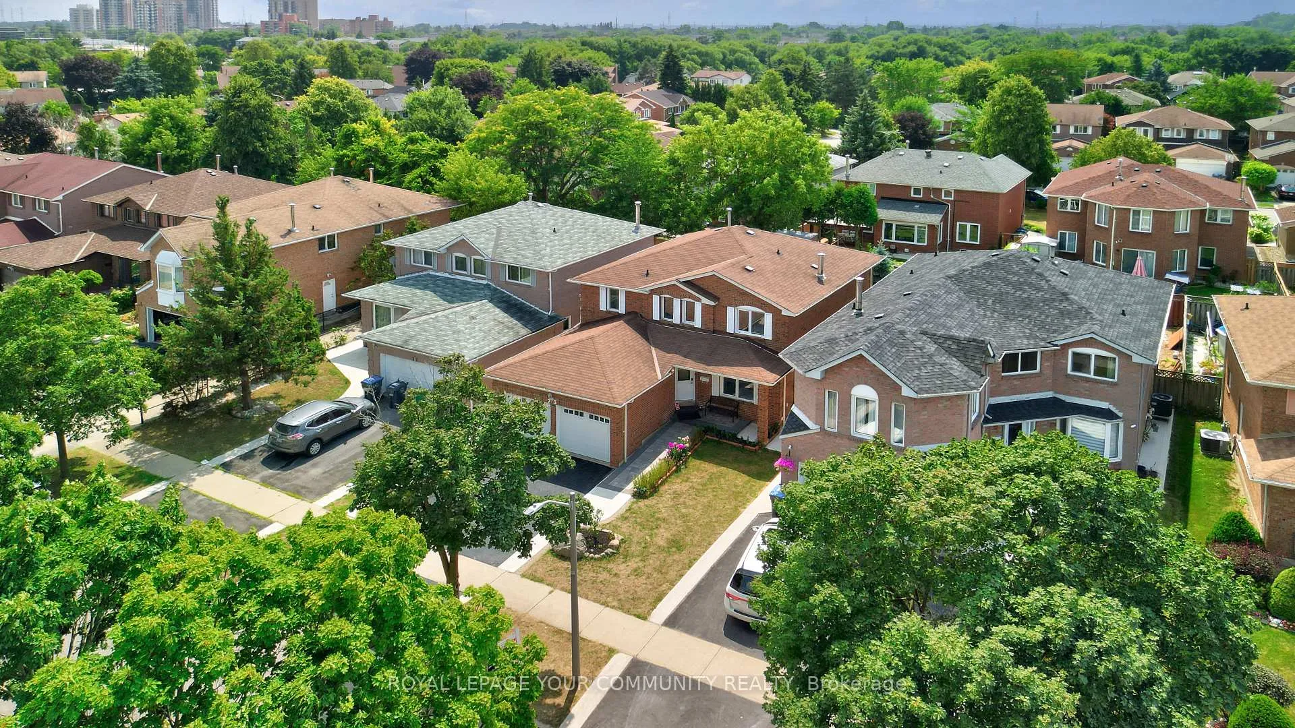
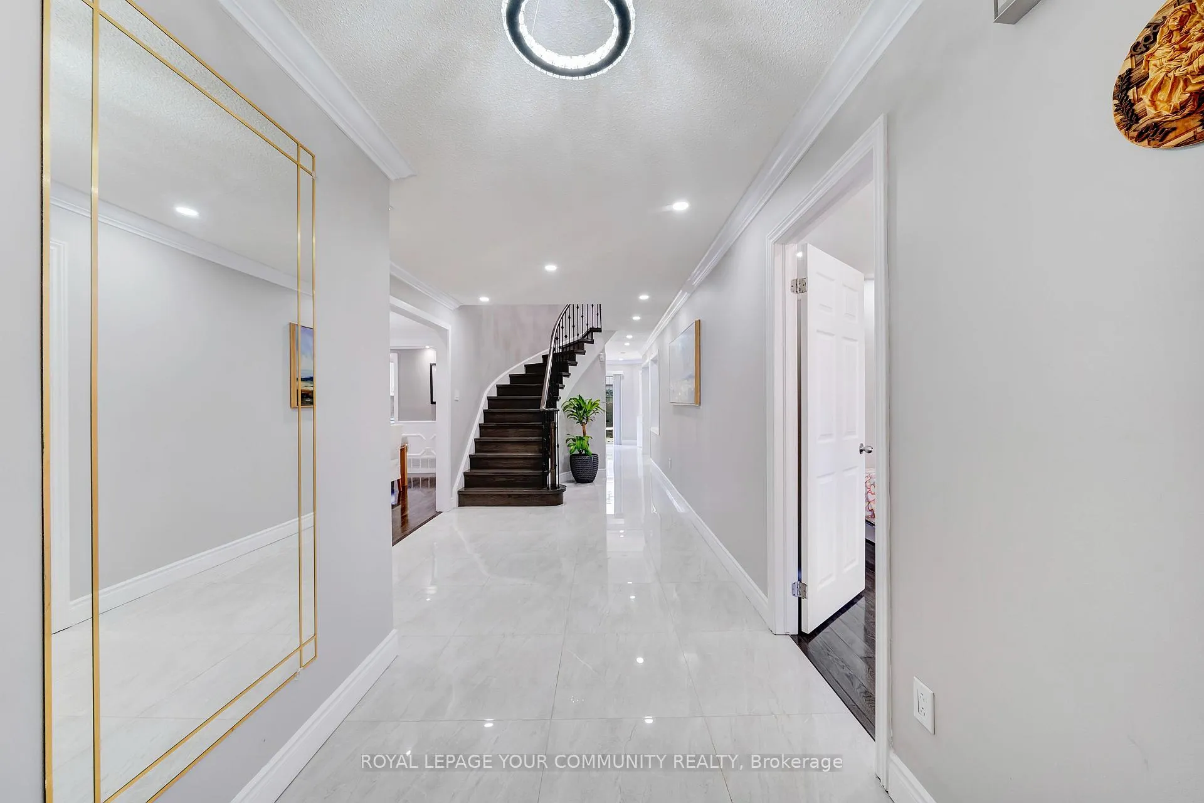
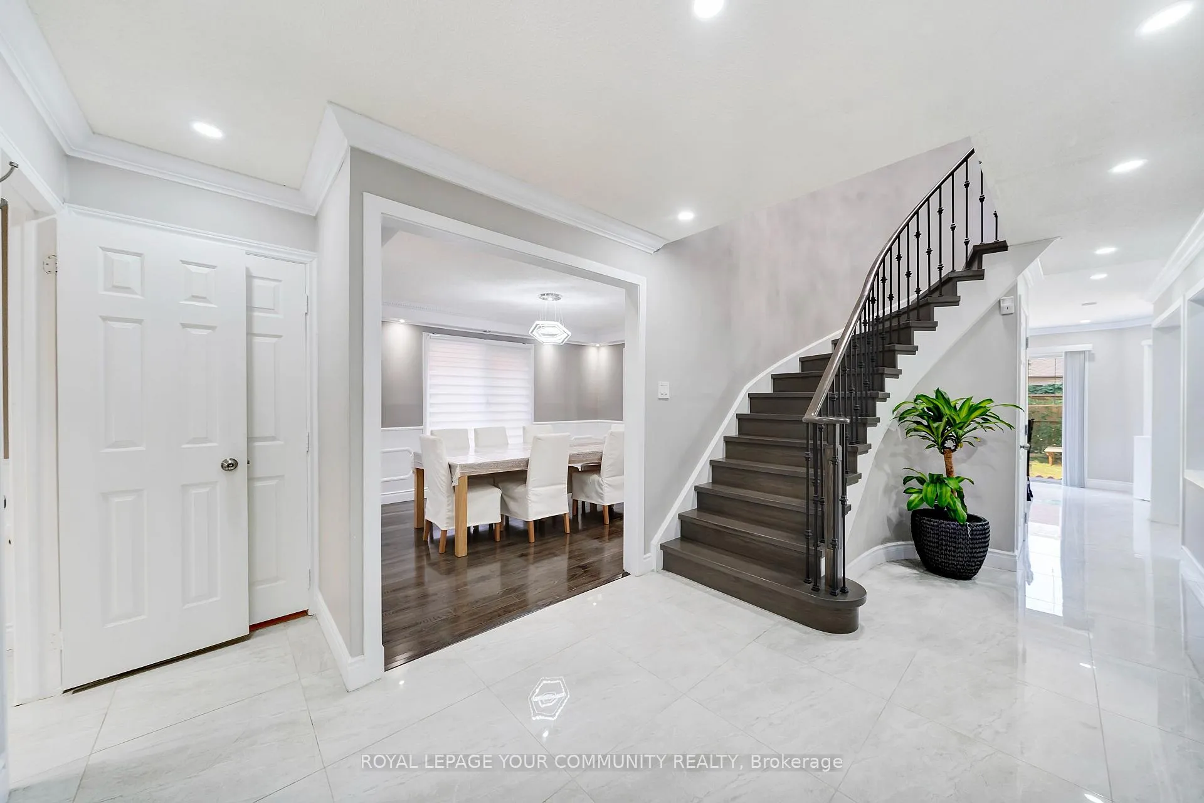 See all 48 photos
Property history
- $1,249,000TerminatedList: 2025-08-12|End: 2025-11-09|89 daysW12340838
Facts and features
- BasementApartment
- Price per sq ft~$454
- Water, sewerMunicipal
- HeatingForced air
- Second kitchen
- Central air
The homeDetached, 2-storey, 2,500–3,000 sq ft
- Type: Detached
- Style: 2-storey
- Living space: 2,500–3,000 sq ft
- Basement: Apartment
InsidePorcelain, Ceramic, Carpet free, other, Rooms above ground 16
- Flooring: Porcelain, Ceramic
- Features: Carpet free, other
- Rooms above ground: 16
- Bedrooms: 4 + 3 in the basement
- Bathrooms: 4
- Kitchens: 2
- Family room: Yes
Outside and lotOther, Unknown, Unknown
- Exterior: Other
- Roof: Unknown
- Foundation: Unknown
- Size: 40.36 × 110.8 ft
Parking2 Garage, Attached
- Spaces: 2 Garage
- Garage: Attached
Heating, water and powerForced air, electric, Central air, Municipal water
- Heating: Forced air, electric
- Cooling: Central air
- Water: Municipal water
- Sewer: Municipal sewer
Costs and taxesTaxes $7,000 a year, HST included in the price, Hot water tank
- Taxes, 2025: $7,000 a year
- HST: HST included in the price
- Rental items: Hot water tank
Included in the saleS/s stove, s/s fridge, s/s dishwasher, washing machine, dryer, (fridge, stove, washer and dryer in basement) garage door openers
- Included: S/s stove, s/s fridge, s/s dishwasher, washing machine, dryer, (fridge, stove, washer and dryer in basement) garage door openers
Listing detailsW12340838, Terminated, Aug 12, 2025
- MLS® number: W12340838
- Status: Terminated
- Listed on: Aug 12, 2025
- Days on market: 89
- Updated: Nov 9, 2025
- Possession: 60-89 days
- Occupied by: Owner
- Listing brokerage: ROYAL LEPAGE YOUR COMMUNITY REALTY
About this home
73 Peelton Heights Road, Brampton (Brampton South), ON L6Y 3A3
Welcome to this stunning detached home located in the heart of Peel Region, Brampton. Offering 4+3 bedrooms, 4 bathrooms, and an impressive 2500-3,000 sqft of finished living space. This beautifully maintained property is perfect for large families or investors looking for a rental potential. Step inside to a bright and open layout featuring a separate living, dining and family room, a modern kitchen with high-end finishes, and spacious bedrooms throughout. The fully legal finished basement with a separate entrance includes 2 additional bedrooms, a full kitchen, and a full bath- ideal for an in-law suite or rental income. Enjoy the luxury of a double car garage and 4 total parking spaces. This home sits on a generous lot and is close to Schools, parks, shopping and major highways - offering both convenience and comfort
Ask about this home
A HOMEH agent will answer your questions about this home.
Around this home
Daily convenience, out of 100, from the distances below
Schools nearby
School rating, out of 10.
Helpful calculators
Your HOMEH agent

"I would see it this week."