

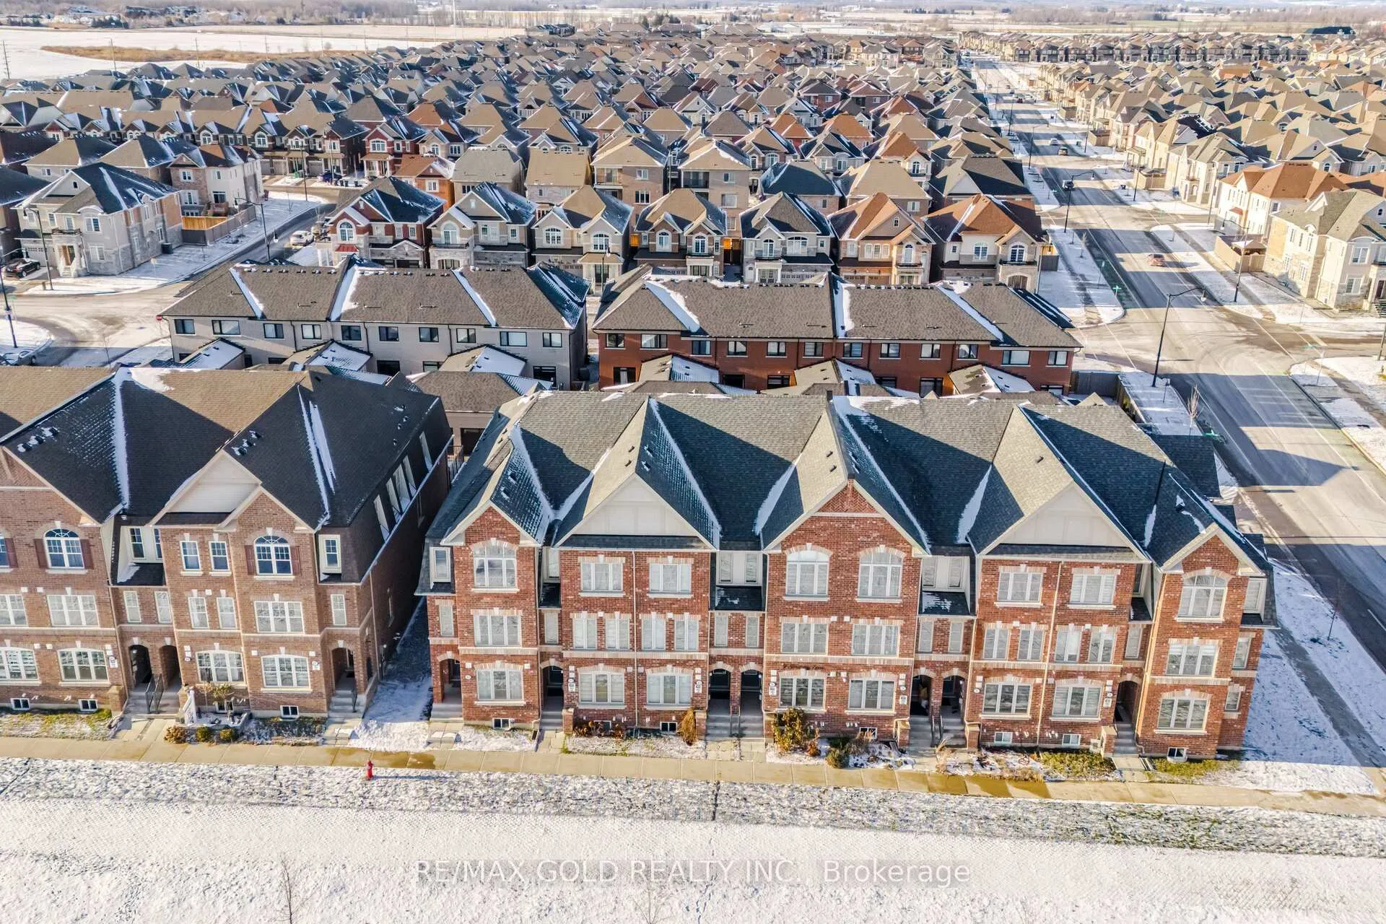
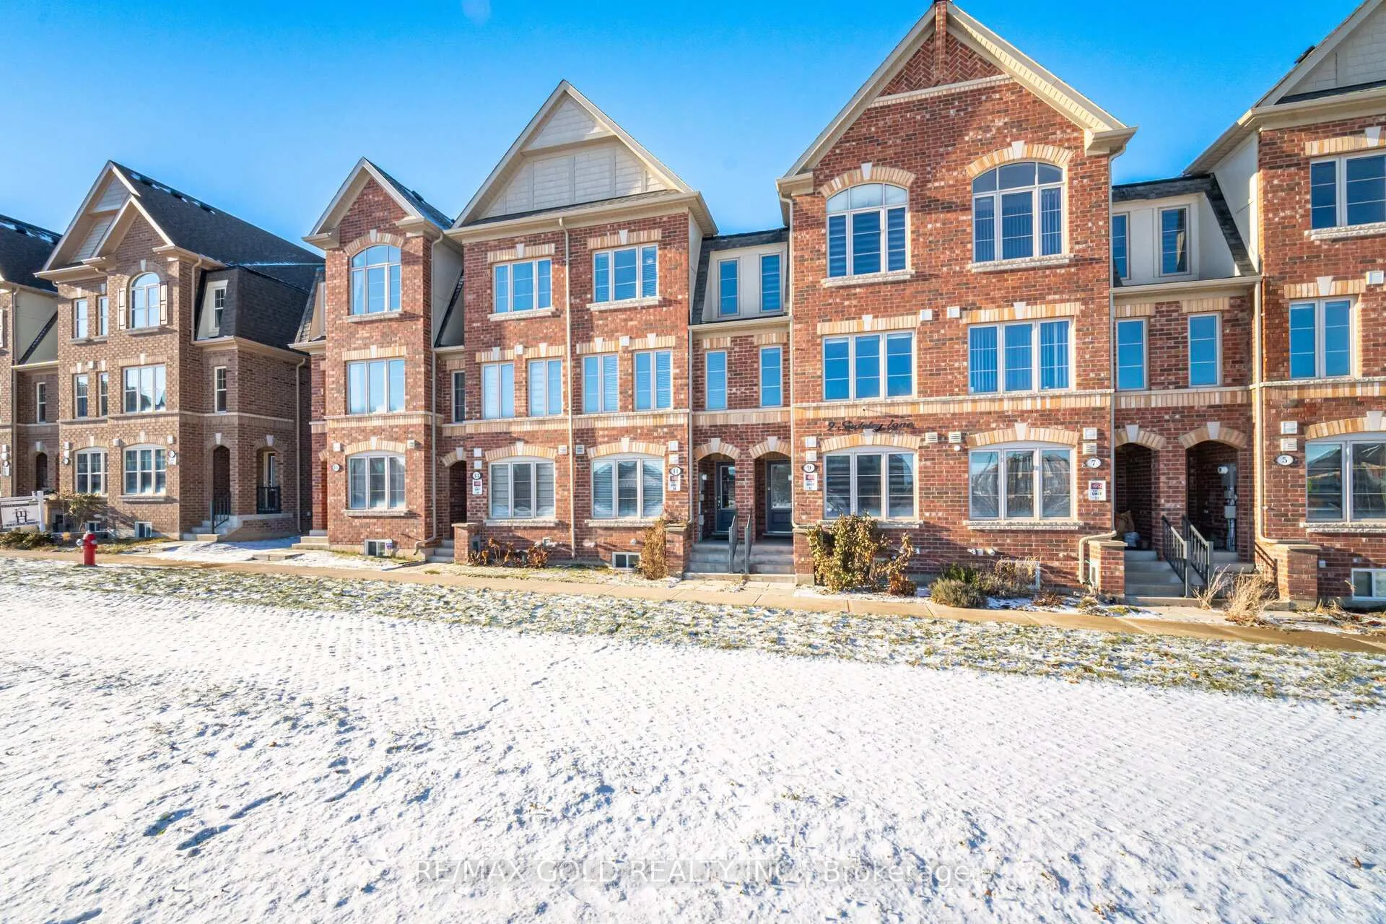
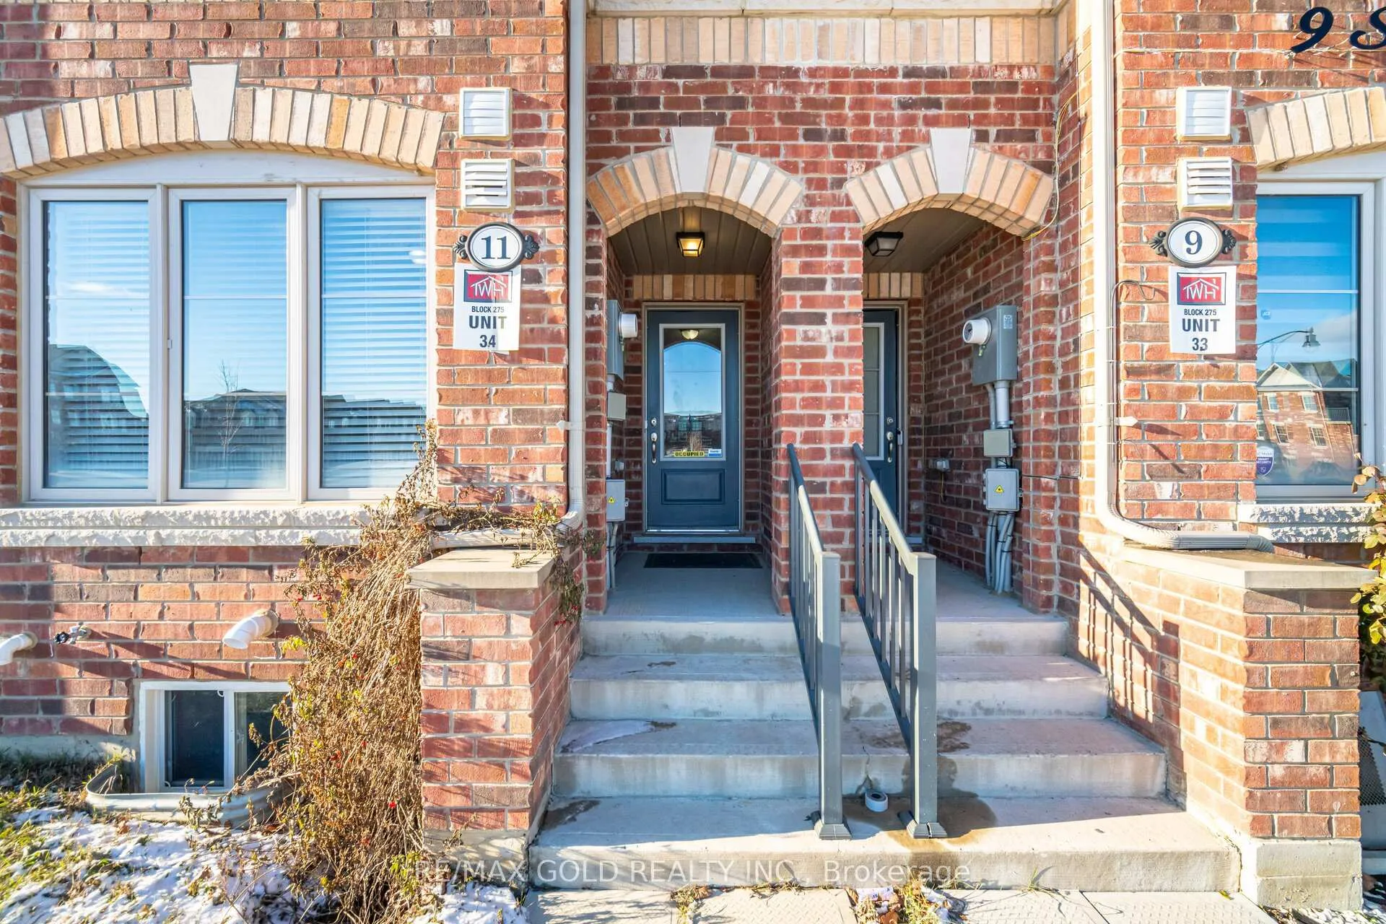
11 Sudeley Lane
11 Sudeley Lane
 See all 40 photos
Property history
Facts and features
- BasementUnfinished
- Age of home0–5 years
- Water, sewerMunicipal
- Lot shapeRectangular
- Hardwood floors
- Central air
The homeFreehold Townhouse, 3-storey, Age 0–5 years
- Type: Freehold Townhouse
- Style: 3-storey
- Age: 0–5 years
- Living space: 2,000–2,500 sq ft
- Basement: Unfinished
- View: Clear, city
InsideHardwood, Ceramic, Upper level, Carpet free, in-law suite
- Flooring: Hardwood, Ceramic
- Laundry: Upper level
- Features: Carpet free, in-law suite
- Rooms above ground: 8
- Bedrooms: 4
- Bathrooms: 4
- Kitchens: 1
- Family room: Yes
Outside and lotBrick, stone, Asphalt shingle, Concrete
- Exterior: Brick, stone
- Roof: Asphalt shingle
- Foundation: Concrete
- Size: 14.79 × 85.43 ft
- Shape: Rectangular
Parking2 Garage, Built-in, Available
- Spaces: 2 Garage
- Garage: Built-in
- Driveway: Available
Heating, water and powerForced air, gas, Central air, Municipal water
- Heating: Forced air, gas
- Cooling: Central air
- Water: Municipal water
- Sewer: Municipal sewer
- Natural gas: Available
- Hydro: Available
- Cable: Available
- Telephone: Available
Costs and taxesTaxes $5,656 a year, HST included in the price, Hot water tank
- Taxes, 2024: $5,656 a year
- HST: HST included in the price
- Rental items: Hot water tank
- Under contract: Hot water tank-gas
Included in the saleStainless steel fridge, stainless steel stove, stainless steel dishwasher, washer &dryer, garage door opener.
- Included: Stainless steel fridge, stainless steel stove, stainless steel dishwasher, washer &dryer, garage door opener.
NearbyClear view, hospital, library, park, place of worship, public transit
- Close to: Clear view, hospital, library, park, place of worship, public transit
Listing detailsW11942909, Sold, Jan 27, 2025
- MLS® number: W11942909
- Status: Sold
- Listed on: Jan 27, 2025
- Days on market: 34
- Updated: Mar 2, 2025
- Possession: 2025-02-01 / February 1, 2025
- Occupied by: Vacant
- Listing brokerage: RE/MAX GOLD REALTY INC.
About this home
11 Sudeley Lane, Brampton (Northwest Brampton), ON L7A 0B7
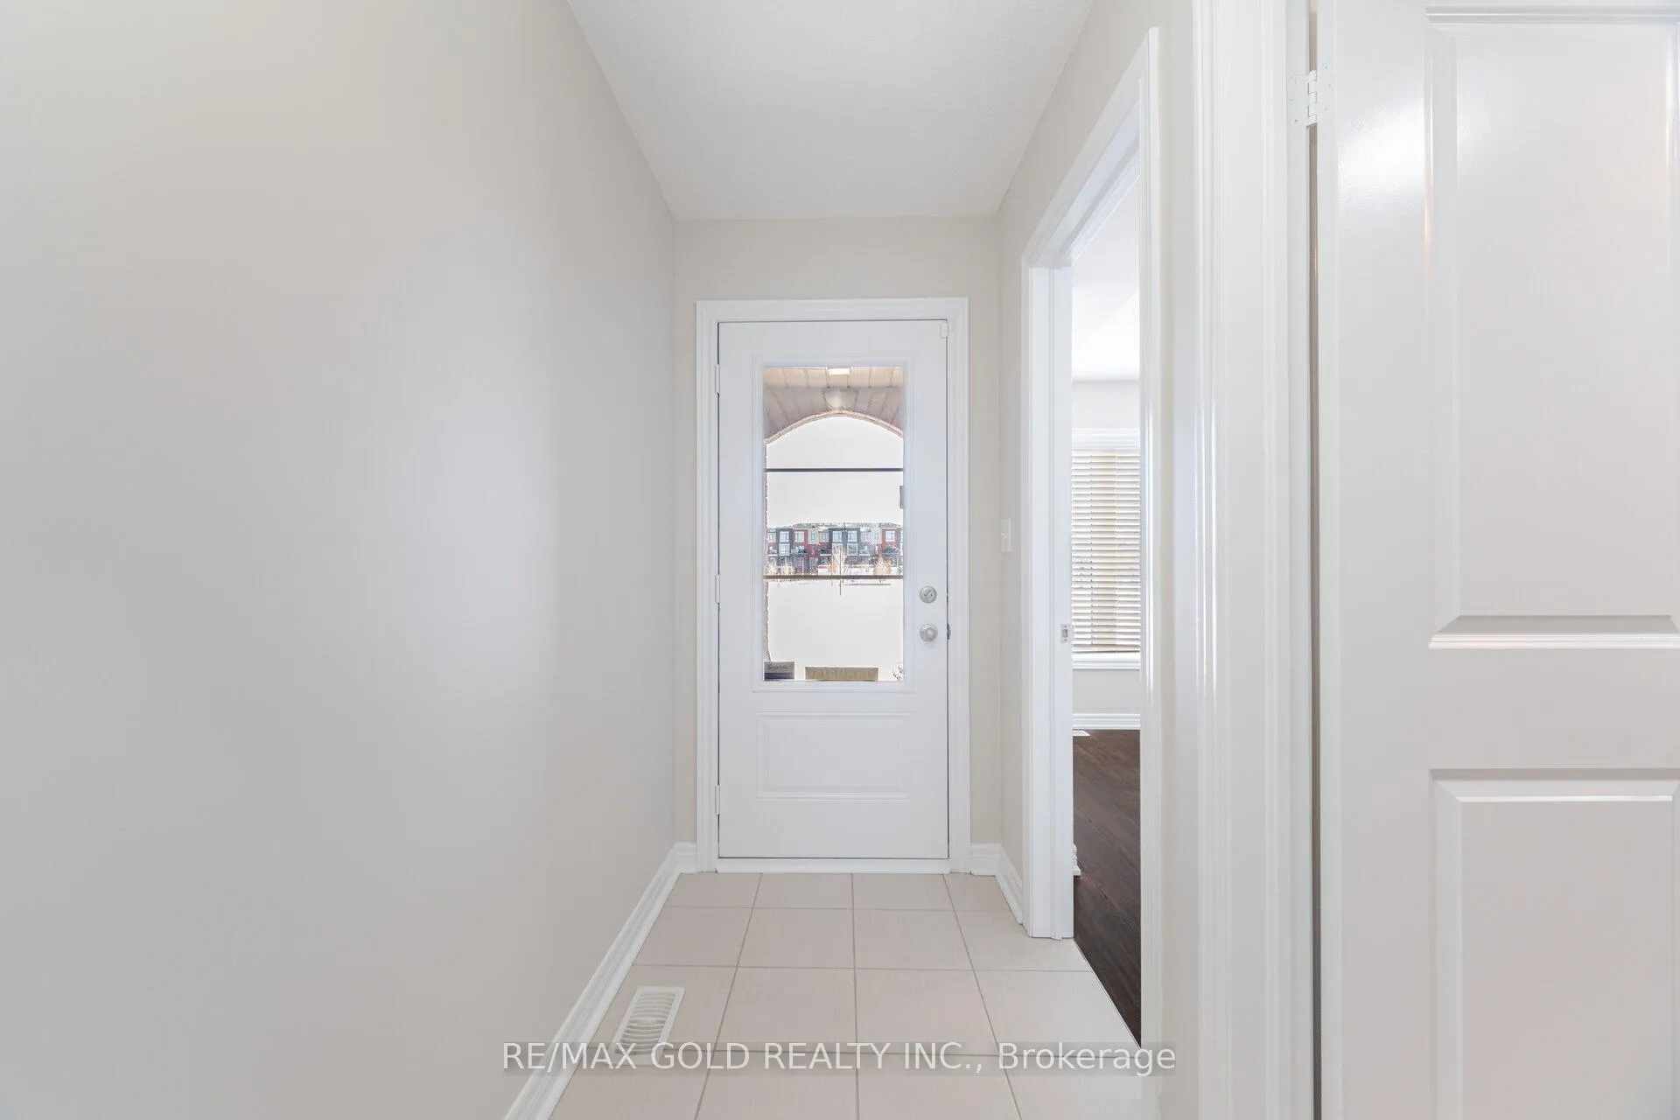
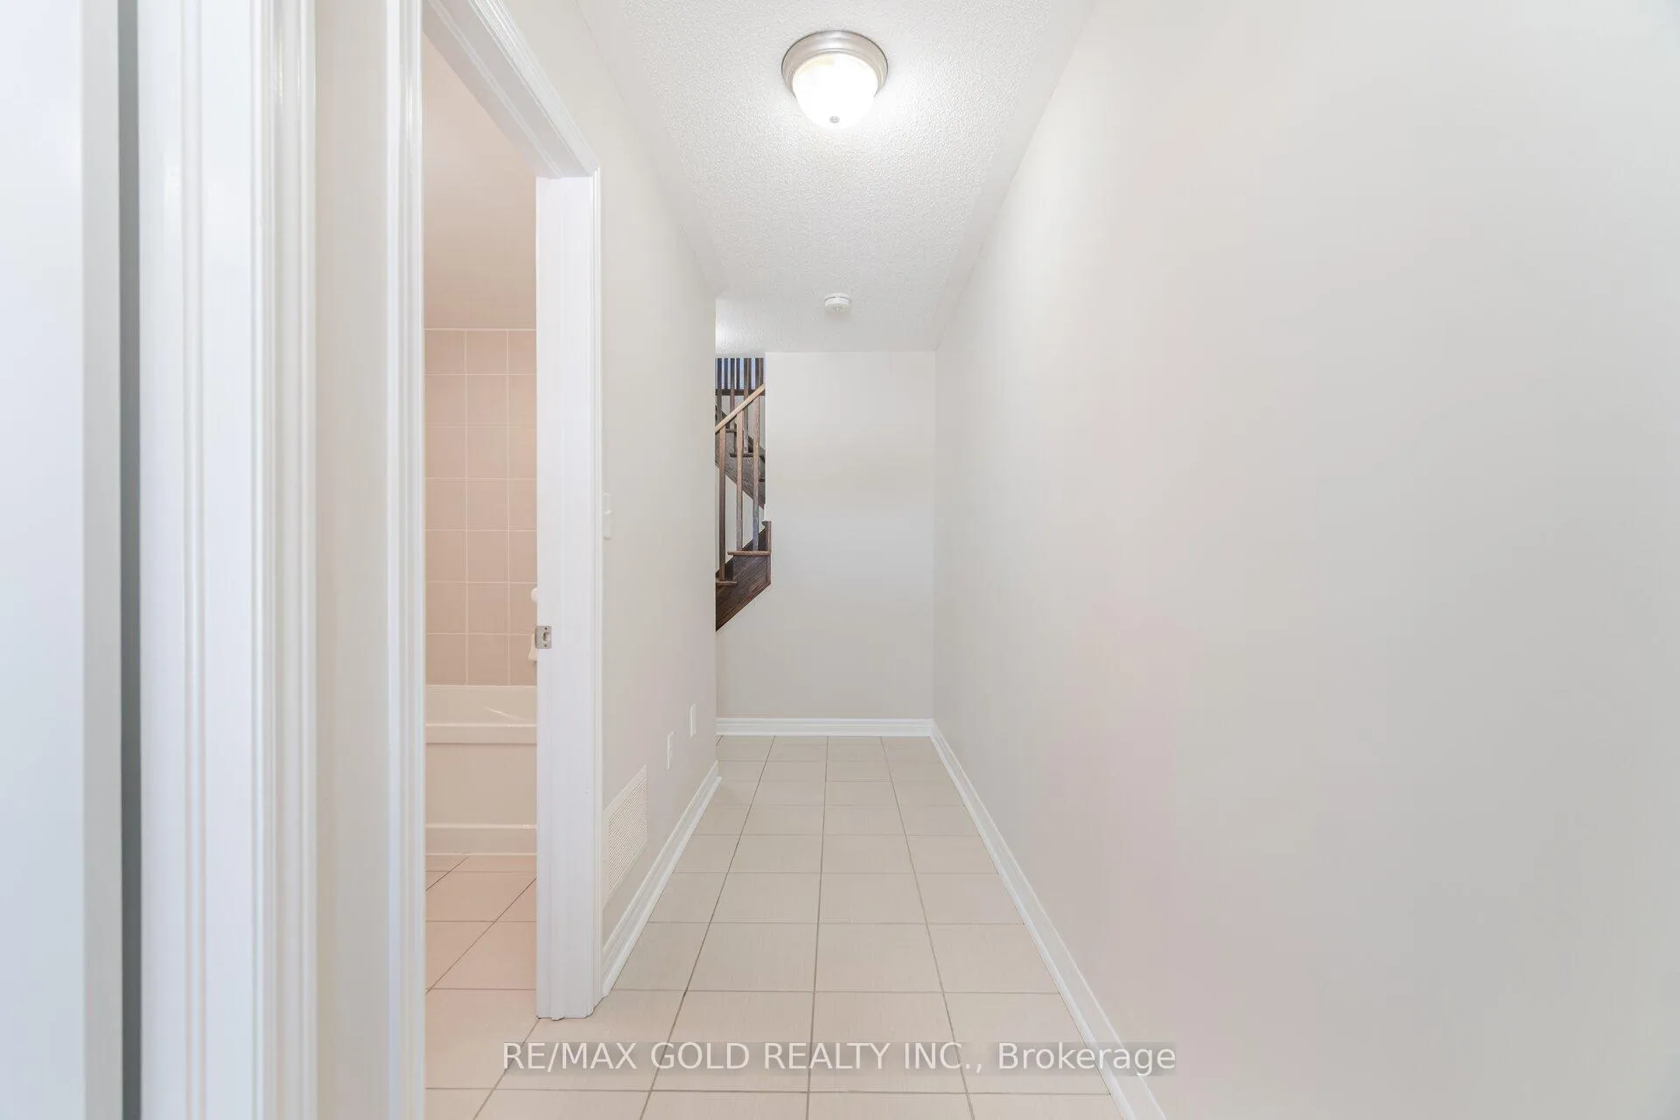
An Absolute Show Stopper. Gorgeous, Bright 3 Storey Freehold East Facing Townhouse Features a2 Car Garage. 2253 Sqft of living place boasts with 4 Bedrooms And 4 Washrooms, Facing To Park. The Main Floor Featuring 9' High Ceiling, Separate Living And Family Rooms, And An Upgraded Kitchen with stainless steel appliances. The Kitchen Is Equipped With Quartz Countertops, A Center Island, Making It Perfect For Both Everyday Meals And Entertainment. On The 3rd Floor, You'll Find A Three Large, Spacious Bedrooms And Laundry Room. The Master Bedroom With A Walk-In Closet And A Luxurious 5-Piece Ensuite. Each Bedroom Is Designed For Comfort And Bright Light. Main floor Additional Bedroom With An Ensuite Full Washroom and walk-in closet. This Space Is Ideal For A Granny Ensuite Or Extended Family, or its Offers An Excellent Opportunity To Generate Additional Income, Close To The Mt. Pleasant GO Station, Schools, Excellent Park location for Young kids and Pets. Unfinished Basement is Potentia lfor Making a Second Dwelling Unit, which Add To The Investment Appeal Of This Property! **EXTRAS** Close to Mount Pleasant Go Station, Schools, Park, Public Transit etc.
Ask about this home
A HOMEH agent will answer your questions about this home.
Around this home
Daily convenience, out of 100, from the distances below
Schools nearby
School rating, out of 10.
Helpful calculators
Your HOMEH agent

"I would see it this week."