

8 Haywood Drive
8 Haywood Drive
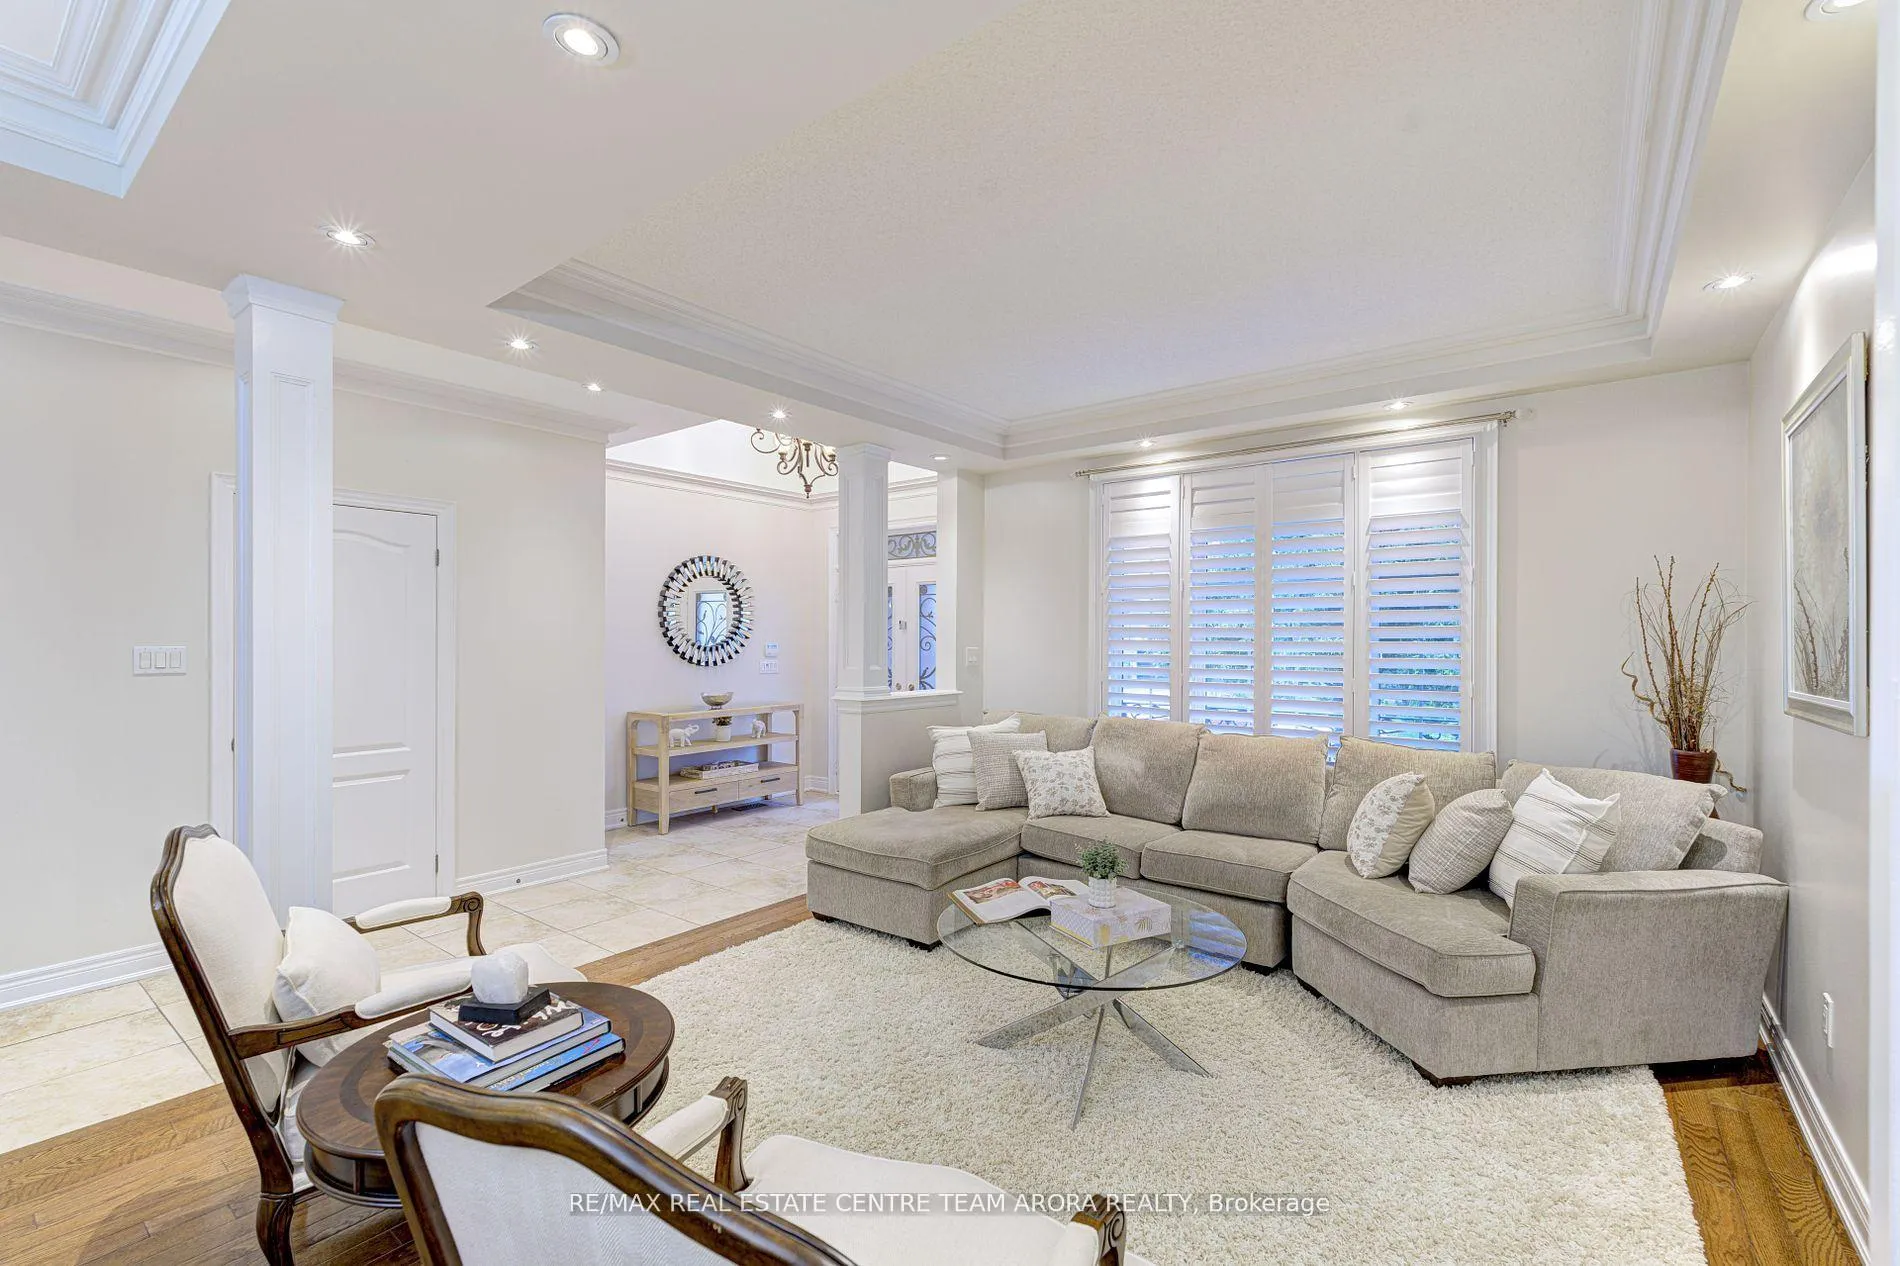 See all 50 photos
Property history
Facts and features
- BasementApartment
- Age of home6–15 years
- Water, sewerMunicipal
- HeatingForced air
- Second kitchen
- Separate entrance
- Hardwood floors
- Fireplace
- Central air
The homeDetached, Bungalow, Age 6–15 years
- Type: Detached
- Style: Bungalow
- Age: 6–15 years
- Living space: 2,000–2,500 sq ft
- Basement: Apartment, separate entrance
InsideFireplace Yes, natural gas, Hardwood, Ceramic, Vinyl, Carpet free, central vacuum, in-law capability, sump pump
- Fireplace: Yes, natural gas
- Flooring: Hardwood, Ceramic, Vinyl
- Features: Carpet free, central vacuum, in-law capability, sump pump
- Security: Monitored
- Rooms above ground: 8
- Rooms in the basement: 3
- Bedrooms: 4 + 3 in the basement
- Bathrooms: 6
- Kitchens: 2
- Family room: Yes
Outside and lotBrick, stone, Shingles, Concrete
- Exterior: Brick, stone
- Roof: Shingles
- Foundation: Concrete
- Features: Porch, patio, landscaped
- Other structures: Fence - full, shed
- Size: 49.87 × 112.2 ft
Parking2 Garage, Attached, Private double
- Spaces: 2 Garage
- Garage: Attached
- Driveway: Private double
Heating, water and powerForced air, gas, Central air, Municipal water
- Heating: Forced air, gas
- Cooling: Central air
- Water: Municipal water
- Sewer: Municipal sewer
Costs and taxesTaxes $8,801 a year, HST included in the price, Hot water tank
- Taxes, 2025: $8,801 a year
- HST: HST included in the price
- Rental items: Hot water tank
Included in the saleAll elfs 2 ss fridge, 2 stoves, 2 dishwasher, 2 washer and 2 dryer, garage door opener. security camera., Decorative wall hooks in the basement bedroom. fridge in the loft.
- Included: All elfs 2 ss fridge, 2 stoves, 2 dishwasher, 2 washer and 2 dryer, garage door opener. security camera.
- Not included: Decorative wall hooks in the basement bedroom. fridge in the loft.
NearbyFenced yard, public transit, park, school
- Close to: Fenced yard, public transit, park, school
Listing detailsW12406239, Sold, Sep 16, 2025
- MLS® number: W12406239
- Status: Sold
- Listed on: Sep 16, 2025
- Days on market: 68
- Updated: Nov 23, 2025
- Possession: Flexible
- Occupied by: Owner
- Listing brokerage: RE/MAX REAL ESTATE CENTRE TEAM ARORA REALTY
About this home
8 Haywood Drive, Brampton (Credit Valley), ON L6X 0W1
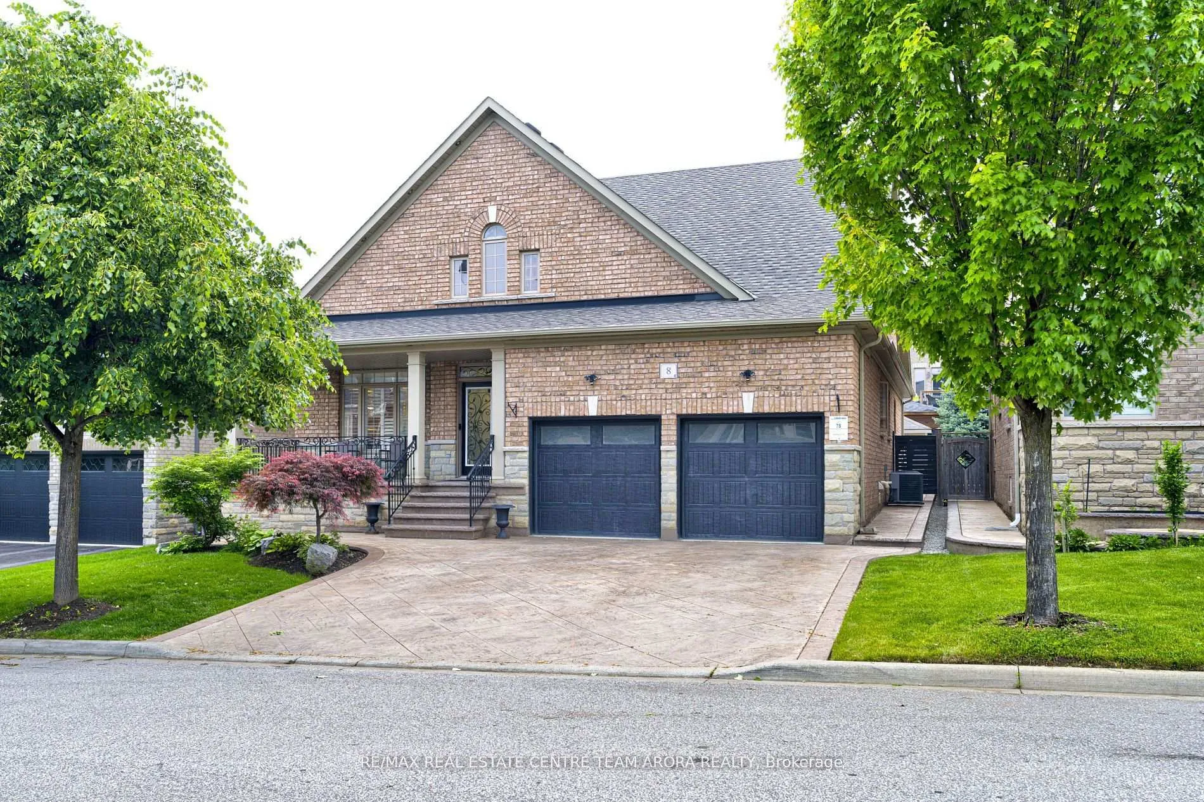
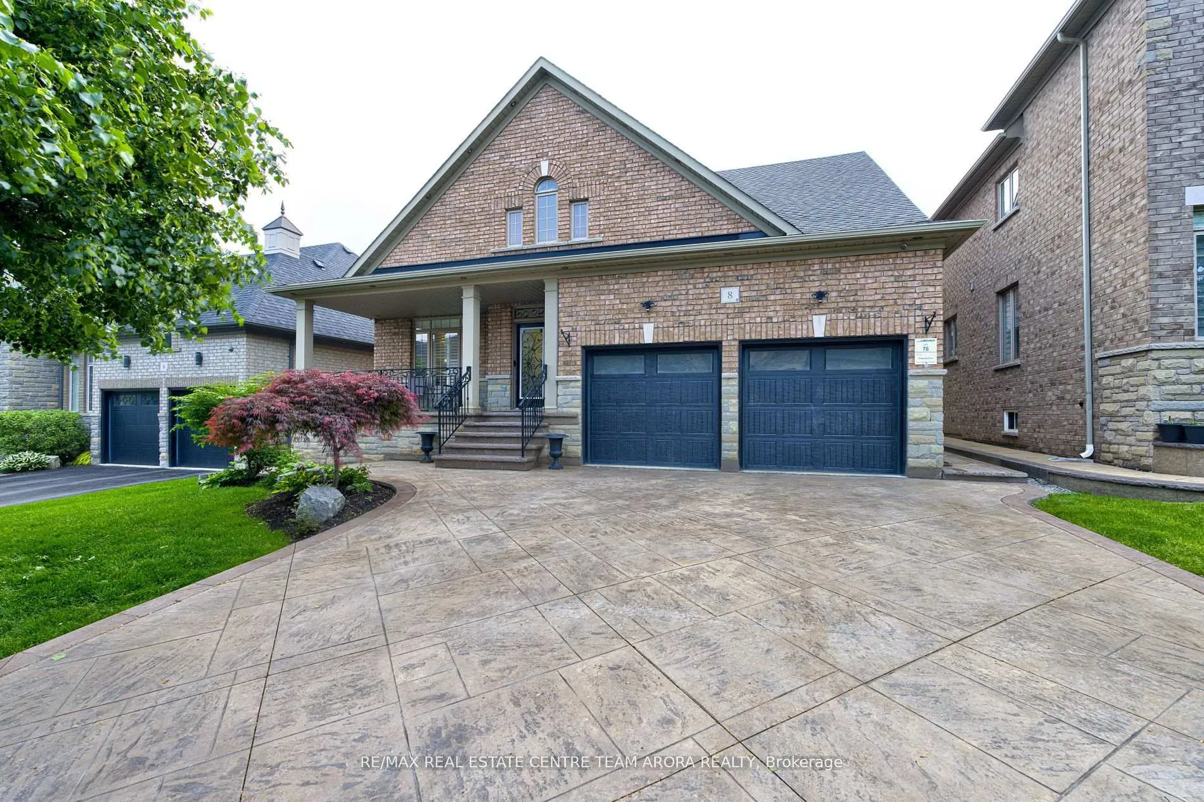
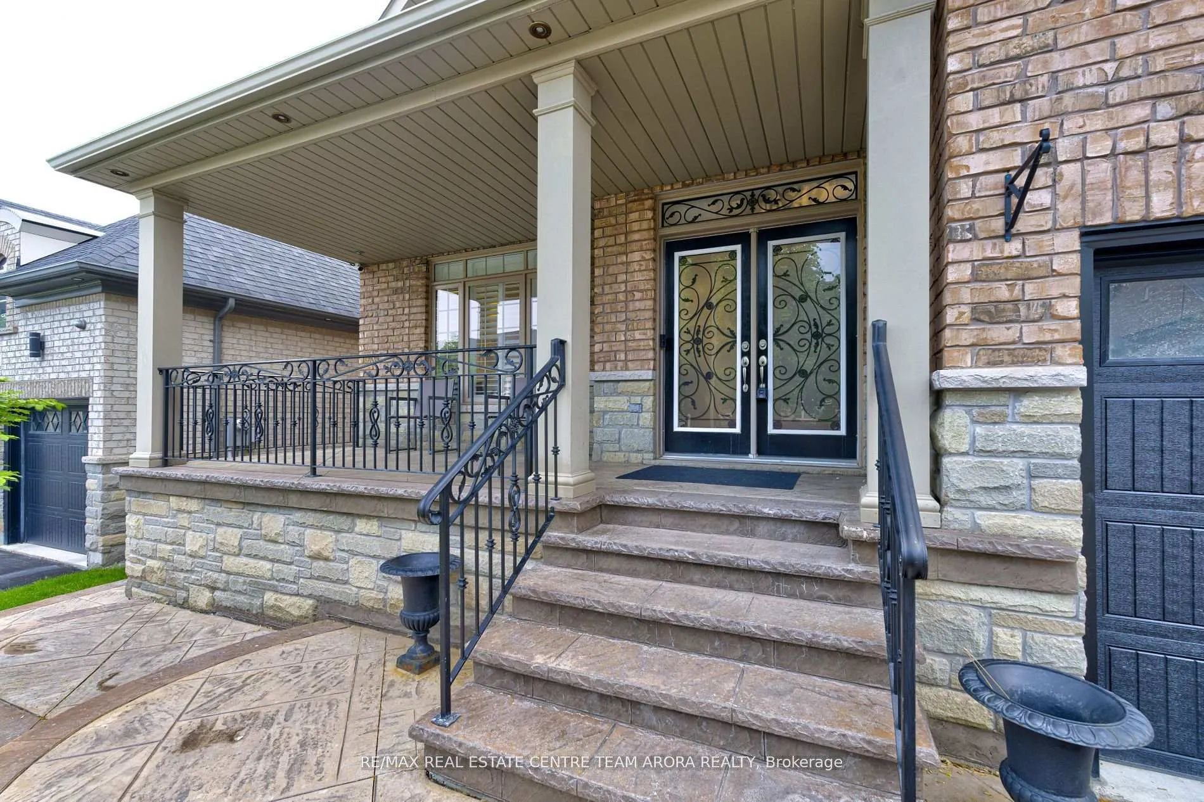
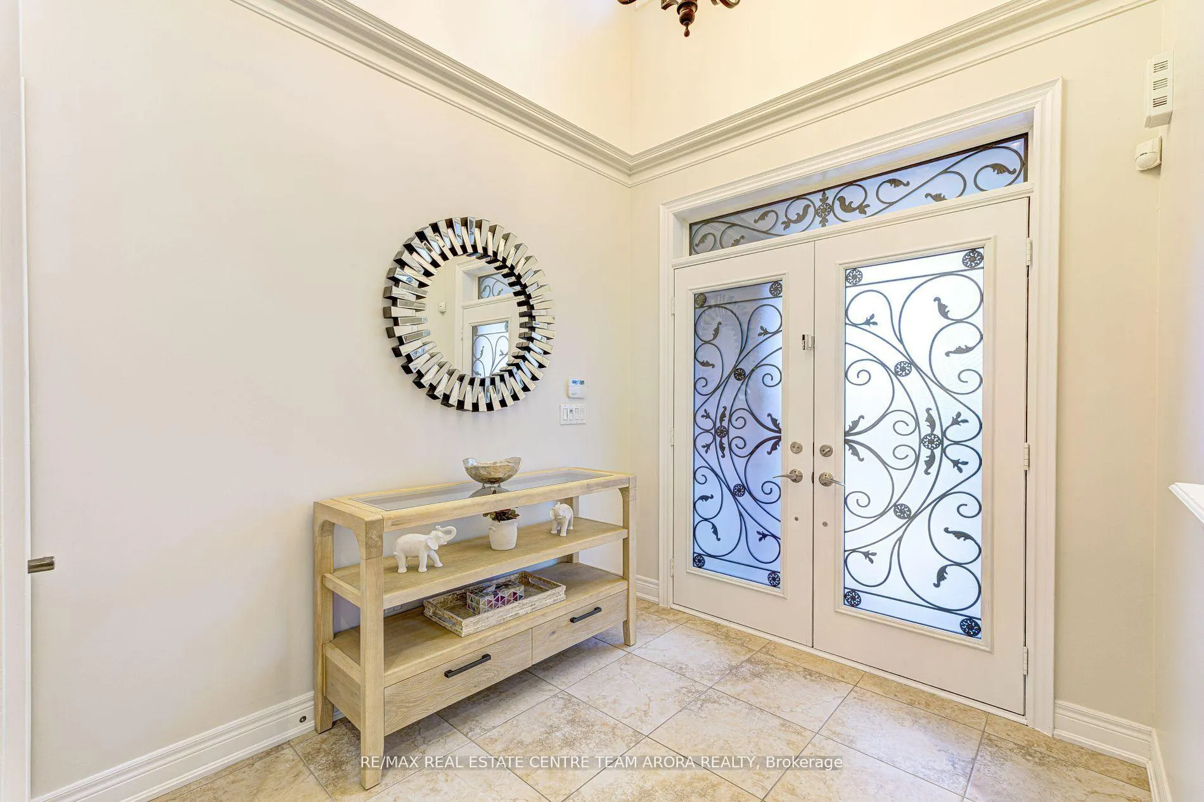
Welcome to this exceptional bungalow nestled in one of Brampton's most prestigious and desirable neighbourhoods Credit Valley. Thoughtfully designed for elegance, comfort, and versatility, this home is ideal for multi-generational living or generating rental income. The main floor features 9-ft ceilings, elegant crown moulding, strip hardwood flooring, refined trim work, and 3 spacious bedrooms and 3 Washrooms. The primary suite offers a spa-inspired 4-pc ensuite with a soaker tub, separate glass shower, and walk-in closet. The gourmet kitchen showcases granite countertops, stainless steel appliances, and two skylights, flowing into an open-concept living/dining area highlighted by a stone gas fireplace and walk-out to a fully fenced backyard. A bright and versatile loft adds a fourth bedroom and full bathroom, making it a true bungloft, perfect for guests, older children, or a private retreat. The loft also boasts its own dedicated heating and A/C system for personalized comfort. The fully legal 3-bedroom basement apartment has a separate entrance, offering a fantastic opportunity for rental income or extended family accommodation. Primary basement bedroom includes a custom closet and a luxurious 4-pc ensuite bathroom. Exterior features include a covered tiled porch, professional landscaping, patterned concrete driveway, and walkways that wrap around both sides of the house leading to the backyard patio. Parking is never an issue with a double car garage and space for 4 additional vehicles on the driveway. Luxury, functionality, and a prime location - this is the home you've been waiting for!
Ask about this home
A HOMEH agent will answer your questions about this home.
Around this home
Daily convenience, out of 100, from the distances below
Schools nearby
School rating, out of 10.
Helpful calculators
Your HOMEH agent

"I would see it this week."