

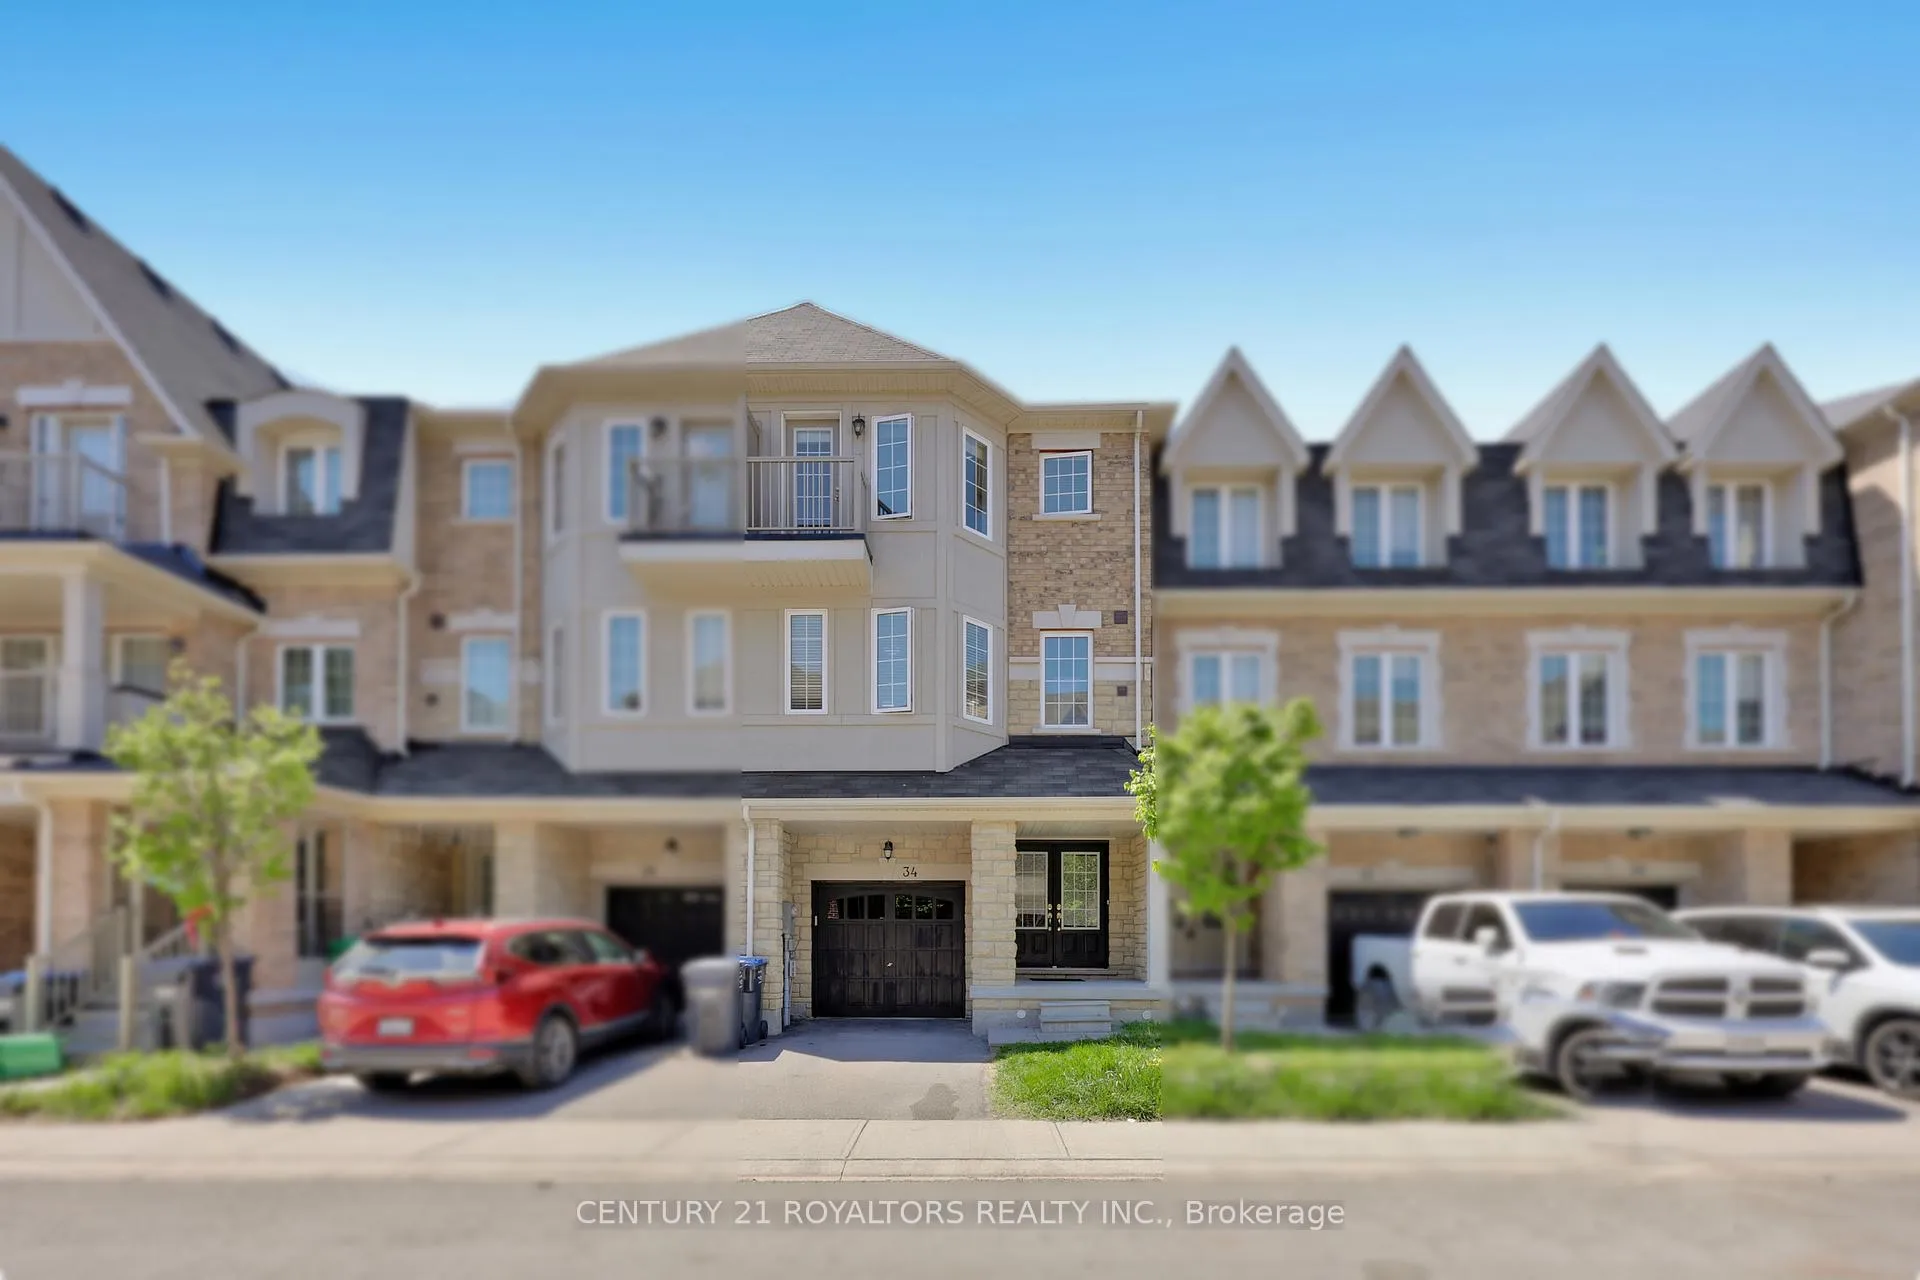
34 Miami Grove
34 Miami Grove
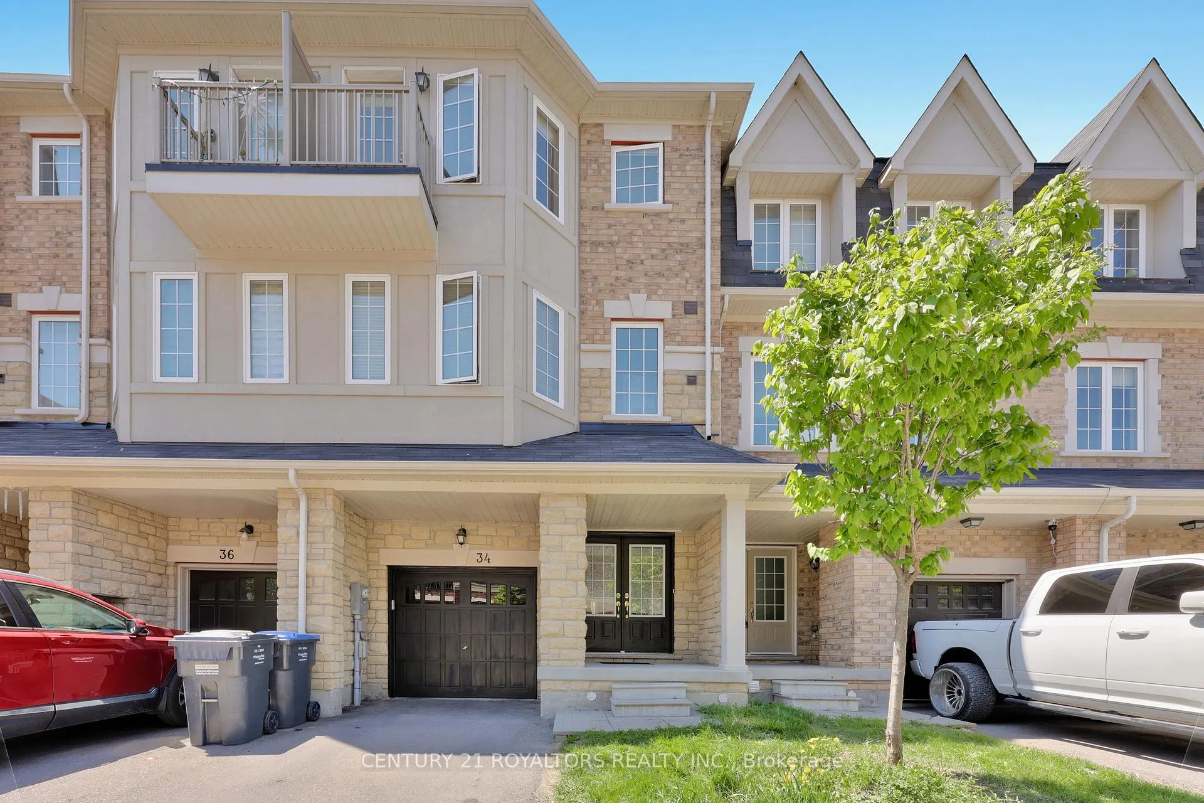
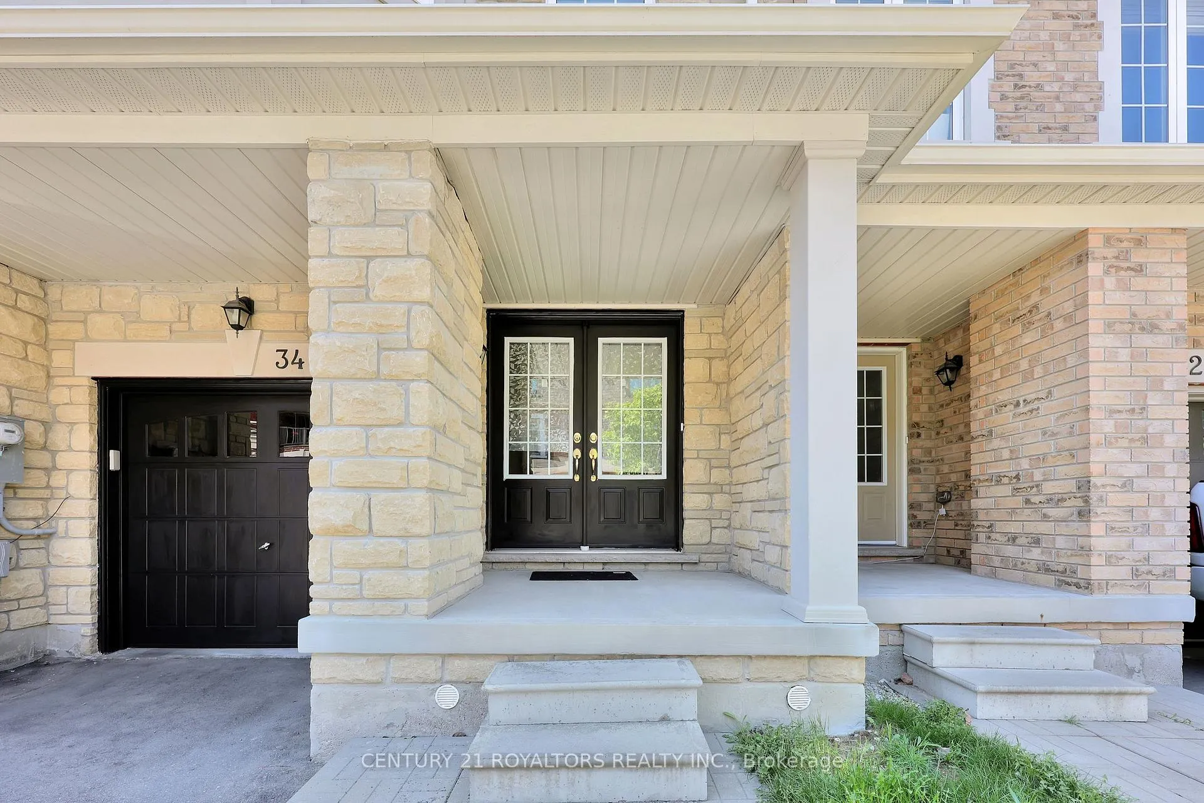
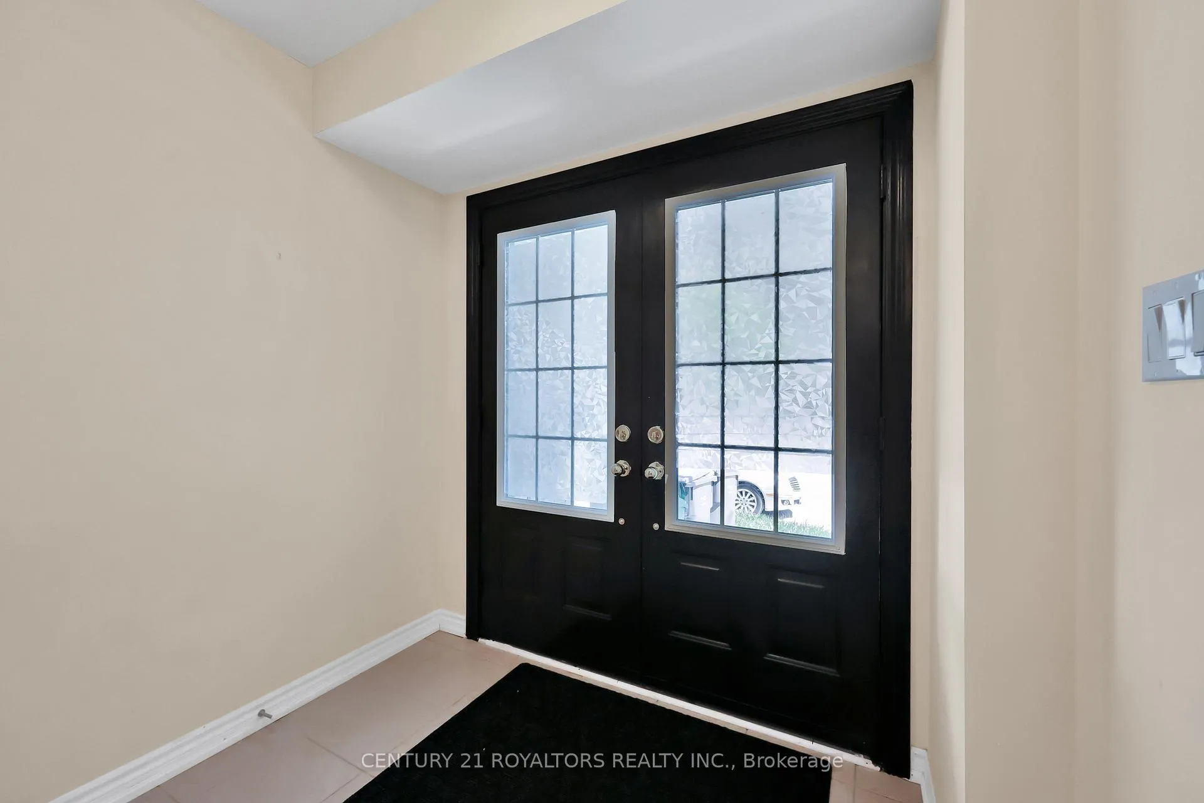
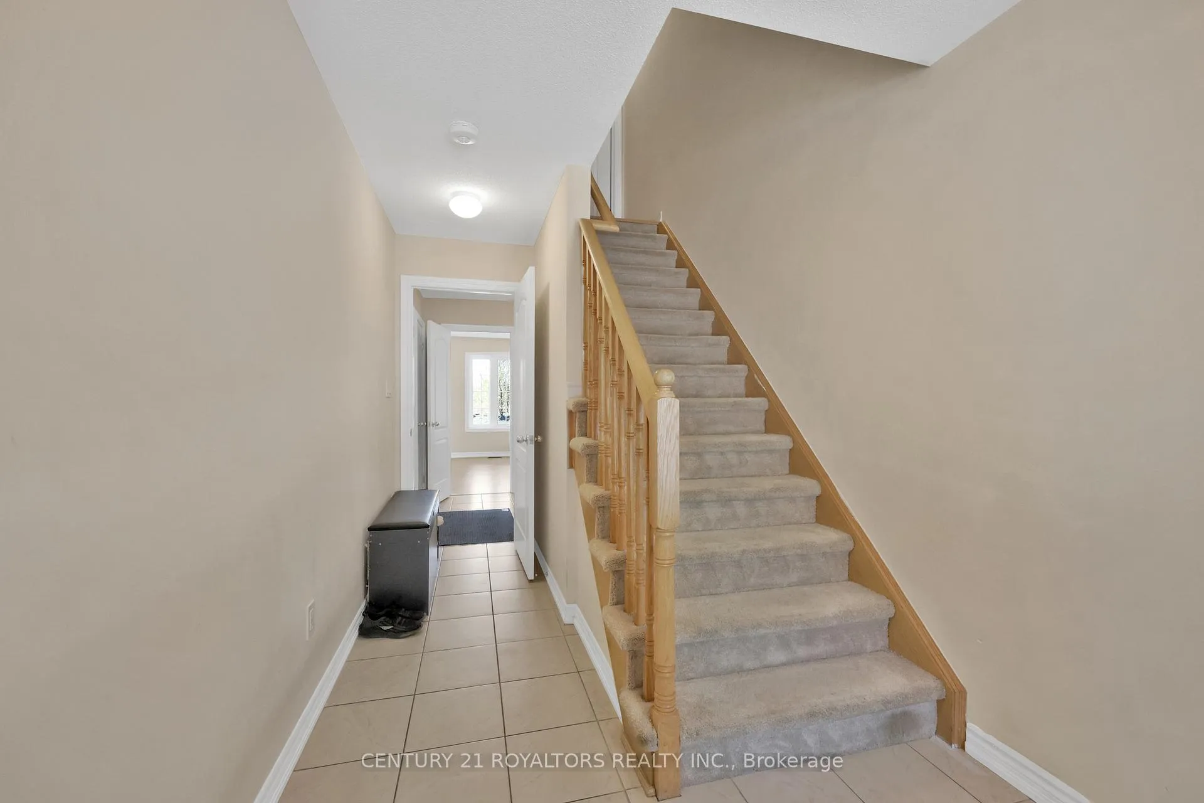 See all 47 photos
Property history
- $849,999ExpiredList: 2025-05-23|End: 2025-08-31|100 daysW12170468
Facts and features
- BasementWalk-out
- Price per sq ft~$486
- Water, sewerMunicipal
- HeatingForced air
- Central air
The homeFreehold Townhouse, 3-storey, 1,500–2,000 sq ft
- Type: Freehold Townhouse
- Style: 3-storey
- Living space: 1,500–2,000 sq ft
- Basement: Full, walk-out
InsideCarpet free, in-law capability, auto garage door remote, Rooms above ground 7, 3 + 1 in the basement
- Features: Carpet free, in-law capability, auto garage door remote
- Rooms above ground: 7
- Bedrooms: 3 + 1 in the basement
- Bathrooms: 3
- Kitchens: 1
Outside and lotBrick, Asphalt shingle, Unknown
- Exterior: Brick
- Roof: Asphalt shingle
- Foundation: Unknown
- Features: Porch
- Size: 18.03 × 77.25 ft
Parking1 Garage, Built-in, Available
- Spaces: 1 Garage
- Garage: Built-in
- Driveway: Available
Heating, water and powerForced air, gas, Central air, Municipal water
- Heating: Forced air, gas
- Cooling: Central air
- Water: Municipal water
- Sewer: Municipal sewer
Costs and taxesTaxes $5,722 a year, HST included in the price, Hot water tank
- Taxes, 2024: $5,722 a year
- HST: HST included in the price
- Rental items: Hot water tank
Included in the saleFridge, stove, dishwasher, overhead microwave, washer/dryer, garage remote, light fixtures and window blinds.
- Included: Fridge, stove, dishwasher, overhead microwave, washer/dryer, garage remote, light fixtures and window blinds.
NearbyGolf, hospital, public transit, school
- Close to: Golf, hospital, public transit, school
Listing detailsW12170468, Expired, May 23, 2025
- MLS® number: W12170468
- Status: Expired
- Listed on: May 23, 2025
- Days on market: 100
- Updated: Aug 31, 2025
- Possession: Flexible
- Occupied by: Owner
- Listing brokerage: CENTURY 21 ROYALTORS REALTY INC.
About this home
34 Miami Grove, Brampton (Heart Lake East), ON L6Z 0H7
Nestled In A Highly Desirable Community, This Beautifully Maintained 3+1 Bedroom Executive Townhome Offers A Rare Blend Of Space, Comfort, And Convenience. With One Of The Larger Floor Plans In The Area, This Home Welcomes You With A Grand Double Door Entry And Provides Direct Garage Access From The Main HallwayA Thoughtful Touch For Everyday Living. The Main Floor Is Bright And Airy, Featuring 9-Foot Ceilings And Expansive Windows That Frame Peaceful Views Of Greenspace. A Spacious Living Room Provides The Perfect Setting For Relaxation Or Entertaining, While The Eat-In Kitchen Boasts Granite Countertops, Abundant Storage, And A Sunlit Breakfast Area. Upstairs, The Primary Suite Delivers A Quiet Retreat With A 4-Piece Ensuite, While The Additional Bedrooms Are Generously Sized, Filled With Natural Light, And Offer Lovely Views. The Basement, With Its Walkout To A Private Yard Backing Onto Open Green Space, Presents Excellent Potential For A Recreation Area, In-Law Suite, Or Home OfficeAll With No Neighbours Behind. Located Just Minutes From Highway 410, Major Retail Outlets, Parks, Schools, And Every Amenity You Could Need, This Turn-Key Home Is Ready To Welcome Its New Owners.
Ask about this home
A HOMEH agent will answer your questions about this home.
Around this home
Daily convenience, out of 100, from the distances below
Schools nearby
School rating, out of 10.
Helpful calculators
Your HOMEH agent

"Priced 21% over the Hestimate. I would see it this week."