

6 Eastern Avenue
6 Eastern Avenue
 See all 21 photos
Property history
- $800,000ExpiredList: 2025-09-12|End: 2025-12-31|110 daysW12400737
Facts and features
- BasementApartment
- Price per sq ft~$889
- Water, sewerMunicipal
- HeatingForced air
- Second kitchen
- Separate entrance
- Central air
The homeDetached, 1 1/2 storey, 700–1,100 sq ft
- Type: Detached
- Style: 1 1/2 storey
- Living space: 700–1,100 sq ft
- Basement: Apartment, separate entrance
InsideCeramic, Carpet free, Rooms above ground 7
- Flooring: Ceramic
- Features: Carpet free
- Rooms above ground: 7
- Rooms in the basement: 4
- Bedrooms: 3 + 1 in the basement
- Bathrooms: 2
- Kitchens: 2
Outside and lotAluminum siding, Asphalt shingle, Concrete block
- Exterior: Aluminum siding
- Roof: Asphalt shingle
- Foundation: Concrete block
- Size: 38 × 100 ft
- Zoning: Residential
Parking1 Garage, Detached, Private double
- Spaces: 1 Garage
- Garage: Detached
- Driveway: Private double
Heating, water and powerForced air, gas, Central air, Municipal water
- Heating: Forced air, gas
- Cooling: Central air
- Water: Municipal water
- Sewer: Municipal sewer
Costs and taxesTaxes $4,286 a year, HST included in the price, Hot water tank(if rental)
- Taxes, 2025: $4,286 a year
- HST: HST included in the price
- Rental items: Hot water tank(if rental)
Included in the saleAppliances: two fridges, two stoves, dishwasher, washer and dryer.
- Included: Appliances: two fridges, two stoves, dishwasher, washer and dryer.
Listing detailsW12400737, Expired, Sep 12, 2025
- MLS® number: W12400737
- Status: Expired
- Listed on: Sep 12, 2025
- Days on market: 110
- Updated: Dec 31, 2025
- Possession: 60-89 days
- Occupied by: Owner
- Listing brokerage: RE/MAX REAL ESTATE CENTRE INC.
About this home
6 Eastern Avenue, Brampton (Queen Street Corridor), ON L6W 1X6
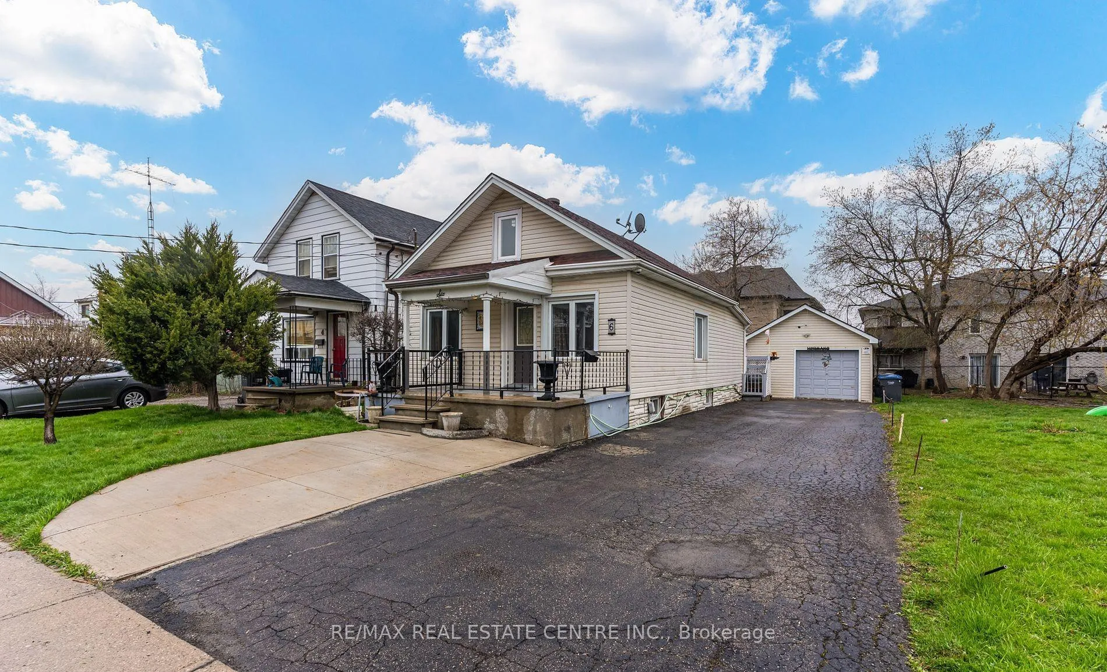
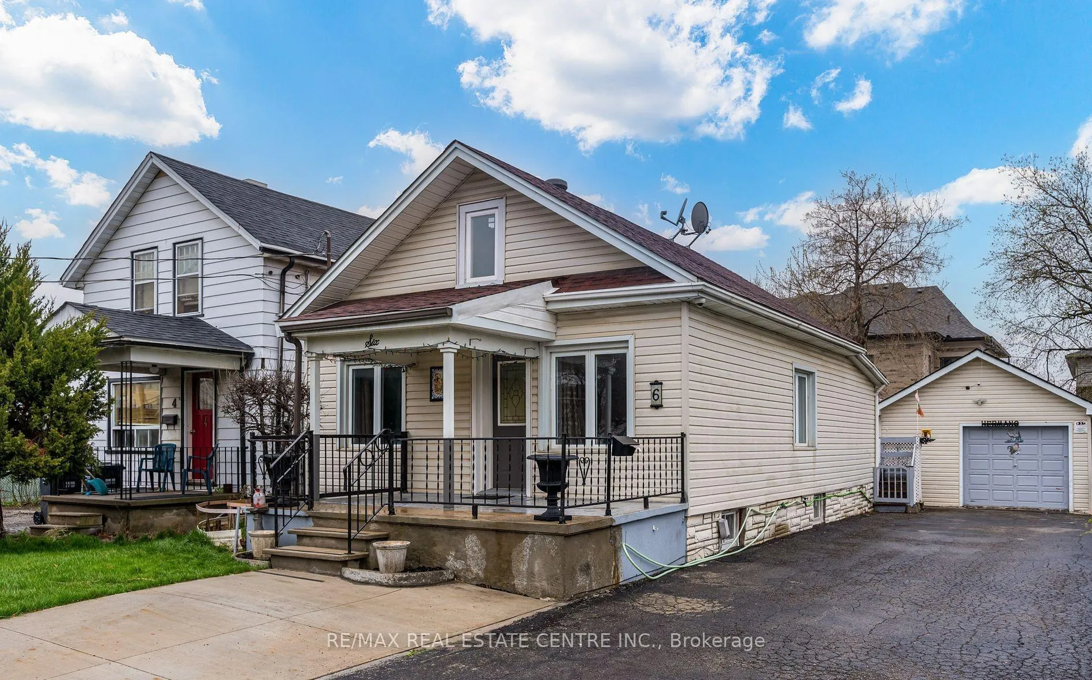
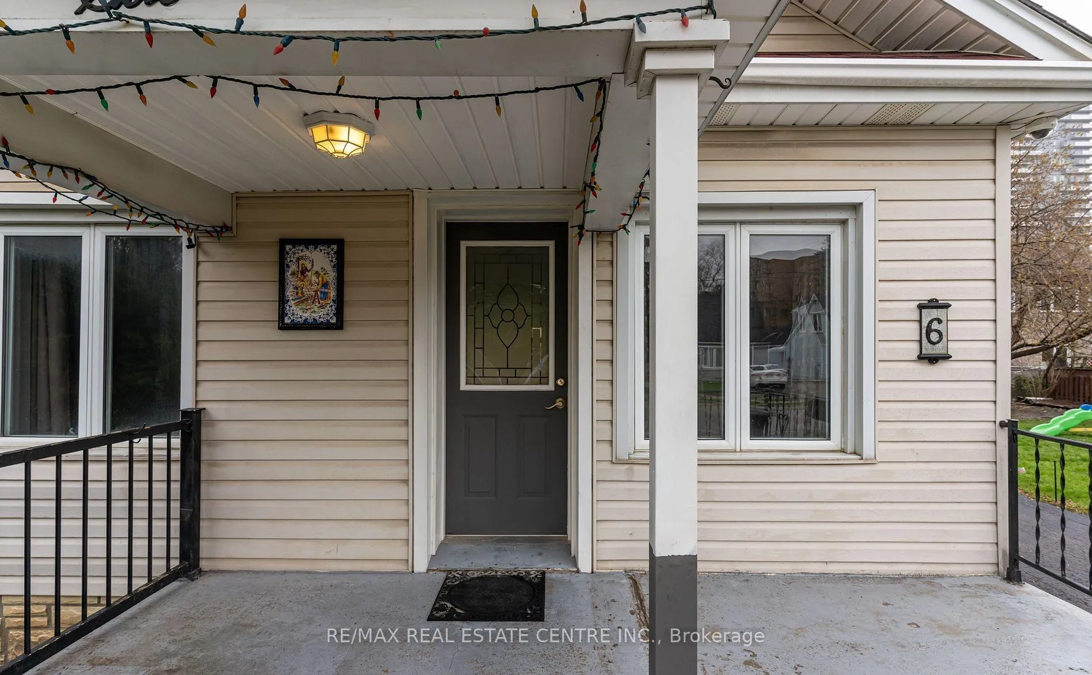
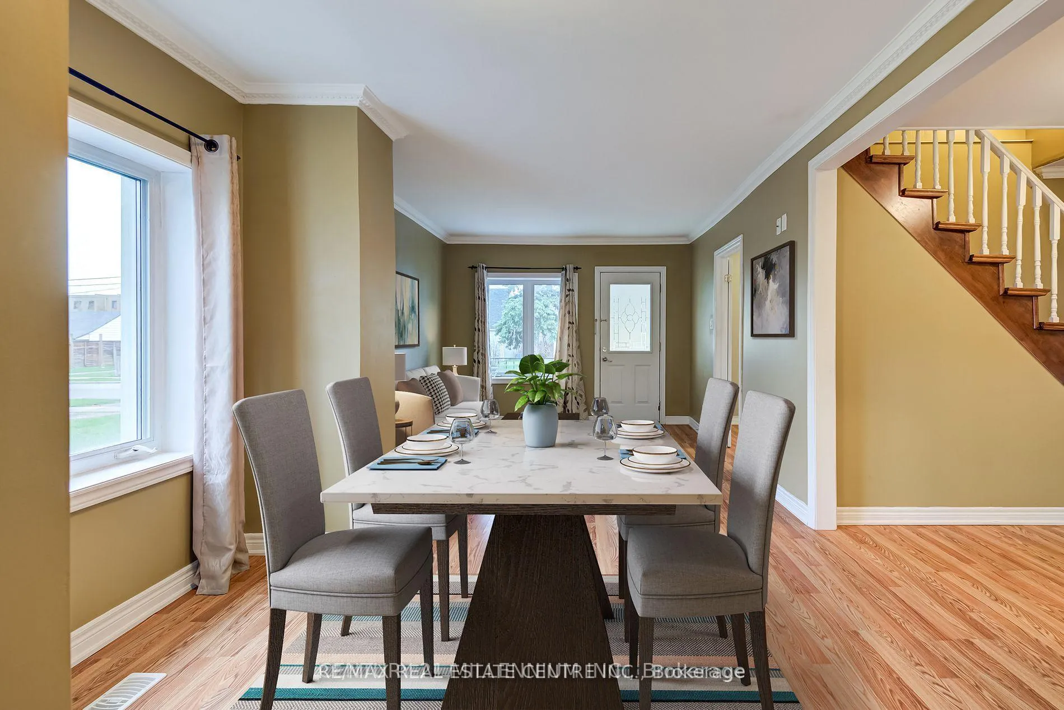
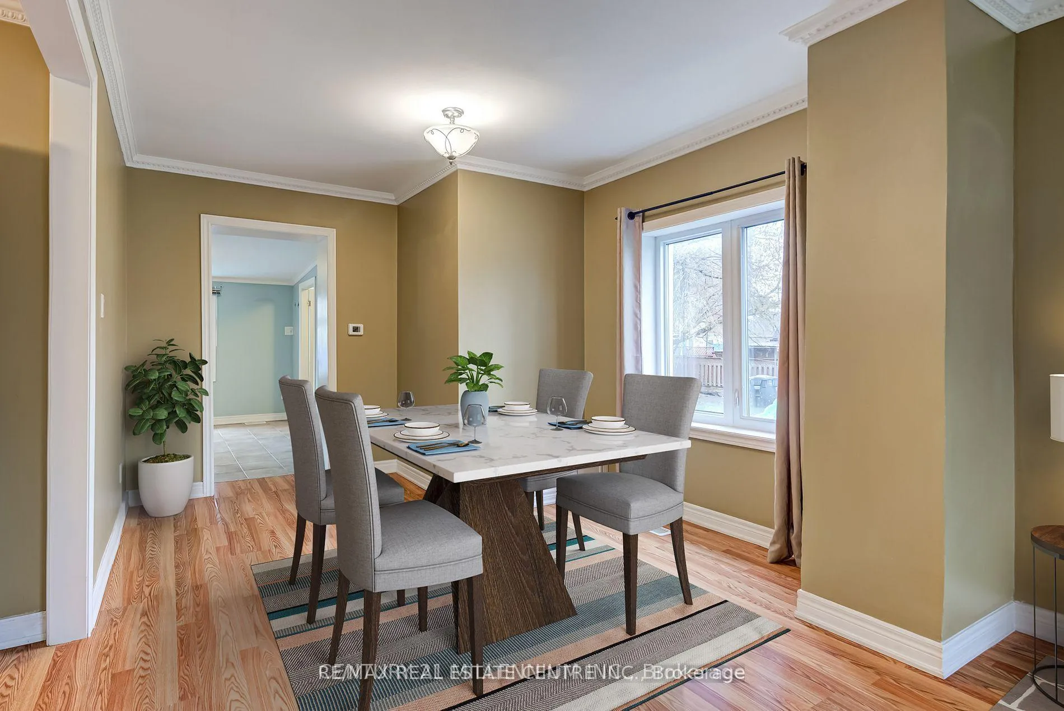
This beautiful 1.5 storey detached house comes with 3+1 bedrooms and 1 bathroom. This deep lot has a separate side entrance to the basement apartment.The main floor offers open concept living/dining with large windows, crown moulding and laminate floors, plus an oversized eat-in kitchen with appliances, ceramic tiles and picture windows. Primary bedroom on main floor with 3-pc bath. Upper level has two bedrooms with upgraded laminate flooring. Extra-long driveway fits up to 8 cars. Oversized 1.5-car garage with storage loft and side door to yard. The backyard has beautiful vegetable garden. Updates include Re-shingled-roof (approx. 6 yrs), Gas furnace and Central air. Close to all amentities, schools, parks, shopping and directly across the Peel memorial hospital. Three more properties available for sale 4 Eastern Avenue(W12334901), 34 Trueman St(W12334908) & 36 Trueman St(W12334906).
Ask about this home
A HOMEH agent will answer your questions about this home.
Around this home
Daily convenience, out of 100, from the distances below
Schools nearby
School rating, out of 10.
Helpful calculators
Your HOMEH agent

"I would see it this week."