

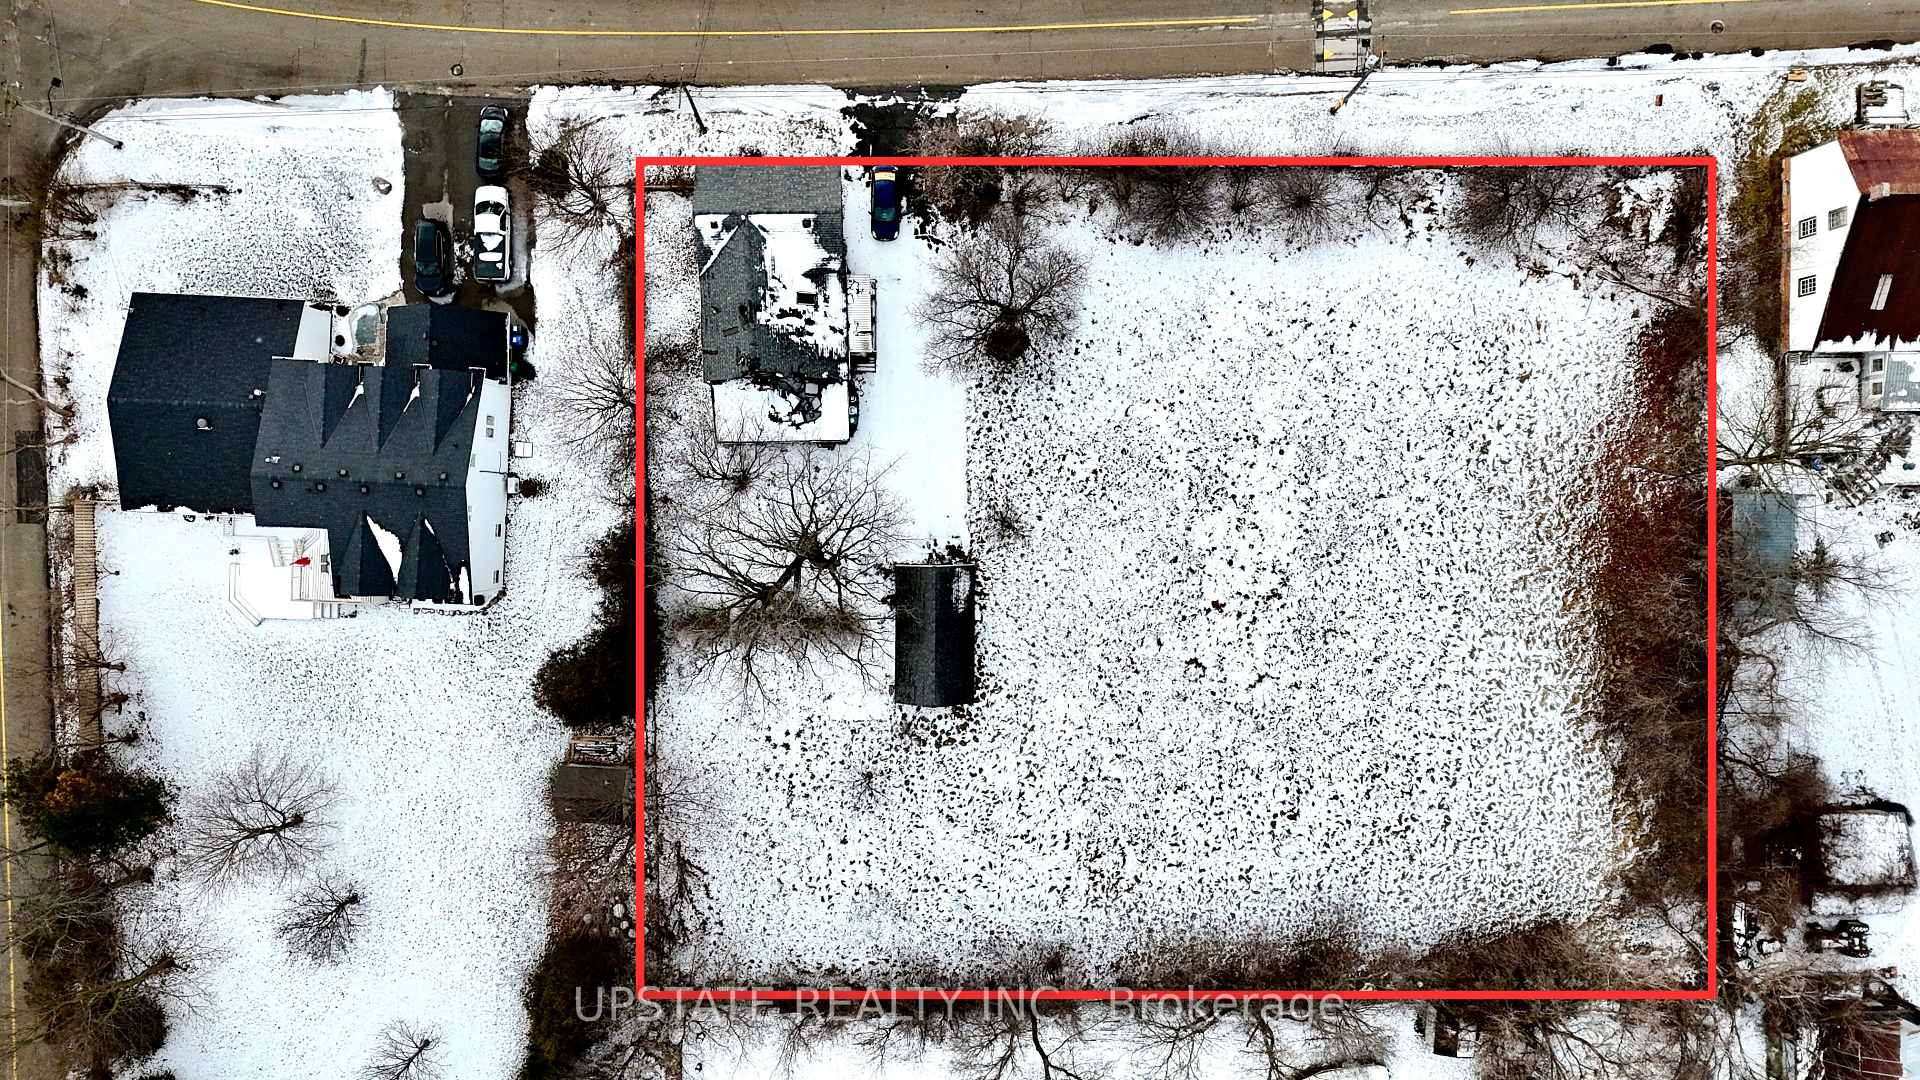
7749 Churchville Road
Detached Terminated
1/167749 Churchville Road
Detached Terminated
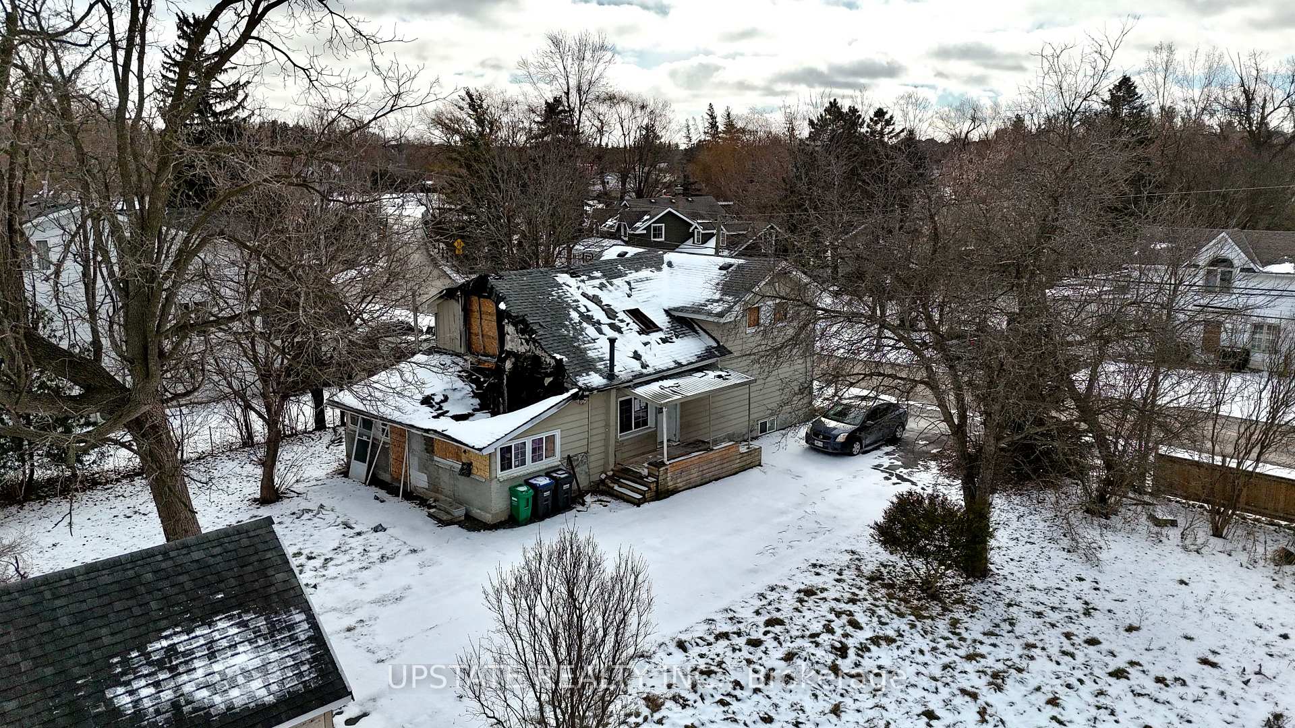
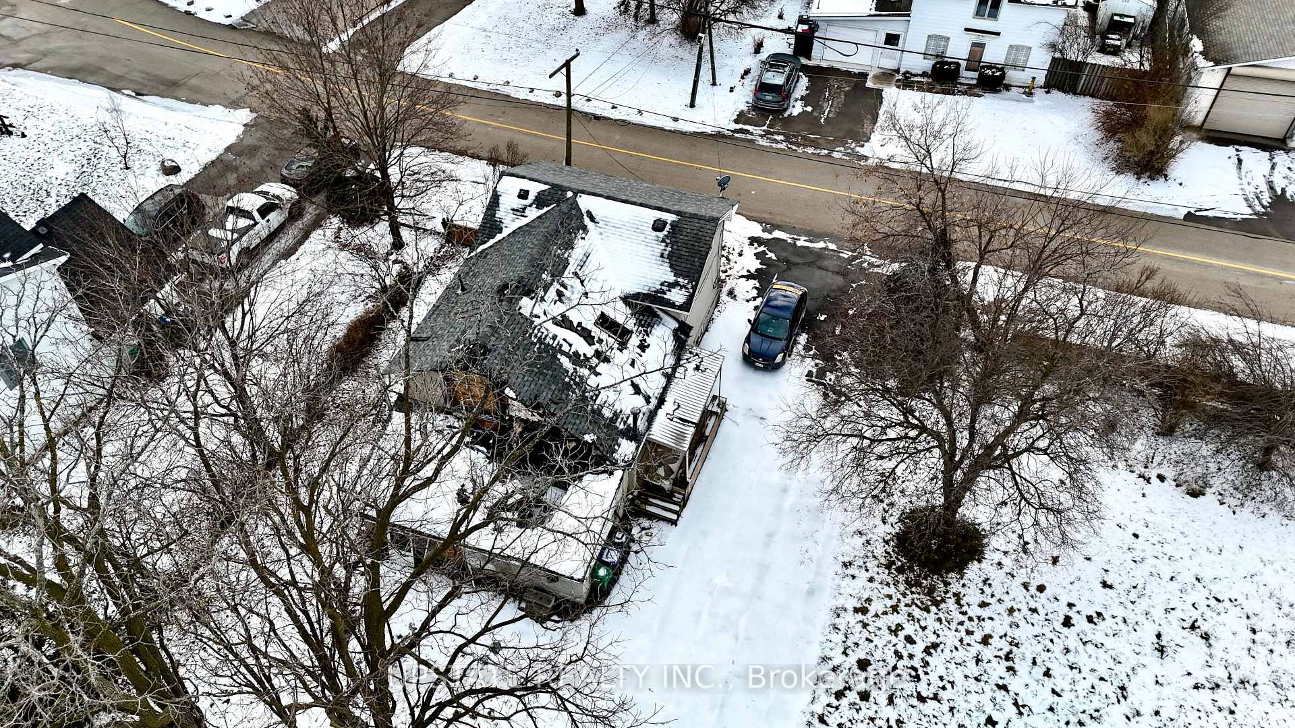
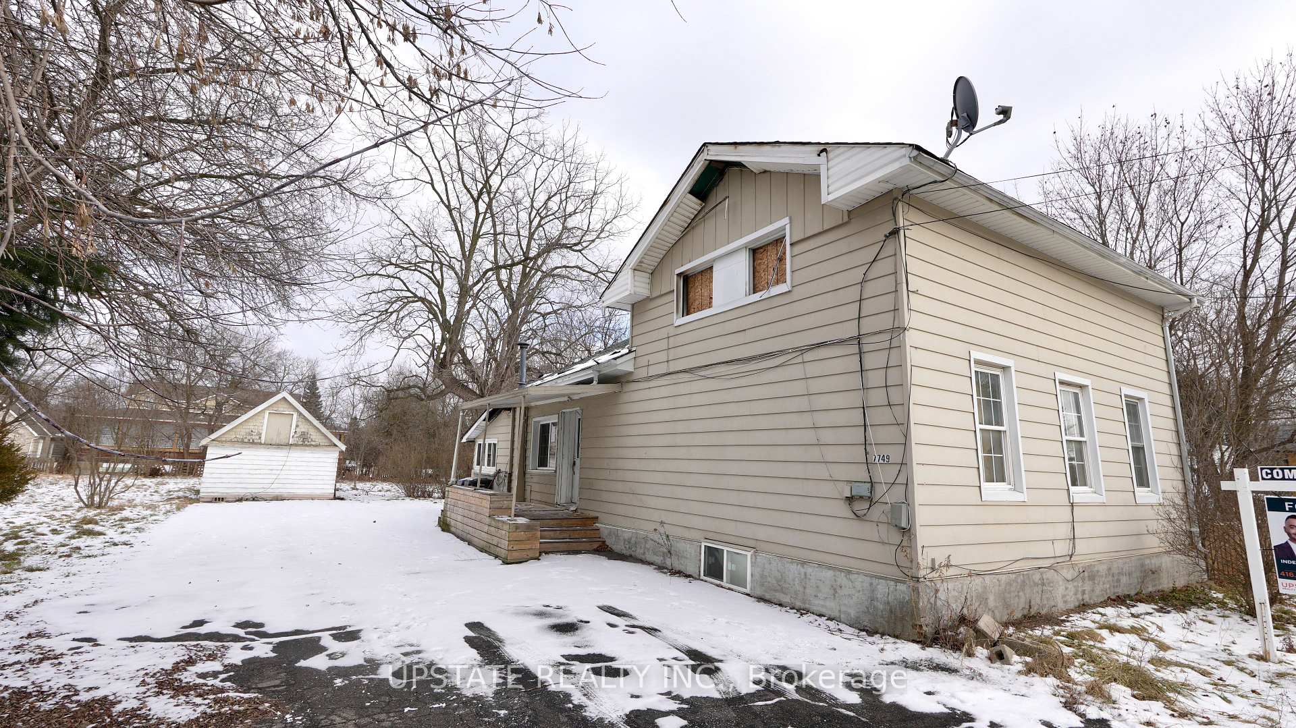
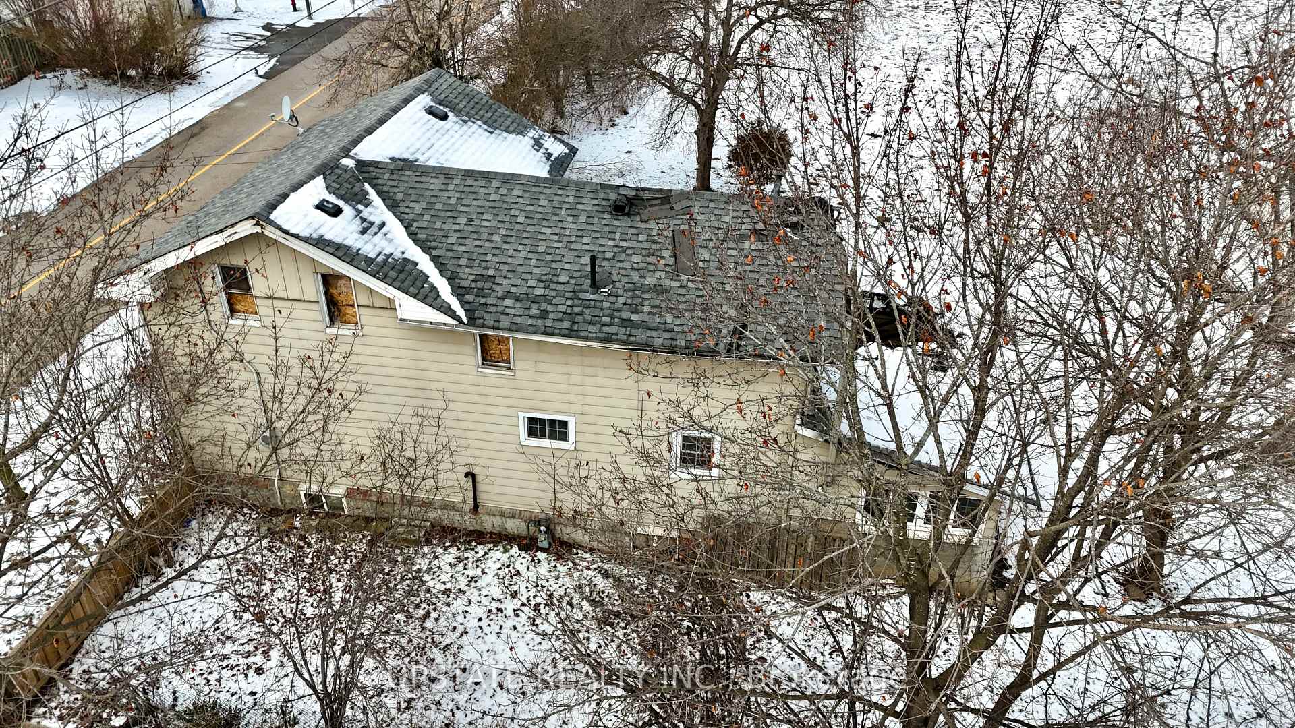 See all 16 photos
Last asked:Terminated Sep 9, 2025
$1,498,200
Hestimate*: $1,259,000▼ 16%— Bedrooms
— Bathrooms
0 Garage
<700 sq.ft
210×156 ft
Detached
Property history
- $1,398,200ExpiredList: 2025-09-09|End: 2026-06-15|279 daysW12392091
- $1,498,200TerminatedList: 2025-01-07|End: 2025-09-09|245 daysW11911624
Facts and features
- BasementNone
- Water, sewerMunicipal
- HeatingForced air
- MLS® numberW11911624
What stands out
- Fireplace
The homeDetached, 1 1/2 storey, Under 700 sq ft
- Type: Detached
- Style: 1 1/2 storey
- Living space: Under 700 sq ft
- Basement: None
InsideFireplace Yes, Other, Rooms above ground 0
- Fireplace: Yes
- Features: Other
- Rooms above ground: 0
Outside and lotAluminum siding, Asphalt shingle, Concrete
Outside
- Exterior: Aluminum siding
- Roof: Asphalt shingle
- Foundation: Concrete
- Size: 210 × 156 ft
ParkingDetached, Private double
- Garage: Detached
- Driveway: Private double
Heating, water and powerForced air, gas, Municipal water, Municipal sewer
- Heating: Forced air, gas
- Water: Municipal water
- Sewer: Municipal sewer
Costs and taxesHST included in the price
- HST: HST included in the price
Included in the saleAll all electrical light fixtures(elf's), window coverings, s/s fridge, stove, dishwasher, washer & dryer.
- Included: All all electrical light fixtures(elf's), window coverings, s/s fridge, stove, dishwasher, washer & dryer.
NearbyGreenbelt/conservation
- Close to: Greenbelt/conservation
Listing detailsW11911624, Terminated, Jan 7, 2025
- MLS® number: W11911624
- Status: Terminated
- Listed on: Jan 7, 2025
- Days on market: 245
- Updated: Sep 9, 2025
- Possession: To Be Determined
- Occupied by: Vacant
- Listing brokerage: UPSTATE REALTY INC.
About this home
7749 Churchville Road, Brampton (Bram West), ON L6Y 0H3
OtherGreenbelt/Conservation
A Fantastic Location! Scenic Heritage Village Of Churchville. A unique chance to acquire a property with endless potential. This ideal rectangular lot is just steps away from the Credit River, parks, and a golf course. Surrounded by luxurious multimillion-dollar homes, it offers easy access to all major highways. Located on a quiet, dead-end street with minimal traffic, the lot is a perfect haven for nature enthusiasts.
Read more
Ask about this home
A HOMEH agent will answer your questions about this home.
Ask a question
Thinking of selling your home?See what your home is worth today.
Around this home
Mavis/Steeles
Errands
Parks
Schools
Daily convenience, out of 100, from the distances below
ParkChurchville Riverside Parkette · 5 within 1 km2 min walk122 m
GroceryNeighbours14 min walk868 m
SchoolRoberta Bondar Public School13 min walk800 m
PharmacyBramiss Pharmacy13 min walk813 m
Cafés & foodPizza Depot · 4 within 1 km13 min walk822 m
Gym & rec centreStreetsville Glen Golf Course21 min walk1.3 km
WalkDriveStraight-line distance, open map data
Grocery0.9 km
Park0.1 km
Coffee1.4 km
Dining1.4 km
Schools nearby
School rating, out of 10.
Roberta Bondar Public Schoolelementary · Public · 0.8 km
6.0/10Fair
École Élémentaire Jeunes Sans Frontièreselementary · Public · 1.0 km
—
St. Alphonsa Catholic Elementary Schoolelementary · Catholic · 1.0 km
7.9/10Good
Contact agent
Helpful calculators
Mortgage
Affordability
Closing costs
Land transfer tax
Property tax
Down payment
CMHC insurance
Stress test
Cashback Rebate
Your HOMEH agent

NimaHOMEH agent · Brampton
"Priced 16% over the Hestimate. I would see it this week."
Ask Nima