

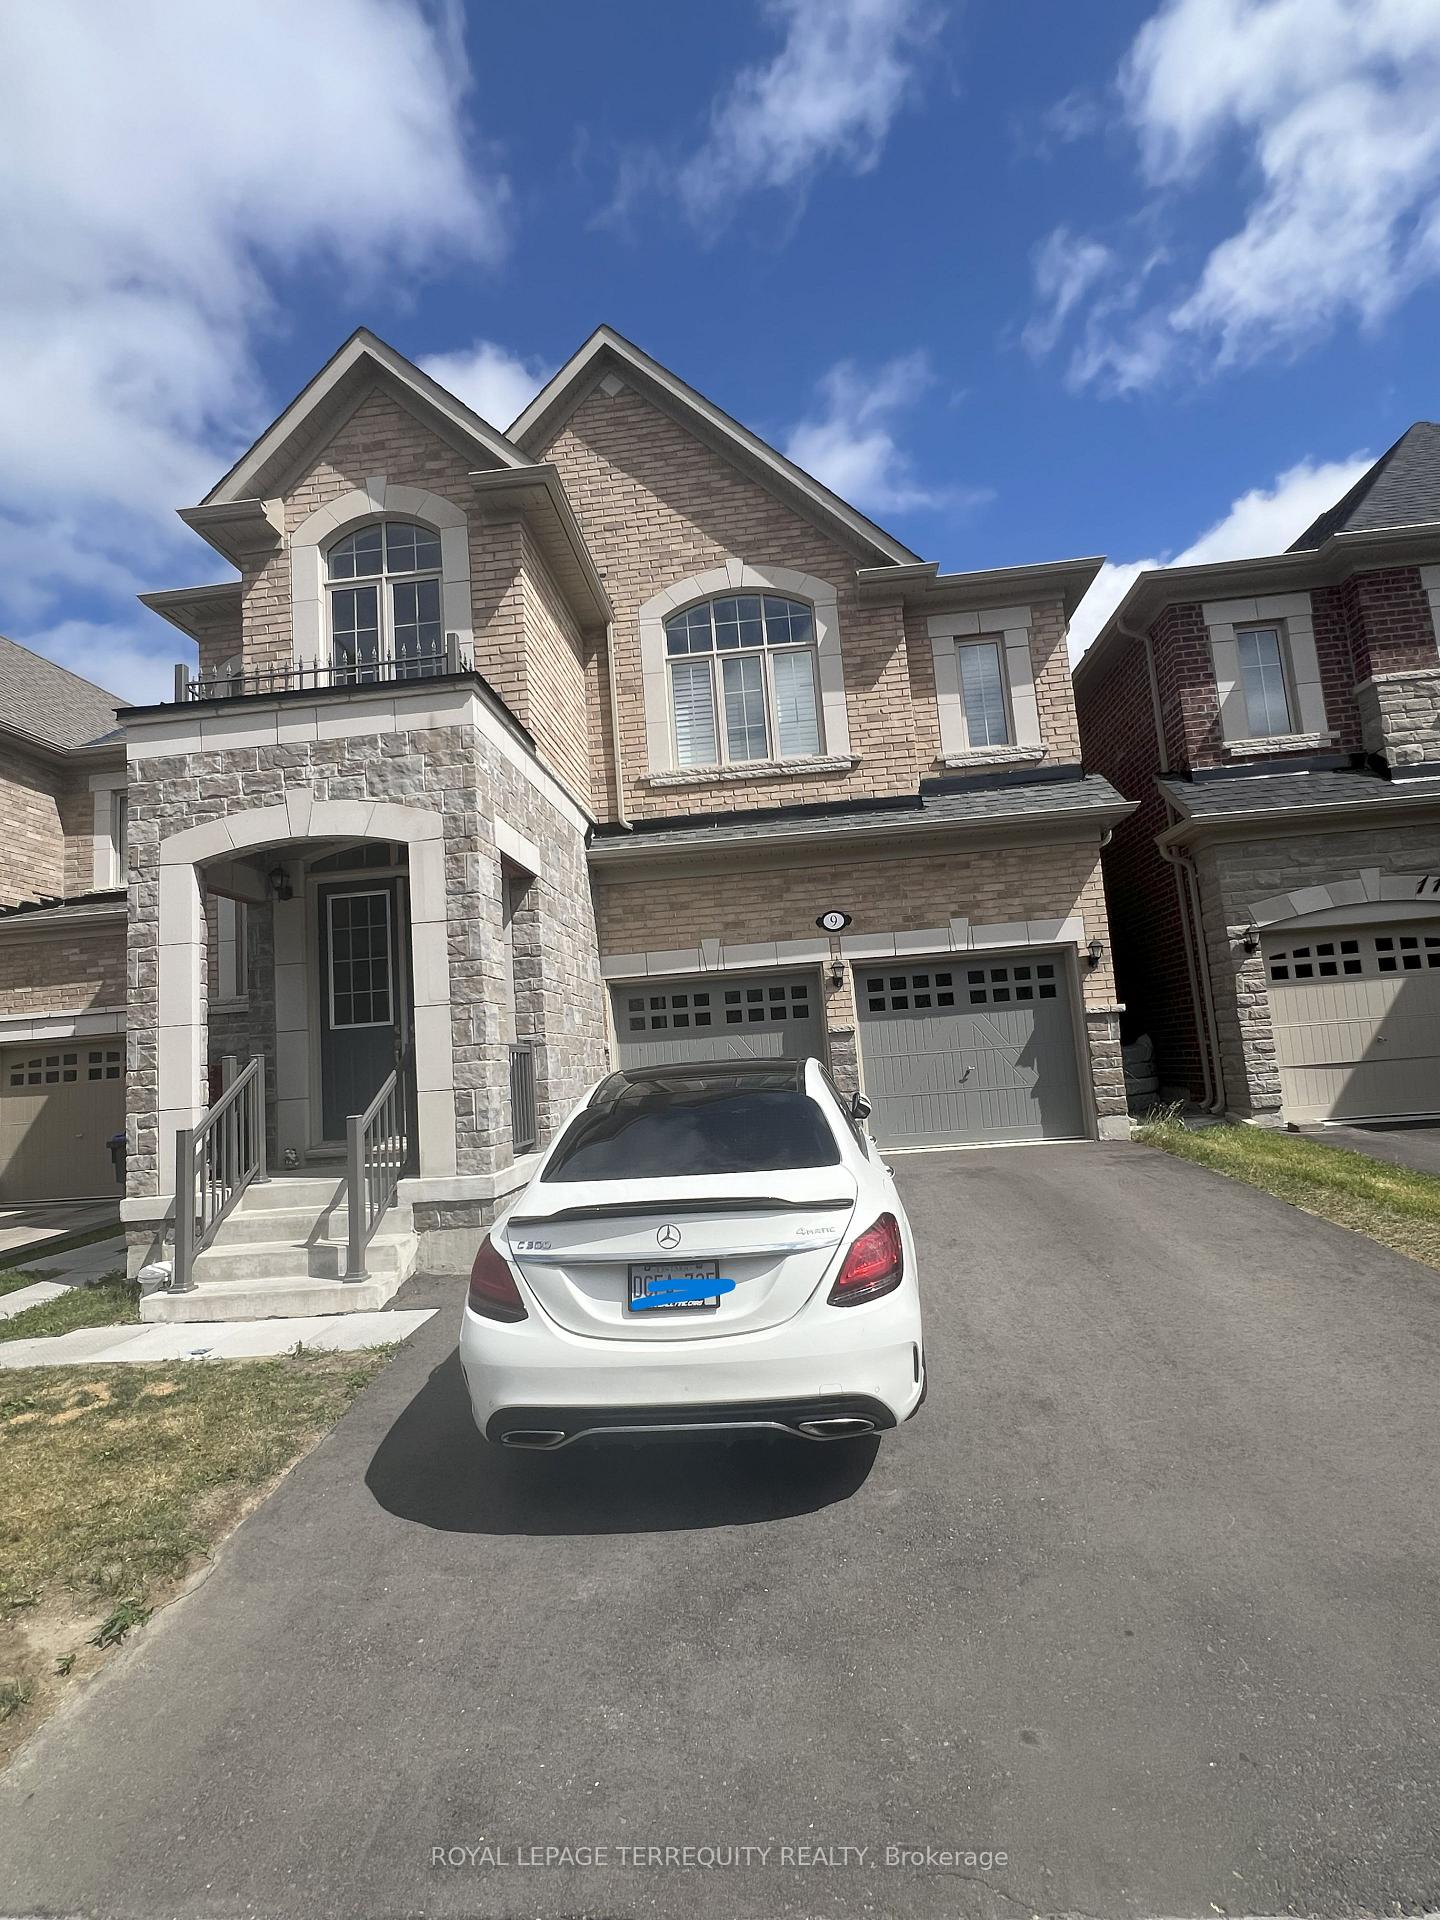
9 Junior Road
9 Junior Road
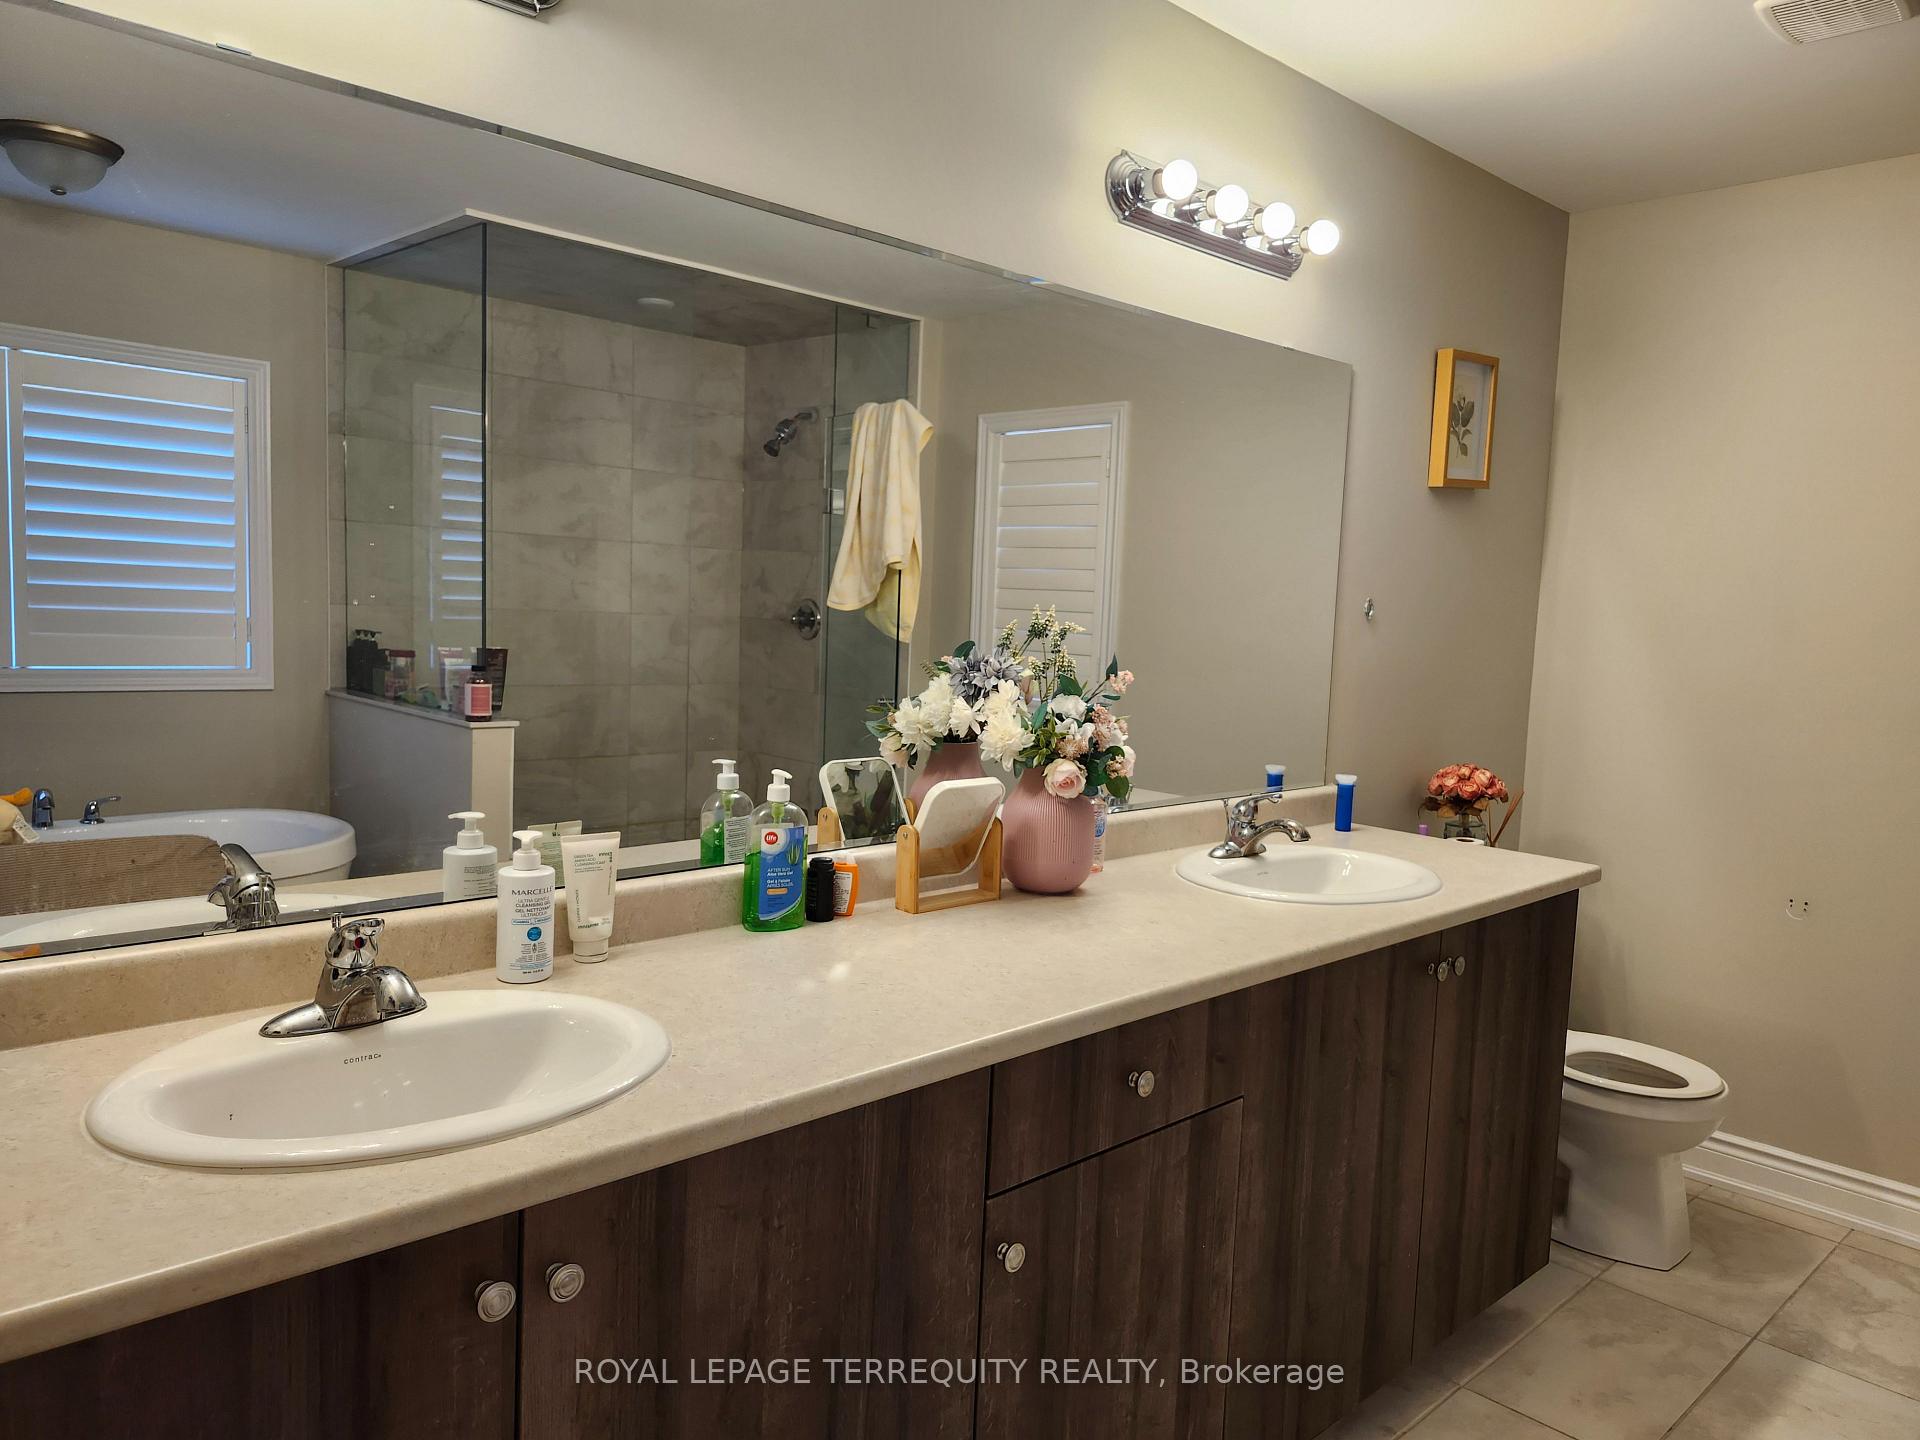 See all 20 photos
Property history
Facts and features
- BasementNone
- Lease term12 months
- FurnishedUnfurnished
- Age of home0–5 years
- Fireplace
- Central air
The homeDetached, 2-storey, Age 0–5 years
- Type: Detached
- Style: 2-storey
- Age: 0–5 years
- Living space: 3,000–3,500 sq ft
- Basement: None
InsideFireplace Yes, family room, Laundry room, main level, Auto garage door remote, built-in oven
- Fireplace: Yes, family room
- Laundry: Laundry room, main level
- Features: Auto garage door remote, built-in oven
- Rooms above ground: 8
- Bedrooms: 4
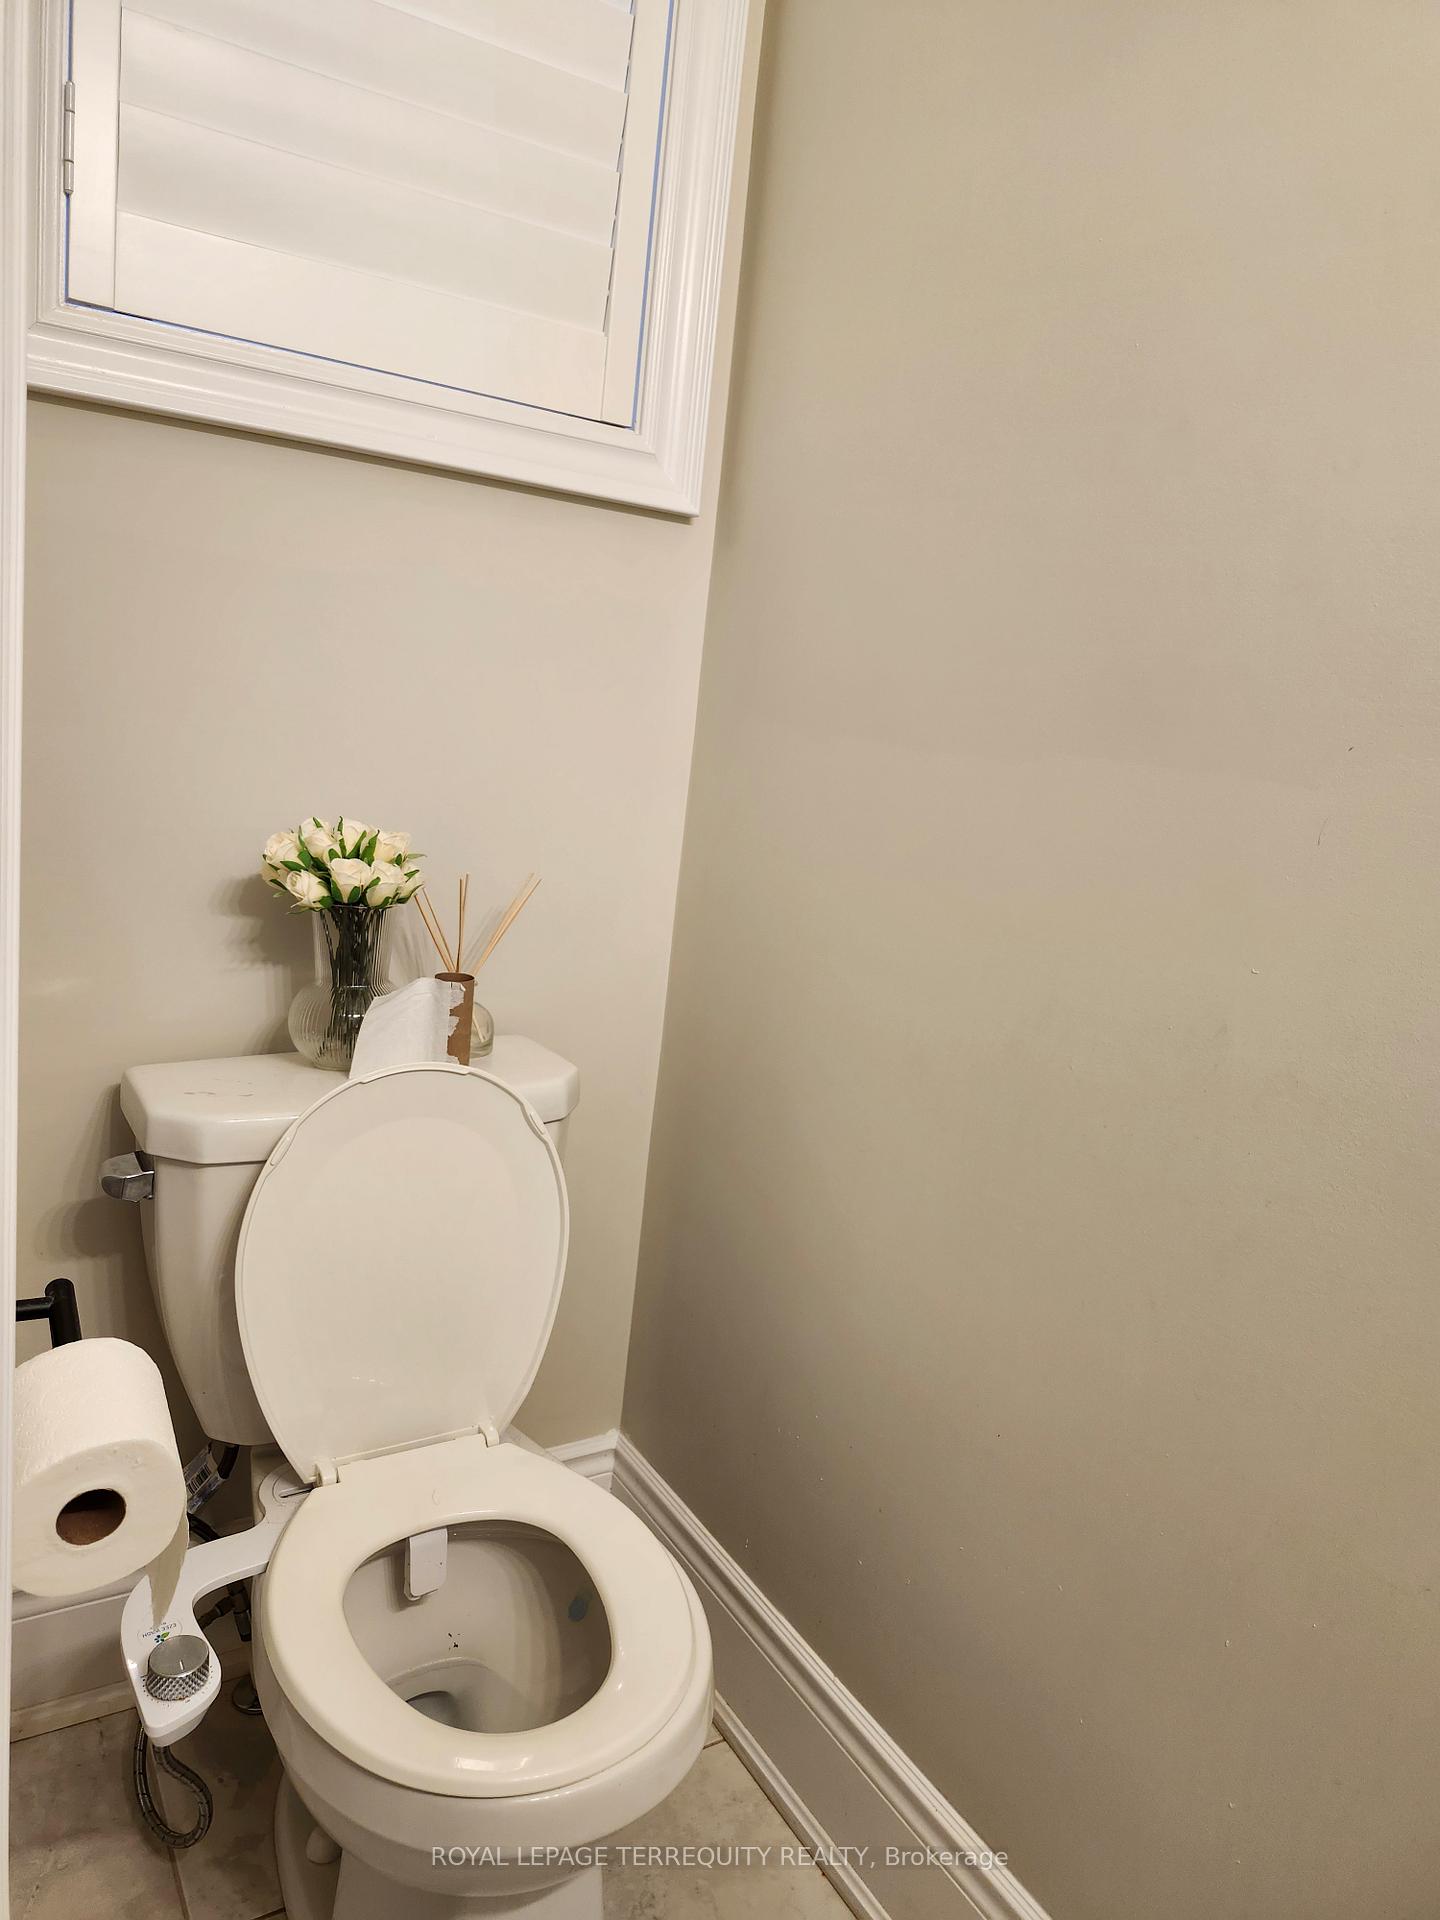
- Bathrooms: 4
- Kitchens: 1
- Family room: Yes
Outside and lotBrick, stone, Asphalt shingle, Concrete
- Exterior: Brick, stone
- Roof: Asphalt shingle
- Foundation: Concrete
Parking2 Garage, Attached, Private double
- Spaces: 2 Garage
- Garage: Attached
- Driveway: Private double
Heating, water and powerForced air, gas, Central air, Municipal water
- Heating: Forced air, gas
- Cooling: Central air
- Water: Municipal water
- Sewer: Municipal sewer
- Natural gas: Available
- Hydro: Available
- Cable: Available
- Telephone: Available
Rent and termsRent $3,590 a month, Main, 2nd floor, Unfurnished
- Rent: $3,590 a month
- Space for rent: Main, 2nd floor
- Furnished: Unfurnished
- Lease: 12 months
- Paid: Monthly
- Rent includes: Central air conditioning, parking
- Deposit: Required
- Credit check: Required
- Employment letter: Required
- Rental application: Required
- References: Required
Included2 parking in the garage, 1 on the driveway. extras: fridge, gas stove, microwave, oven, washer, dryer, dishwasher, gdo. upper tenant to pay 70% of all utilities, including the hot water tank. tenant to provide insurance copy and $300 key deposit before occupancy.
- Included: 2 parking in the garage, 1 on the driveway. extras: fridge, gas stove, microwave, oven, washer, dryer, dishwasher, gdo. upper tenant to pay 70% of all utilities, including the hot water tank. tenant to provide insurance copy and $300 key deposit before occupancy.
NearbyPark, place of worship, public transit, school
- Close to: Park, place of worship, public transit, school
Listing detailsW12294877, Rented, Jul 18, 2025
- MLS® number: W12294877
- Status: Rented
- Listed on: Jul 18, 2025
- Days on market: 18
- Updated: Aug 5, 2025
- Possession: 2025-08-01 / Other
- Occupied by: Tenant
- Listing brokerage: ROYAL LEPAGE TERREQUITY REALTY
About this home
9 Junior Road, Brampton (Northwest Brampton), ON L7A 5J4
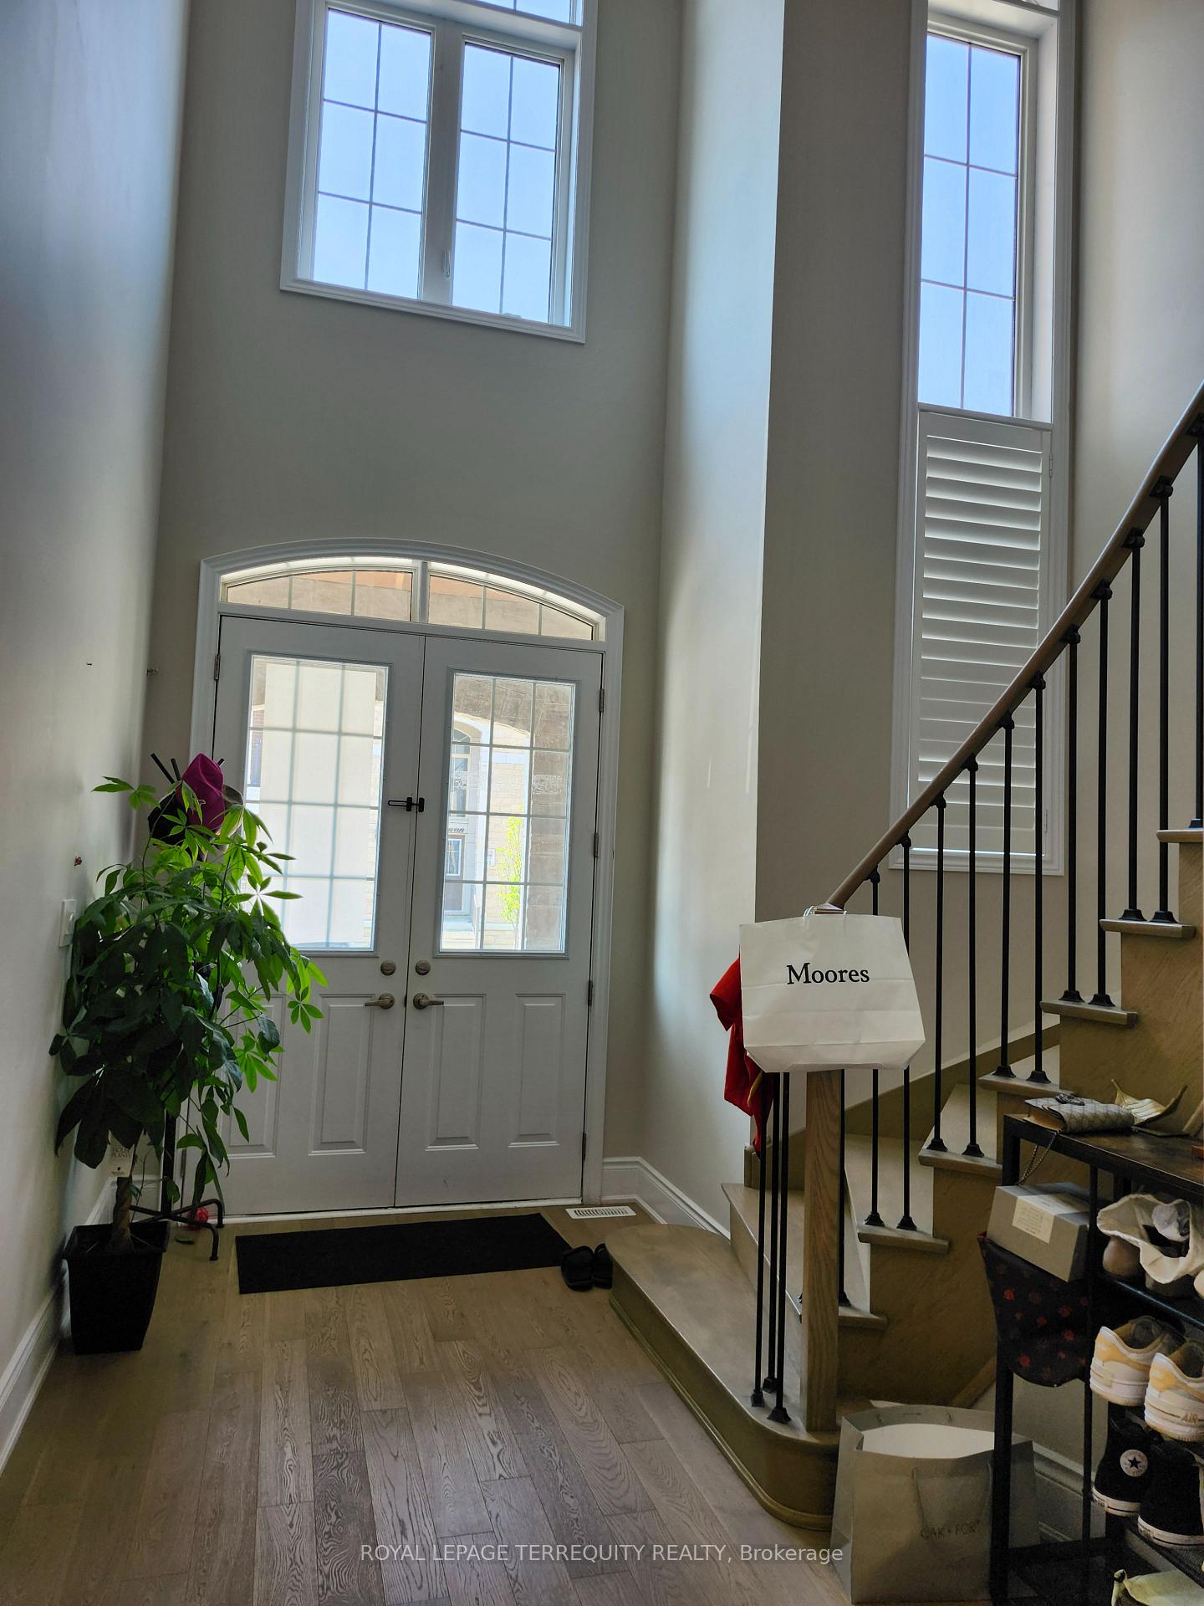
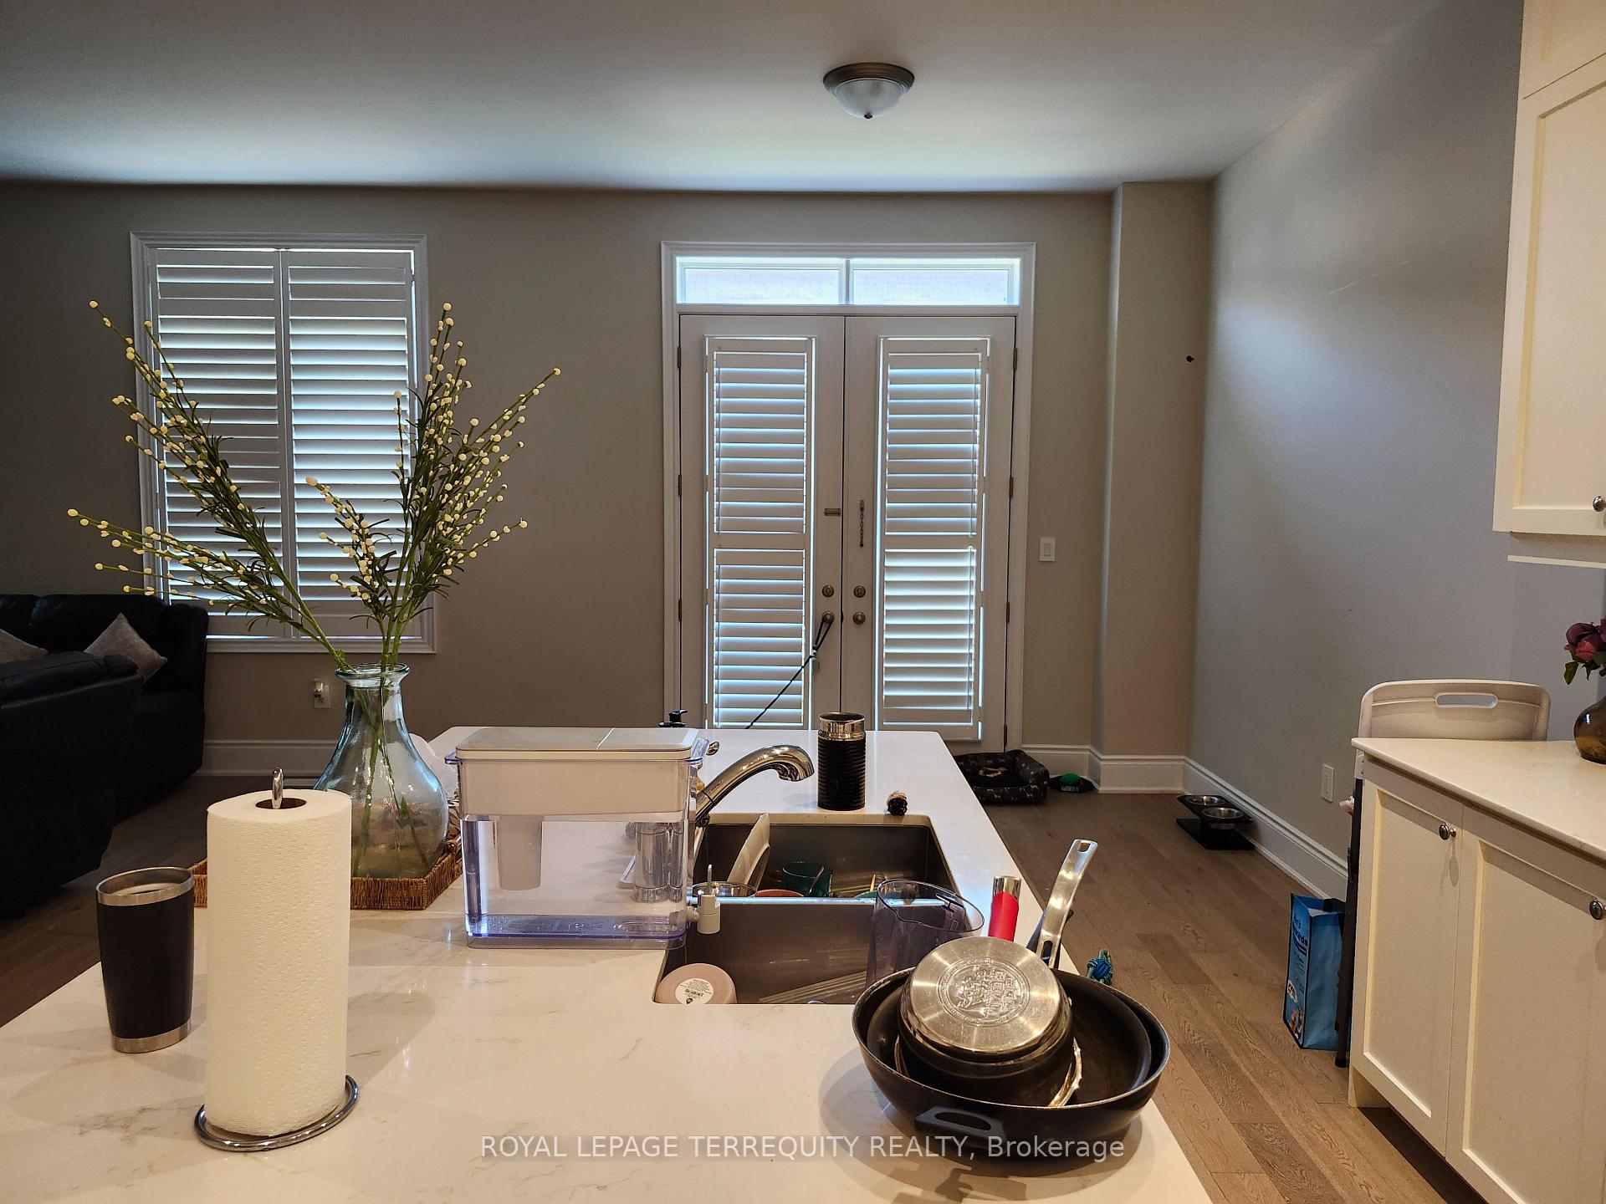
Great Family Home in Prime Location. This luxurious property features a contemporary open concept layout that welcomes you with a grand double-door entry. Main Floor Offers Foyer, Living, Dining, Breakfast, Separate Family Room and Modern Kitchen With Back-Splash & Central Island. Bright Open Concept Layout, 4 Bedroom, 4 Washrooms, Stainless Steel Appliances, Updated Main Floor Laundry with access to Garage. Primary Bedroom Boasts New Hardwood Floors, Walk-In Closet & Large Ensuite. Pot Lights & Hardwood Throughout! Closer to Go Station, Restaurants, Grocery Stores, Banks, Parks, and the community Centre. The basement is excluded and rented separately to a small family.
Ask about this home
A HOMEH agent will answer your questions about this home.
Around this home
Daily convenience, out of 100, from the distances below
Schools nearby
School rating, out of 10.
Helpful calculators
Your HOMEH agent

"I would see it this week."