

26 Troyer Street
26 Troyer Street
 See all 40 photos
Property history
Facts and features
- BasementUnfinished
- Water, sewerMunicipal
- HeatingForced air
- CoolingCentral air
- Hardwood floors
- Central air
The homeDetached, 2-storey, 2,000–2,500 sq ft
- Type: Detached
- Style: 2-storey
- Living space: 2,000–2,500 sq ft
- Basement: Unfinished
- Special designation: Other
InsideHardwood, Tile, Broadloom, Upper level, Other
- Flooring: Hardwood, Tile, Broadloom
- Laundry: Upper level
- Features: Other
- Rooms above ground: 10
- Bedrooms: 4
- Bathrooms: 3
- Kitchens: 1
- Family room: Yes
Outside and lotBrick, Shingles, Concrete
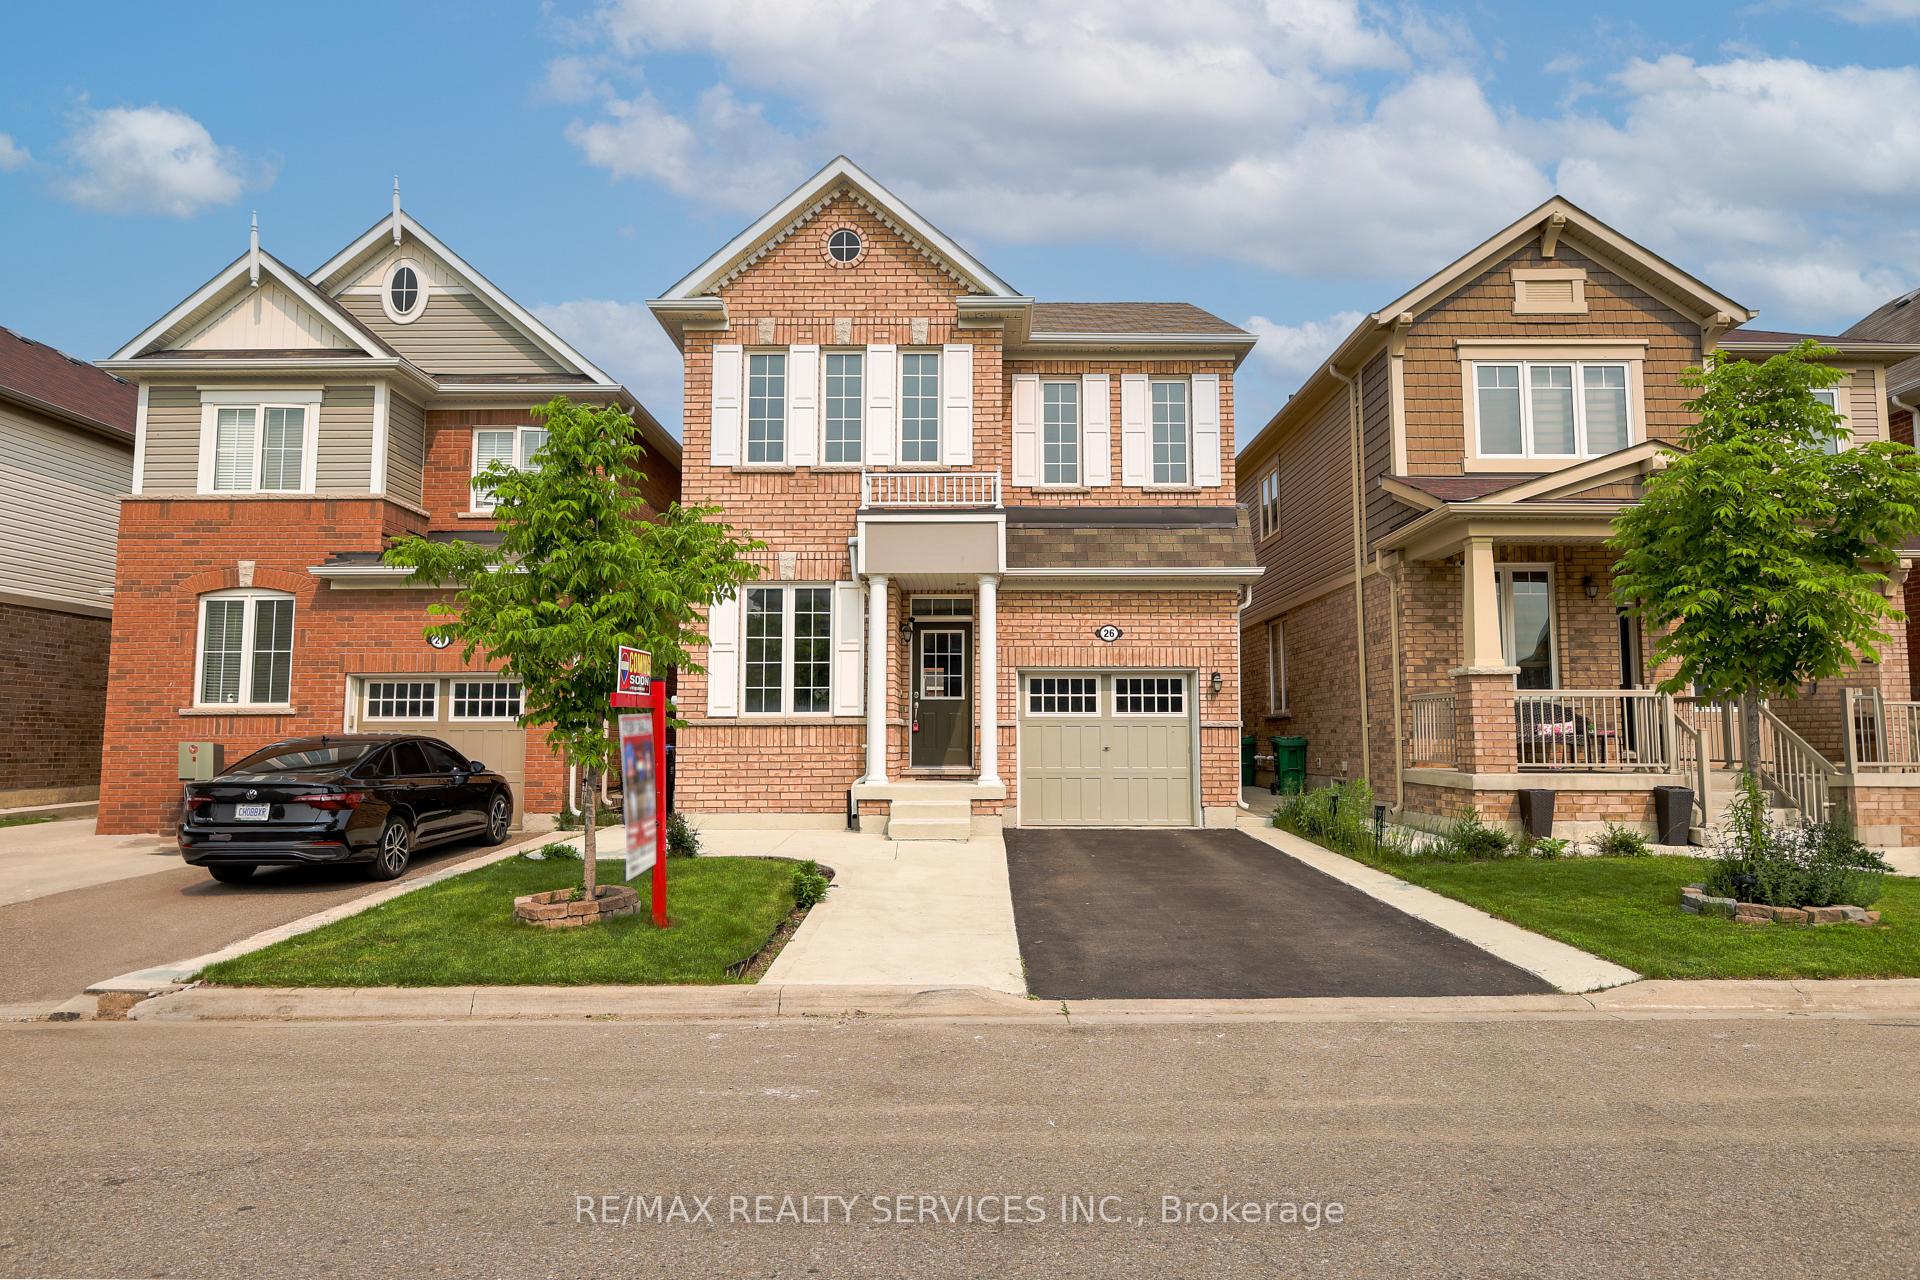
- Exterior: Brick
- Roof: Shingles
- Foundation: Concrete
- Size: 30.06 × 88.7 ft
Parking1 Garage, Built-in
- Spaces: 1 Garage
- Garage: Built-in
Heating, water and powerForced air, gas, Central air, Municipal water
- Heating: Forced air, gas
- Cooling: Central air
- Water: Municipal water
- Sewer: Municipal sewer
Costs and taxesTaxes $7,071 a year, HST included in the price
- Taxes, 2024: $7,071 a year
- HST: HST included in the price
Included in the saleFridge , stove , dishwasher , dual load clothes washer & dryer , built in microwave & oven . window blinds & elf's . monthly saving (hot water tank is owned)
- Included: Fridge , stove , dishwasher , dual load clothes washer & dryer , built in microwave & oven . window blinds & elf's . monthly saving (hot water tank is owned)
Listing detailsW12309366, Sold, Jul 26, 2025
- MLS® number: W12309366
- Status: Sold
- Listed on: Jul 26, 2025
- Days on market: 14
- Updated: Aug 9, 2025
- Possession: 30-59 days
- Occupied by: Owner
- Listing brokerage: RE/MAX REALTY SERVICES INC.
About this home
26 Troyer Street, Brampton (Northwest Brampton), ON L7A 4T3
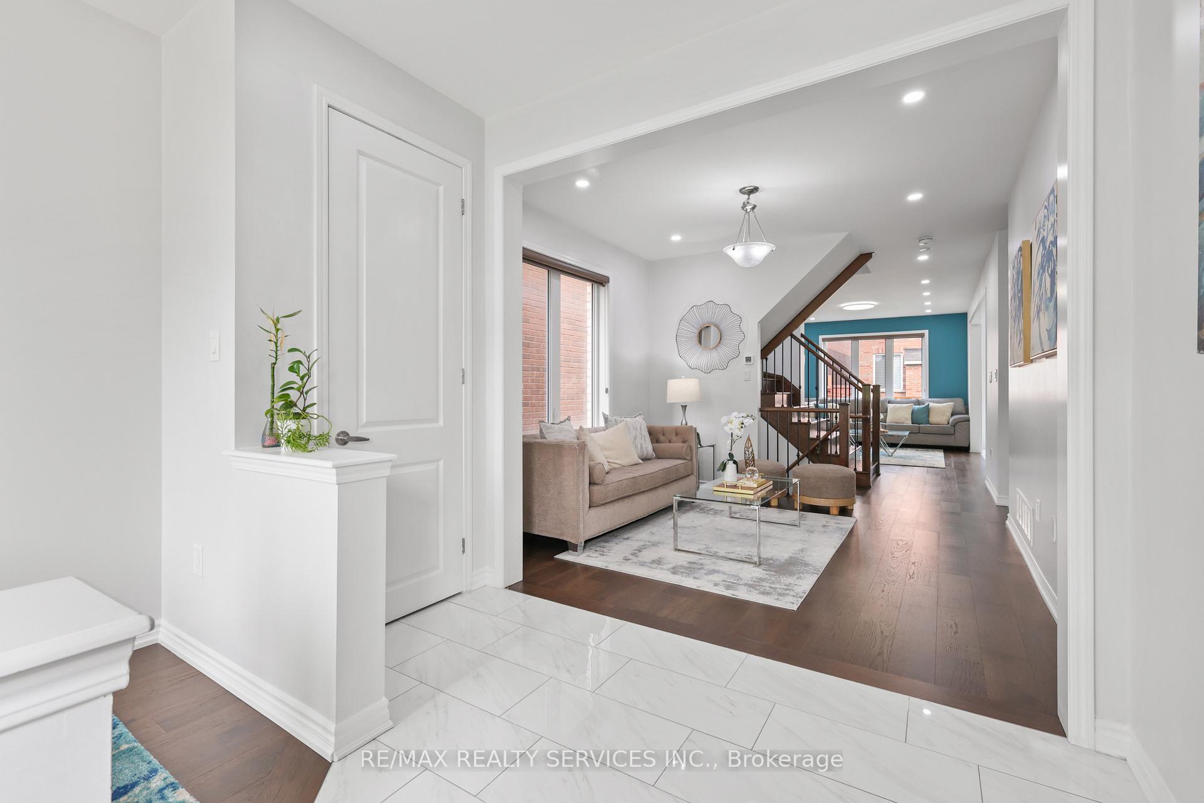
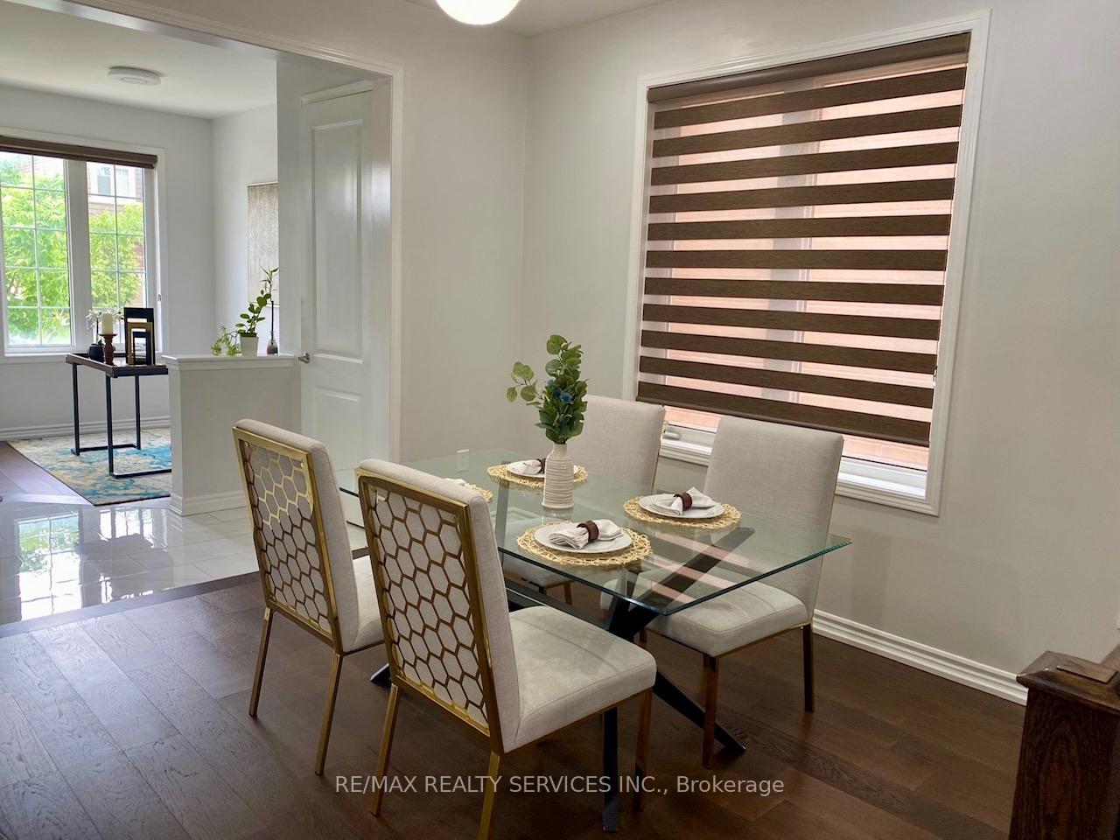
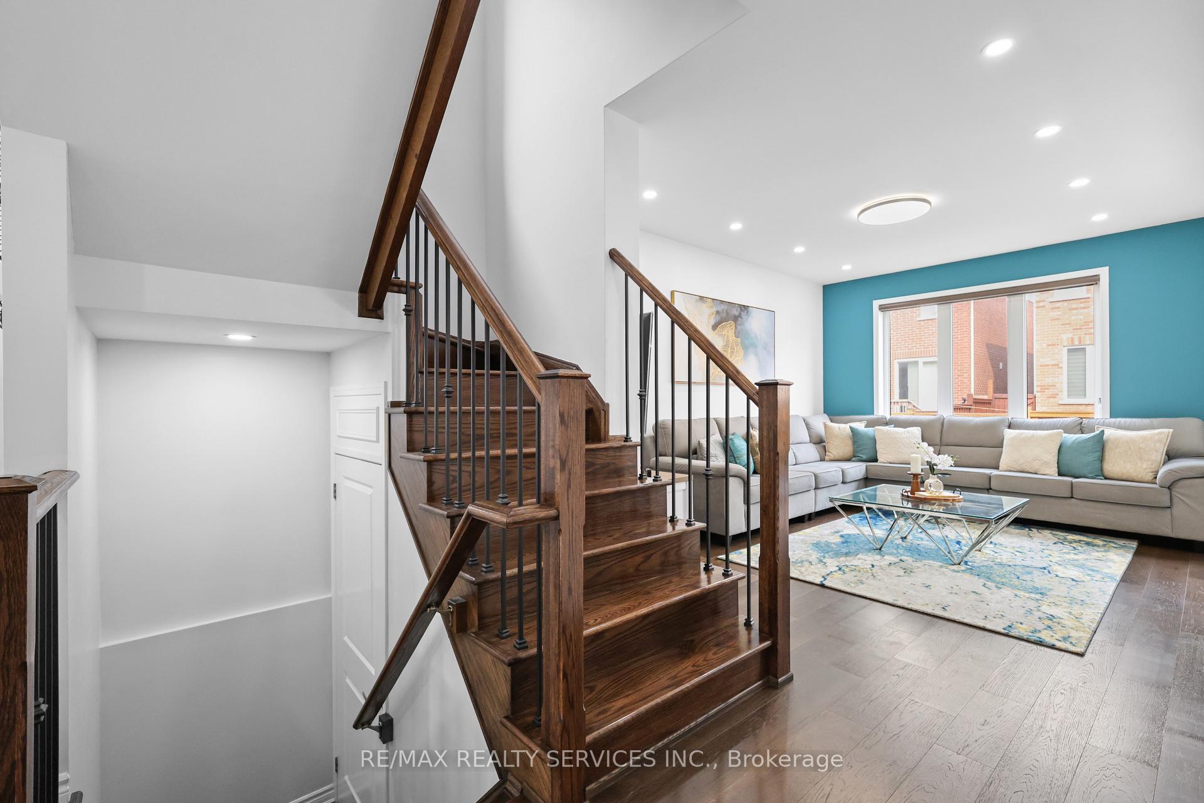
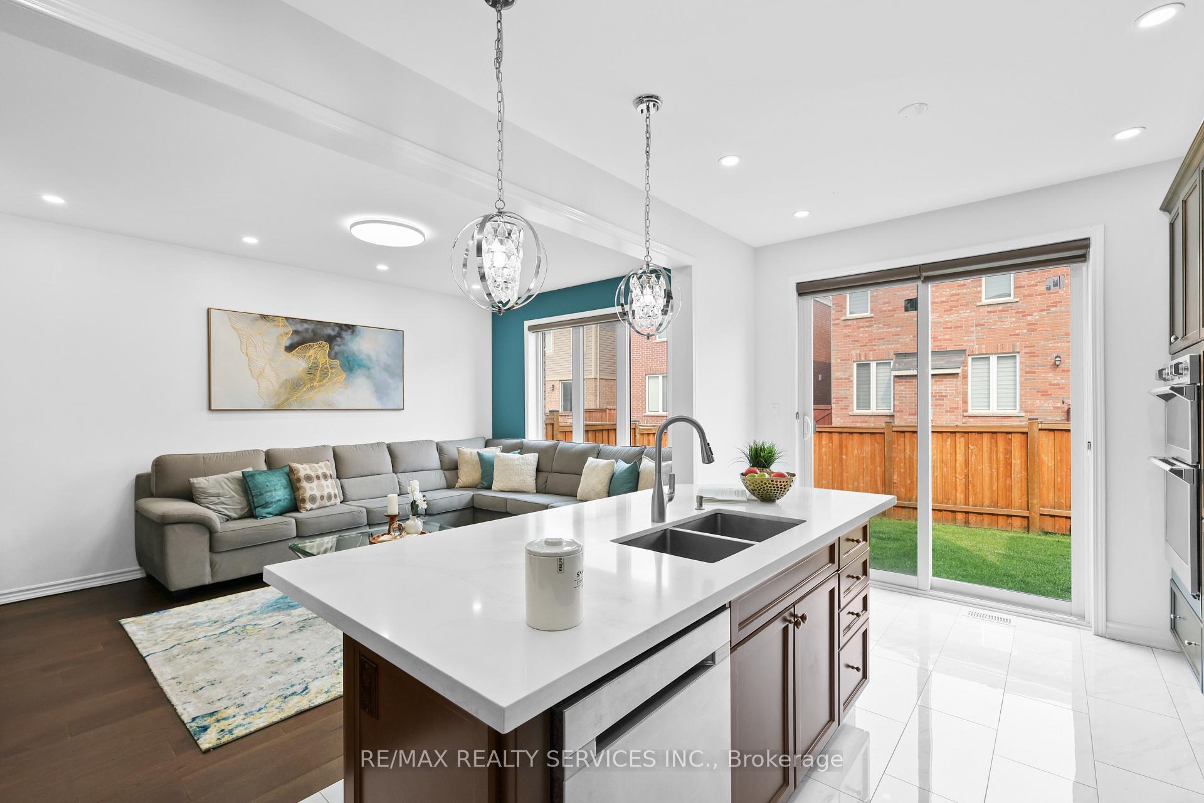
Absolutely Stunning!! 4 Bedroom 3 Washrooms Detach Home ## Fully Brick House with No Sidewalk###Extended Driveway## Very Functional Layout with Separate Office on Main Floor in the front, Separate Living & Family Room on Main Floor. Fully Upgraded Extended Kitchen Cabinets with High End Built-in Appliances, Quartz Counter with Matching Backsplash, Breakfast Bar ##9ft Ceiling on Main Floor & 2nd Floor with High Doors## Smooth ceiling & Pot lights on Main floor## Upgraded Hardwood Floor with Matching Oak Stairs.Primary Bedroom with 5Pc Ensuite & Walk-in Closet & Very Spacious Other 3 Rooms with Closets & window. Laundry Room on 2nd Floor.Very Convenient Location Close to Mount Pleasant GO Station, Schools, Parks, Plaza & Public Transit.
Ask about this home
A HOMEH agent will answer your questions about this home.
Around this home
Daily convenience, out of 100, from the distances below
Schools nearby
School rating, out of 10.
Helpful calculators
Your HOMEH agent

"I would see it this week."