

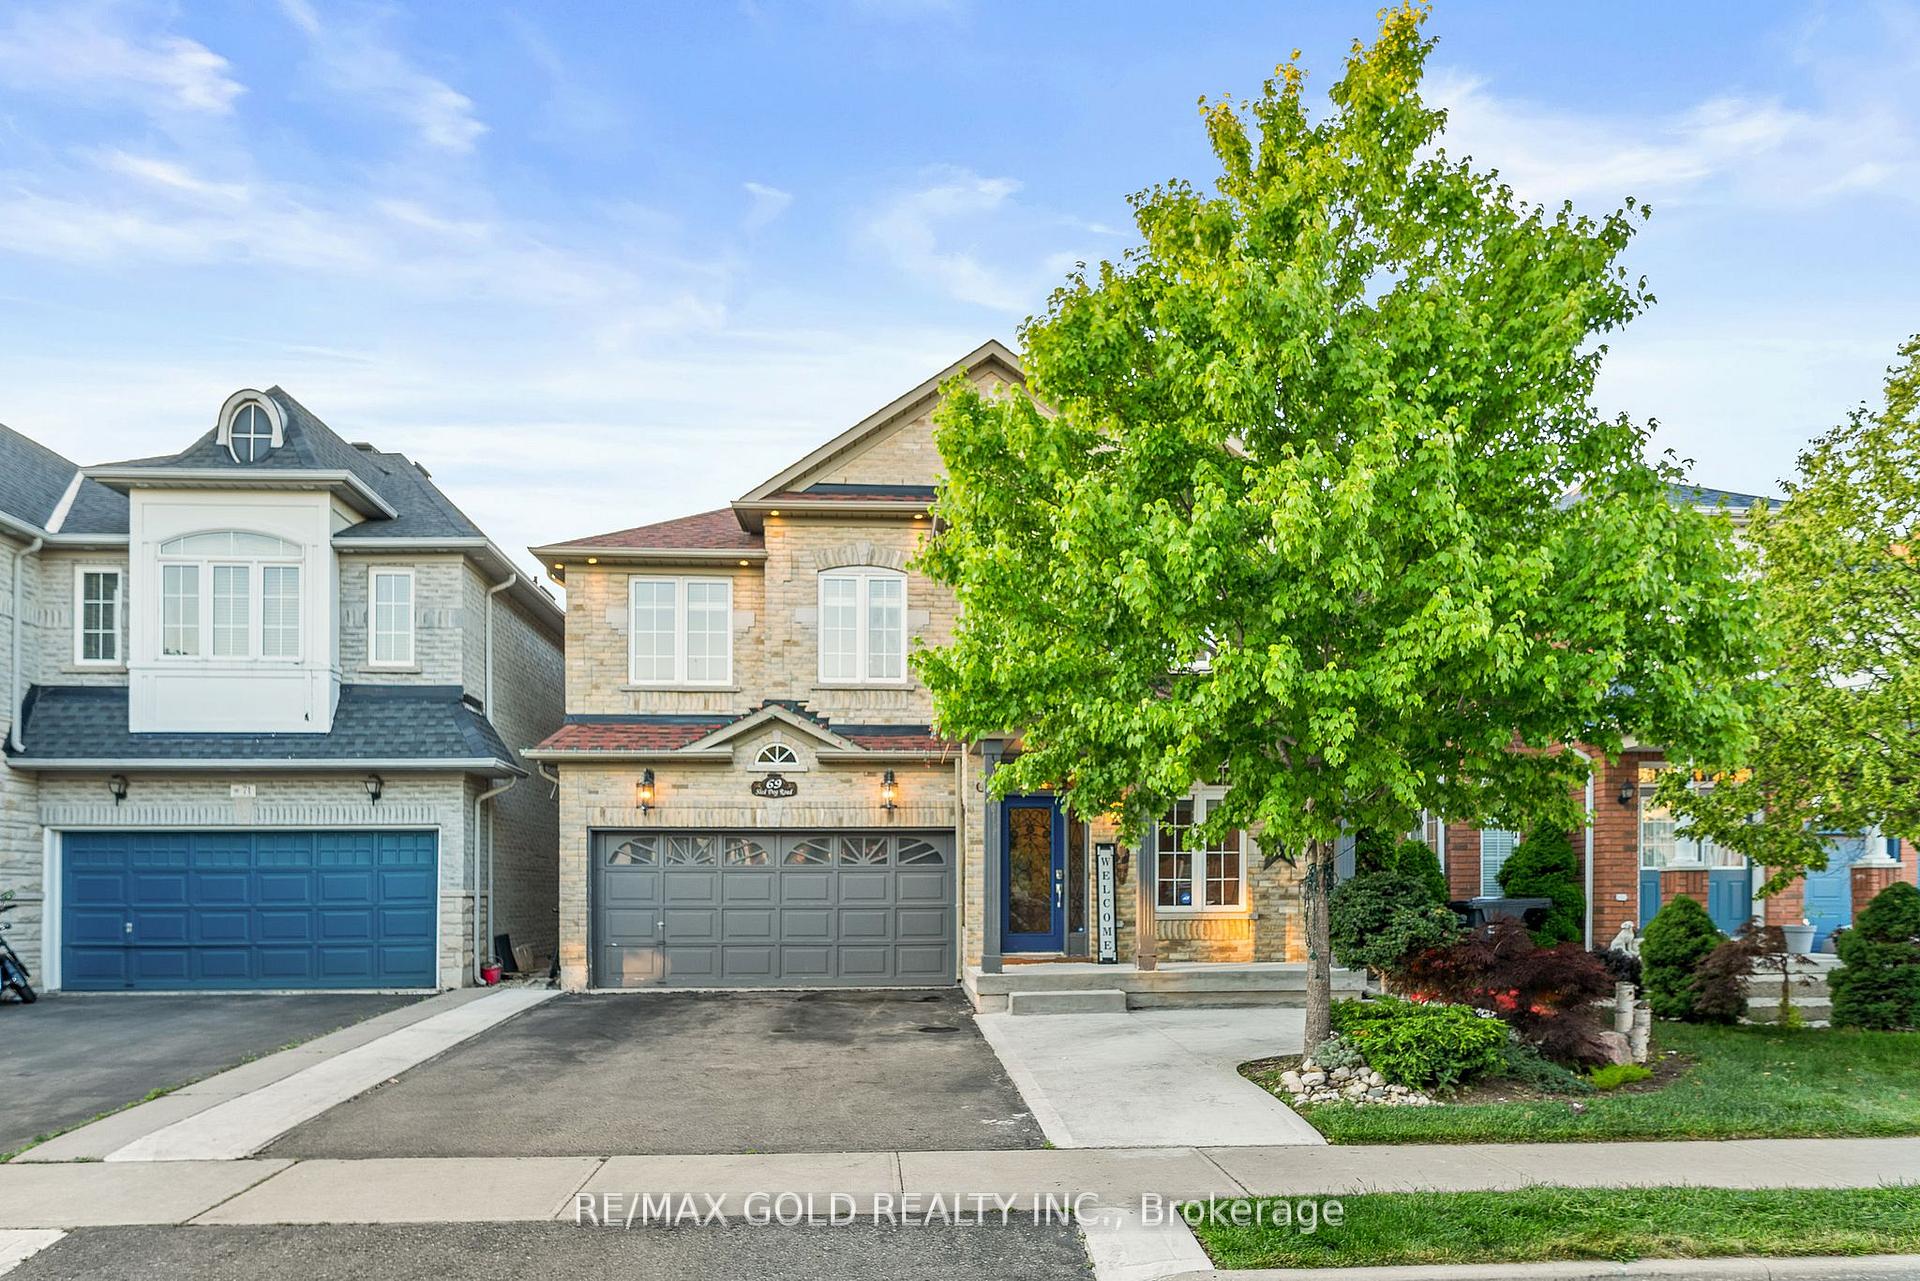
69 Sled Dog Road
69 Sled Dog Road
 See all 47 photos
Property history
Facts and features
- BasementNone
- Water, sewerMunicipal
- HeatingForced air
- CoolingCentral air
- Hardwood floors
- Fireplace
- Central air
The homeDetached, 2-storey, 2,500–3,000 sq ft
- Type: Detached
- Style: 2-storey
- Living space: 2,500–3,000 sq ft
- Basement: None
- View: Forest
InsideFireplace Yes, living room, Hardwood, Ceramic, Broadloom, Main level
- Fireplace: Yes, living room
- Flooring: Hardwood, Ceramic, Broadloom
- Laundry: Main level
- Features: Other
- Rooms above ground: 8
- Rooms in the basement: 1
- Bedrooms: 4
- Bathrooms: 4
- Kitchens: 1
- Family room: Yes
Outside and lotBrick, Shingles, Poured concrete
- Exterior: Brick
- Roof: Shingles
- Foundation: Poured concrete
- Features: Landscaped, privacy, patio, landscape lighting, deck
- Size: 38.06 × 98.75 ft
Parking2 Garage, Attached, Private double
- Spaces: 2 Garage
- Garage: Attached
- Driveway: Private double
Heating, water and powerForced air, gas, Central air, Municipal water
- Heating: Forced air, gas
- Cooling: Central air
- Water: Municipal water
- Sewer: Municipal sewer
Costs and taxesTaxes $7,670 a year, HST included in the price
- Taxes, 2024: $7,670 a year
- HST: HST included in the price
Included in the saleS/s fridge, s/s stove, s/s dishwasher, washer, dryer , & all permanent fixtures now attached to the property.
- Included: S/s fridge, s/s stove, s/s dishwasher, washer, dryer , & all permanent fixtures now attached to the property.
NearbyRavine
- Close to: Ravine
Listing detailsW12308799, Sold, Jul 25, 2025
- MLS® number: W12308799
- Status: Sold
- Listed on: Jul 25, 2025
- Days on market: 20
- Updated: Aug 14, 2025
- Possession: Other
- Occupied by: Owner
- Listing brokerage: RE/MAX GOLD REALTY INC.
About this home
69 Sled Dog Road, Brampton (Sandringham-Wellington), ON L6R 0J7
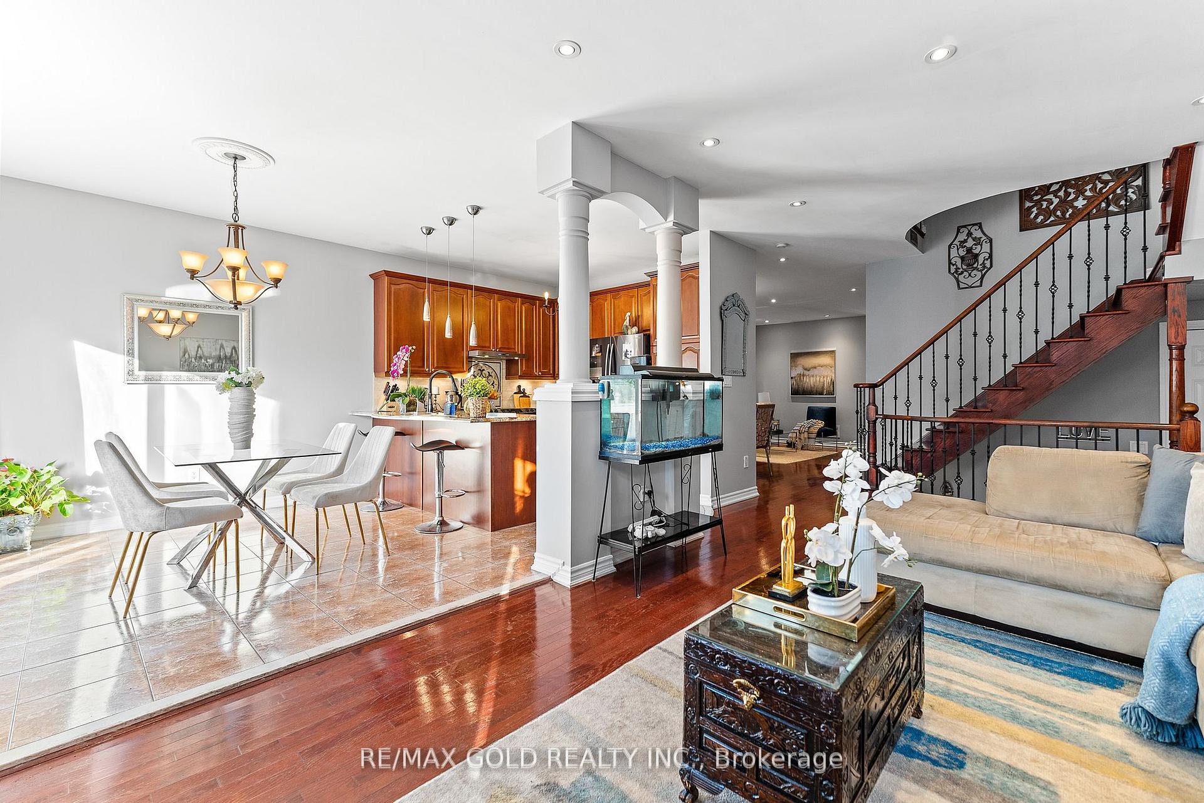
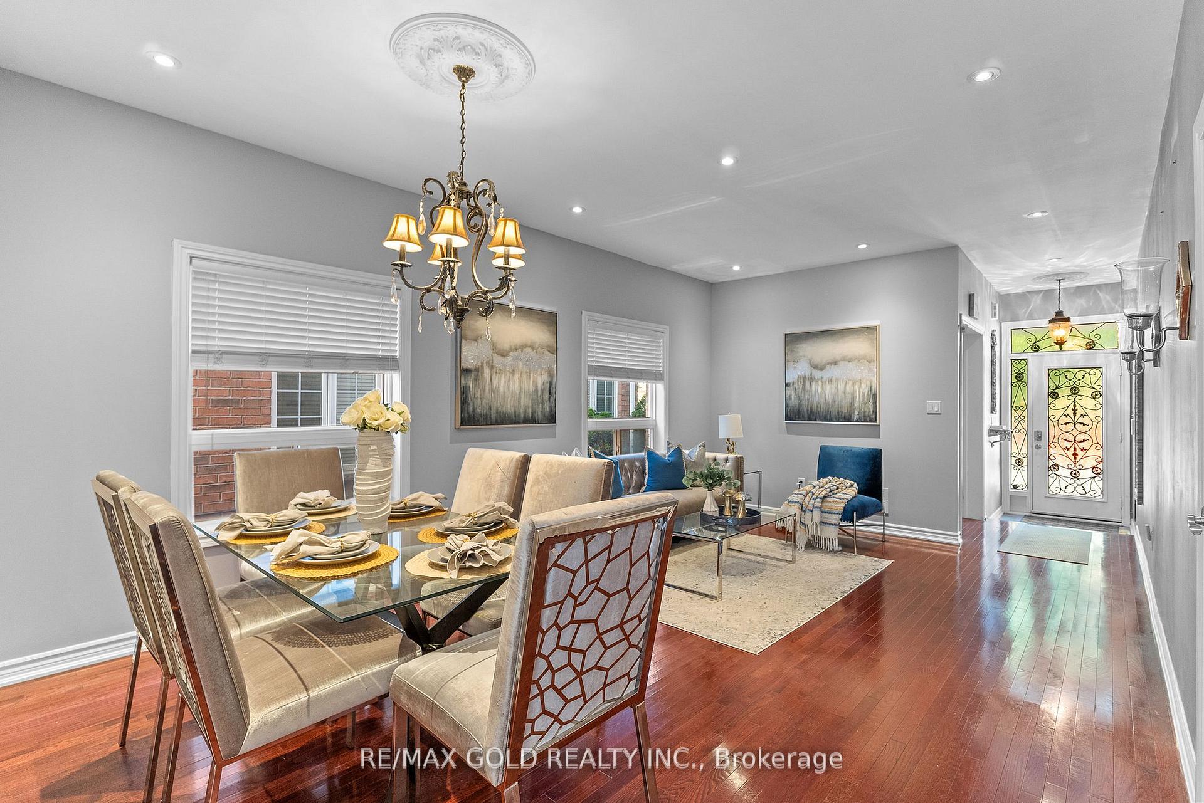
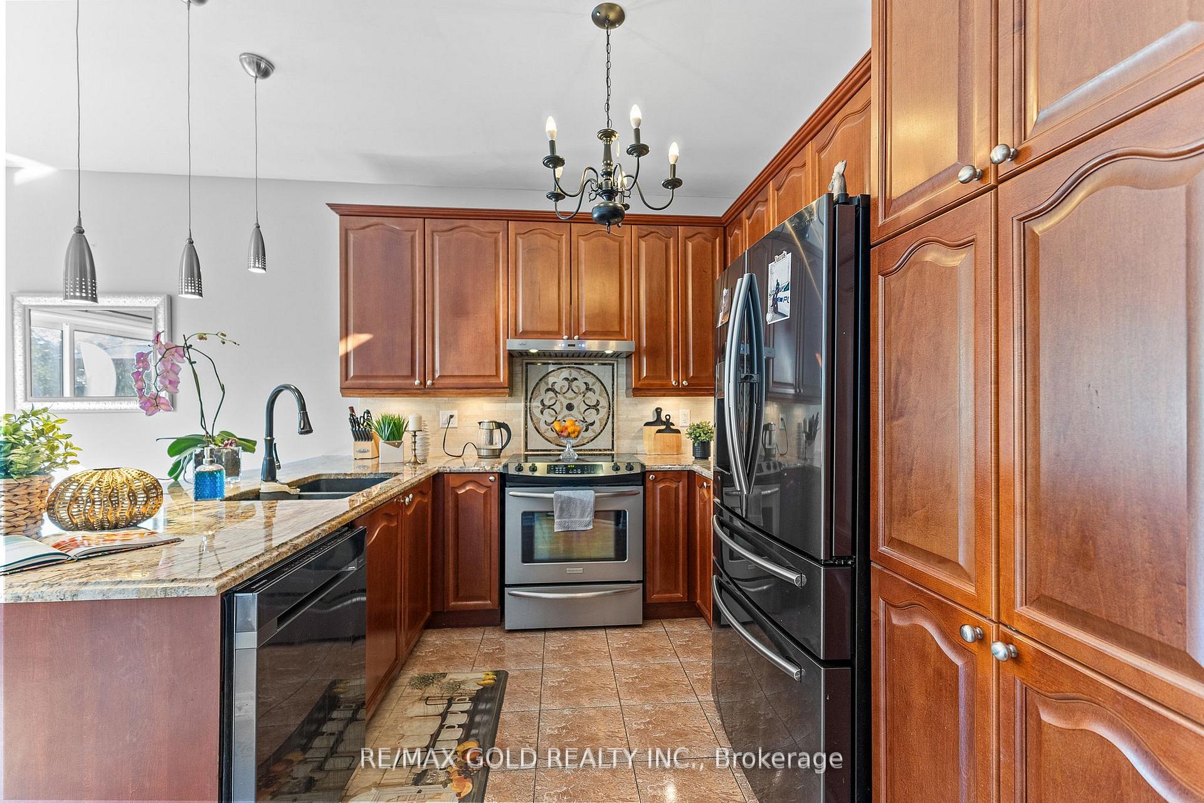
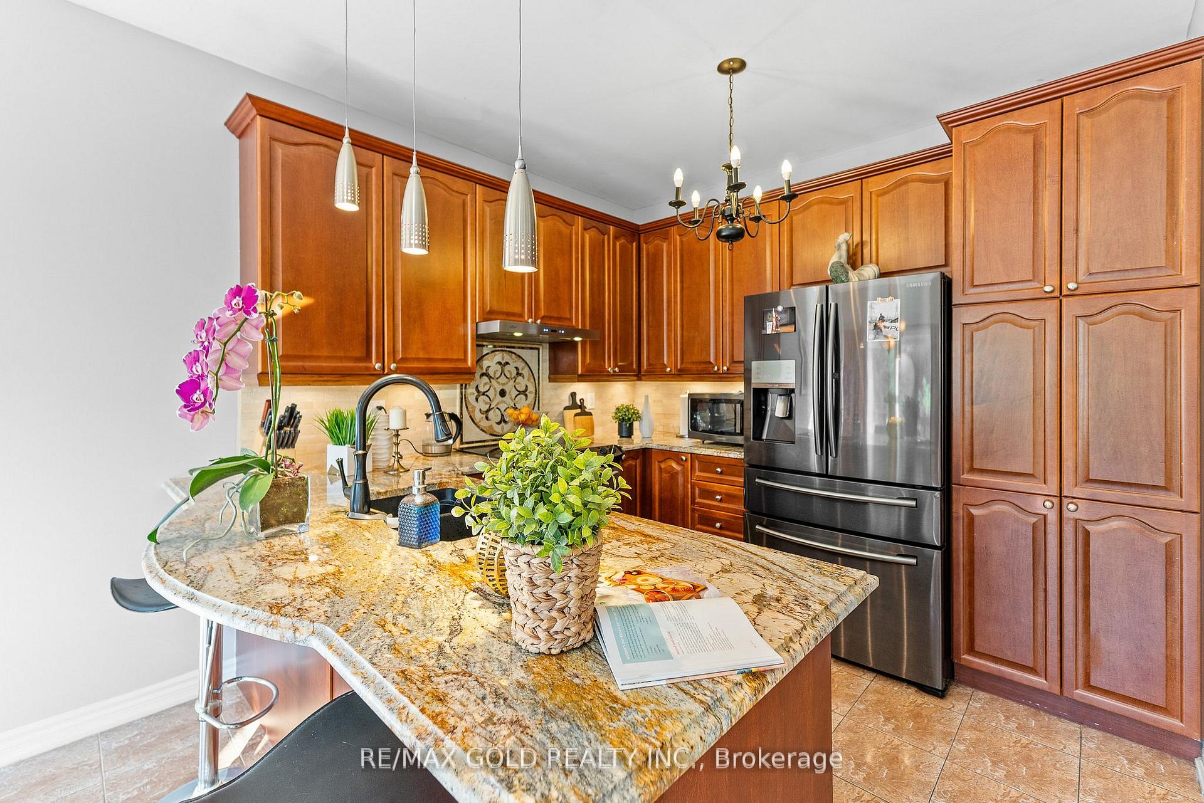
Absolutely stunning ravine lot! This fully loaded 4 bedroom, 4 bathroom gem in prestigious North Brampton features a walk-out basement with partially finished space and offers the perfect blend of elegance, comfort, and functionality. Step inside to find rich hardwood floors on the main level and second-floor hallway, soaring 9 ft ceilings on the main floor, and a bright open-concept layout with three spacious living areas including a formal living room, elegant dining room, and a cozy family room with a gas fireplace, perfect for relaxing or entertaining. The main floor also includes a convenient office, ideal for working from home. The upgraded eat-in kitchen is a showstopper with stainless steel appliances, granite countertops, stylish backsplash, undermount lighting, and a walkout to a massive wall-to-wall deck that overlooks a breathtaking ravine. Additional highlights include pot lights throughout the main floor and exterior, concrete steps along the side leading to the backyard.
Ask about this home
A HOMEH agent will answer your questions about this home.
Around this home
Daily convenience, out of 100, from the distances below
Schools nearby
School rating, out of 10.
Helpful calculators
Your HOMEH agent

"I would see it this week."