

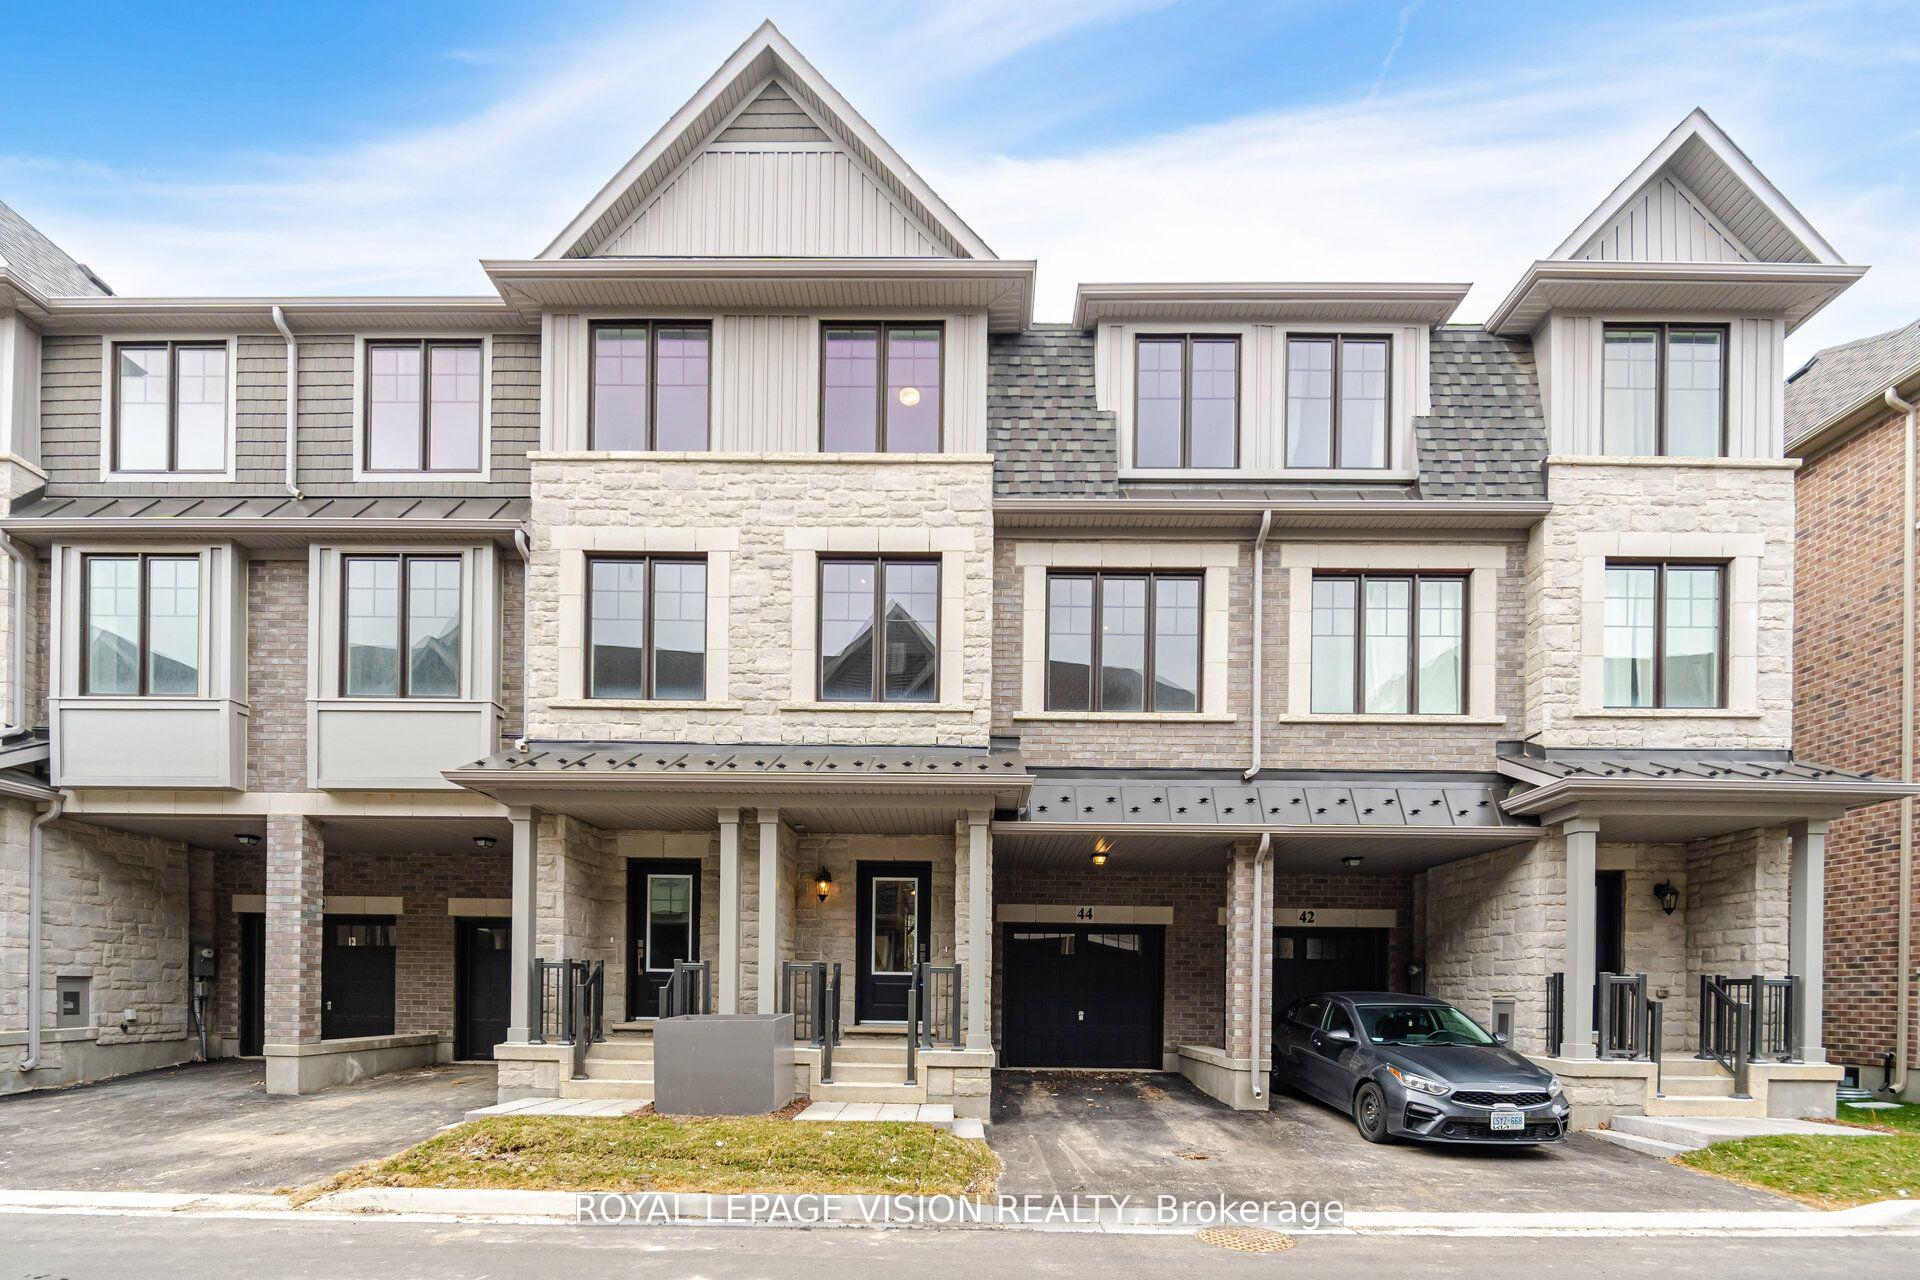
44 Folcroft Street
44 Folcroft Street
 See all 41 photos
Property history
Facts and features
- BasementUnfinished
- Lease term12 months
- FurnishedUnfurnished
- Age of homeNew
- Hardwood floors
- Fireplace
- Central air
The homeFreehold Townhouse, 3-storey, New
- Type: Freehold Townhouse
- Style: 3-storey
- Age: New
- Living space: 1,500–2,000 sq ft
- Basement: Full, unfinished
- View: Forest
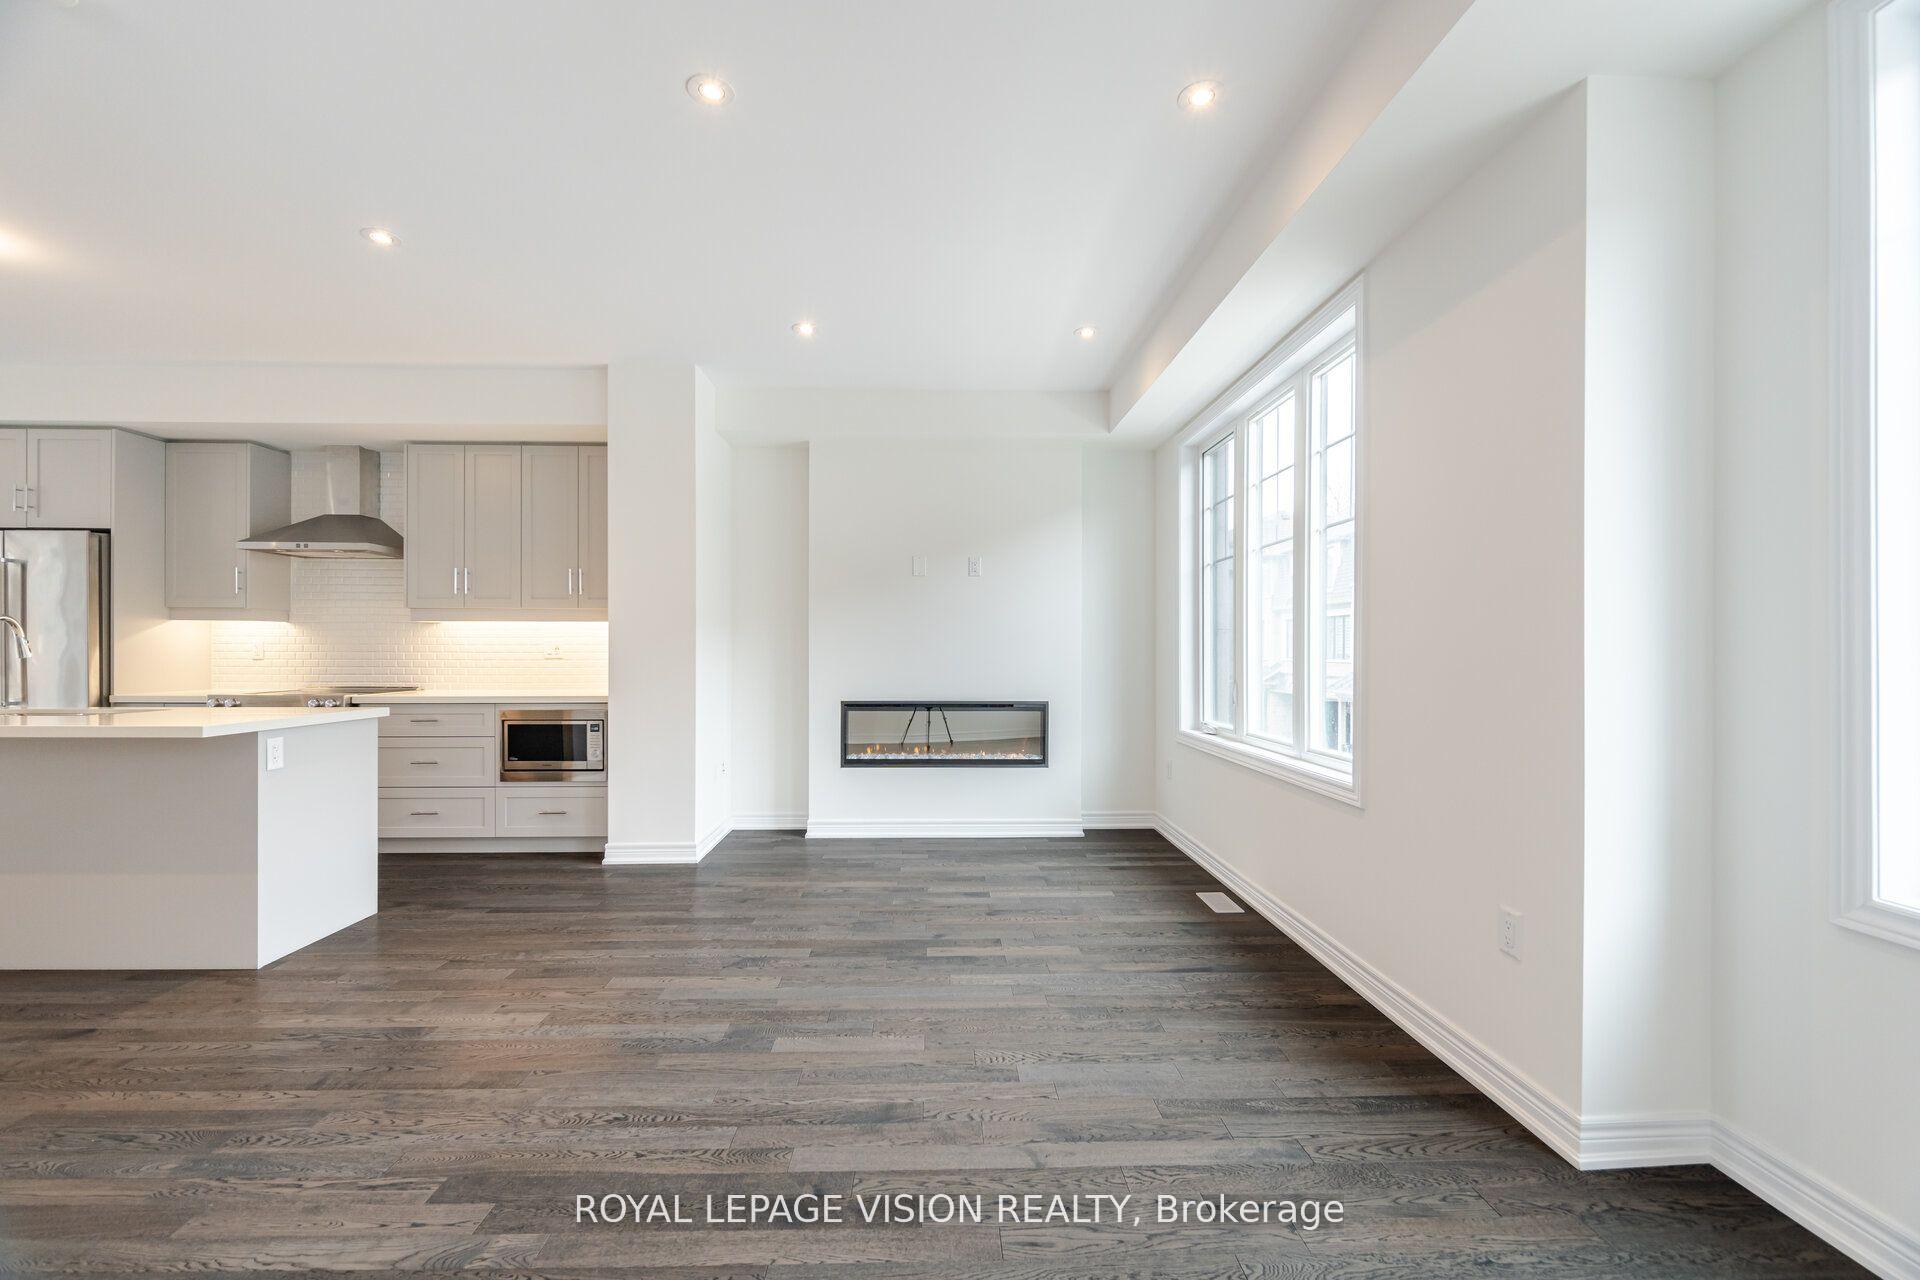
InsideFireplace Yes, electric, Hardwood, Laundry closet, upper level
- Fireplace: Yes, electric
- Flooring: Hardwood
- Laundry: Laundry closet, upper level
- Features: Storage
- Rooms above ground: 7
- Bedrooms: 3
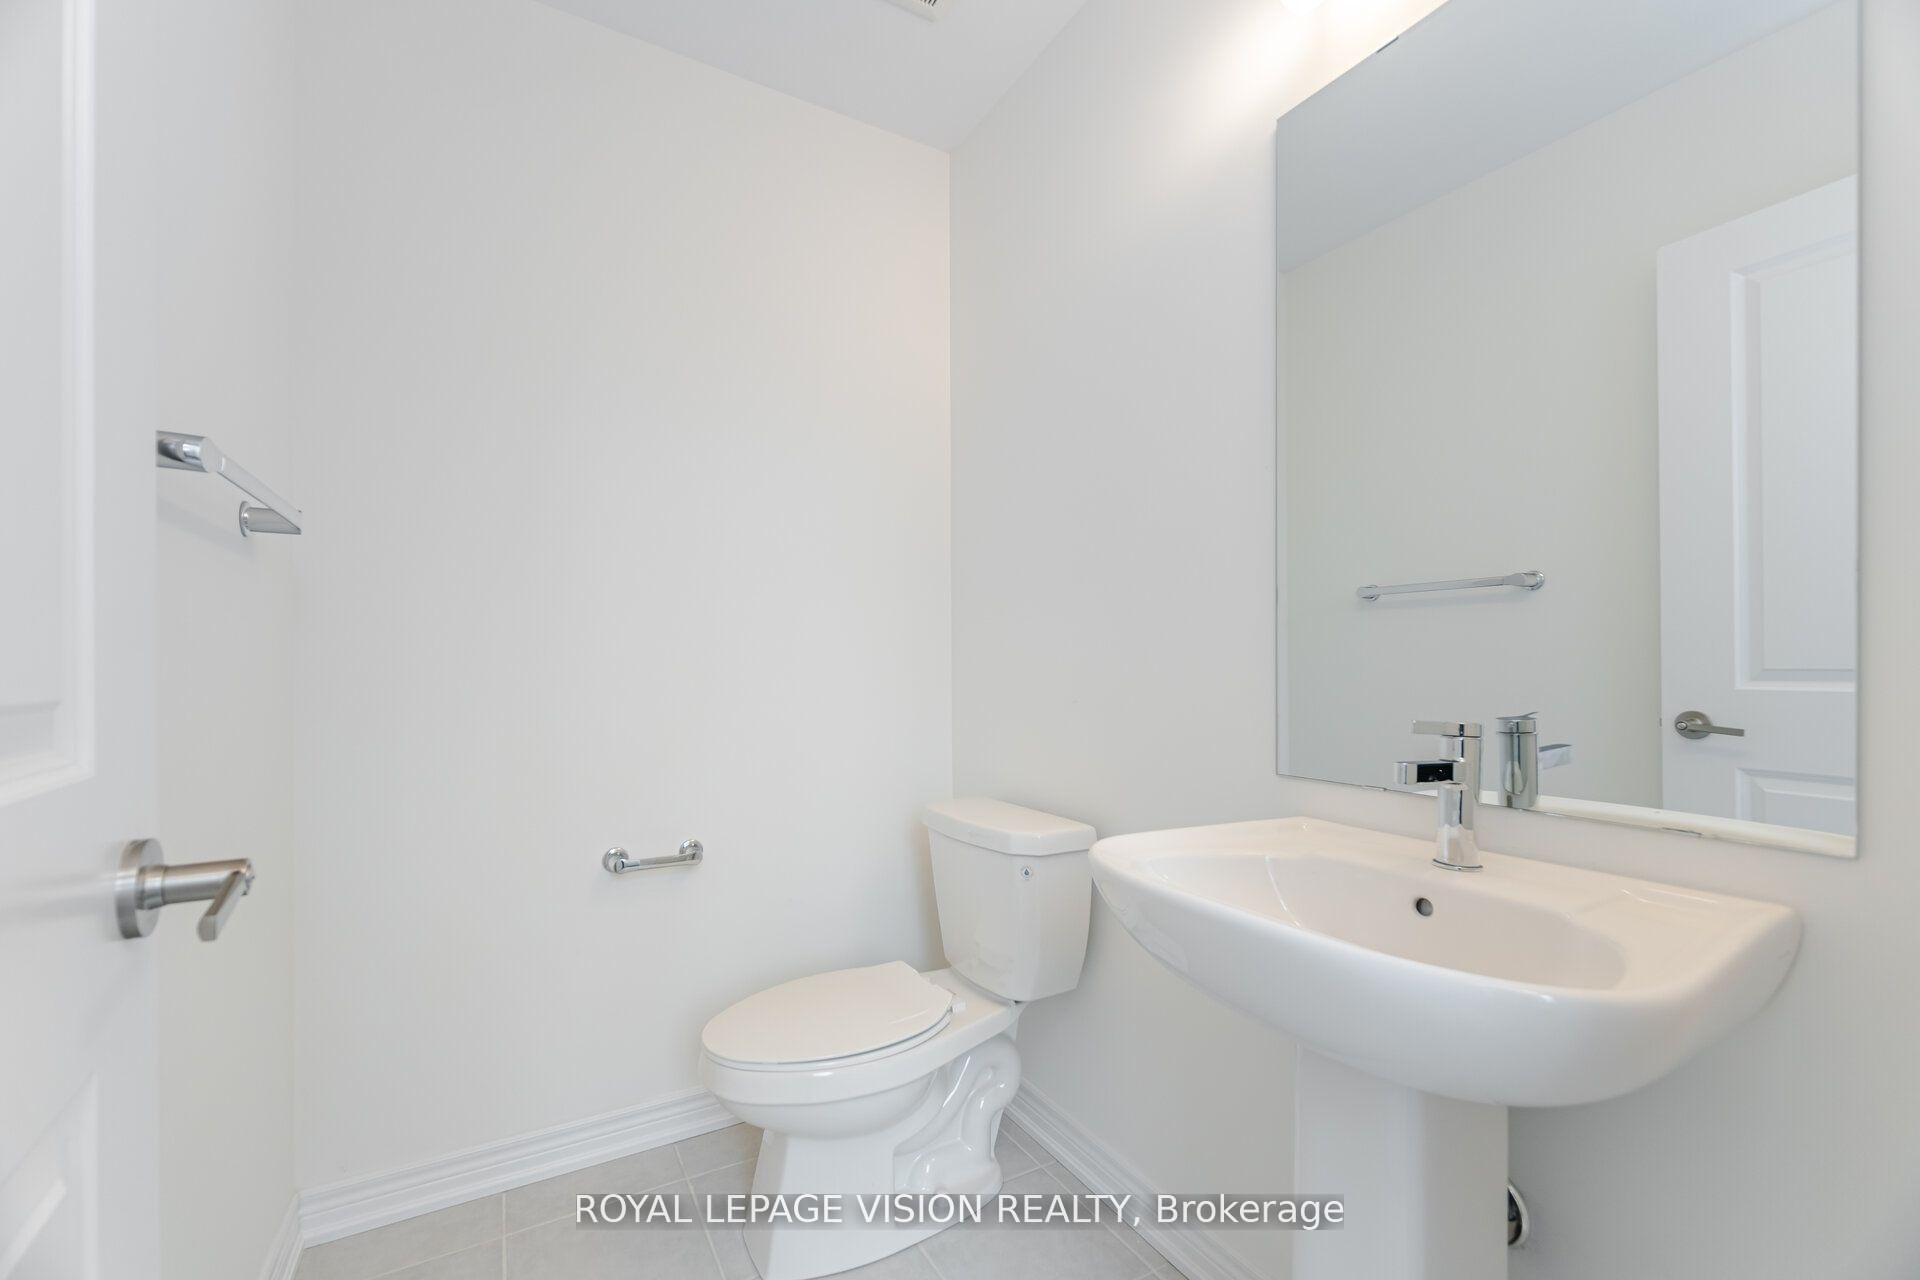
- Bathrooms: 3
- Kitchens: 1
Outside and lotBrick, Asphalt shingle, Poured concrete
- Exterior: Brick
- Roof: Asphalt shingle
- Foundation: Poured concrete
- Features: Deck
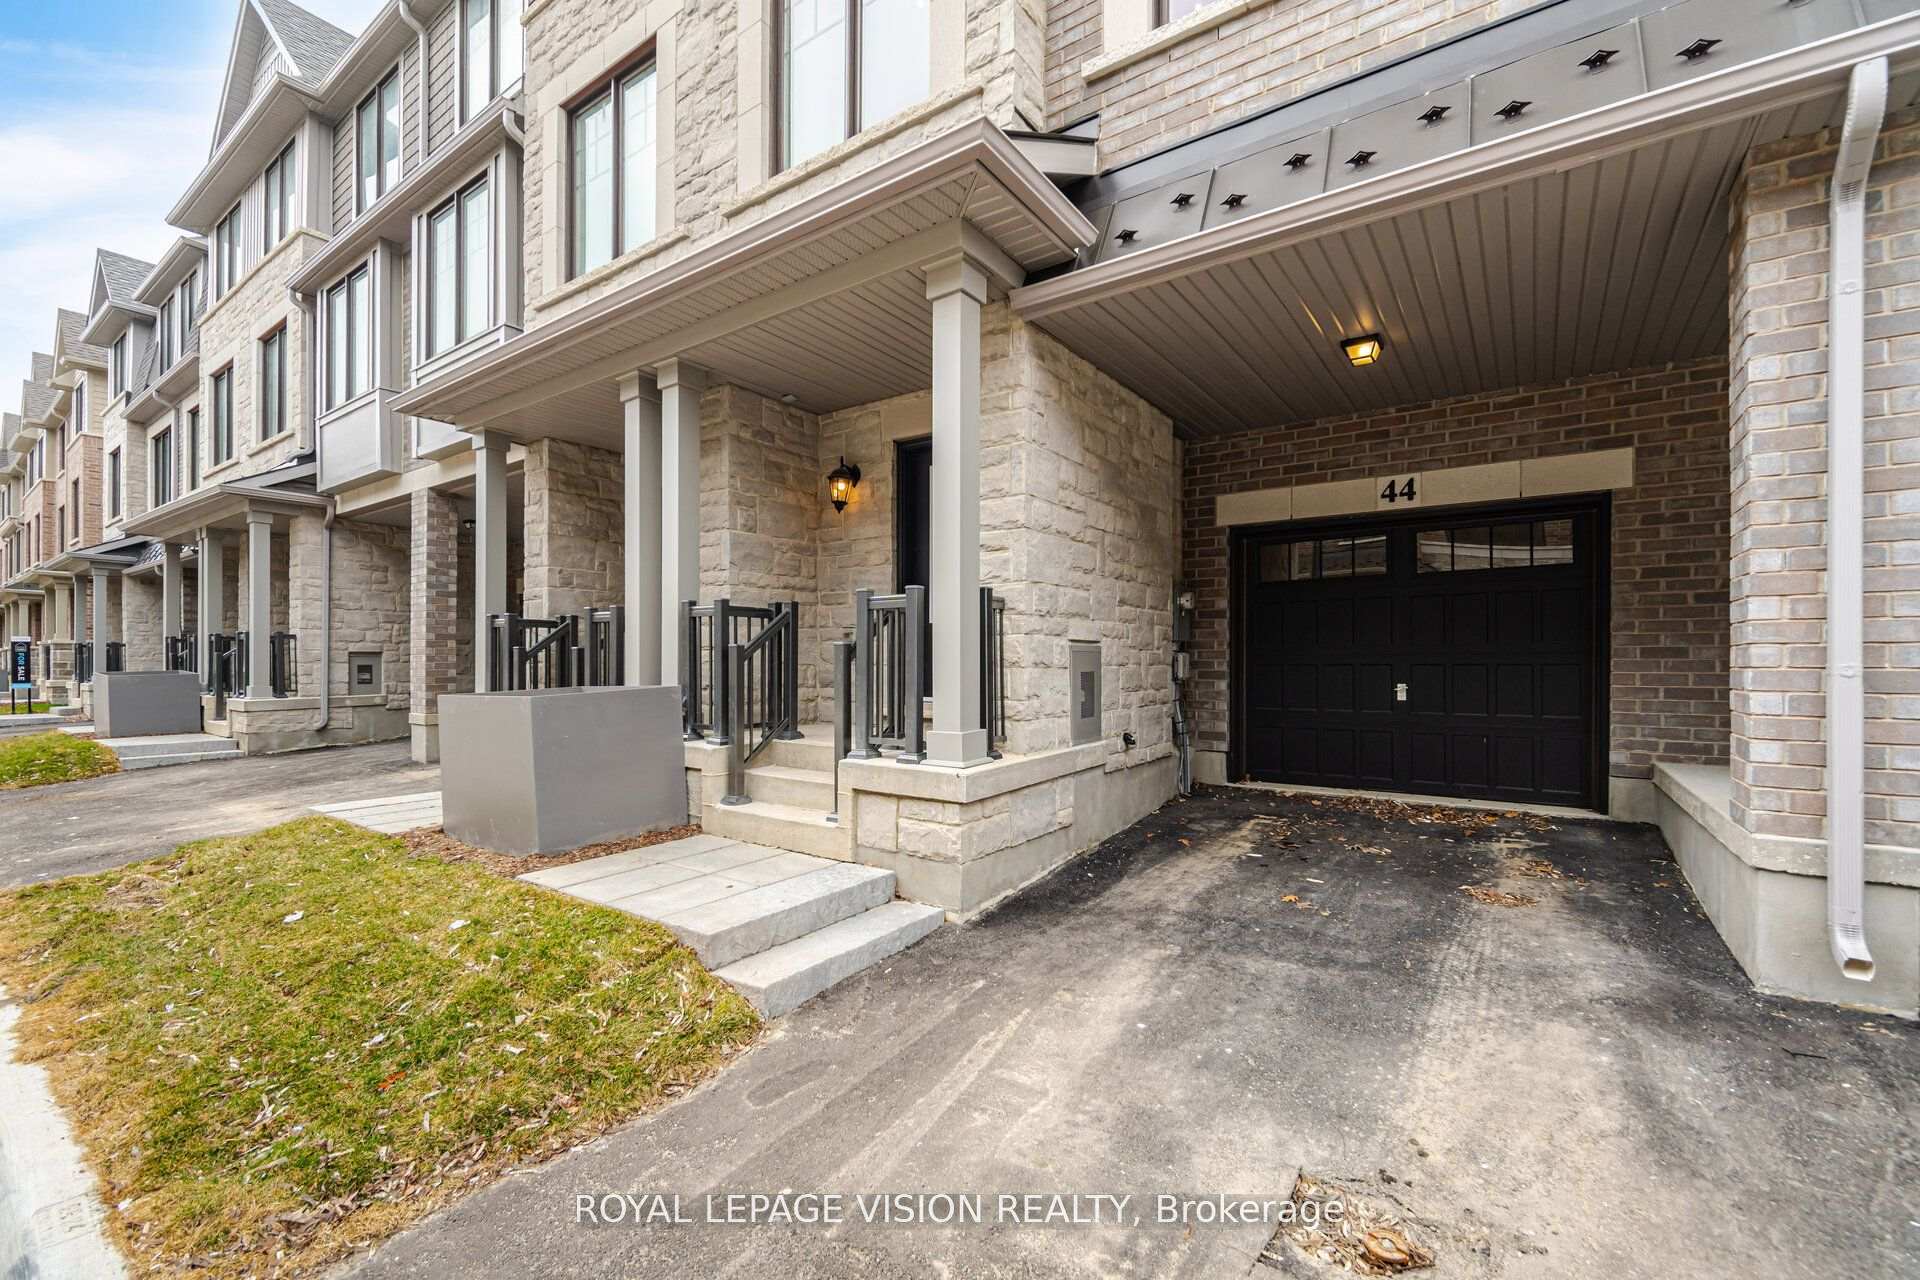
Parking1 Garage, Built-in, Private
- Spaces: 1 Garage
- Garage: Built-in
- Driveway: Private
Heating, water and powerForced air, gas, Central air, Municipal water
- Heating: Forced air, gas
- Cooling: Central air
- Water: Municipal water
- Sewer: Municipal sewer
Rent and termsRent $3,300 a month, Entire property, Unfurnished
- Rent: $3,300 a month
- Space for rent: Entire property
- Furnished: Unfurnished
- Lease: 12 months
IncludedFridge, stove, microwave/hood & dishwasher, washer, dryer & all window coverings to be included in rental., One month rent free if occupied on or before aug 1, 2025.
- Included: Fridge, stove, microwave/hood & dishwasher, washer, dryer & all window coverings to be included in rental.
- Not included: One month rent free if occupied on or before aug 1, 2025.
Listing detailsW12294590, Rented, Jul 18, 2025
- MLS® number: W12294590
- Status: Rented
- Listed on: Jul 18, 2025
- Days on market: 10
- Updated: Jul 28, 2025
- Possession: Immediate
- Occupied by: Vacant
- Listing brokerage: ROYAL LEPAGE VISION REALTY
About this home
44 Folcroft Street, Brampton (Credit Valley), ON L6Y 6L3
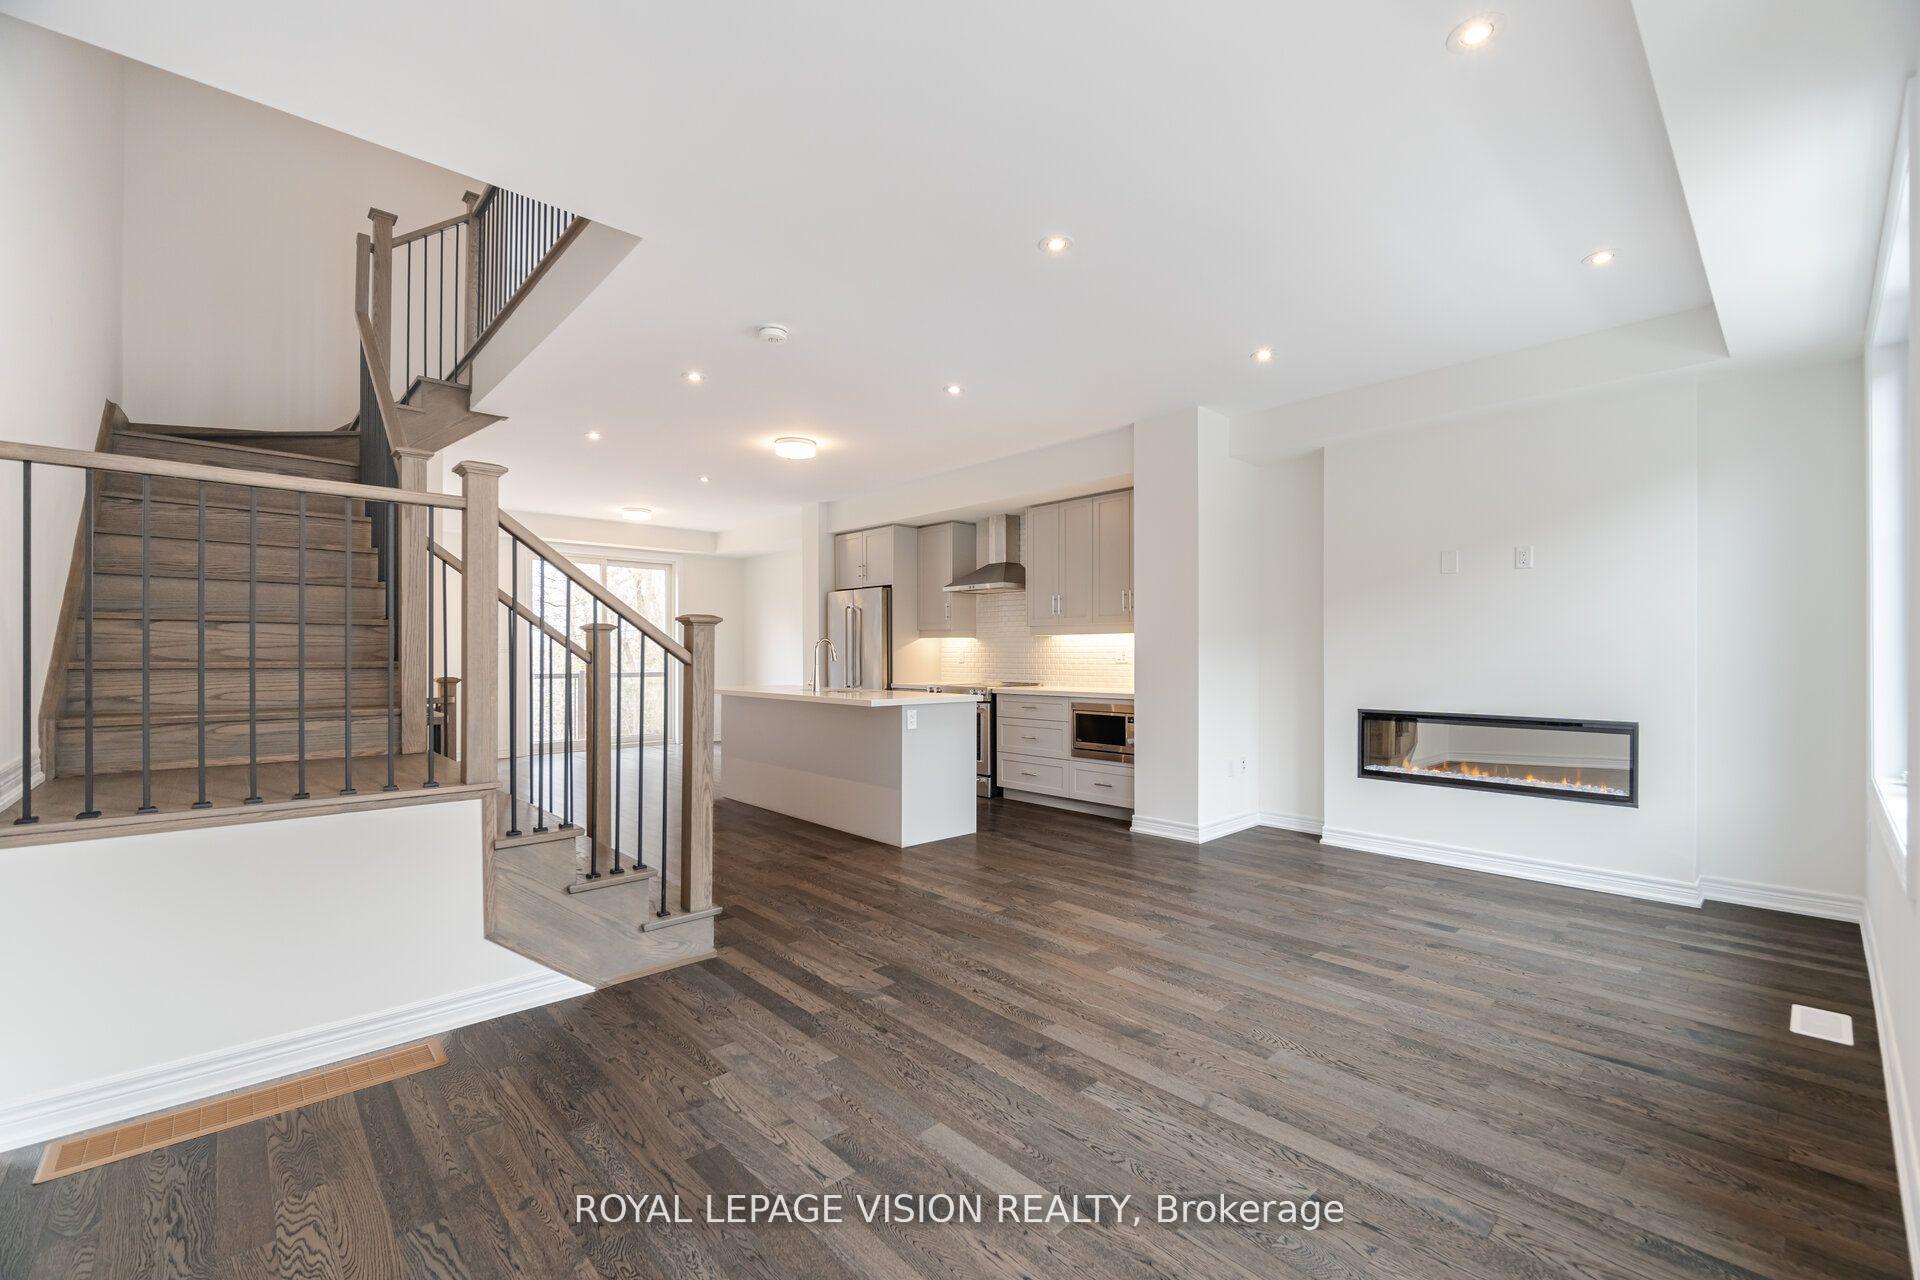
Be the first to live in this beautiful *never-lived-in* 1,790 sq ft townhome, perfectly located in the heart of Credit Valley. Featuring 3 bedrooms, 2.5 bathrooms, and a bright open-concept layout with 9 ft smooth ceilings and wood flooring throughout.The modern kitchen comes with stainless steel appliances, granite countertops, and a large island ideal for cooking and entertaining. Enjoy the versatile main-floor den with walkout to a private ravine backyard perfect for a home office, playroom, or extra living space.Upstairs, the spacious primary suite offers a walk-in closet and ensuite, with two more bedrooms and a full bath for the rest of the family.Close to top-rated schools, parks, and shopping this move-in-ready home has it all! **Extras:** Never Lived In | Private Ravine Backyard | 9 Ft Smooth Ceilings | Branthaven Quality
Ask about this home
A HOMEH agent will answer your questions about this home.
Around this home
Daily convenience, out of 100, from the distances below
Schools nearby
School rating, out of 10.
Helpful calculators
Your HOMEH agent

"I would see it this week."