

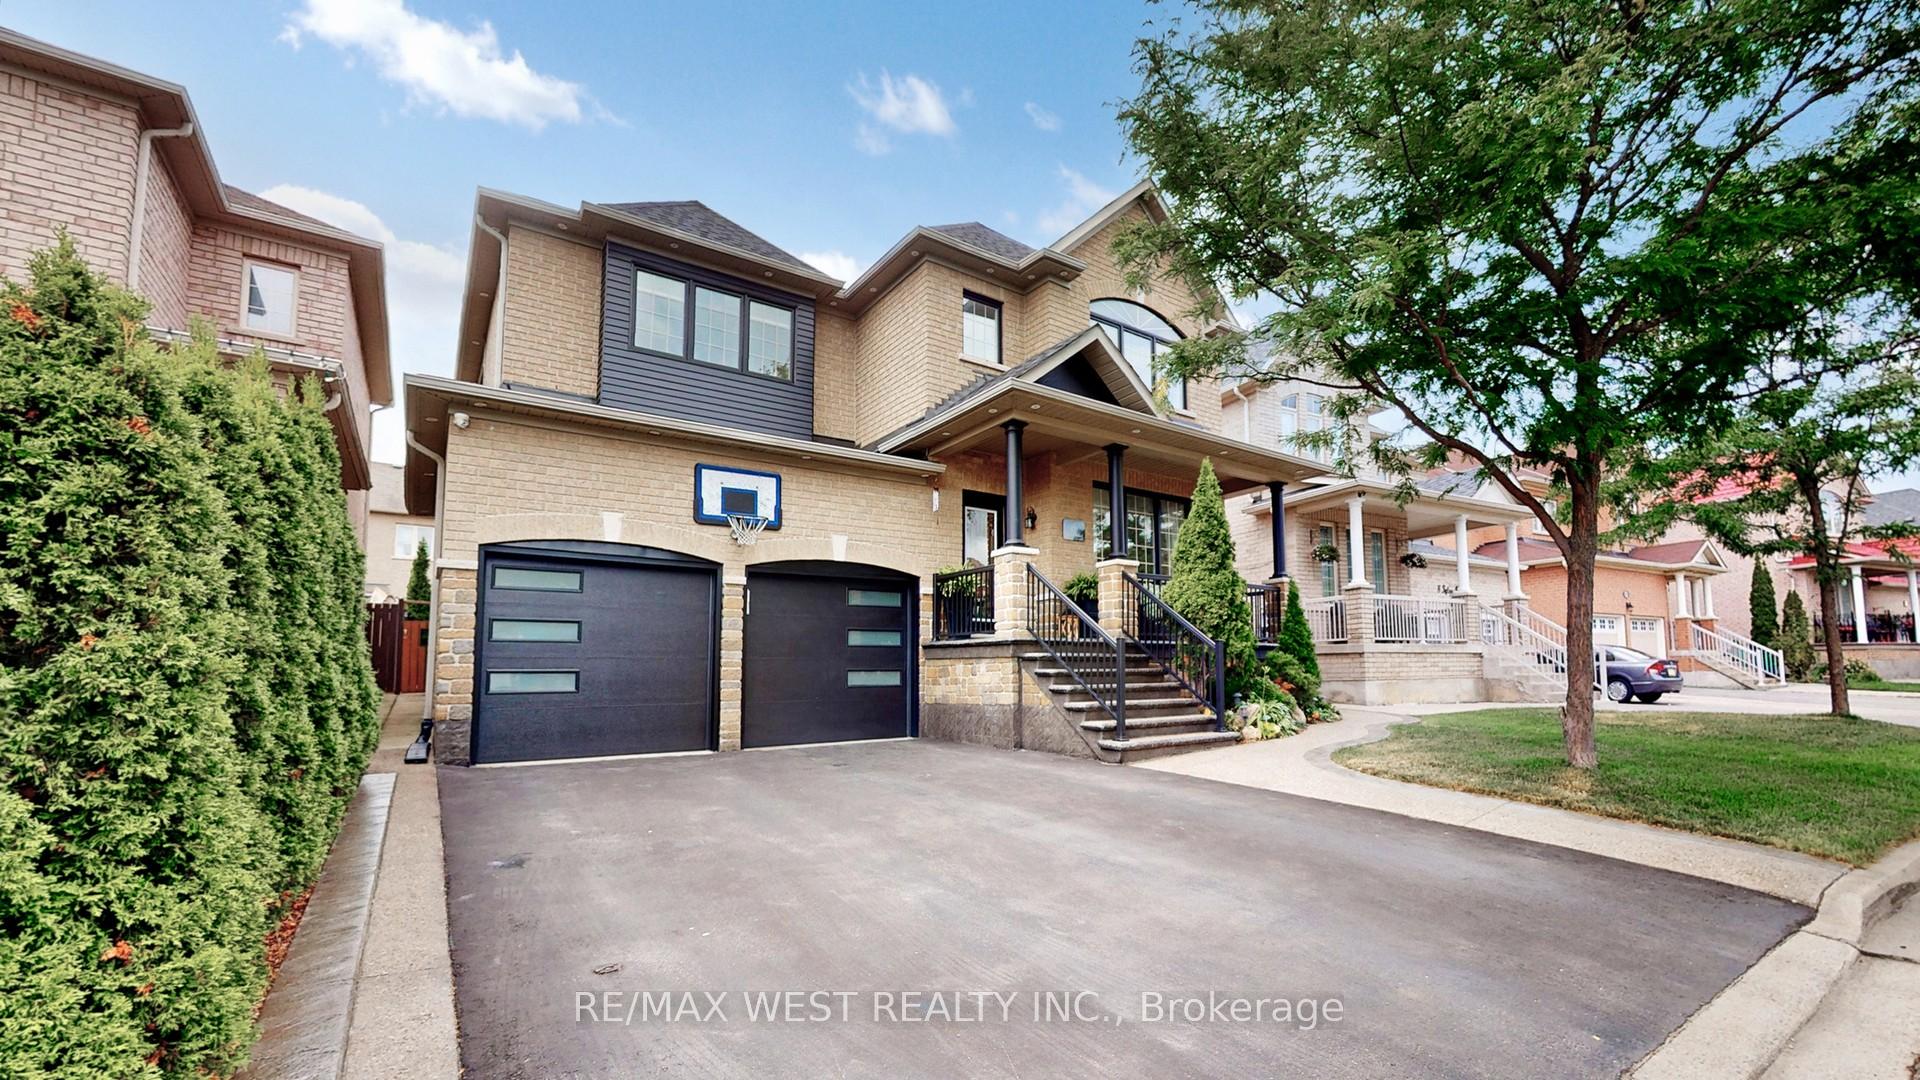
6 Igloo Trail
6 Igloo Trail
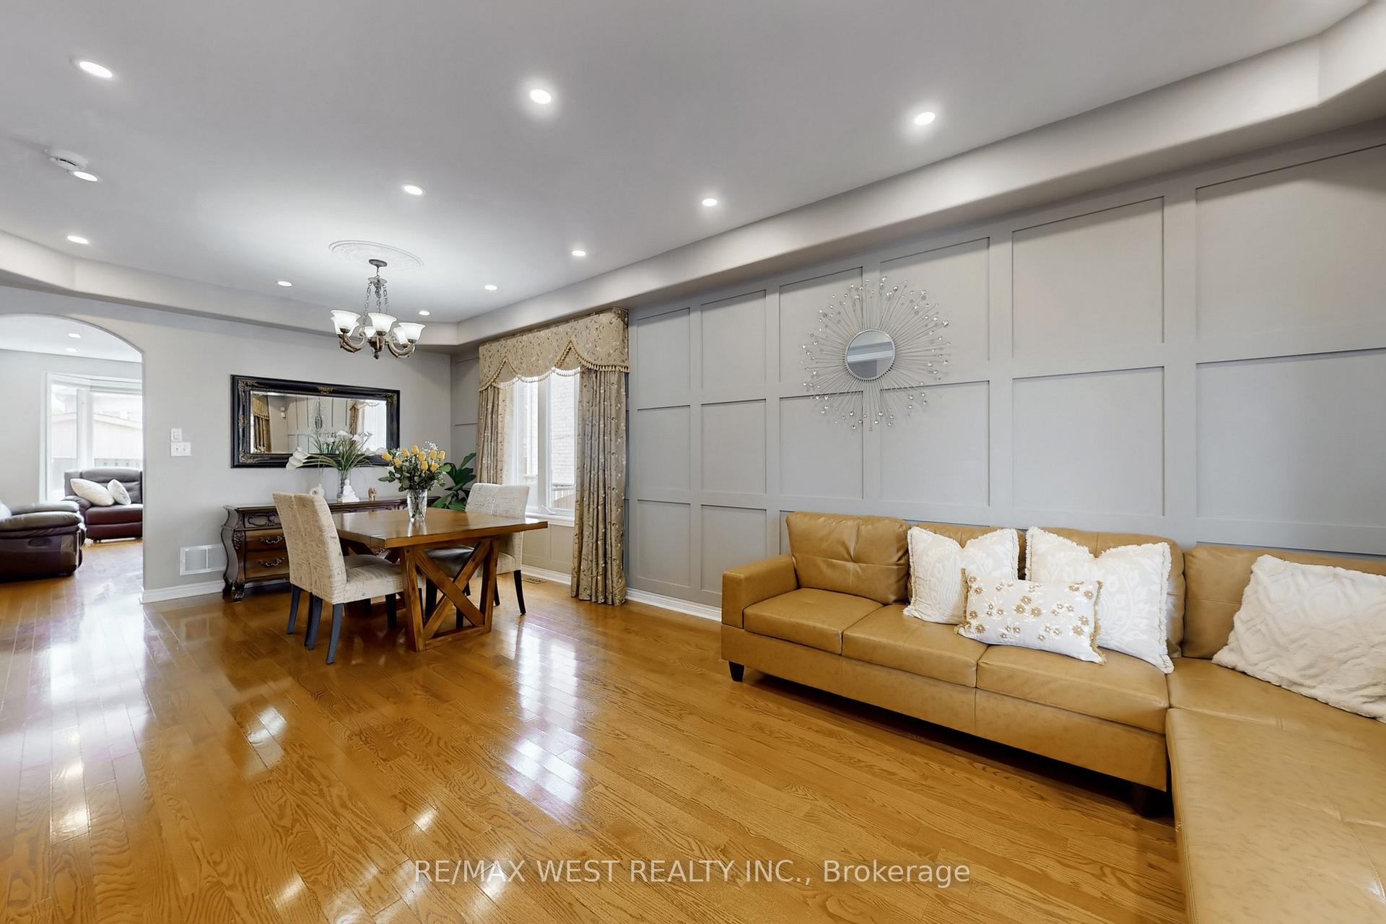
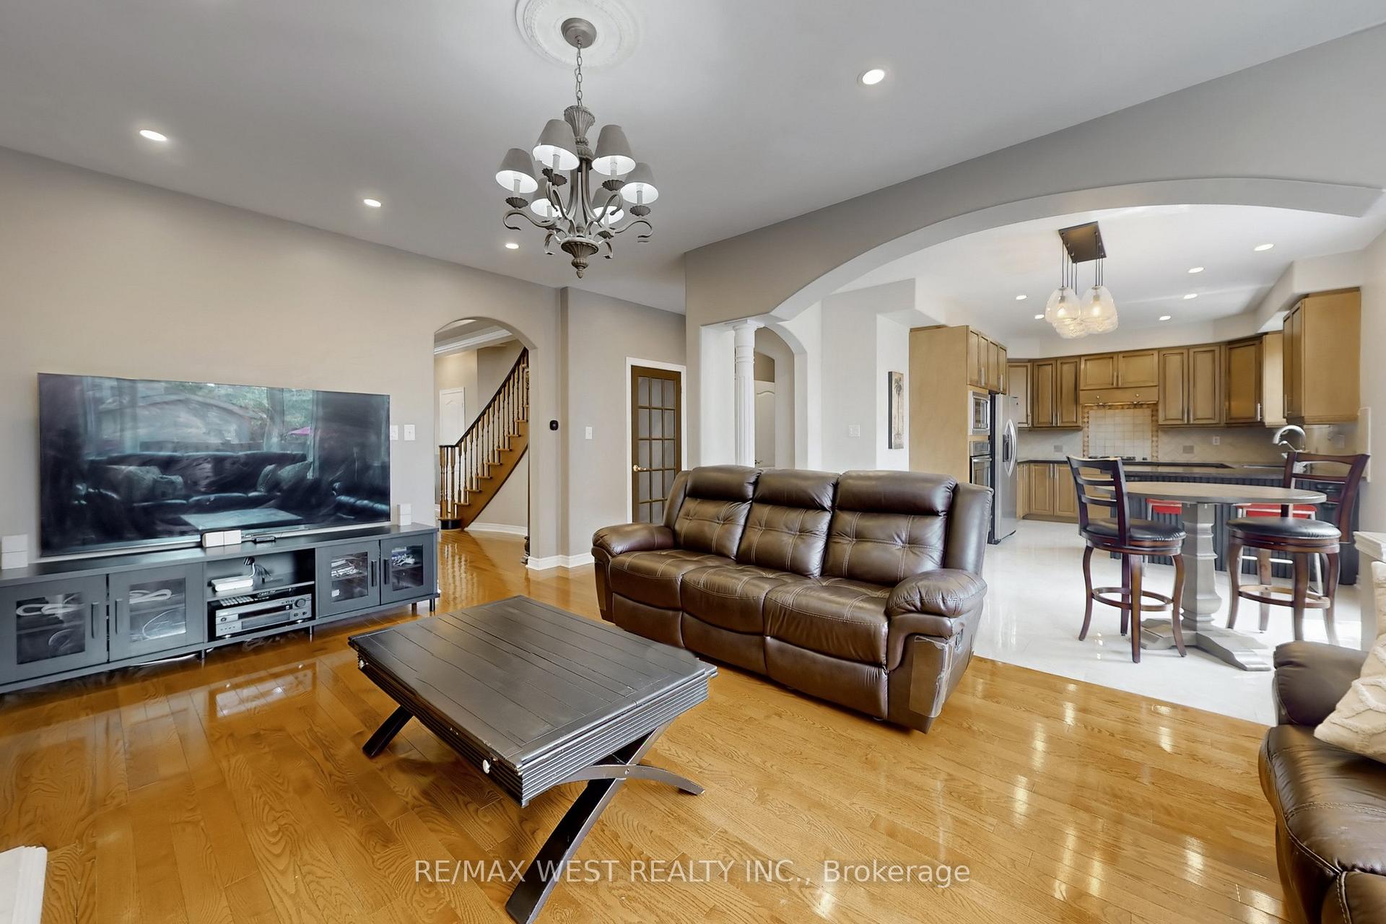
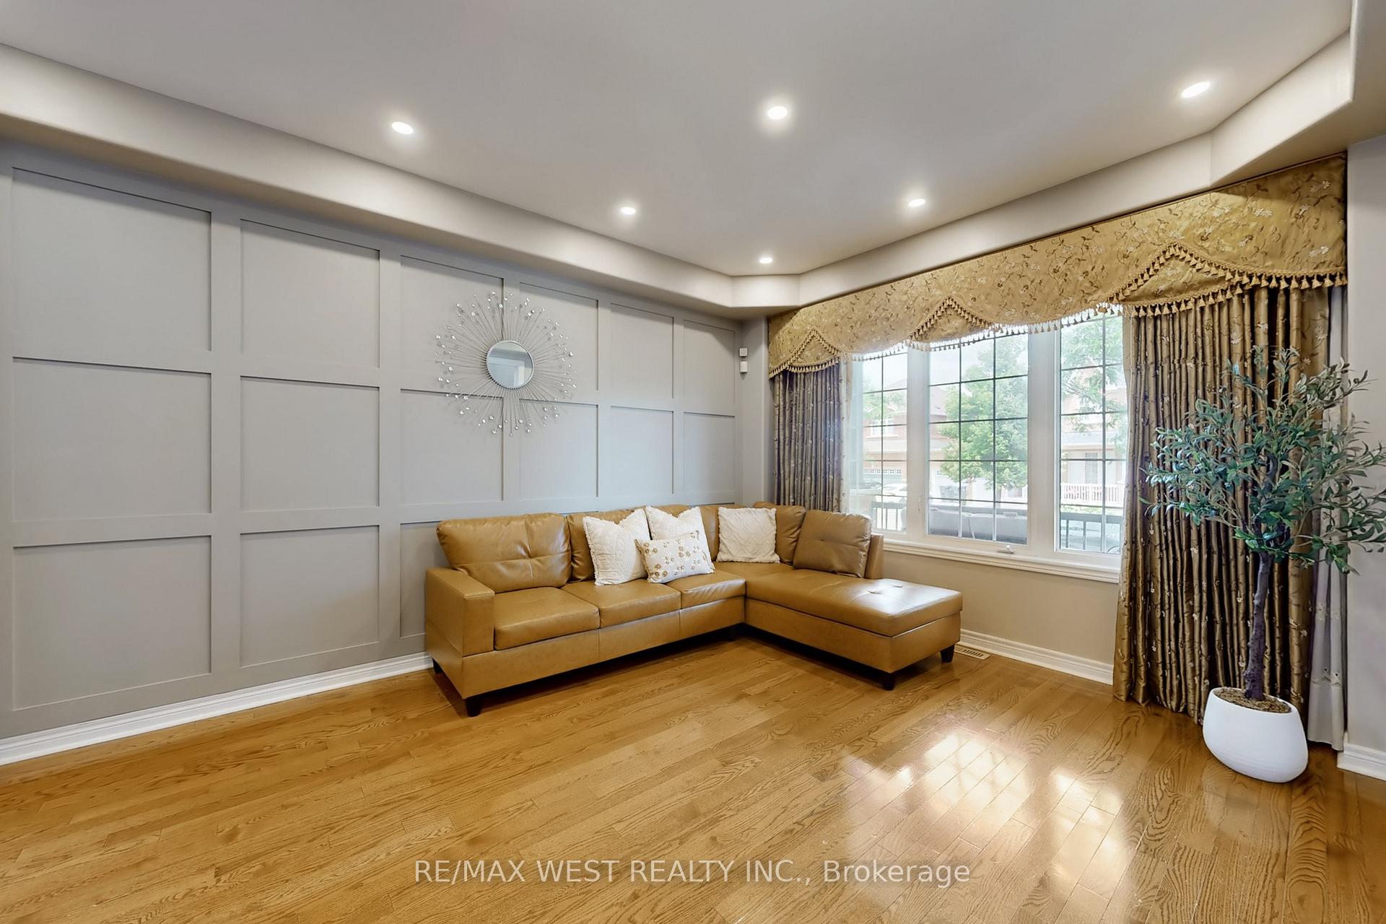
 See all 49 photos
Property history
Facts and features
- BasementFinished
- Water, sewerMunicipal
- HeatingForced air
- CoolingCentral air
- Hardwood floors
- Fireplace
- Central air
The homeDetached, 2-storey, 2,500–3,000 sq ft
- Type: Detached
- Style: 2-storey
- Living space: 2,500–3,000 sq ft
- Basement: Finished
InsideFireplace Yes, family room, Hardwood, Porcelain, Auto garage door remote, built-in oven, central vacuum, floor drain, in-law capability, storage, upgraded insulation, water heater
- Fireplace: Yes, family room
- Flooring: Hardwood, Porcelain
- Features: Auto garage door remote, built-in oven, central vacuum, floor drain, in-law capability, storage, upgraded insulation, water heater
- Security: Alarm system, carbon monoxide detectors, smoke detector
- Rooms above ground: 10
- Rooms in the basement: 3
- Bedrooms: 4
- Bathrooms: 5
- Kitchens: 1
- Family room: Yes
Outside and lotBrick, Asphalt shingle, Concrete
- Exterior: Brick
- Roof: Asphalt shingle
- Foundation: Concrete
- Features: Landscape lighting, landscaped, lighting, patio, paved yard, privacy, porch
- Other structures: Shed
- Size: 44.34 × 88.8 ft
Parking2 Garage, Built-in, Private double
- Spaces: 2 Garage
- Garage: Built-in
- Driveway: Private double
Heating, water and powerForced air, gas, Central air, Municipal water
- Heating: Forced air, gas
- Cooling: Central air
- Water: Municipal water
- Sewer: Municipal sewer
Costs and taxesTaxes $7,650 a year, HST included in the price, Hot water tank $42.19/month
- Taxes, 2025: $7,650 a year
- HST: HST included in the price
- Rental items: Hot water tank $42.19/month
- Under contract: Hot water tank-gas
Included in the saleFridge, stove, washer, dryer, dishwasher, built-in microwave, built-in oven, basement fridge, basement freezer, storage in garage, custom draperies, pot lights, ring video doorbell, 5-piece hard-wired video cameras, granite counters, insulated garage doors, garage door opener and remote, cac (2024), central vac with kitchen kick-pan. this home is on a pie-shaped lot with minimum yard work. it's ideal for a tired dad.
- Included: Fridge, stove, washer, dryer, dishwasher, built-in microwave, built-in oven, basement fridge, basement freezer, storage in garage, custom draperies, pot lights, ring video doorbell, 5-piece hard-wired video cameras, granite counters, insulated garage doors, garage door opener and remote, cac (2024), central vac with kitchen kick-pan. this home is on a pie-shaped lot with minimum yard work. it's ideal for a tired dad.
NearbyFenced yard, hospital, library, park, public transit, school
- Close to: Fenced yard, hospital, library, park, public transit, school
Listing detailsW12308741, Sold, Jul 25, 2025
- MLS® number: W12308741
- Status: Sold
- Listed on: Jul 25, 2025
- Days on market: 46
- Updated: Sep 9, 2025
- Possession: 2025-09-30 / Flexible
- Occupied by: Owner
- Listing brokerage: RE/MAX WEST REALTY INC.
About this home
6 Igloo Trail, Brampton (Sandringham-Wellington), ON L6R 3K6
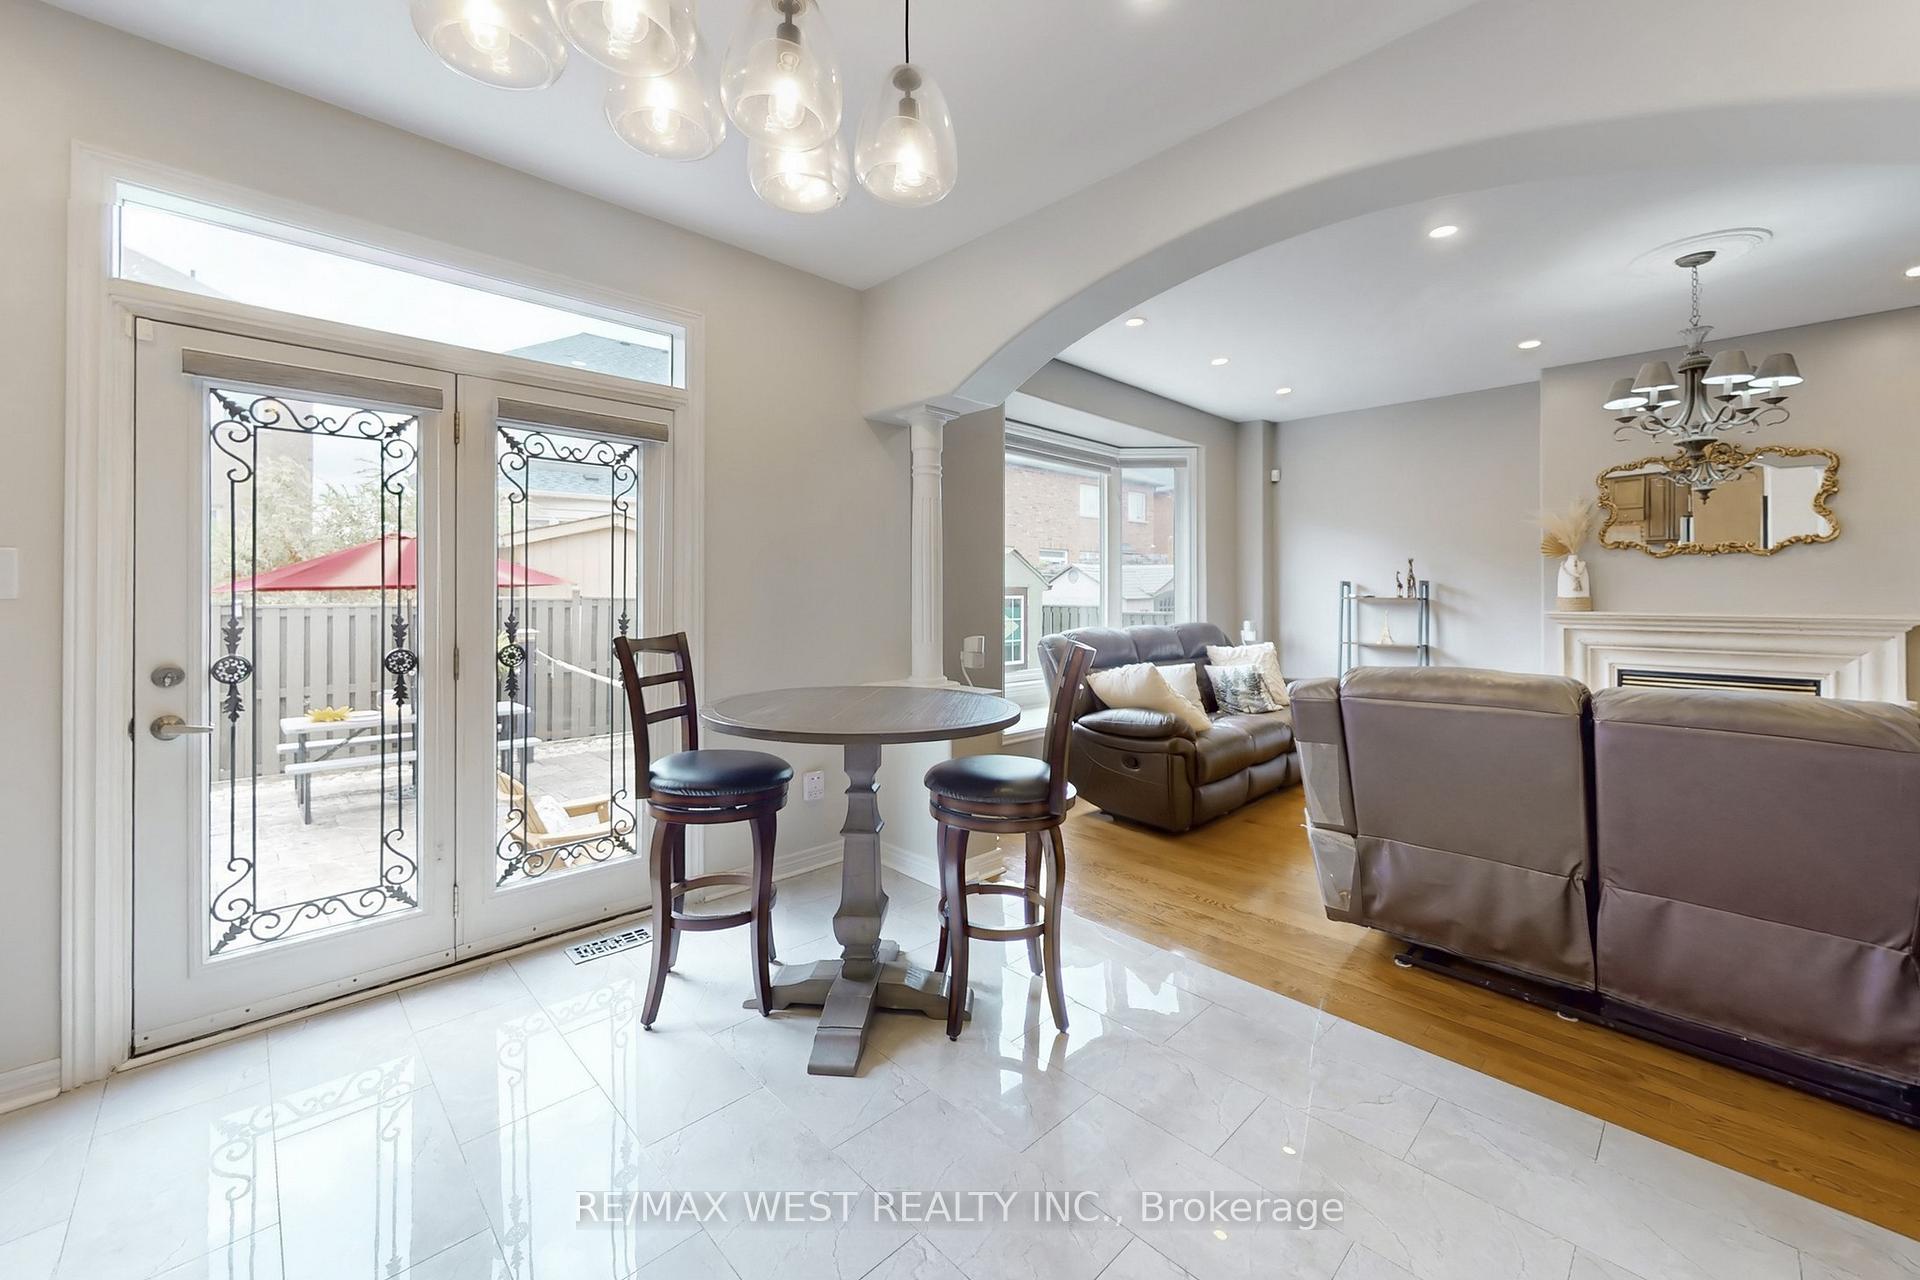
This beautifully upgraded home offers a seamless blend of style, comfort, and functionality. Featuring 9-ft smooth ceilings on the main floor, rich hardwood throughout (including the second-floor hallway), and engineered hardwood in all upstairs bedrooms, it radiates warmth and elegance. The home features custom oak staircases that lead both upstairs and to the finished basement, which boasts laminate flooring, a 3-piece bath, and a bar area, with soundproof insulation in the ceiling for added comfort. Pot lights illuminate the main floor, basement, bedrooms, and exterior, complemented by a motion-sensor driveway light. Security is top-notch with a Ring doorbell, Ring home alarm system, and a hardwired 5-camera video surveillance system. The kitchen impresses with granite countertops, a built-in microwave, oven, warmer, upgraded stainless steel hood, backsplash, and a central vacuum system with a floor pan. Granite counters also enhance the powder room and upstairs bathrooms. Recent updates include a new roof (2021), driveway and custom cement walkways (2022), insulated garage door (2022), and a new AC (2024). The fully fenced backyard features a gazebo and shed, completing this exceptional property designed for modern family living and entertaining.
Ask about this home
A HOMEH agent will answer your questions about this home.
Around this home
Daily convenience, out of 100, from the distances below
Schools nearby
School rating, out of 10.
Helpful calculators
Your HOMEH agent

"I would see it this week."