

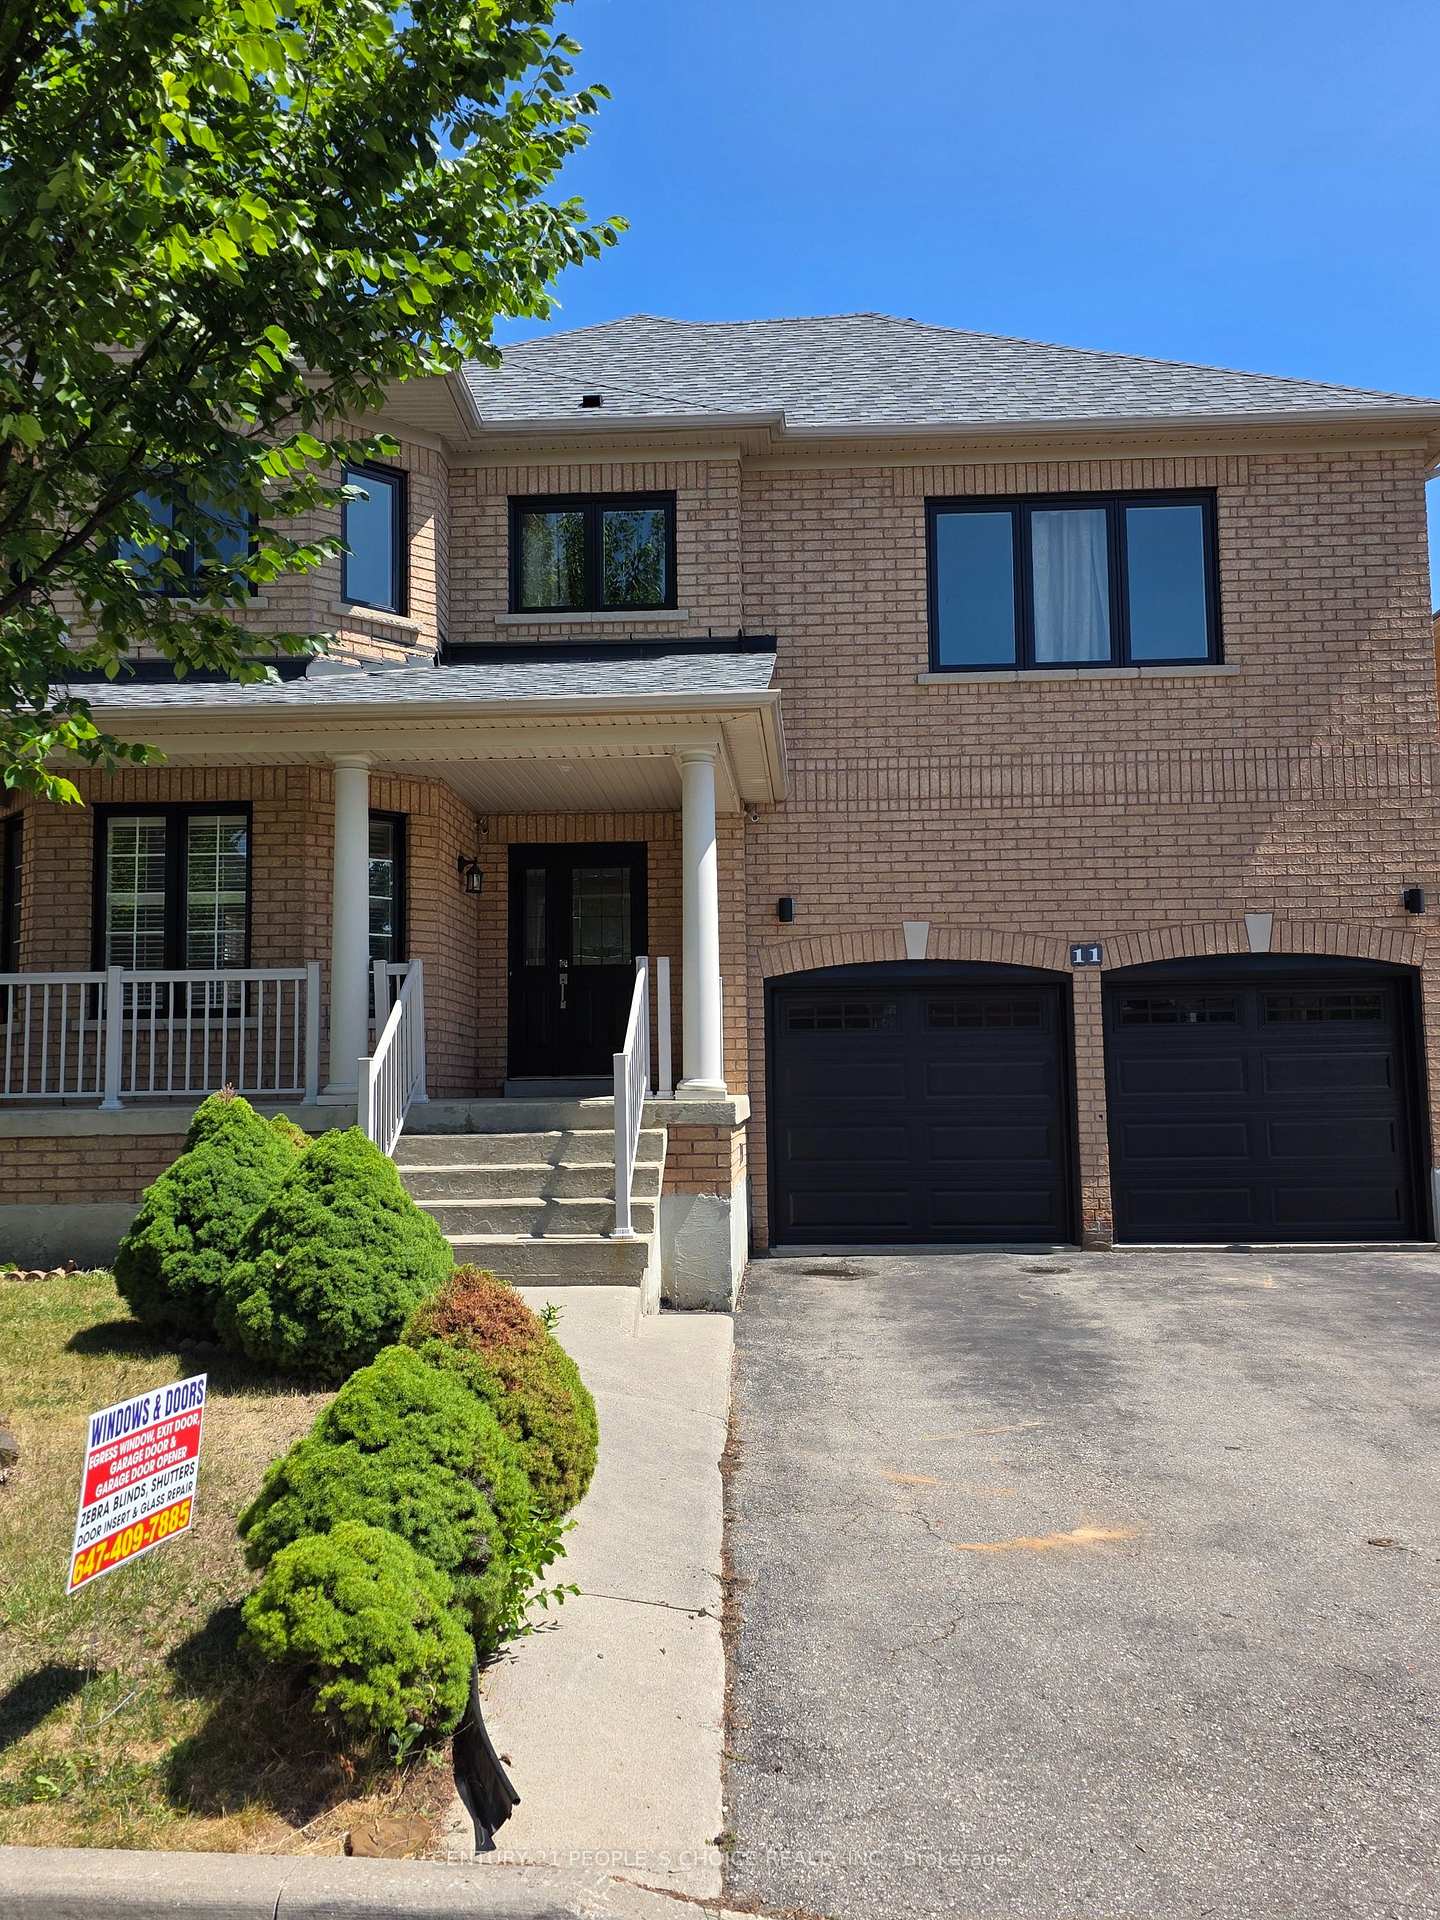
11 Citronella Lane
11 Citronella Lane
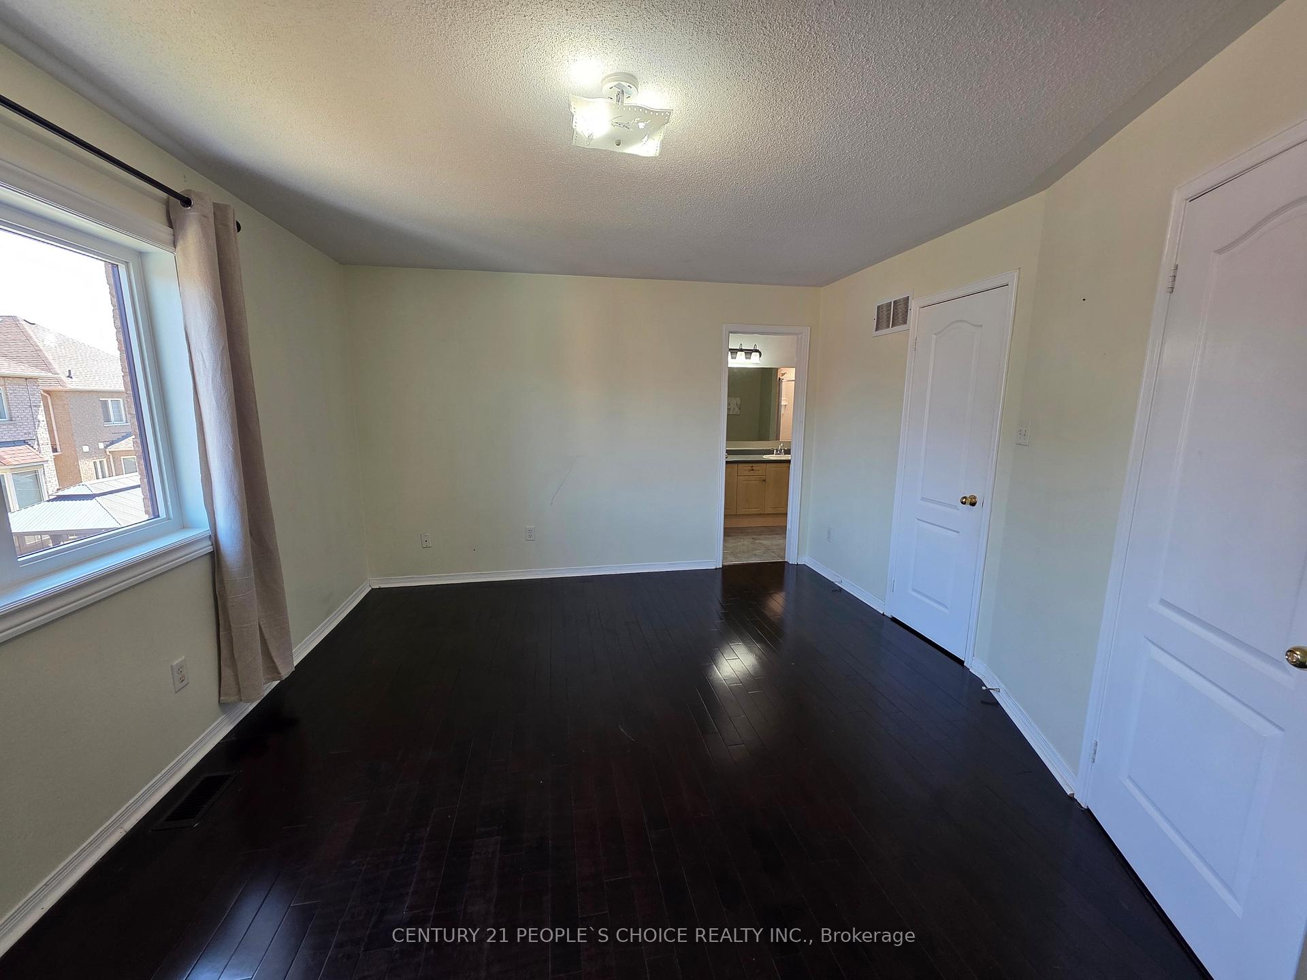
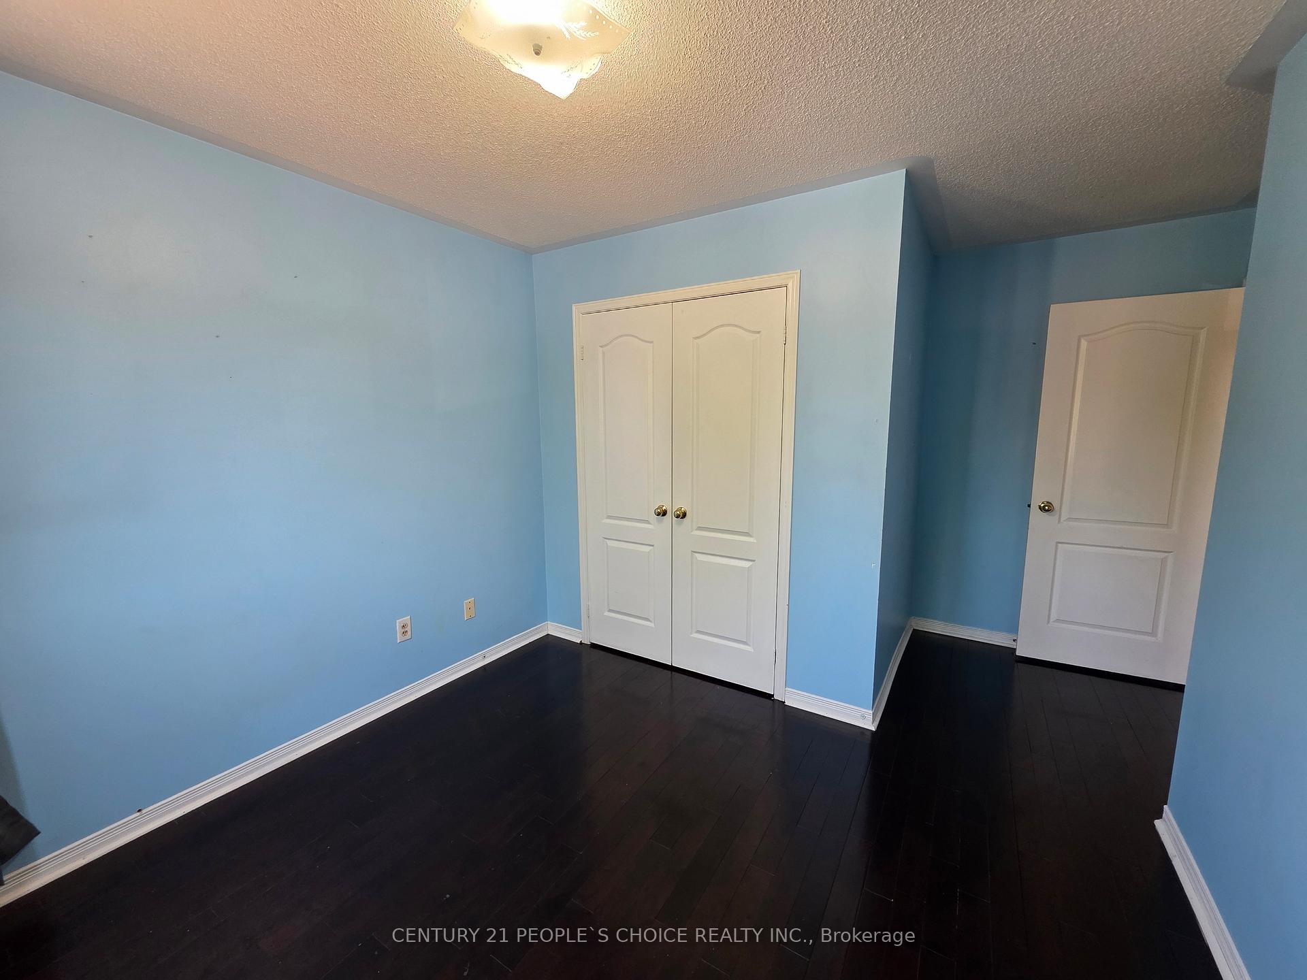
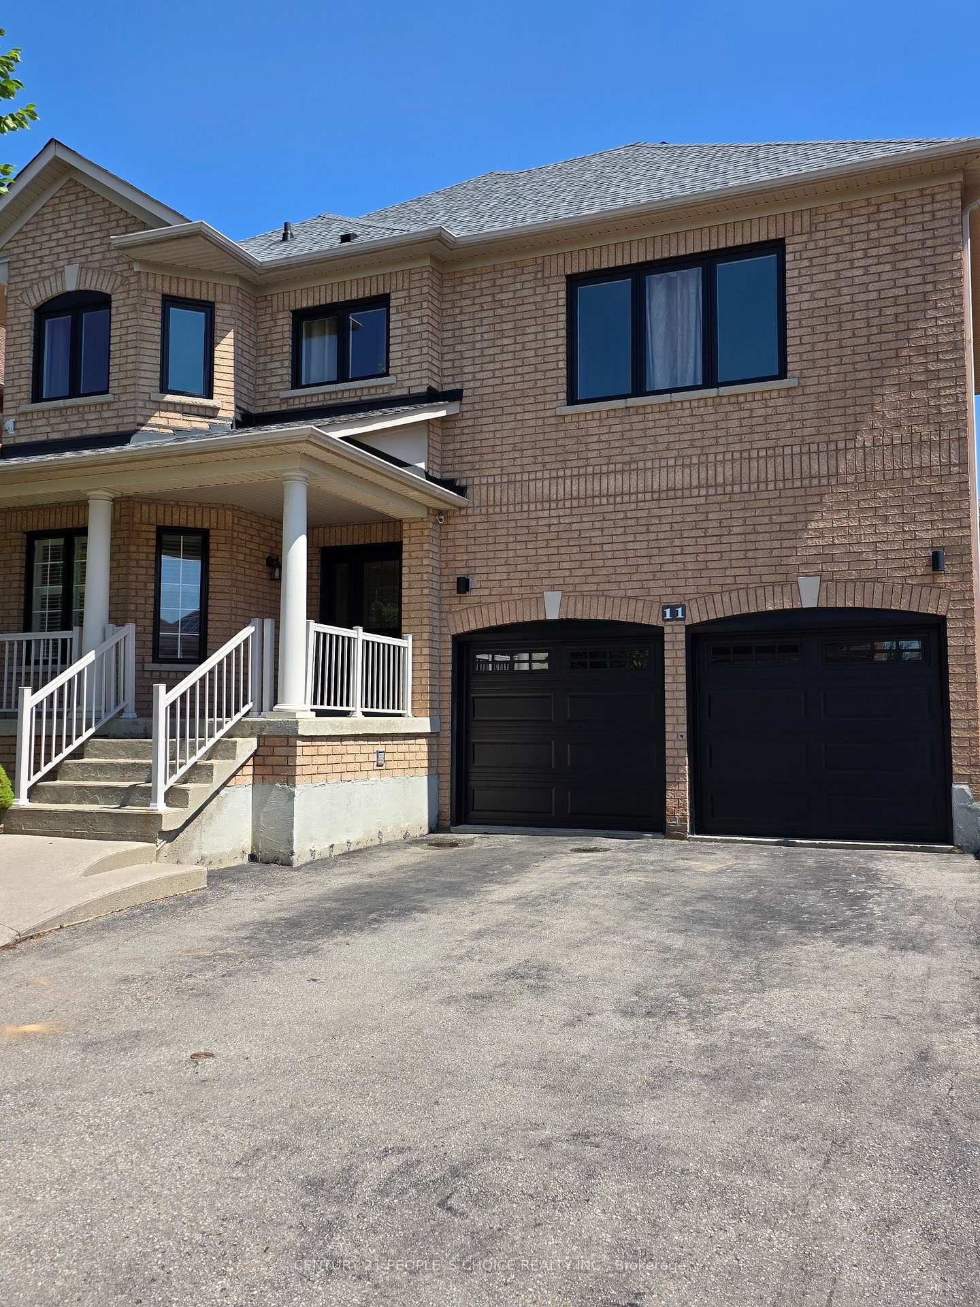
 See all 16 photos
Property history
Facts and features
- BasementFinished
- Lot size47 × 85 ft
- Lease term12 months
- FurnishedUnfurnished
- Separate entrance
- Fireplace
- Central air
The homeDetached, 2-storey, Age 16–30 years
- Type: Detached
- Style: 2-storey
- Age: 16–30 years
- Living space: 2,000–2,500 sq ft
- Basement: Separate entrance, finished
InsideFireplace Yes, Common area, main level, Storage
- Fireplace: Yes
- Laundry: Common area, main level
- Features: Storage
- Rooms above ground: 7
- Bedrooms: 4
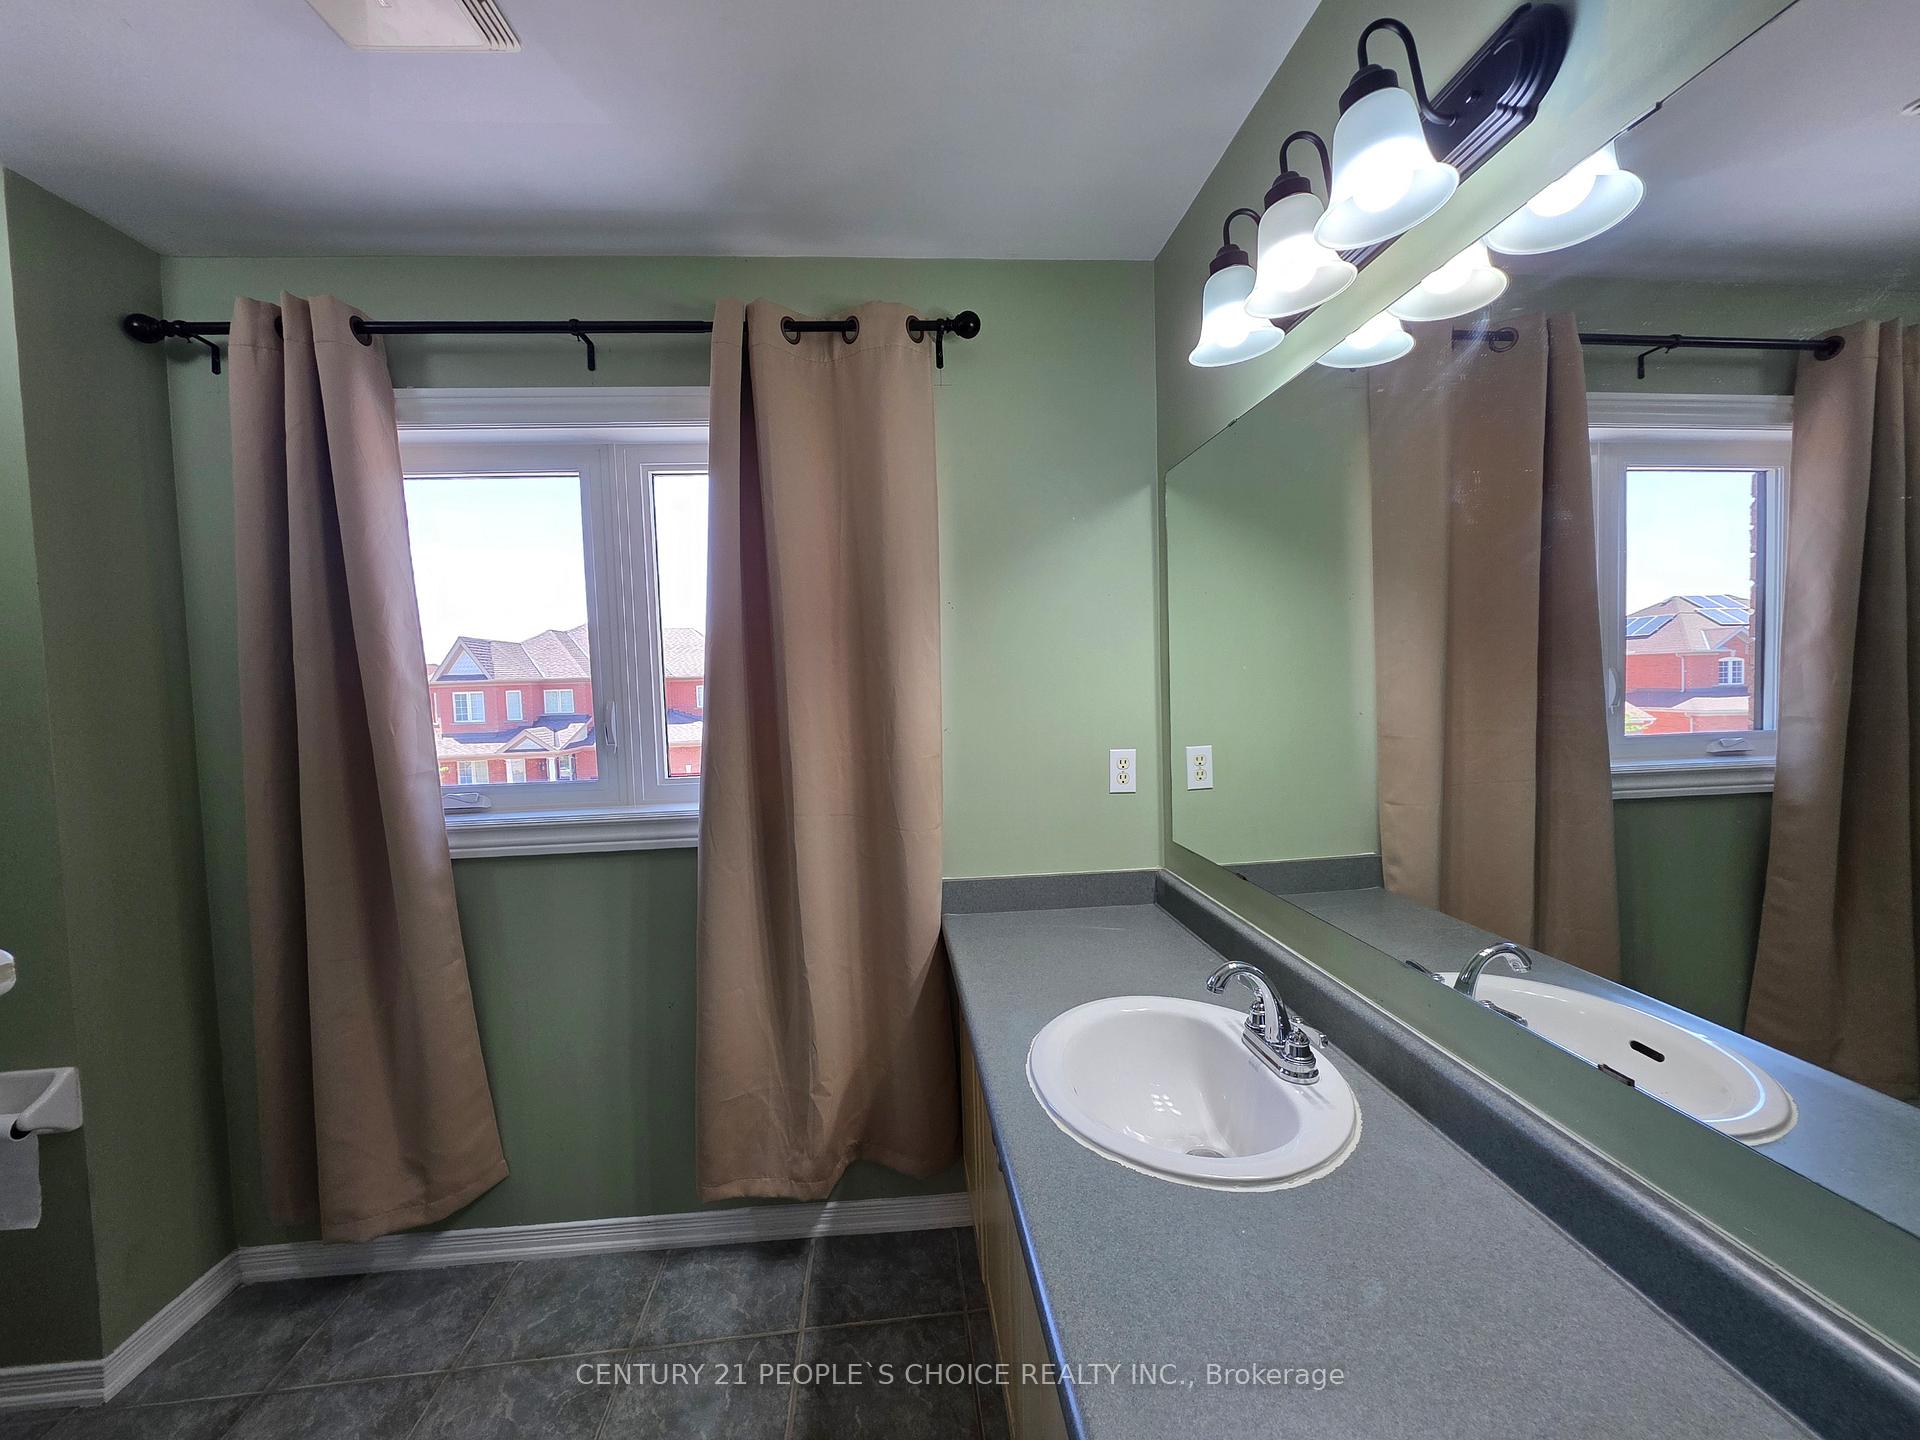
- Bathrooms: 3
- Kitchens: 1
- Family room: Yes
Outside and lotBrick, Asphalt shingle, Concrete
- Exterior: Brick
- Roof: Asphalt shingle
- Foundation: Concrete
- Size: 46.98 × 85.3 ft
Parking2 Garage, Attached
- Spaces: 2 Garage
- Garage: Attached
Heating, water and powerForced air, gas, Central air, Municipal water
- Heating: Forced air, gas
- Cooling: Central air
- Water: Municipal water
- Sewer: Municipal sewer
Rent and termsRent $3,500 a month, Main, 2nd floor, Unfurnished
- Rent: $3,500 a month
- Space for rent: Main, 2nd floor
- Furnished: Unfurnished
- Lease: 12 months
- Paid: Monthly
- Rent includes: Parking
- Deposit: Required
- Credit check: Required
- Employment letter: Required
- Rental application: Required
- References: Required
Listing detailsW12294642, Rented, Jul 18, 2025
- MLS® number: W12294642
- Status: Rented
- Listed on: Jul 18, 2025
- Days on market: 10
- Updated: Jul 28, 2025
- Possession: Immediate
- Occupied by: Owner
- Listing brokerage: CENTURY 21 PEOPLE`S CHOICE REALTY INC.
About this home
11 Citronella Lane, Brampton (Sandringham-Wellington), ON L6R 3E8
Absolutely Stunning Fully Upgraded 4-Bedroom, 3-Bathroom Home on a 45 Ft Wide Lot! This beautiful home offers a spacious and functional layout featuring separate living, dining, and family rooms on the main floor. Enjoy the soaring high ceilings in the family room and a bright walk-out to the private, fully fenced backyard from the breakfast area. The modern kitchen boasts stainless steel appliances and ample cabinet space. Conveniently located just minutes from Hwy 410 and within walking distance to schools, parks, and all essential amenities. Includes 4-car parking. Upper level only; tenant responsible for 70% of utility bills.
Ask about this home
A HOMEH agent will answer your questions about this home.
Around this home
Daily convenience, out of 100, from the distances below
Schools nearby
School rating, out of 10.
Helpful calculators
Your HOMEH agent

"I would see it this week."