

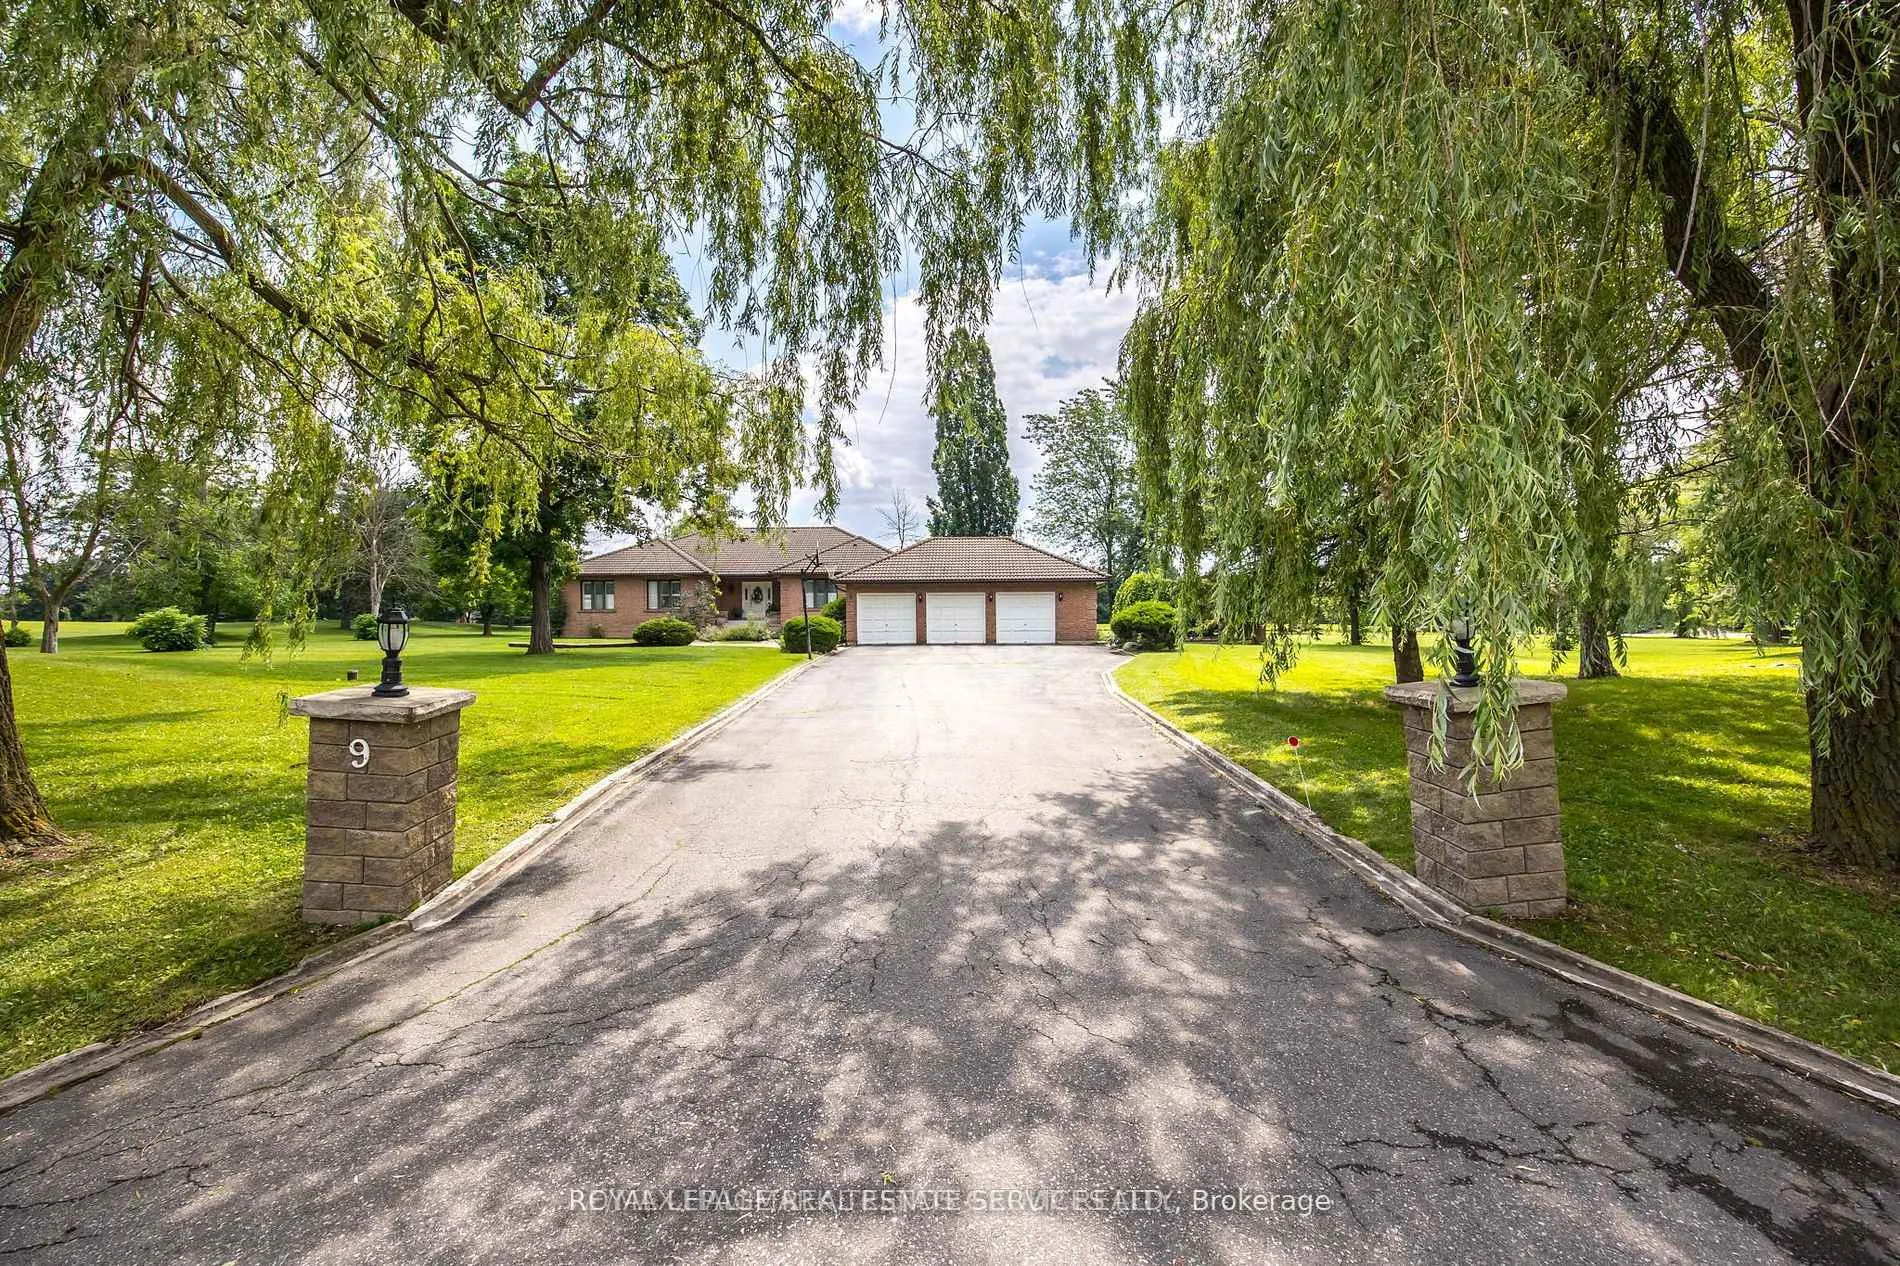
9 Manswood Crescent
9 Manswood Crescent
 See all 7 photos
Property history
- $7,000ExpiredList: 2025-01-07|End: 2025-05-19|132 daysW11911885
- $7,000ExpiredList: 2024-09-17|End: 2024-12-31|105 daysW9354739
Facts and features
- BasementWalk-out
- Lease term12 months
- FurnishedUnfurnished
- LaundryEnsuite
- Hardwood floors
- Central air
The homeDetached, Bungalow, Finished with walk-out
- Type: Detached
- Style: Bungalow
- Basement: Finished with walk-out
InsideHardwood, Ensuite, Water heater
- Flooring: Hardwood
- Laundry: Ensuite
- Features: Water heater
- Rooms above ground: 12
- Rooms in the basement: 3
- Bedrooms: 3 + 1 in the basement
- Bathrooms: 10
- Kitchens: 1
- Family room: Yes
Outside and lotBrick, Asphalt shingle, Concrete
- Exterior: Brick
- Roof: Asphalt shingle
- Foundation: Concrete
Parking3 Garage, Attached, Available
- Spaces: 3 Garage
- Garage: Attached
- Driveway: Available
Heating, water and powerForced air, gas, Central air, Municipal water
- Heating: Forced air, gas
- Cooling: Central air
- Water: Municipal water
- Sewer: Septic
Rent and termsRent $7,000 a month, Entire property, Unfurnished
- Rent: $7,000 a month
- Space for rent: Entire property
- Furnished: Unfurnished
- Lease: 12 months
- Paid: Monthly
- Rent includes: Parking
- Deposit: Required
- Credit check: Required
- Employment letter: Required
- Rental application: Required
- References: Required
Listing detailsW9354739, Expired, Sep 17, 2024
- MLS® number: W9354739
- Status: Expired
- Listed on: Sep 17, 2024
- Days on market: 105
- Updated: Dec 31, 2024
- Possession: 2024-09-18 / September 18, 2024
- Occupied by: Vacant
- Listing brokerage: ROYAL LEPAGE REAL ESTATE SERVICES LTD.
About this home
9 Manswood Crescent, Brampton (Claireville Conservation), ON L6T 0A3
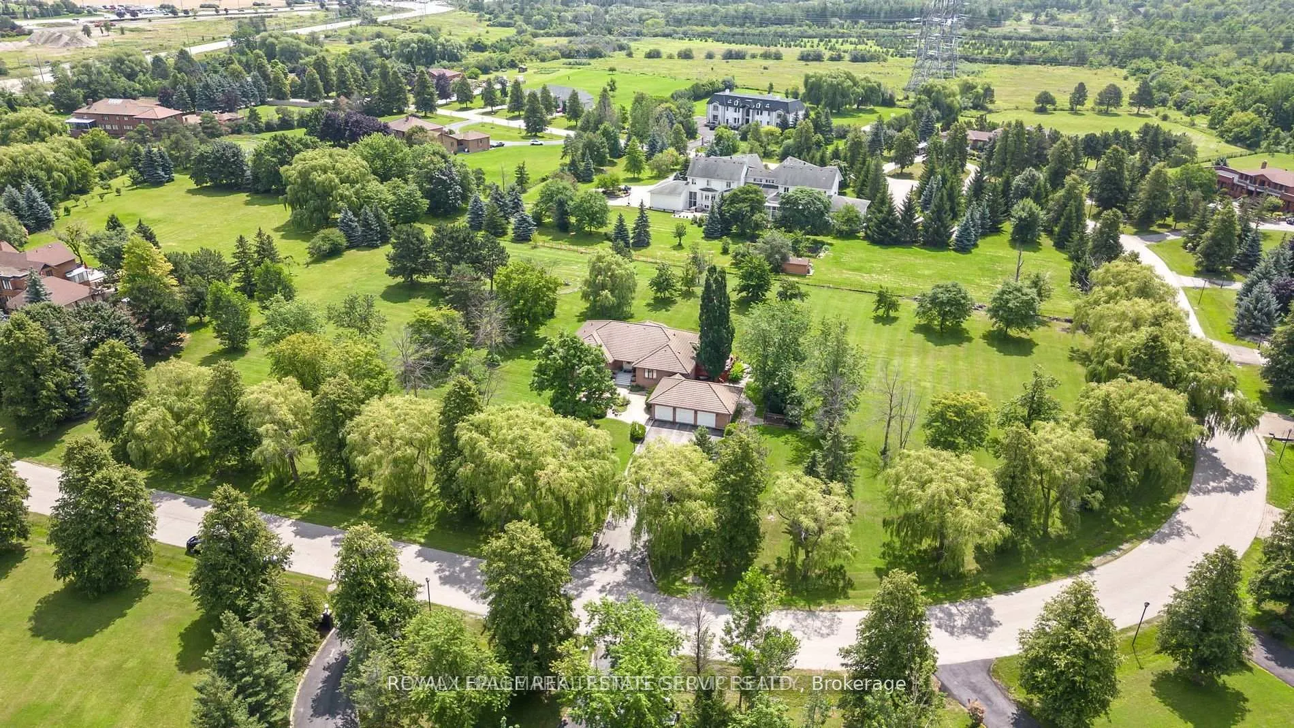
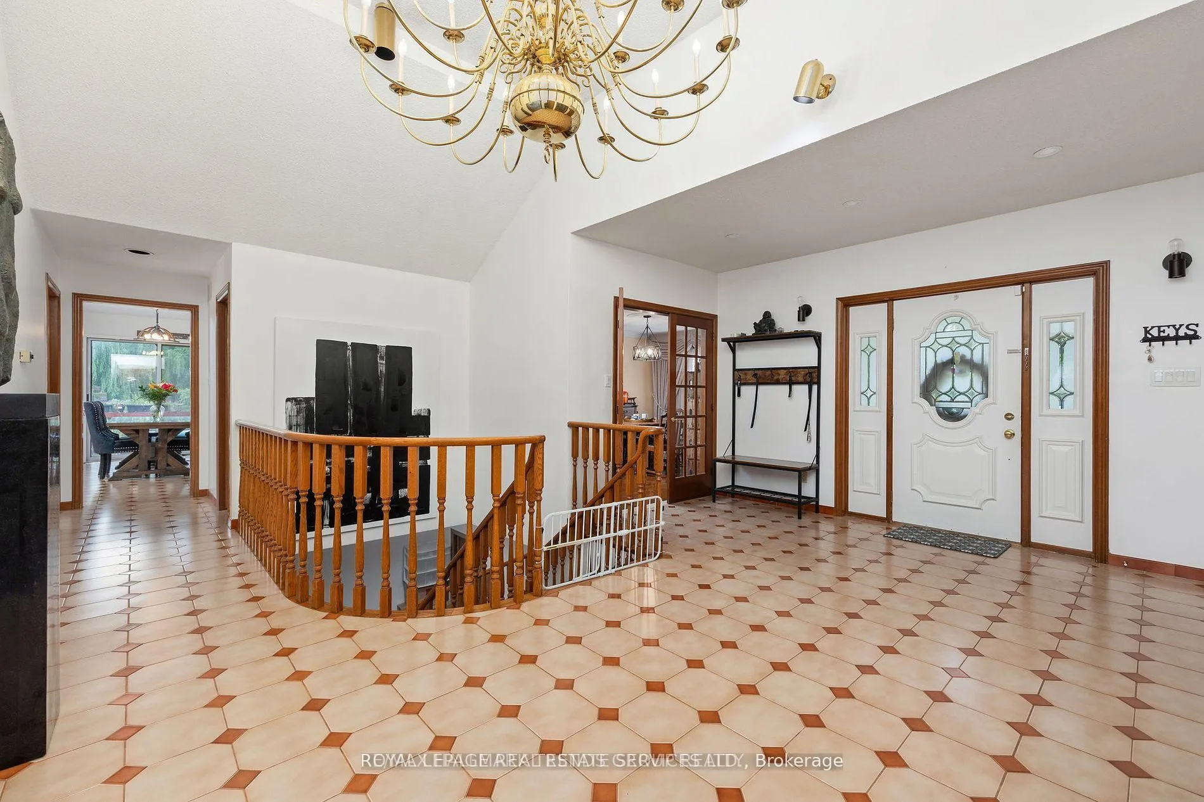
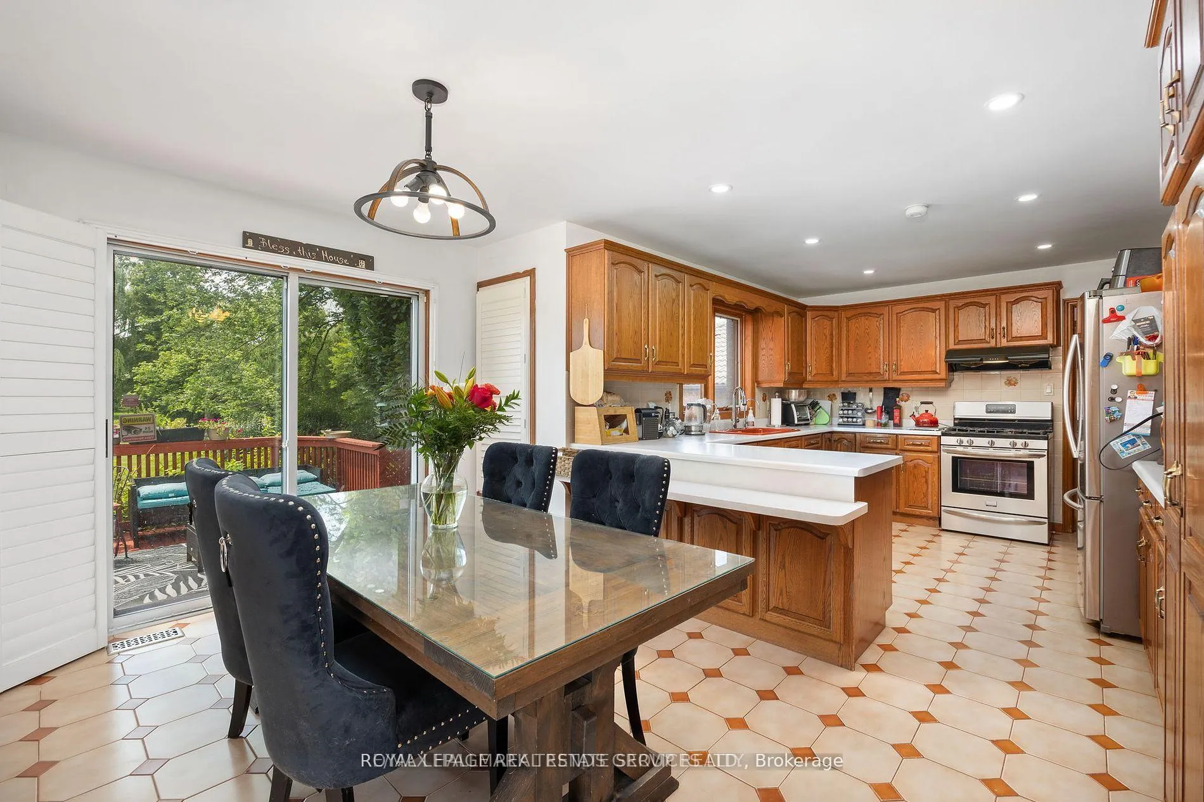
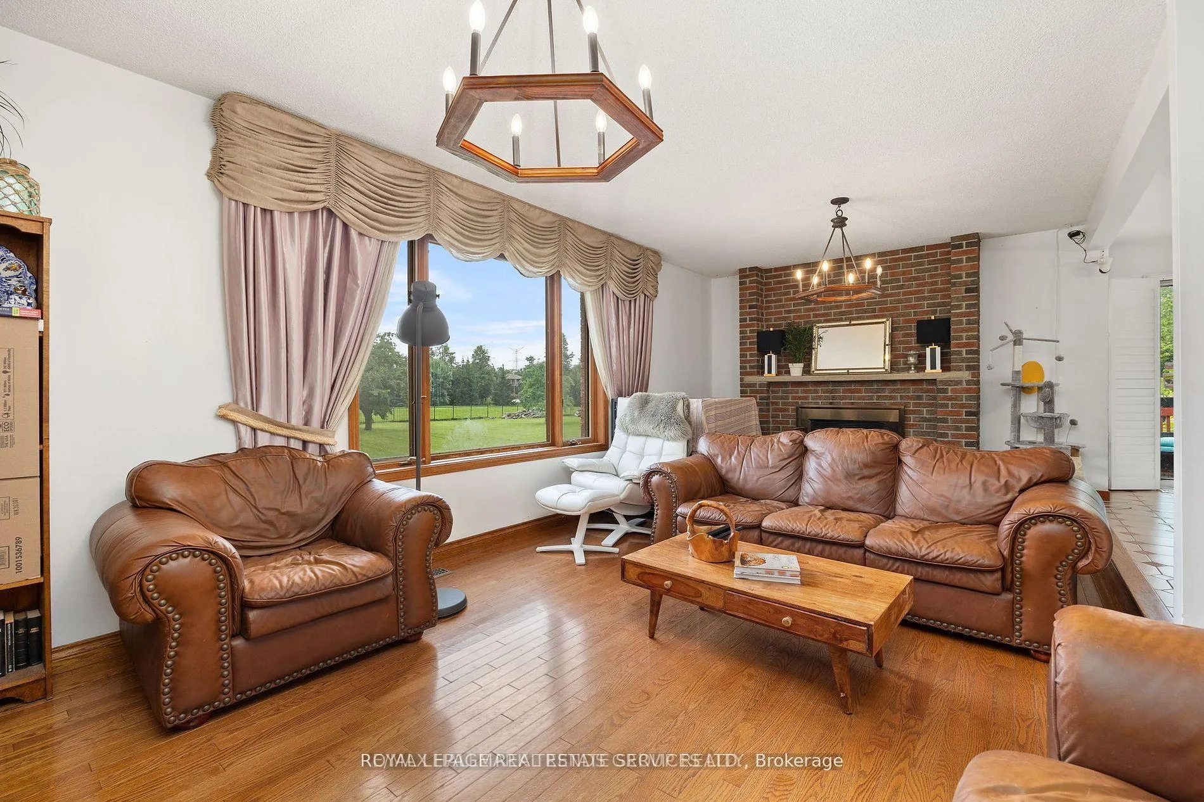
This stunning property offers a rare combination of space, comfort, & elegance, making it the perfect home. Located on a sprawling 3-acre lot in the highly sought-after neighbourhood in the Claireville Conservation community. This exquisite 3+1 bedroom bungalow offers an exceptional living experience on a sprawling 3-acre estate. Offering nearly 3000 SF (above ground) of living space including a grand foyer, a large master bedroom with a walk-in closet & 5-pc ensuite, 2 more larger bedrooms, 3 bathrooms, a large family room with large windows, a sunken living room & a formal dining room - hardwood. The eat-in kitchen offers lots of storage & patio doors to a large deck w/ access to the large backyard.
Ask about this home
A HOMEH agent will answer your questions about this home.
Around this home
Daily convenience, out of 100, from the distances below
Schools nearby
School rating, out of 10.
Helpful calculators
Your HOMEH agent

"I would see it this week."