

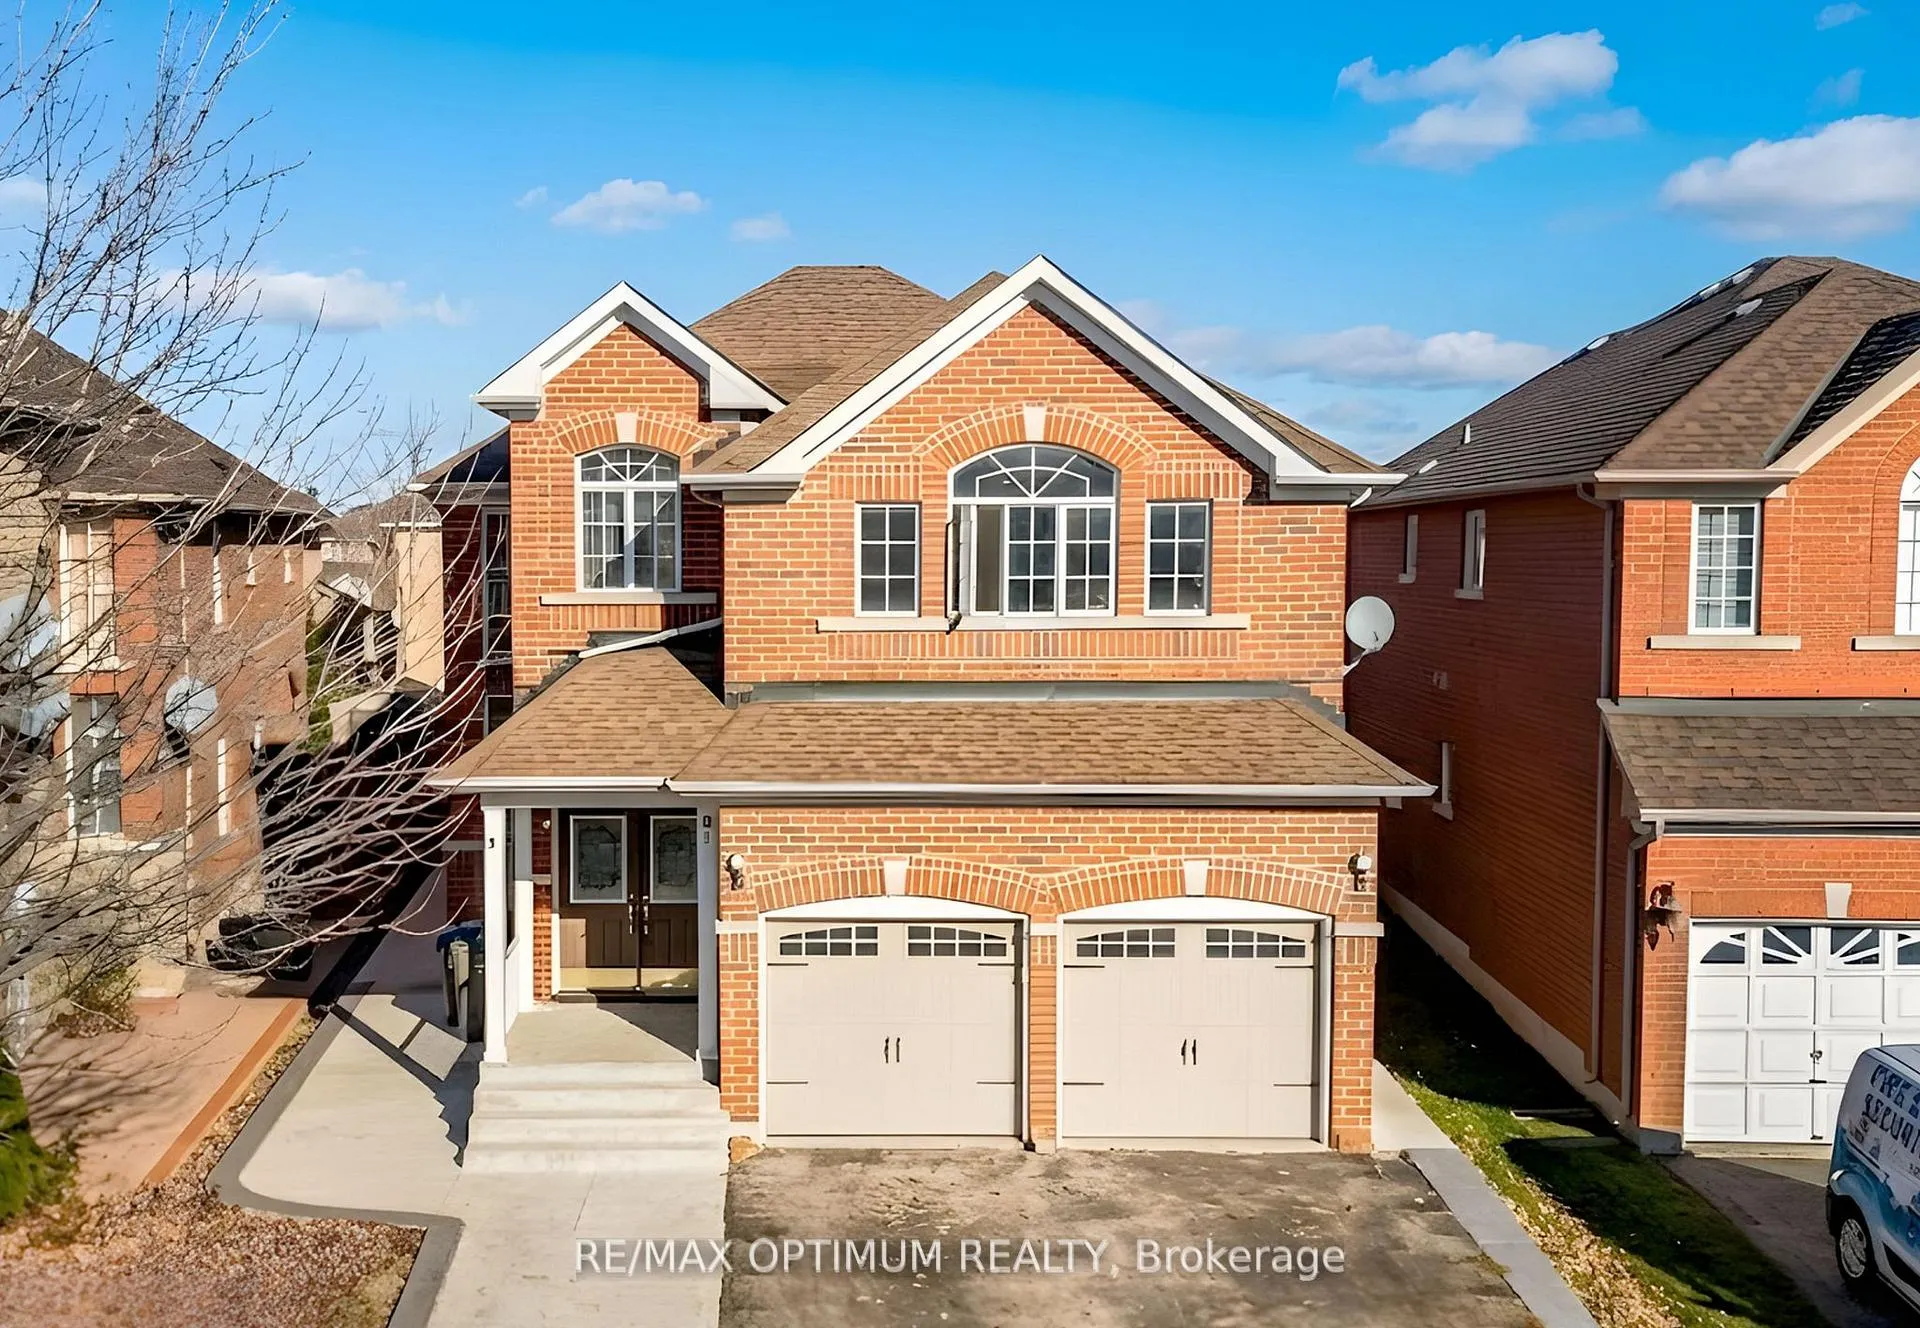
9 Whitewash Way E
9 Whitewash Way E
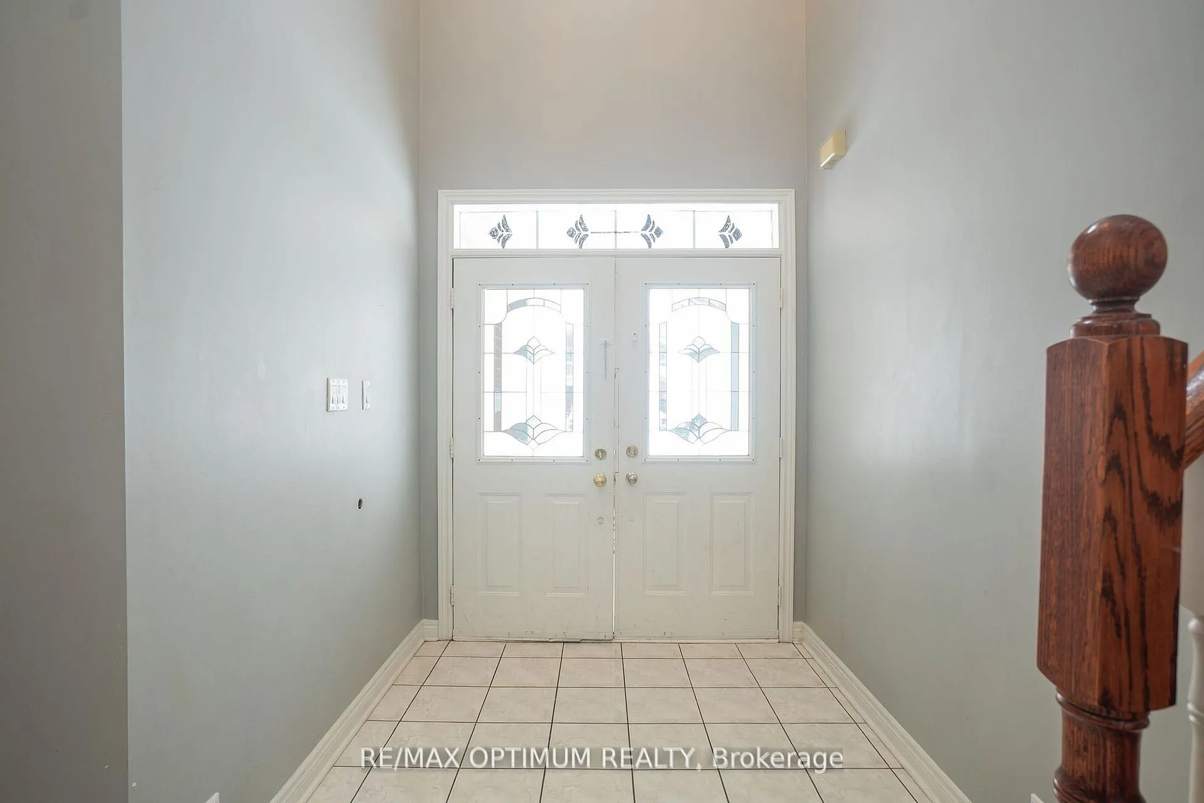
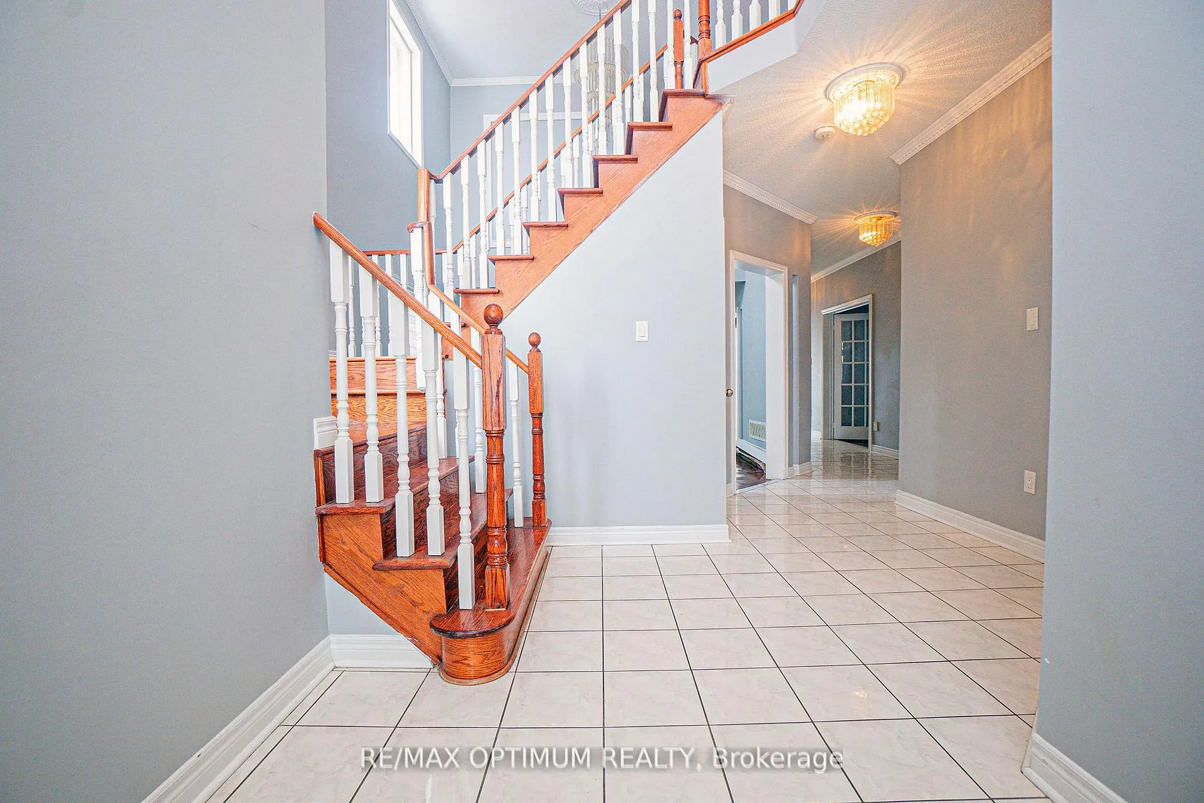
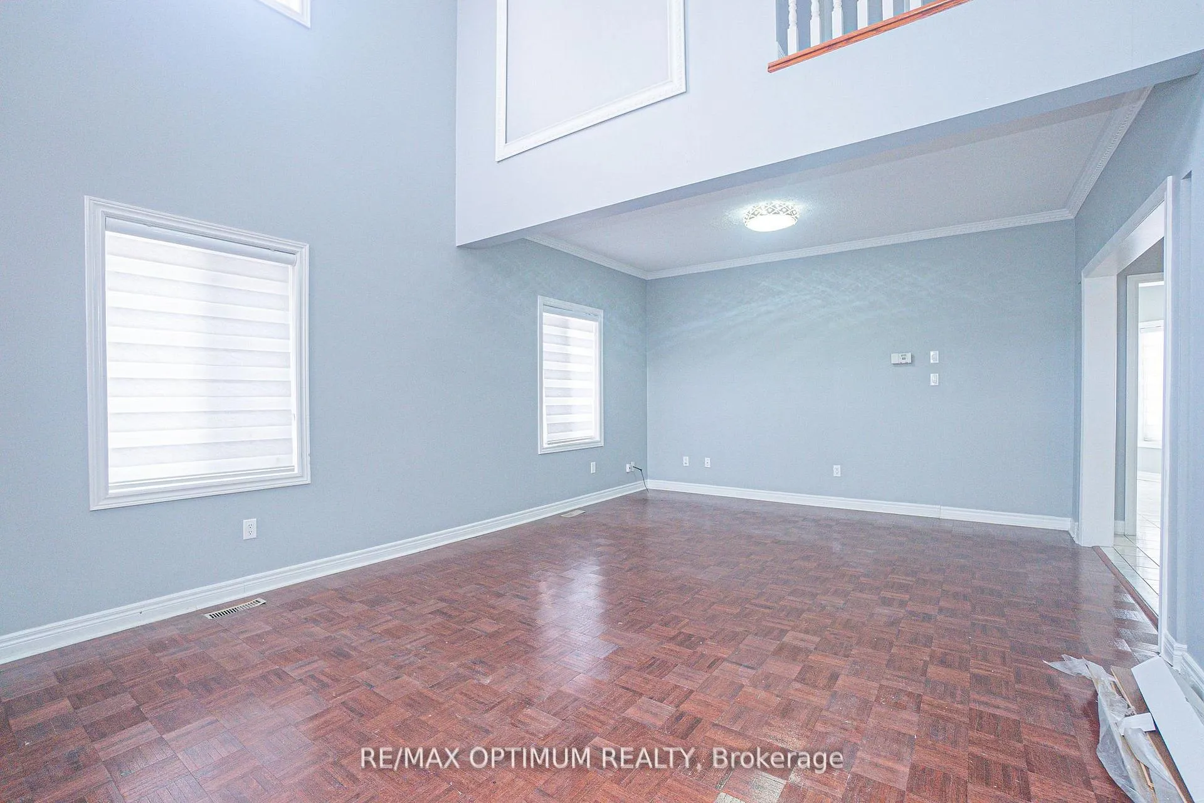
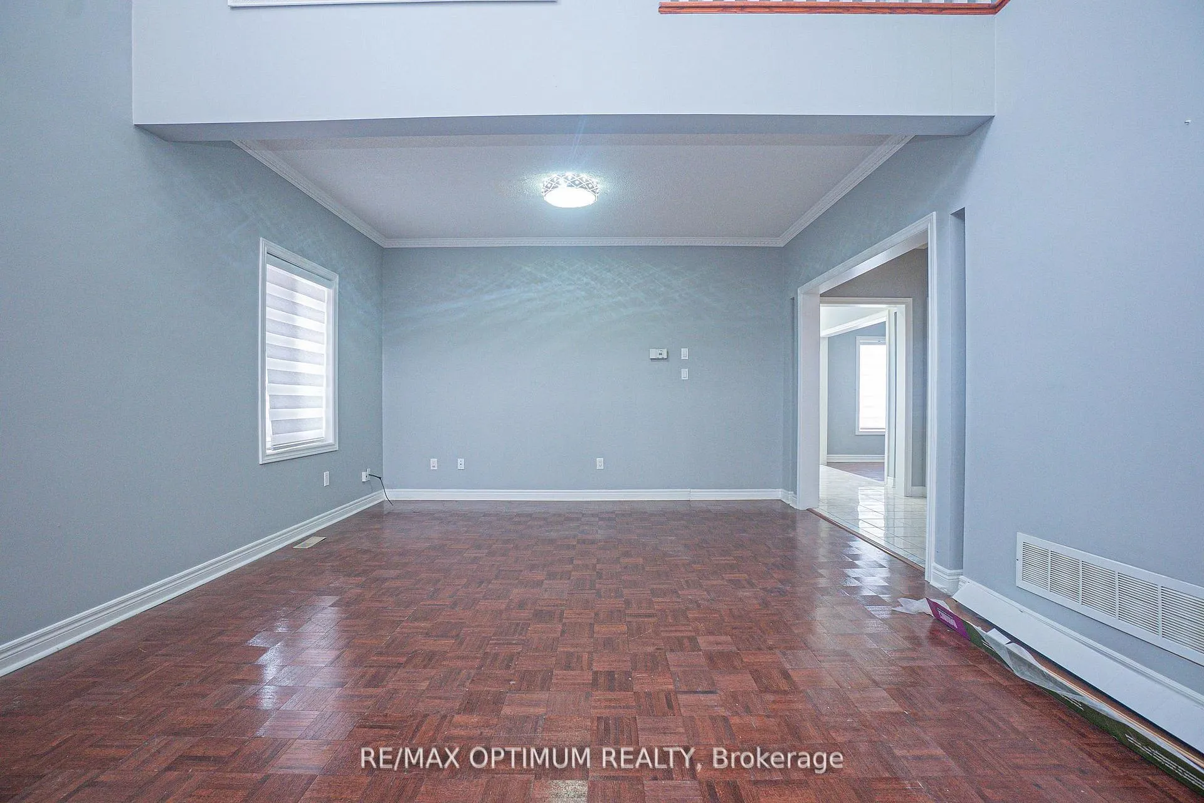 See all 28 photos
Property history
- $3,499ExpiredList: 2026-01-24|End: 2026-03-26|61 daysW12726916
- $3,699TerminatedList: 2026-01-16|End: 2026-01-24|8 daysW12704864
Facts and features
- BasementApartment
- Lot size39 × 111 ft
- Lease term12 months
- FurnishedUnfurnished
- Fireplace
- Central air
The homeDetached, 2-storey, 3,000–3,500 sq ft
- Type: Detached
- Style: 2-storey
- Living space: 3,000–3,500 sq ft
- Basement: Apartment
InsideFireplace Yes, Parquet, Ceramic, Broadloom, Ensuite, main level
- Fireplace: Yes
- Flooring: Parquet, Ceramic, Broadloom
- Laundry: Ensuite, main level
- Features: Other
- Rooms above ground: 9
- Bedrooms: 4 + 1 in the basement
- Bathrooms: 3
- Kitchens: 1
- Family room: Yes
Outside and lotBrick, Asphalt shingle, Poured concrete
- Exterior: Brick
- Roof: Asphalt shingle
- Foundation: Poured concrete
- Size: 38.55 × 111.09 ft
- Shape: Irregular
Parking2 Garage, Built-in, Available
- Spaces: 2 Garage
- Garage: Built-in
- Driveway: Available
Heating, water and powerForced air, gas, Central air, Municipal water
- Heating: Forced air, gas
- Cooling: Central air
- Water: Municipal water
- Sewer: Municipal sewer
Rent and termsRent $3,499 a month, Main, 2nd floor, Unfurnished
- Rent: $3,499 a month
- Space for rent: Main, 2nd floor
- Furnished: Unfurnished
- Lease: 12 months
- Paid: Monthly
- Rent includes: Parking
- Deposit: Required
- Credit check: Required
- Employment letter: Required
- Rental application: Required
- References: Required
IncludedAll elf's , s/s appliances , fridge , stove, washer and dryer.
- Included: All elf's , s/s appliances , fridge , stove, washer and dryer.
Listing detailsW12726916, Expired, Jan 24, 2026
- MLS® number: W12726916
- Status: Expired
- Listed on: Jan 24, 2026
- Days on market: 61
- Updated: Mar 26, 2026
- Possession: Immediate
- Occupied by: Vacant
- Listing brokerage: RE/MAX OPTIMUM REALTY
About this home
9 Whitewash Way E, Brampton (Fletcher's Meadow), ON L6X 4T3
Sun-drenched and beautifully laid out, this impressive detached residence offers generous living space and elegant design. A grand double-door entry opens into a striking foyer with soaring ceilings, setting the tone for the rest of the home. The main level showcases expansive principal rooms filled with natural light, enhanced by oversized windows and stylish lighting. The modern kitchen is equipped with stainless steel appliances, abundant cabinetry, sleek pot lighting, and a casual breakfast space that leads directly to the backyard, perfect for indoor-outdoor living. A warm and inviting family area with a fireplace creates the ideal spot to relax, while a dedicated office or den adds flexibility for work or study. A main-floor powder room adds everyday convenience. The upper level features a spacious primary retreat complete with a private ensuite and walk-in closet, along with three additional well-sized bedrooms and a shared bathroom. Outside, the large yard provides plenty of space for entertaining, play, and summer enjoyment. Perfectly suited for growing families or those who love to host, this home blends comfort, functionality, and thoughtful design throughout. Ideally located close to schools, parks, shopping, and major commuter routes, it offers a lifestyle of ease with lasting value. Move-in ready and thoughtfully maintained, this property is a place where memories are made. A must-see home that delivers space, light, and everyday convenience in one complete package. *Some photos are virtually staged*
Ask about this home
A HOMEH agent will answer your questions about this home.
Around this home
Daily convenience, out of 100, from the distances below
Schools nearby
School rating, out of 10.
Helpful calculators
Your HOMEH agent

"I would see it this week."