

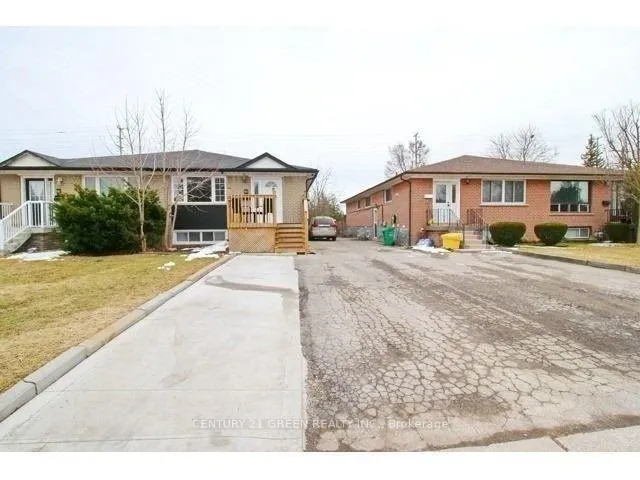
92 Kingsmere Crescent
MainSemi-Detached Rented
1/2092 Kingsmere Crescent
MainSemi-Detached Rented
 See all 20 photos
3 Bedrooms
2 Bathrooms
0 Garage
700–1.1K sq.ft
Main Floor
— Unit
Property history
Facts and features
- BasementApartment
- Lot size30 × 150 ft
- Lease term12 months
- FurnishedUnfurnished
What stands out
- Central air
The homeSemi-Detached, Bungalow-raised, 700–1,100 sq ft
- TypeSemi-Detached
- StyleBungalow-raised
- Living space700–1,100 sq ft
- BasementApartment
InsideCeramic, In area, Primary bedroom - main floor
- FlooringCeramic
- LaundryIn area
- FeaturesPrimary bedroom - main floor
- Rooms above ground8
- Rooms in the basement5
- Bedrooms3
- Bathrooms2
- Kitchens1
Outside and lotBrick, Asphalt shingle, Concrete
- ExteriorBrick
- RoofAsphalt shingle
- FoundationConcrete
- Size30 × 150 ft
Parking3 Parking, Private
- Spaces3 Parking
- DrivewayPrivate
Heating, water and powerForced air, gas, Central air, Municipal water
- HeatingForced air, gas
- CoolingCentral air
- WaterMunicipal water
- SewerMunicipal sewer
- Natural gasAvailable
- HydroAvailable
Rent and termsRent $2,650 a month, Main, Unfurnished
- Rent$2,650 a month
- Space for rentMain
- FurnishedUnfurnished
- Lease12 months
- PaidMonthly
- Rent includesCentral air conditioning, water heater
- DepositRequired
- Credit checkRequired
- Employment letterRequired
- Rental applicationRequired
- ReferencesRequired
Listing detailsW12450055, Rented, Oct 7, 2025
- MLS® numberW12450055
- StatusRented
- Listed onOct 7, 2025
- Days on market72
- UpdatedDec 18, 2025
- Possession2025-11-01 / Flexible
- Occupied byTenant
- Listing brokerageCENTURY 21 GREEN REALTY INC.
About this home
92 Kingsmere Crescent, Brampton (Northwood Park), ON L6X 1Z4
Primary Bedroom - Main Floor
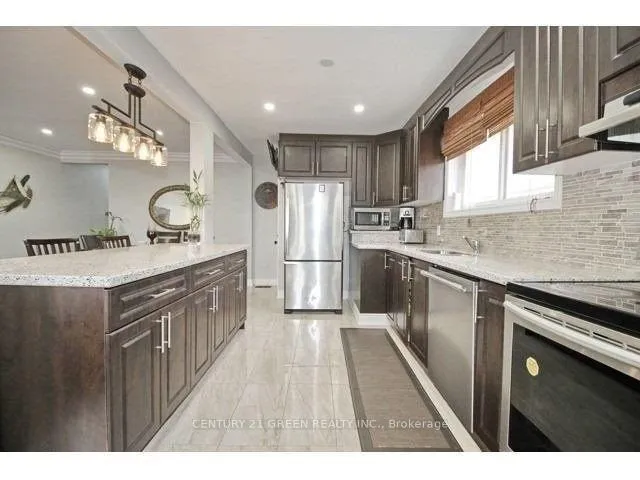
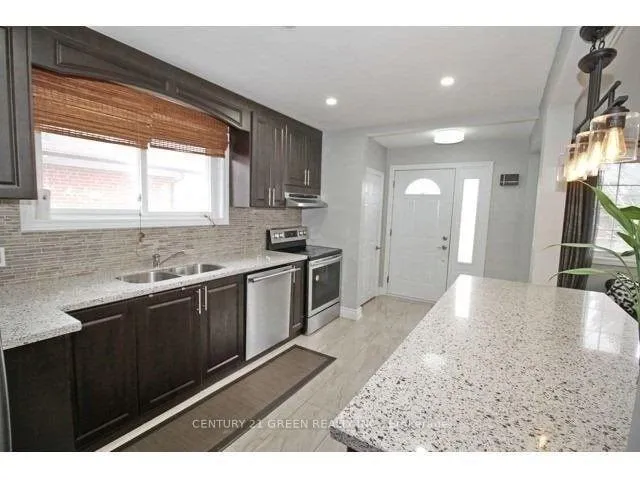
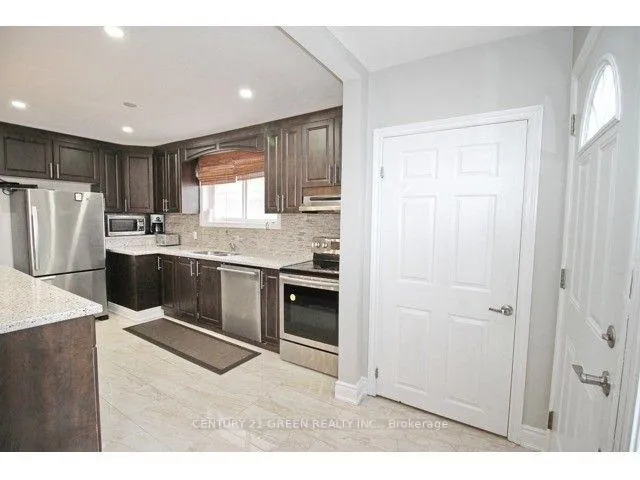
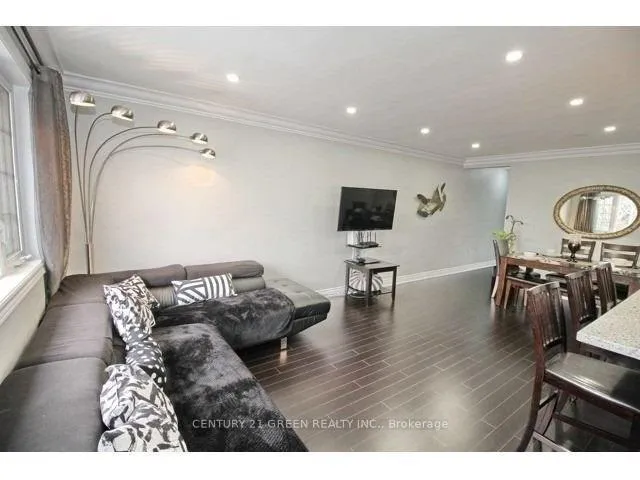
Semi-detached 3 bed 2 bath Renovated house In Brampton. Open Concept Kitchen & Living Rm,Led Pot Lights, W/O To Private Backyard. Extremely Large Driveway 3 Car Parking Walk To Park,Go Transit, Trails, Restaurants, Cafes And Schools. Oak Stained Staircase, Porcelain Tiles InKitchen, Mosaic Backsplash. Plenty Of Natural Light. All Stainless Steel Appliances Fridge,Stove,Built-In Dishwasher,Washer & Dryer All Window Coverings.
Read more
Ask about this home
A HOMEH agent will answer your questions about this home.
Ask a question
Around this home
Queen St/Mclaughlin Rd
Errands
Parks
Schools
Daily convenience, out of 100, from the distances below
ParkNorthwood Park · 7 within 1 km6 min walk388 m
Grocery99 cent Depot6 min walk342 m
SchoolSir William Gage Middle School2 min walk150 m
PharmacyRexall6 min walk399 m
Cafés & foodKeenan's Irish Pub · 9 within 1 km6 min walk356 m
Gym & rec centreChris Gibson Recreation Centre15 min walk917 m
WalkDriveStraight-line distance, open map data
Grocery0.3 km
Park0.4 km
Coffee0.4 km
Dining0.4 km
Gym1.4 km
Schools nearby
School rating, out of 10.
Sir William Gage Middle Schoolelementary · Public · 0.1 km
—
Northwood Public Schoolelementary · Public · 0.1 km
—
Queen Street Public Schoolelementary · Public · 0.3 km
—
Contact agent
Helpful calculators
Rent vs buy
Affordability
Mortgage
Down payment
Stress test
CMHC insurance
Your HOMEH agent

KimHOMEH agent · Brampton
"I would see it this week."
Ask Kim