
10 William Street
Brant (Paris), ON N3L 1K7
- 5Bedrooms
- 3Bathrooms
- 9Parking
- 2500–3000Sq Ft
- $3,307Tax
- 66×158 ftLot Size
 Free EstimateSee Free Estimate Report

Property not available for sale or for rent.
HOMEH One: full-service selling for a 1% listing fee. The buyer's agent commission is separate.
Free Home EvaluationHow Much Is My Home Worth?Homes for Sale NearbySale & Price History for 10 William Street, Brant, Paris
| Start Date | End Date | Price | Event | MLS# |
|---|---|---|---|---|
| 2024-10-25 | 2024-12-28 | Login to See Prices | Expired | x9513131 |
Real estate boards require you to or to see the full details of this property.
*Sold prices and complete sale & price history are regulated data. Under the Trust in Real Estate Services Act, 2002 (TRESA) and the rules of the Real Estate Council of Ontario (RECO), and pursuant to the Multiple Listing Service® rules of the Canadian Real Estate Association (CREA) and the Toronto Regional Real Estate Board (TRREB), this information may be shown only to registered users who have agreed to the applicable terms of use (a Virtual Office Website, or "VOW," arrangement). HOMEH Inc., Brokerage therefore provides it to signed-in members only. Creating an account is free and takes under a minute.
About 10 William Street, Brant, Paris
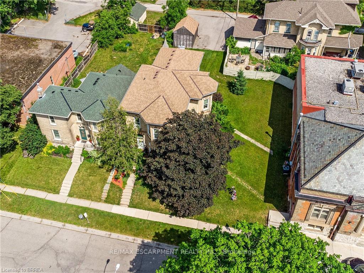
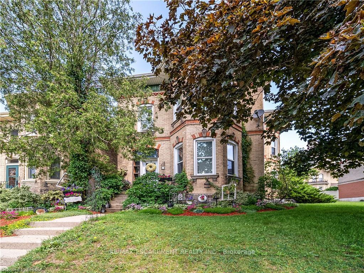
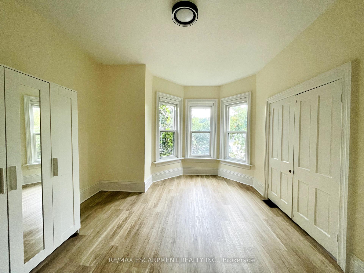
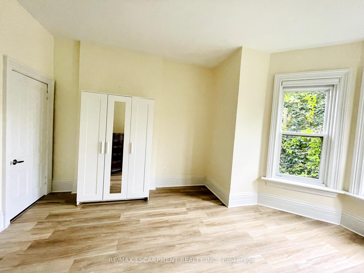
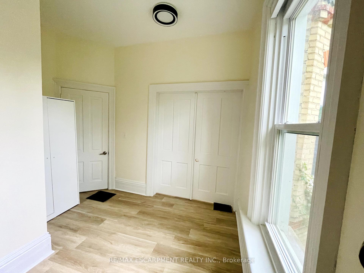
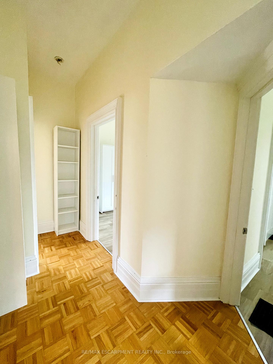
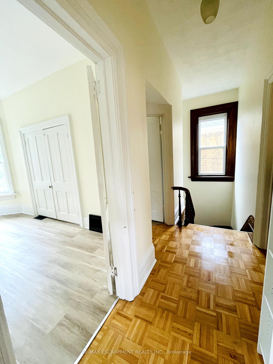
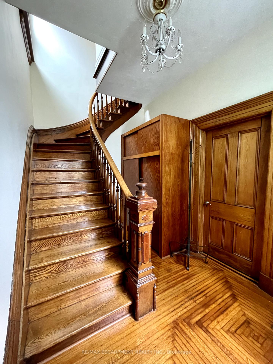
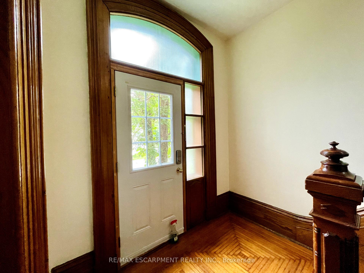
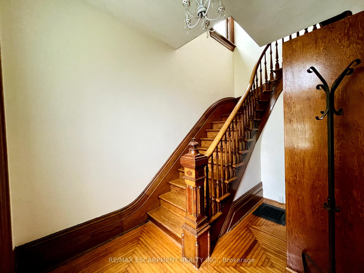
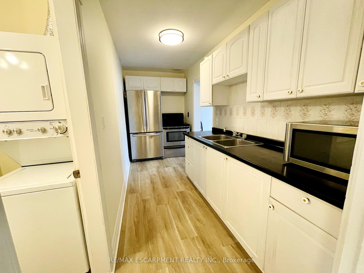
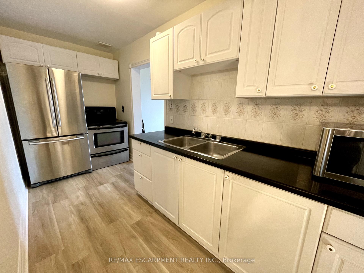
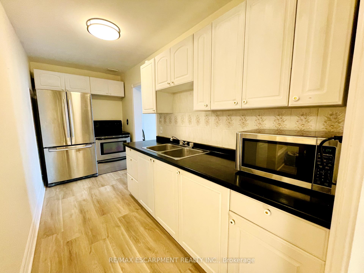
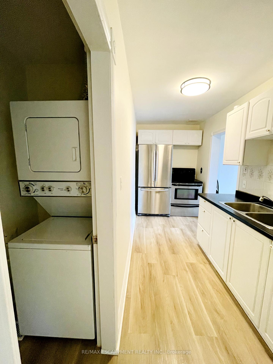
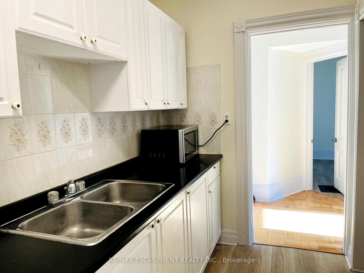
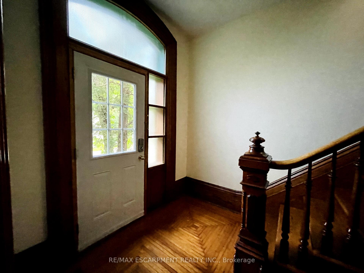
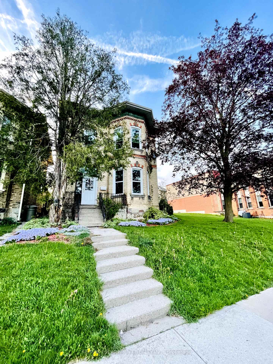
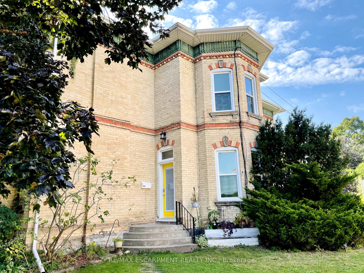
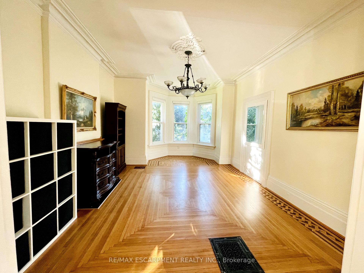
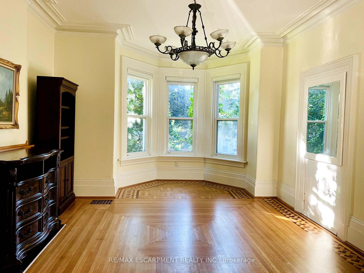
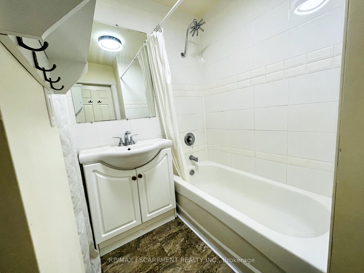
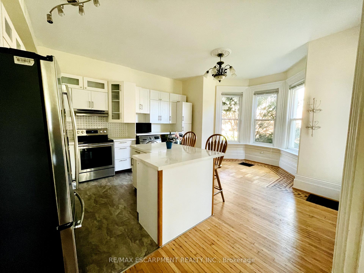
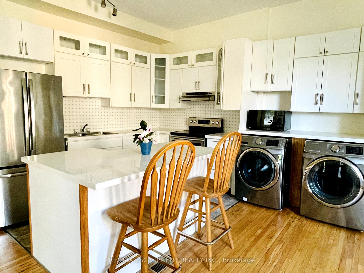
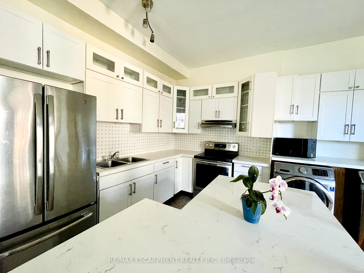
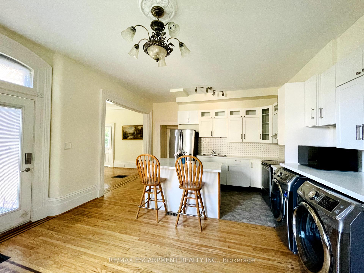
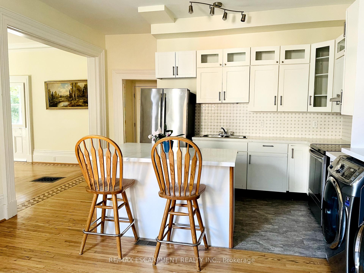
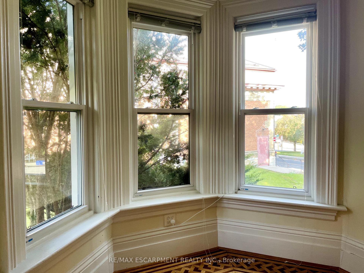
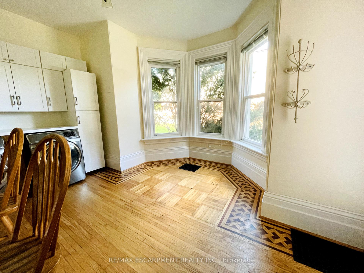
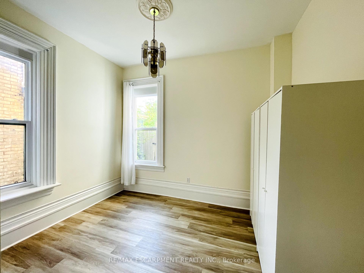
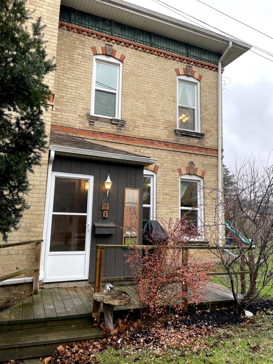
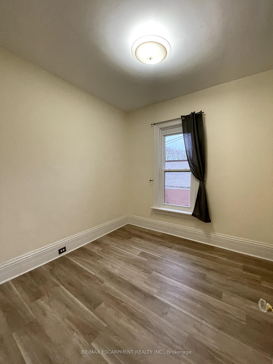
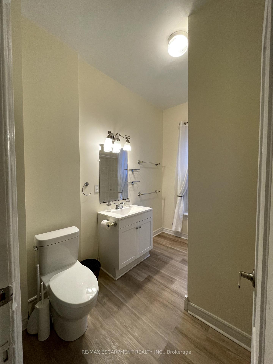
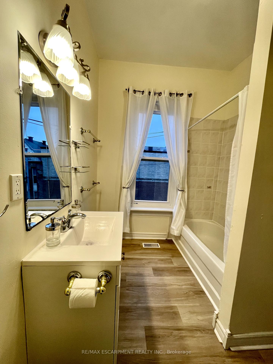
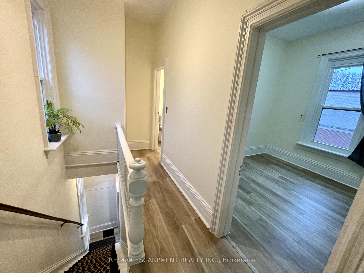
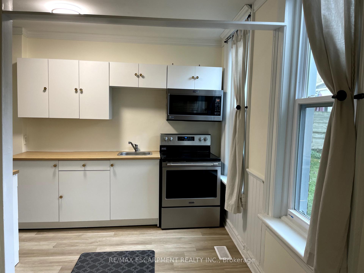
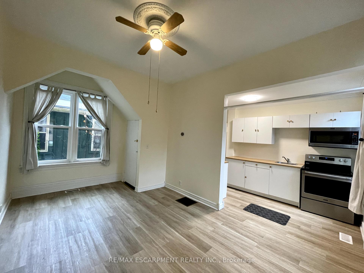
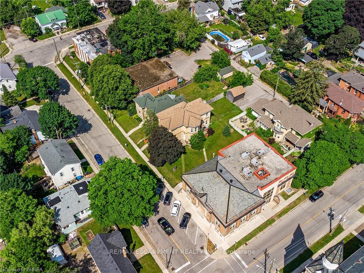
A Gem in the Heart of Paris: Your Next Chapter Awaits Picture yourself strolling down the charming streets of Paris, Ontario, where history whispers from every corner. As you turn onto William Street, your eye is drawn to a stately brick building standing proudly next to the Paris Public Library. This is 10 William Street, a meticulously maintained triplex that could be the key to your investment dreams. As you approach, you can't help but admire the solid brick construction, a testament to the craftsmanship of bygone days. The newly shingled roof and gleaming windows hint at the care lavished on this property. But it's not until you step inside that you truly appreciate the blend of historic charm and modern comfort. The front door opens to reveal the first of three unique living spaces. The upper suite at 10 William Street greets you with the warm glow of freshly installed flooring. Two spacious bedrooms beckon, promising restful nights. The recently updated bathroom sparkles, while the convenience of in-suite laundry catches your eye. As you move through the space, you feel a gentle coolness - ah, central air, a modern luxury in this historic home. Descending to the lower level, you find yourself in the cozy one-bedroom suite of 10A. Here too, the comfort of central air welcomes you, while the gleam of a new refrigerator in the kitchen speaks of recent updates. The master bedroom, with its new flooring, feels fresh and inviting. But wait, there's more! 10B unfolds before you, a two-story suite that combines the best of both worlds. The newly remodeled kitchen is a chef's dream, with updated cabinets and a full suite of modern appliances. Two generous bedrooms upstairs provide ample space for rest and relaxation. Throughout this unit, new flooring underfoot and central air overhead create an atmosphere of comfort and style. Stepping outside, you're struck again by the prime location
Key Facts & Features
Property Costs
- Annual Property Tax Amount
- $3,307
- Land Transfer Tax Fee
- $17,275
- Basement Type
- Full
Interior Features
- Interior Extras
- Water Heater Owned
- View
- Downtown
- Fireplace/Stove
- No
- Elevator
- No
Exterior Features
- Pool
- None
Building
- Building Type
- Multiplex
- Building Style
- 2-Storey
- Approx Age
- 100+
Construction
- Exterior Finish
- Brick
- Roof
- Shingles
- Foundation Details
- Stone
- Special Designation
- Heritage
Lot
- Lot Front
- 66.00 ft
- Lot Depth
- 157.63 ft
- Lot Shape
- Irregular
Parking & Garages
- Garage Type
- None
- Garage Spaces
- 3
- Parking Spaces
- 6
- Total Garage And Parking Spaces
- 9
Heating & Cooling
- Heat Source
- Gas
- Heat Type
- Forced Air
- Air Conditioning
- Central Air
- Water
- Municipal
- Sewers
- Sewer
- Bedrooms
- 5
- Washrooms
- 3
- Kitchens
- 3
Washrooms
- 4-piece
- Municipality
- Brant
- Neighbourhood
- Paris
- Main cross streets
- Broadway Street W
- Zoning
- HA-R2
- MLS® number
- X9513131
- Data source
- Toronto Regional Real Estate Board
- Status change
- 2024-12-28
- Listed on
- 2024-10-25
- Days on market
- 64 days
- Possession date
- 2024-12-24
- Possession type
- December 24, 2024
- Co-op commission
- 1.5
- Seller
- Listed by
- RE/MAX ESCARPMENT REALTY INC.
Home Market Value
Current home valuation for 10 William Street, Brant, Paris, Brant, ON. Listed for $1,040,000
HOMEH Estimate
—
Estimated Sales Range
—
HOMEH Estimate for 10 William Street, Brant, Paris
Calculated with a real agent's CMA method — 45+ years of experience, codified. Not an AI guess.
For the owner
Is this your home? Track its value.
Get this home's HOMEH Estimate by email once a month, with how many homes are for sale around you.
Mortgage Payment Calculator
Compare up to 4 down payment scenarios
5% on first $500K + 10% on $540,000 over $500K
$79,000
| Scenario 1 | Scenario 2 | Scenario 3 | Scenario 4 | |
|---|---|---|---|---|
−Down payment | % $ | % $ | % $ | % $ |
+CMHC insurance | $38,438 | $29,016 | $24,752 | $0 |
=Total mortgage | $999,398 | $965,016 | $908,752 | $832,000 |
Amortization | ||||
Mortgage rate | % | % | % | % |
| Payment frequency | ||||
=Mortgage payment | $4,880monthly | $4,712monthly | $4,437monthly | $4,062monthly |
Land Transfer Tax
$17,275
$17,275
Around this home
Data provided by OpenStreetMap & Fraser Institute School Rankings
Ask HOMEH
New!Hi there!
👋Text or call (416) 301-9001
Recommended for you
Based on homes you've looked at.
No recommended properties found.
Nearby similar homes
No nearby properties found.
More real estate resources
Other homes nearby
Explore this area
Nearby neighbourhoods
No nearby listings available.