
30 Banfield Street
Brant (Paris), ON N3L 2Y6
- 3Bedrooms
- 3Bathrooms
- 1Garage
- 1500–2000Sq Ft
- $3,836Tax
- 51×252 ftLot Size
 Estimated Value:$806,078See Free Estimate Report

Property not available for sale or for rent.
HOMEH One: full-service selling for a 1% listing fee. The buyer's agent commission is separate.
Free Home EvaluationHow Much Is My Home Worth?Homes for Sale NearbySale & Price History for 30 Banfield Street, Brant, Paris
| Start Date | End Date | Price | Event | MLS# |
|---|---|---|---|---|
| 2025-10-09 | 2025-11-03 | Login to See Prices | Sold | x12454599 |
Real estate boards require you to or to see the full details of this property.
*Sold prices and complete sale & price history are regulated data. Under the Trust in Real Estate Services Act, 2002 (TRESA) and the rules of the Real Estate Council of Ontario (RECO), and pursuant to the Multiple Listing Service® rules of the Canadian Real Estate Association (CREA) and the Toronto Regional Real Estate Board (TRREB), this information may be shown only to registered users who have agreed to the applicable terms of use (a Virtual Office Website, or "VOW," arrangement). HOMEH Inc., Brokerage therefore provides it to signed-in members only. Creating an account is free and takes under a minute.
About 30 Banfield Street, Brant, Paris
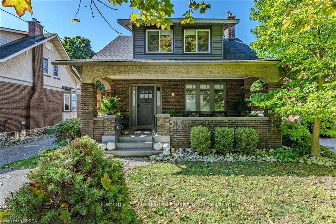
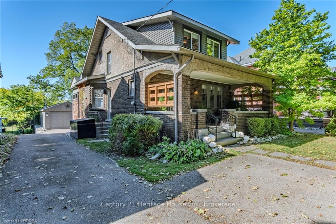
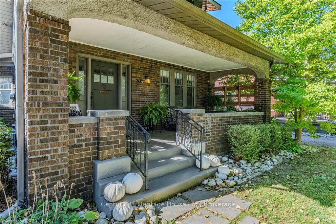
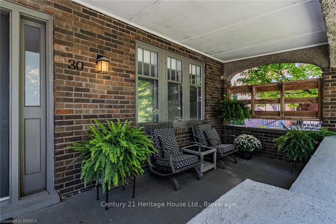
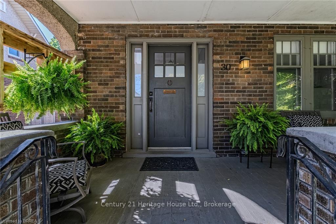
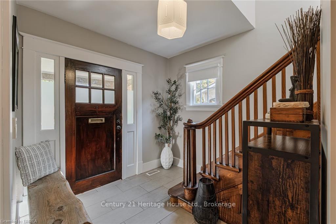
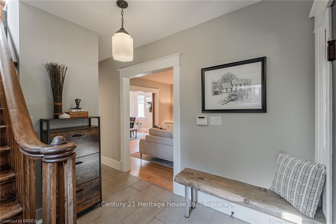
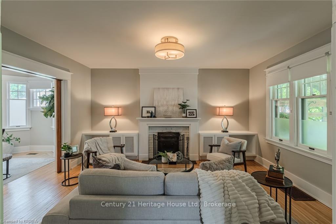
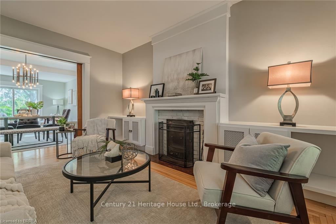
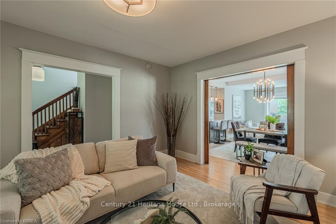
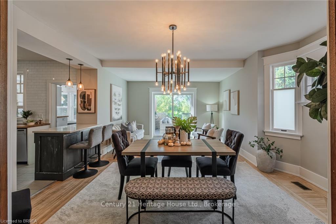
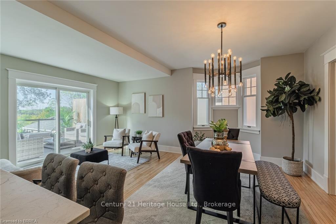
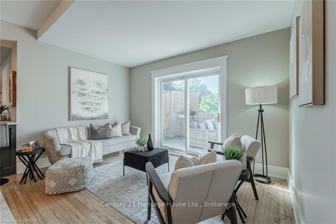
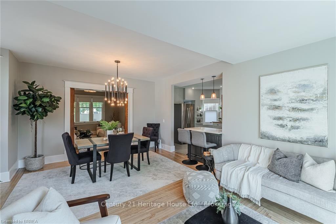
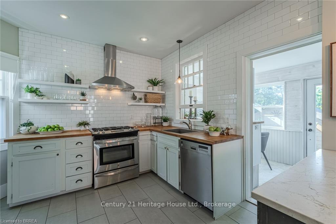
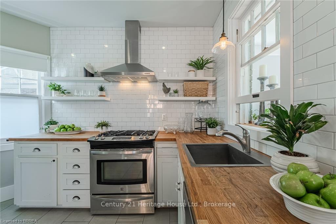
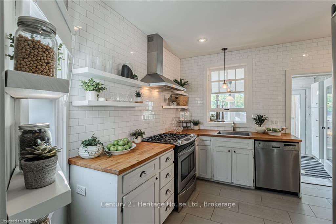
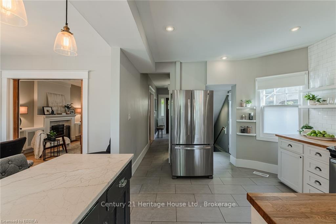
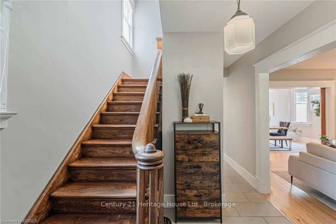
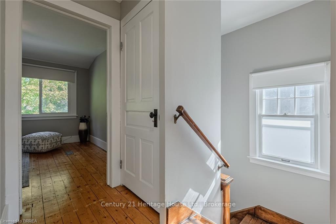
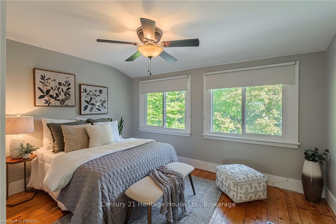
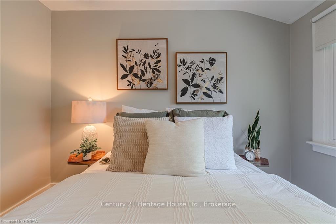
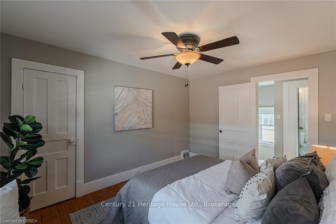
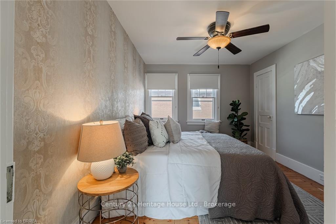
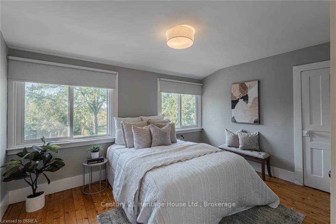
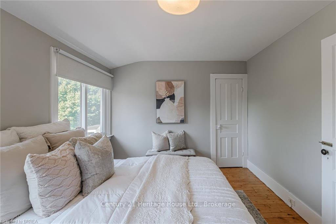
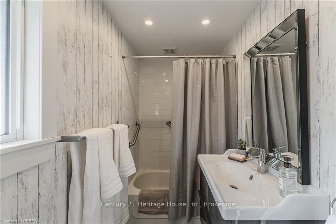
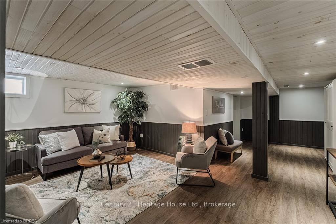
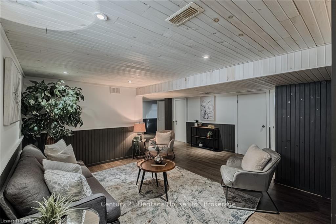
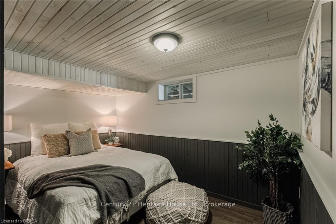
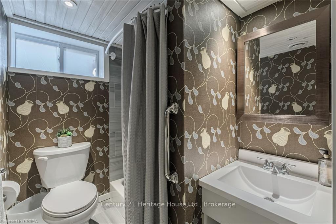
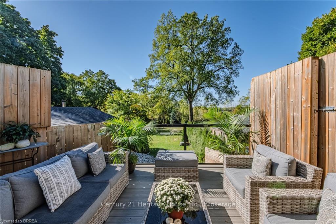
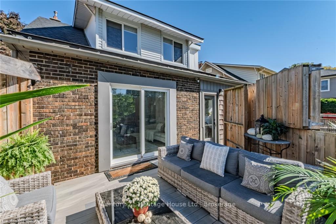
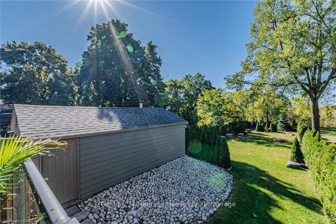
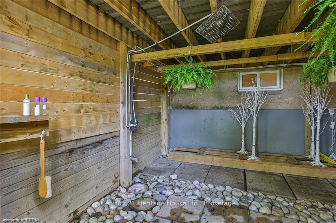
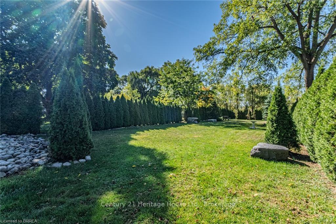
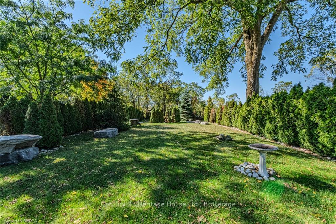
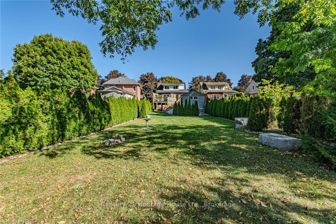
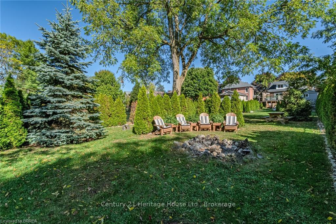
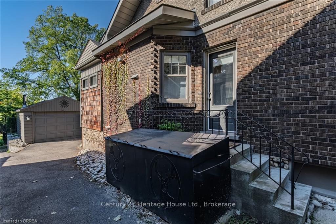
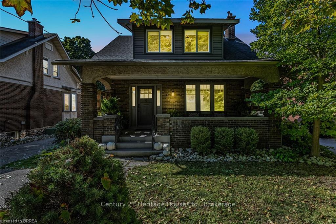
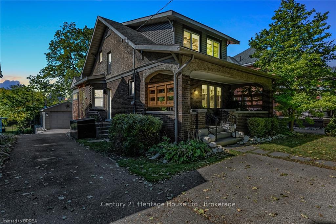
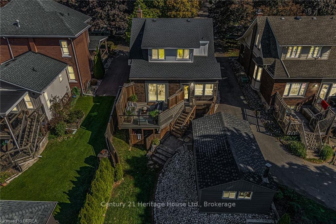
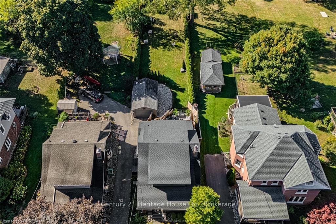
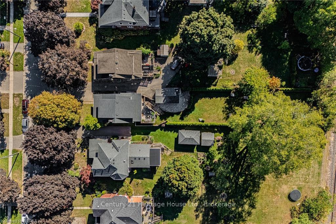
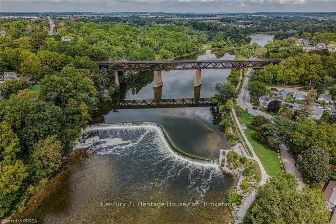
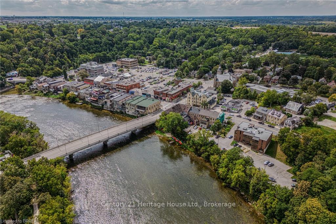
30 Banfield St, Paris ON where community, picturesque views, and small town charm meet. If you've ever dreamed of owning a Craftsman style home with timeless character and soul, this is your chance. Nestled on a rare 250-foot deep lot, this home offers unmatched privacy and a backyard that feels like your own private retreat. Step outside and take in the sweeping views of the Nith River Valley, where every evening rewards you with unforgettable sunsets. Whether its hosting summer gatherings, rinsing off in the outdoor shower, or simply enjoying a quiet moment on the deck, this outdoor space is pure magic. Inside, the homes character shines through original hardwood floors, elegant pocket doors, a grand wood staircase, and a copper-faced fireplace surrounded by custom built-ins. The charm of yesteryear is paired seamlessly with modern updates, including a thoughtfully designed kitchen with stainless steel appliances, butcher block counters, granite breakfast bar, and a stunning ceiling-height backsplash. Upstairs, three spacious, carpet-free bedrooms reflect the same heritage beauty, while the expanded main bathroom adds a touch of luxury. The finished lower level provides even more living space with a cozy rec room, den or optional fourth bedroom, bathroom, and plenty of storage. The detached 1.5-car garage with hydro and a wood stove is ideal for a workshop or hobbyists dream space. And then, of course, there's Paris. Known as the prettiest little town in Canada, living here means walking historic streets lined with shops, cafes, and restaurants, exploring trails along the Grand and Nith Rivers, and becoming part of a warm and welcoming community. With recent updates (roof 2024, electrical 2013/2017, windows 2014, refinished hardwood 2016), this home offers both heritage charm and modern peace of mind. Its not just a home; its a lifestyle, a retreat, and a rare opportunity to own a piece of Paris history with the kind of property you may never find again.
Key Facts & Features
Property Costs
- Annual Property Tax Amount
- $3,836
- Land Transfer Tax Fee
- $12,673
Rental Items
- Rental Equipment
- Hot Water Heater
- Under Contract
- Hot Water Heater
- Basement Type
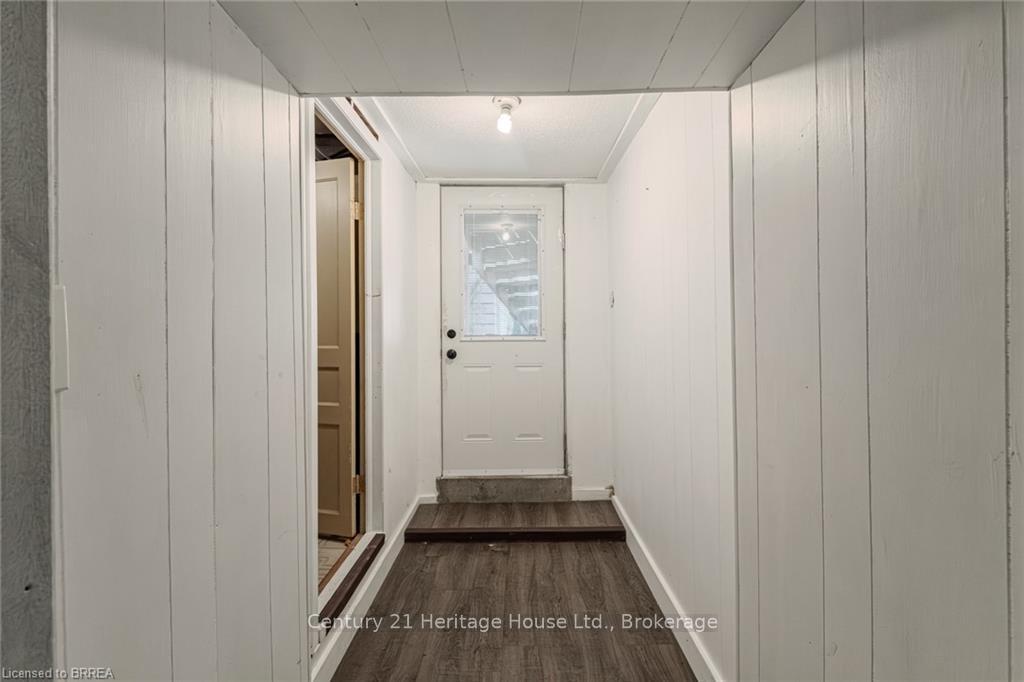
- Finished with Walk-Out, Separate Entrance
Interior Features
- Interior Extras
- Carpet Free, In-Law Capability, Storage, Water Heater, Water Softener
- View
- Valley
- Fireplace/Stove
- Yes
- Fireplace Features
- Living Room
- Elevator
- No
Exterior Features
- Exterior Extras
- Landscaped, Privacy
- Pool
- None
- Property Features
- Library, Place Of Worship, School
- Other Structures
- Fence - Full
Building
- Building Type
- Detached
- Building Style
- 2-Storey
- Approx Age
- 100+
Construction
- Exterior Finish
- Brick, Vinyl Siding
- Roof
- Asphalt Shingle
- Foundation Details
- Stone
- Special Designation
- Unknown
Lot
- Lot Front
- 51.31 ft
- Lot Depth
- 251.54 ft
- Lot Size
- 0.25
Inclusions
- Inclusions
- Dishwasher, Dryer, Gas Stove, Refrigerator, Washer, Water Softener
Parking & Garages
- Garage Type
- Detached
- Garage Spaces
- 1
- Parking Spaces
- 2
- Total Garage And Parking Spaces
- 3
Heating & Cooling
- Heat Source
- Gas
- Heat Type
- Forced Air
- Air Conditioning
- Central Air
- Water
- Municipal
- Sewers
- Sewer
- Natural Gas
- Yes
- Hydro
- Yes
- Cable
- Available
- Telephone
- Available
- Bedrooms
- 3
- Washrooms
- 3
- Kitchens
- 1
- Family / bonus room
- Yes
Room sizes
- Living Room—Main level, Hardwood Floor, Fireplace, Pocket Doors
- Living Room—Main level, Hardwood Floor, Bay Window, Pocket Doors
- Kitchen—Main level, B/I Appliances, Tile Floor, Backsplash
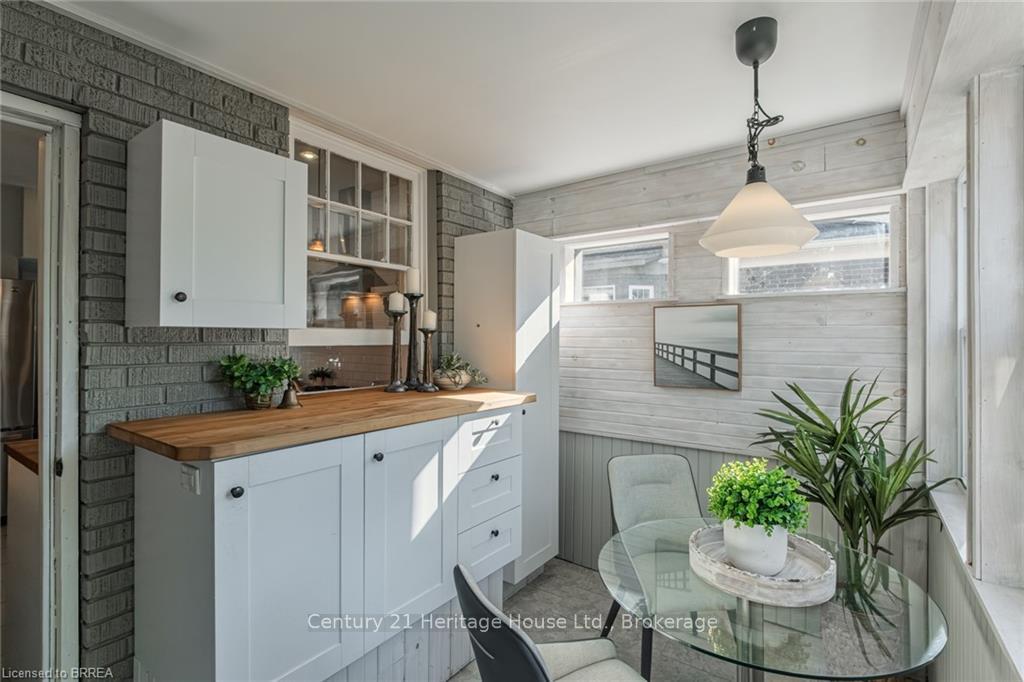
- Breakfast—Main level, Breakfast Area
- Primary Bedroom—Second level, Hardwood Floor, Walk-In Closet(s)
- Bedroom 2—Second level, Hardwood Floor, Walk-In Closet(s)
- Bedroom 3—Second level, Hardwood Floor, Walk-In Closet(s)
- Recreation—Basement level, Vinyl Floor, Wainscoting
- Den—Basement level, Vinyl Floor, Wainscoting
Washrooms
- 4-piece, Second
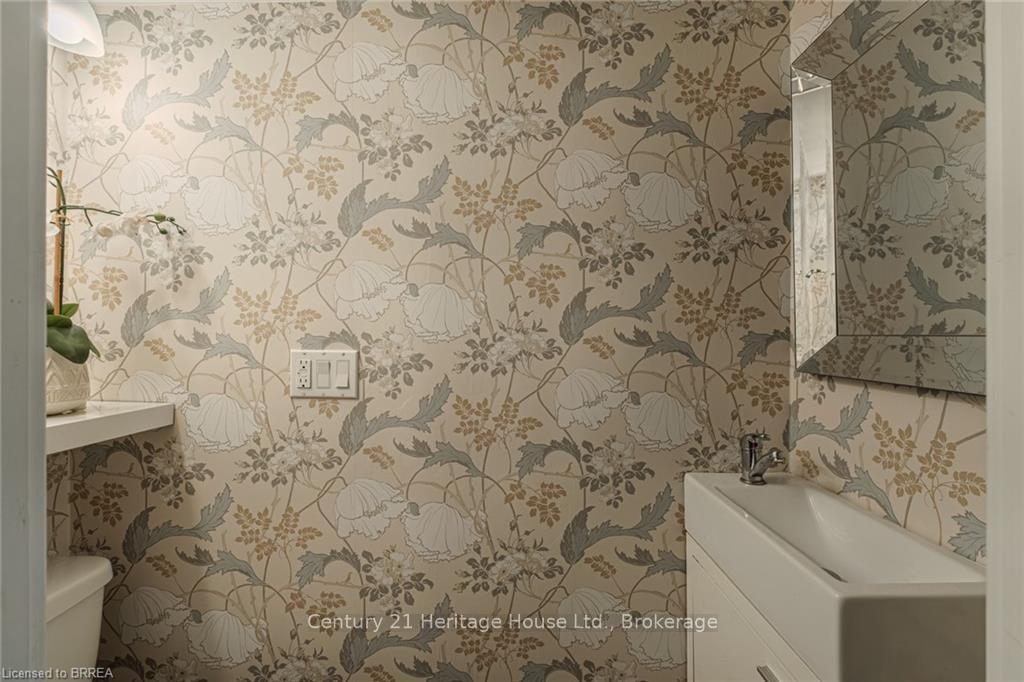
- 2-piece, Ground
- 4-piece, Basement
- Municipality
- Brant
- Neighbourhood
- Paris
- Main cross streets
- Grand River St. North and Capron St.
- Zoning
- RES 2
- Directions
- Banfield is located on the West side of Grand River St. North, and runs straight through to Capron St.
- MLS® number
- X12454599
- Data source
- Toronto Regional Real Estate Board
- Status change
- 2025-11-03
- Listed on
- 2025-10-09
- Days on market
- 25 days
- Possession type
- Immediate
- Co-op commission
- 2.0%+HST
- Seller
- Listed by
- Century 21 Heritage House Ltd.
Home Market Value
Current home valuation for 30 Banfield Street, Brant, Paris, Brant, ON. Listed for $809,900
HOMEH Estimate
$806,078
Estimated Sales Range
$564,255 - $1,047,901
HOMEH Estimate for 30 Banfield Street, Brant, Paris
Calculated with a real agent's CMA method — 45+ years of experience, codified. Not an AI guess.
For the owner
Is this your home? Track its value.
Get this home's HOMEH Estimate by email once a month, with how many homes are for sale around you.
Mortgage Payment Calculator
Compare up to 4 down payment scenarios
5% on first $500K + 10% on $309,900 over $500K
$55,990
| Scenario 1 | Scenario 2 | Scenario 3 | Scenario 4 | |
|---|---|---|---|---|
−Down payment | % $ | % $ | % $ | % $ |
+CMHC insurance | $30,128 | $22,596 | $19,276 | $0 |
=Total mortgage | $783,335 | $751,506 | $707,691 | $647,920 |
Amortization | ||||
Mortgage rate | % | % | % | % |
| Payment frequency | ||||
=Mortgage payment | $3,825monthly | $3,669monthly | $3,455monthly | $3,163monthly |
Land Transfer Tax
$12,673
$12,673
Around this home
Data provided by OpenStreetMap & Fraser Institute School Rankings
Ask HOMEH
New!Hi there!
👋Text or call (416) 301-9001
Recommended for you
Based on homes you've looked at.
No recommended properties found.
Nearby similar homes
No nearby properties found.
More real estate resources
Other homes nearby
Explore this area
Nearby neighbourhoods
No nearby listings available.