

100 Bellhouse Avenue
100 Bellhouse Avenue
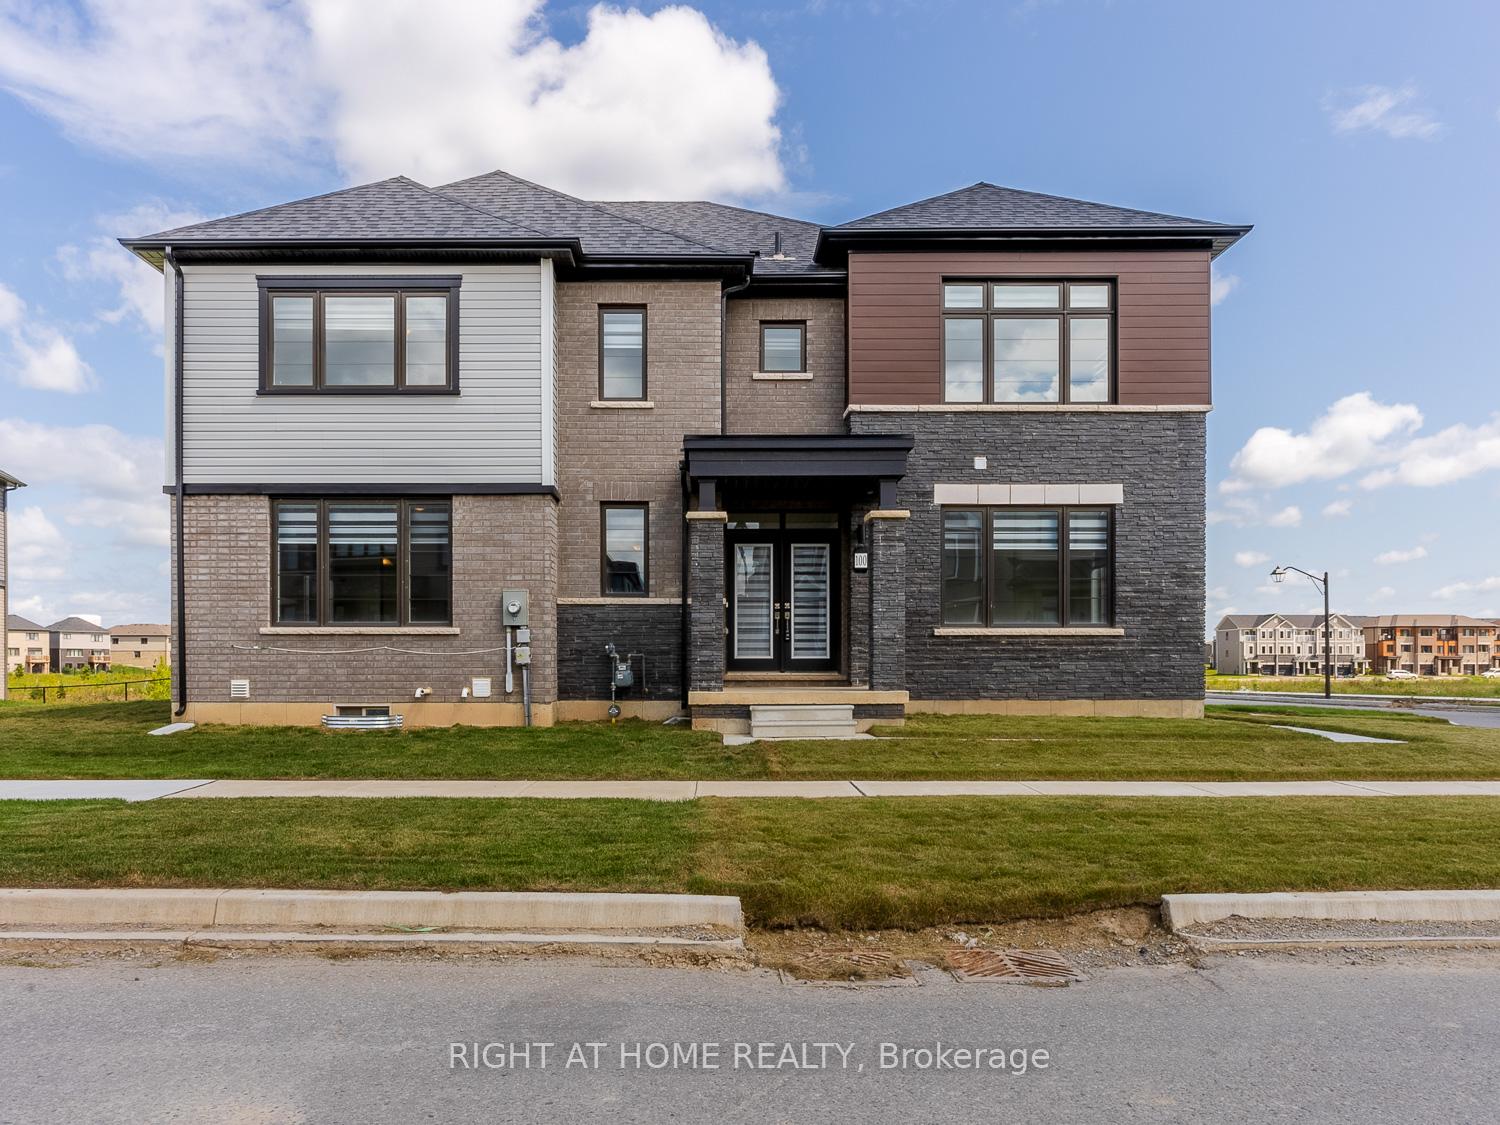 See all 40 photos
Property history
- $3,250TerminatedList: 2025-08-27|End: 2025-09-17|21 daysX12366495
Facts and features
- BasementUnfinished
- Lot size55 × 92 ft
- Lease term12 months
- FurnishedUnfurnished
- Central air
The homeDetached, 2-storey, 2,500–3,000 sq ft
- Type: Detached
- Style: 2-storey
- Living space: 2,500–3,000 sq ft
- Basement: Unfinished
InsideEnsuite, sink, Sump pump, Rooms above ground 12
- Laundry: Ensuite, sink
- Features: Sump pump
- Rooms above ground: 12
- Bedrooms: 4
- Bathrooms: 4
- Kitchens: 1
- Family room: Yes
Outside and lotBrick front, concrete, Shingles, Concrete
- Exterior: Brick front, concrete
- Roof: Shingles
- Foundation: Concrete
- Size: 54.87 × 92.09 ft
Parking2 Garage, Attached, Private double
- Spaces: 2 Garage
- Garage: Attached
- Driveway: Private double
Heating, water and powerForced air, gas, Central air, Municipal water
- Heating: Forced air, gas
- Cooling: Central air
- Water: Municipal water
- Sewer: Municipal sewer
Rent and termsRent $3,250 a month, Entire property, Unfurnished
- Rent: $3,250 a month
- Space for rent: Entire property
- Furnished: Unfurnished
- Lease: 12 months
- Rent includes: Parking
- Credit check: Required
- Employment letter: Required
- Rental application: Required
- References: Required
IncludedCarbon monoxide detector, dishwasher, dryer, range hood, fridge, smoke detector, stove, washer, window coverings
- Included: Carbon monoxide detector, dishwasher, dryer, range hood, fridge, smoke detector, stove, washer, window coverings
NearbyGreenbelt/conservation
- Close to: Greenbelt/conservation
Listing detailsX12366495, Terminated, Aug 27, 2025
- MLS® number: X12366495
- Status: Terminated
- Listed on: Aug 27, 2025
- Days on market: 21
- Updated: Sep 17, 2025
- Possession: 2025-10-01 / 30-59 days
- Occupied by: Tenant
- Listing brokerage: RIGHT AT HOME REALTY
About this home
100 Bellhouse Avenue, Brantford, ON N3T 0V8
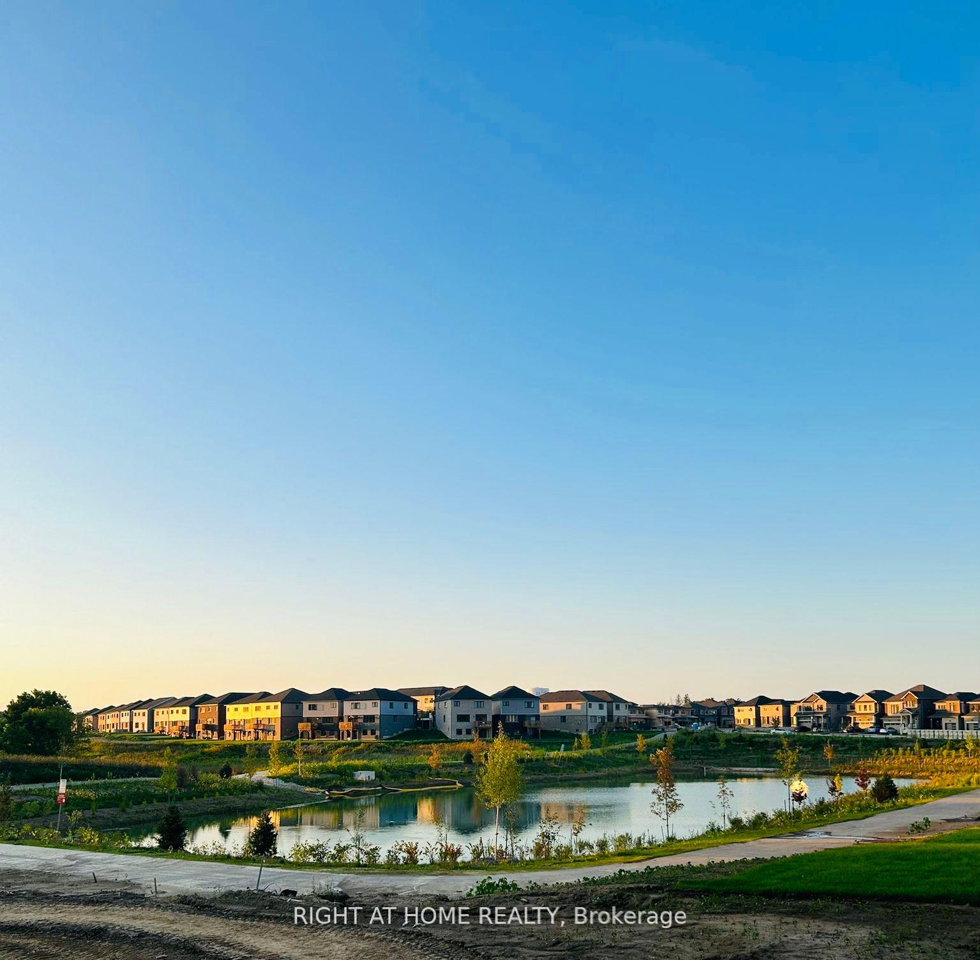
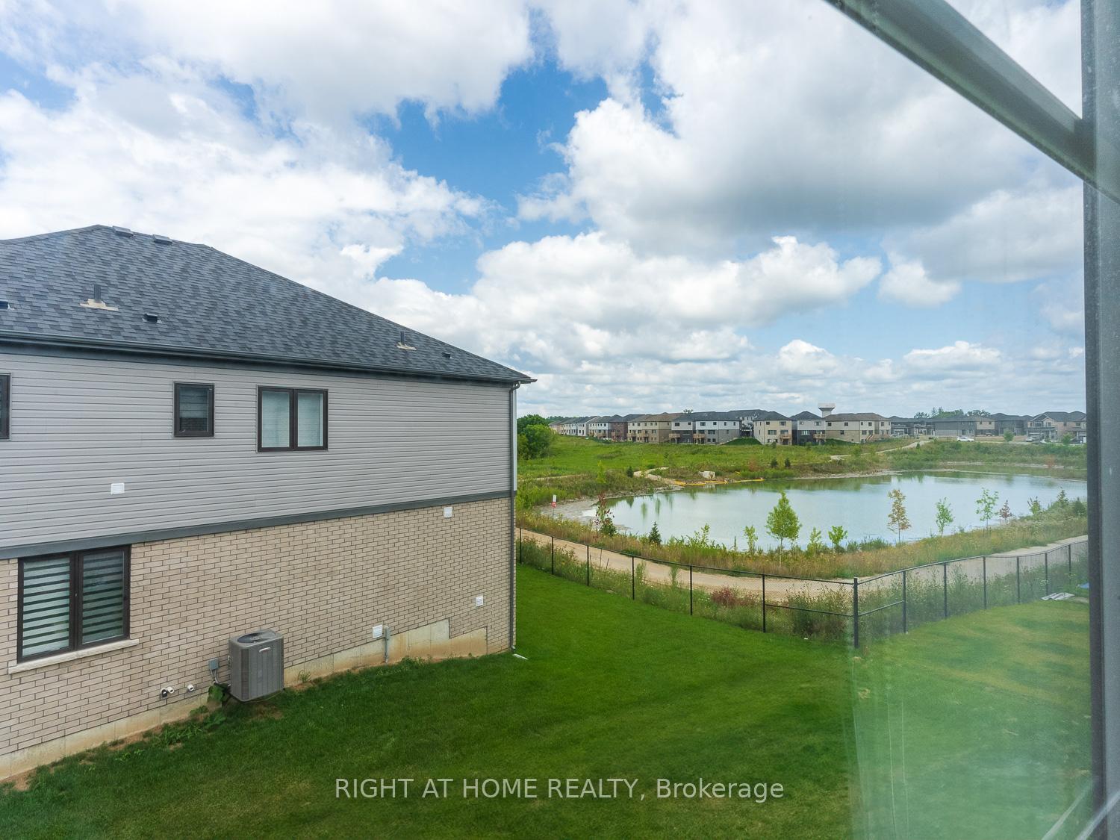
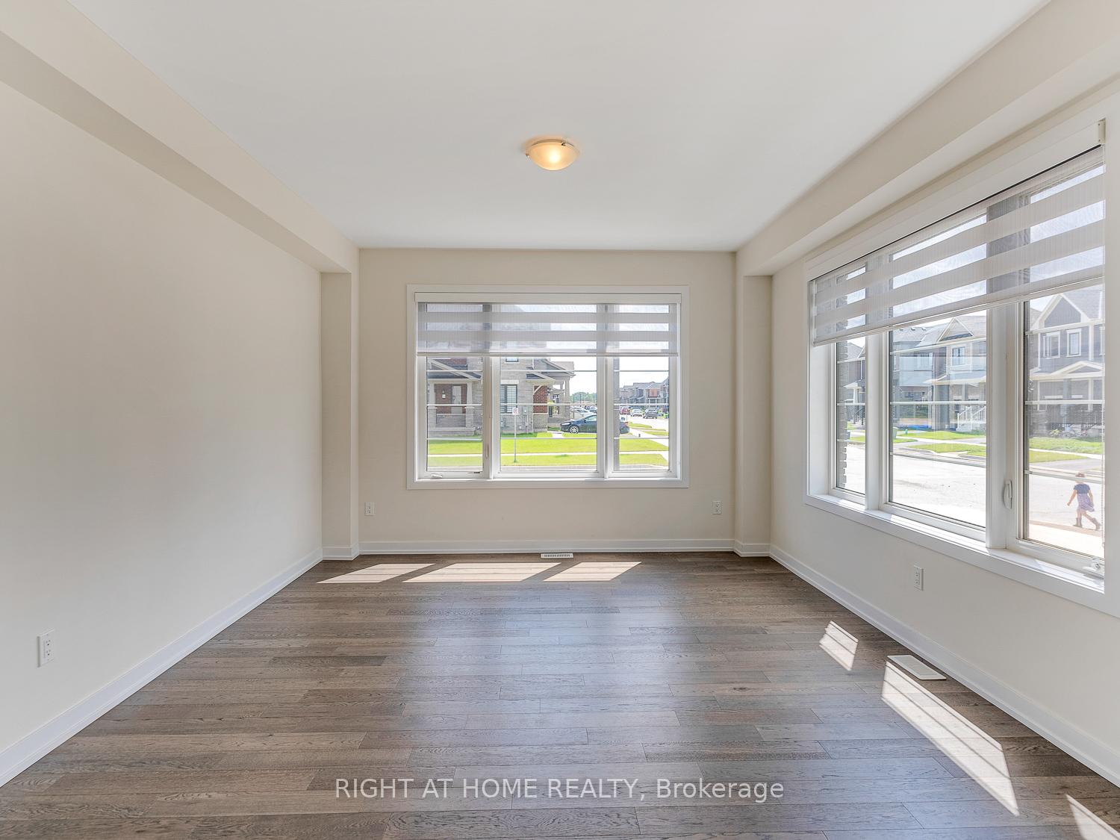
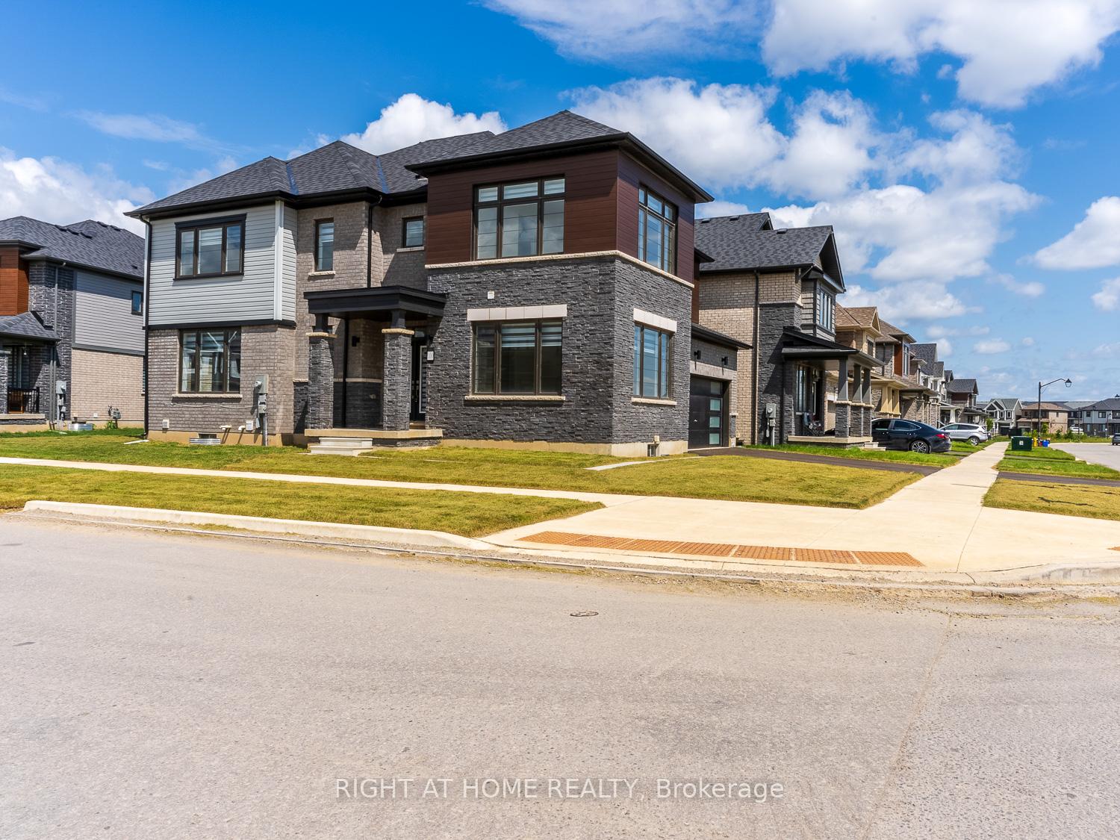
Welcome to this beautifully designed two-storey home offering nearly 3,000 sq ft of elegant living space. Situated on a premium corner lot, this residence features 4 spacious bedrooms, 3.5 bathrooms, and a double attached garage. The main floor boasts 9-ft ceilings, hardwood flooring, and porcelain tiles throughout. A formal dining room provides the perfect setting for family meals, while the expansive open-concept living area is filled with natural light. The modern eat-in kitchen seamlessly flows into a large family room ideal for both everyday living and entertaining. Also on the main level is a versatile formal room and a convenient powder room. Upstairs, the impressive primary suite includes a walk-in closet and a luxurious 5-piece ensuite. Two additional bedrooms share a well-appointed Jack-and-Jill bathroom, while a fourth bedroom enjoys the privacy of its own ensuite. A spacious laundry room completes the upper level for added convenience. This home is the perfect blend of modern design, comfort, and functionality.don't miss the opportunity to make it yours.
Ask about this home
A HOMEH agent will answer your questions about this home.
Around this home
Schools nearby
School rating, out of 10.
Helpful calculators
Your HOMEH agent

"I would see it this week."