

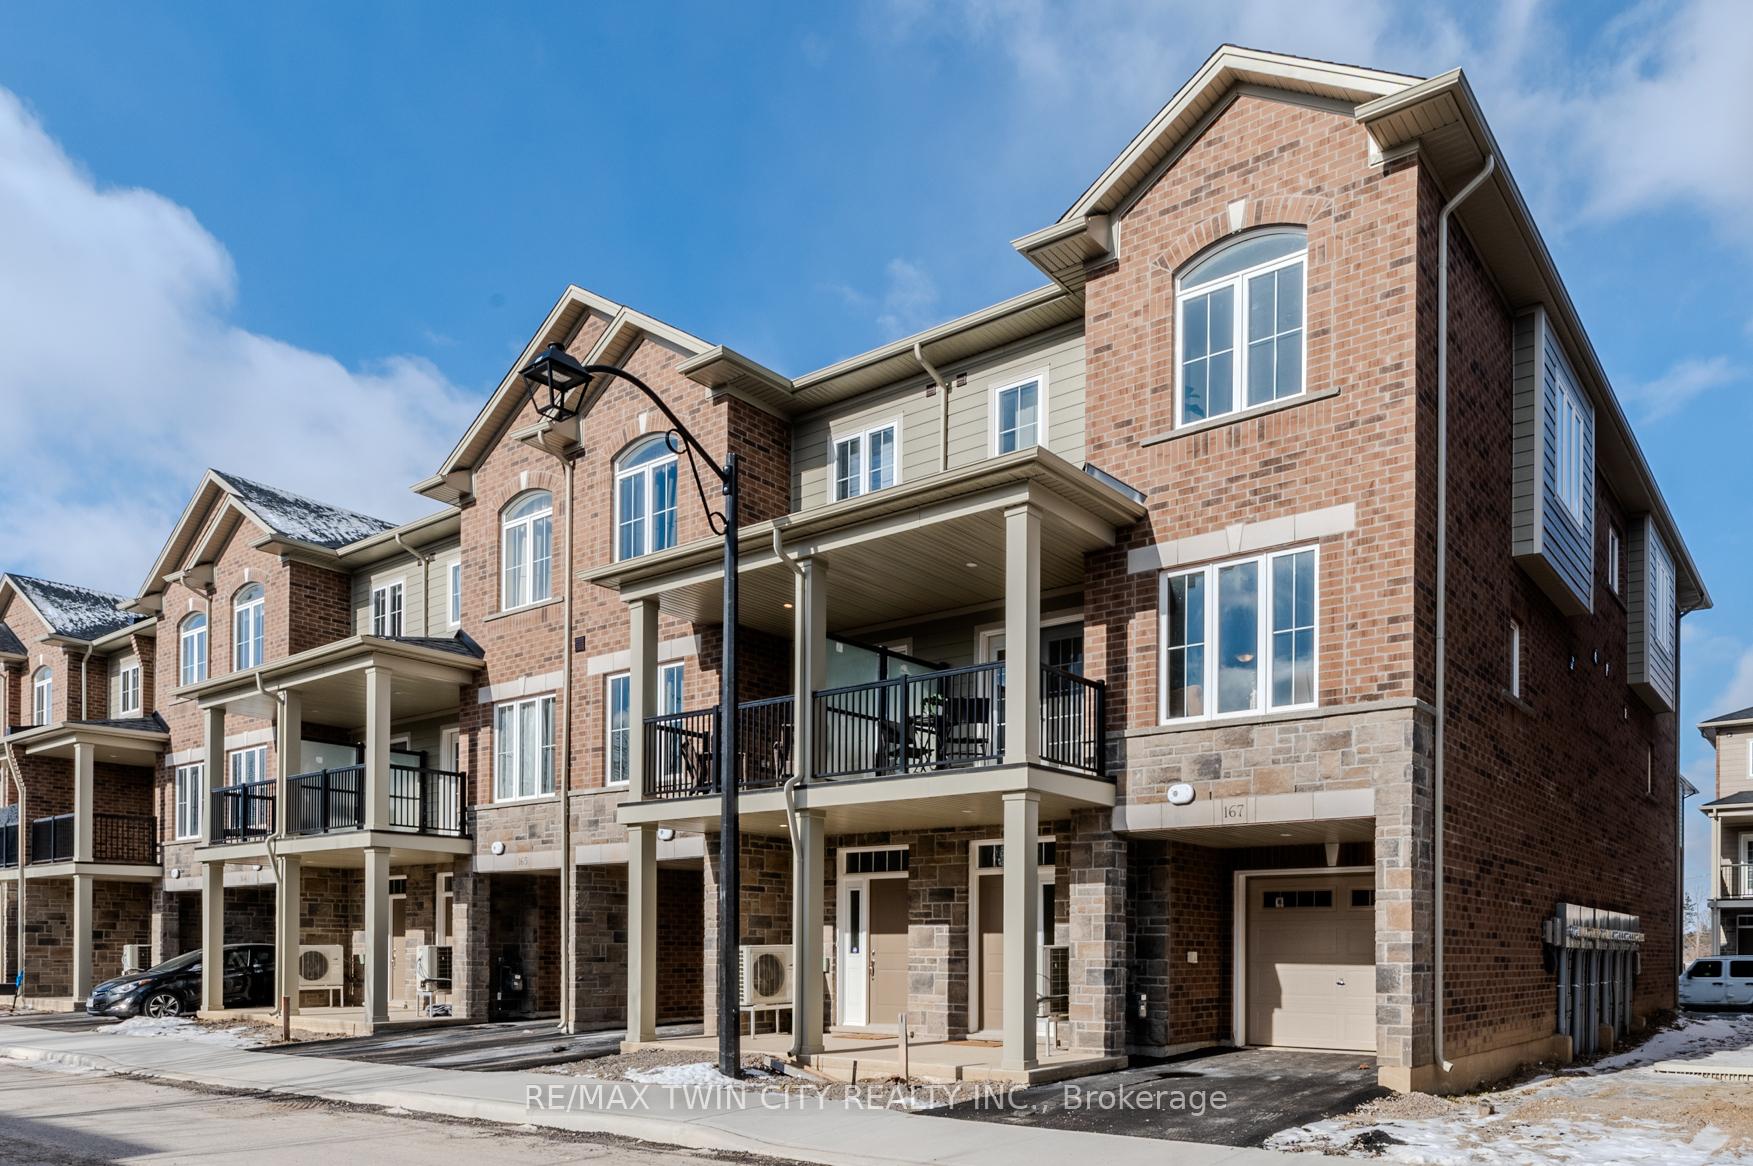
Unit 167, 677 Park Road N
Unit 167, 677 Park Road N
 See all 29 photos
Property history
- $549,900TerminatedList: 2025-03-24|End: 2025-03-31|7 daysX12038484
- $609,900TerminatedList: 2025-01-23|End: 2025-03-17|53 daysX11937791
- $649,000TerminatedList: 2024-12-05|End: 2025-01-13|39 daysX11883101
- $689,900TerminatedList: 2024-10-29|End: 2024-11-27|29 daysX9767781
Facts and features
- BasementNone
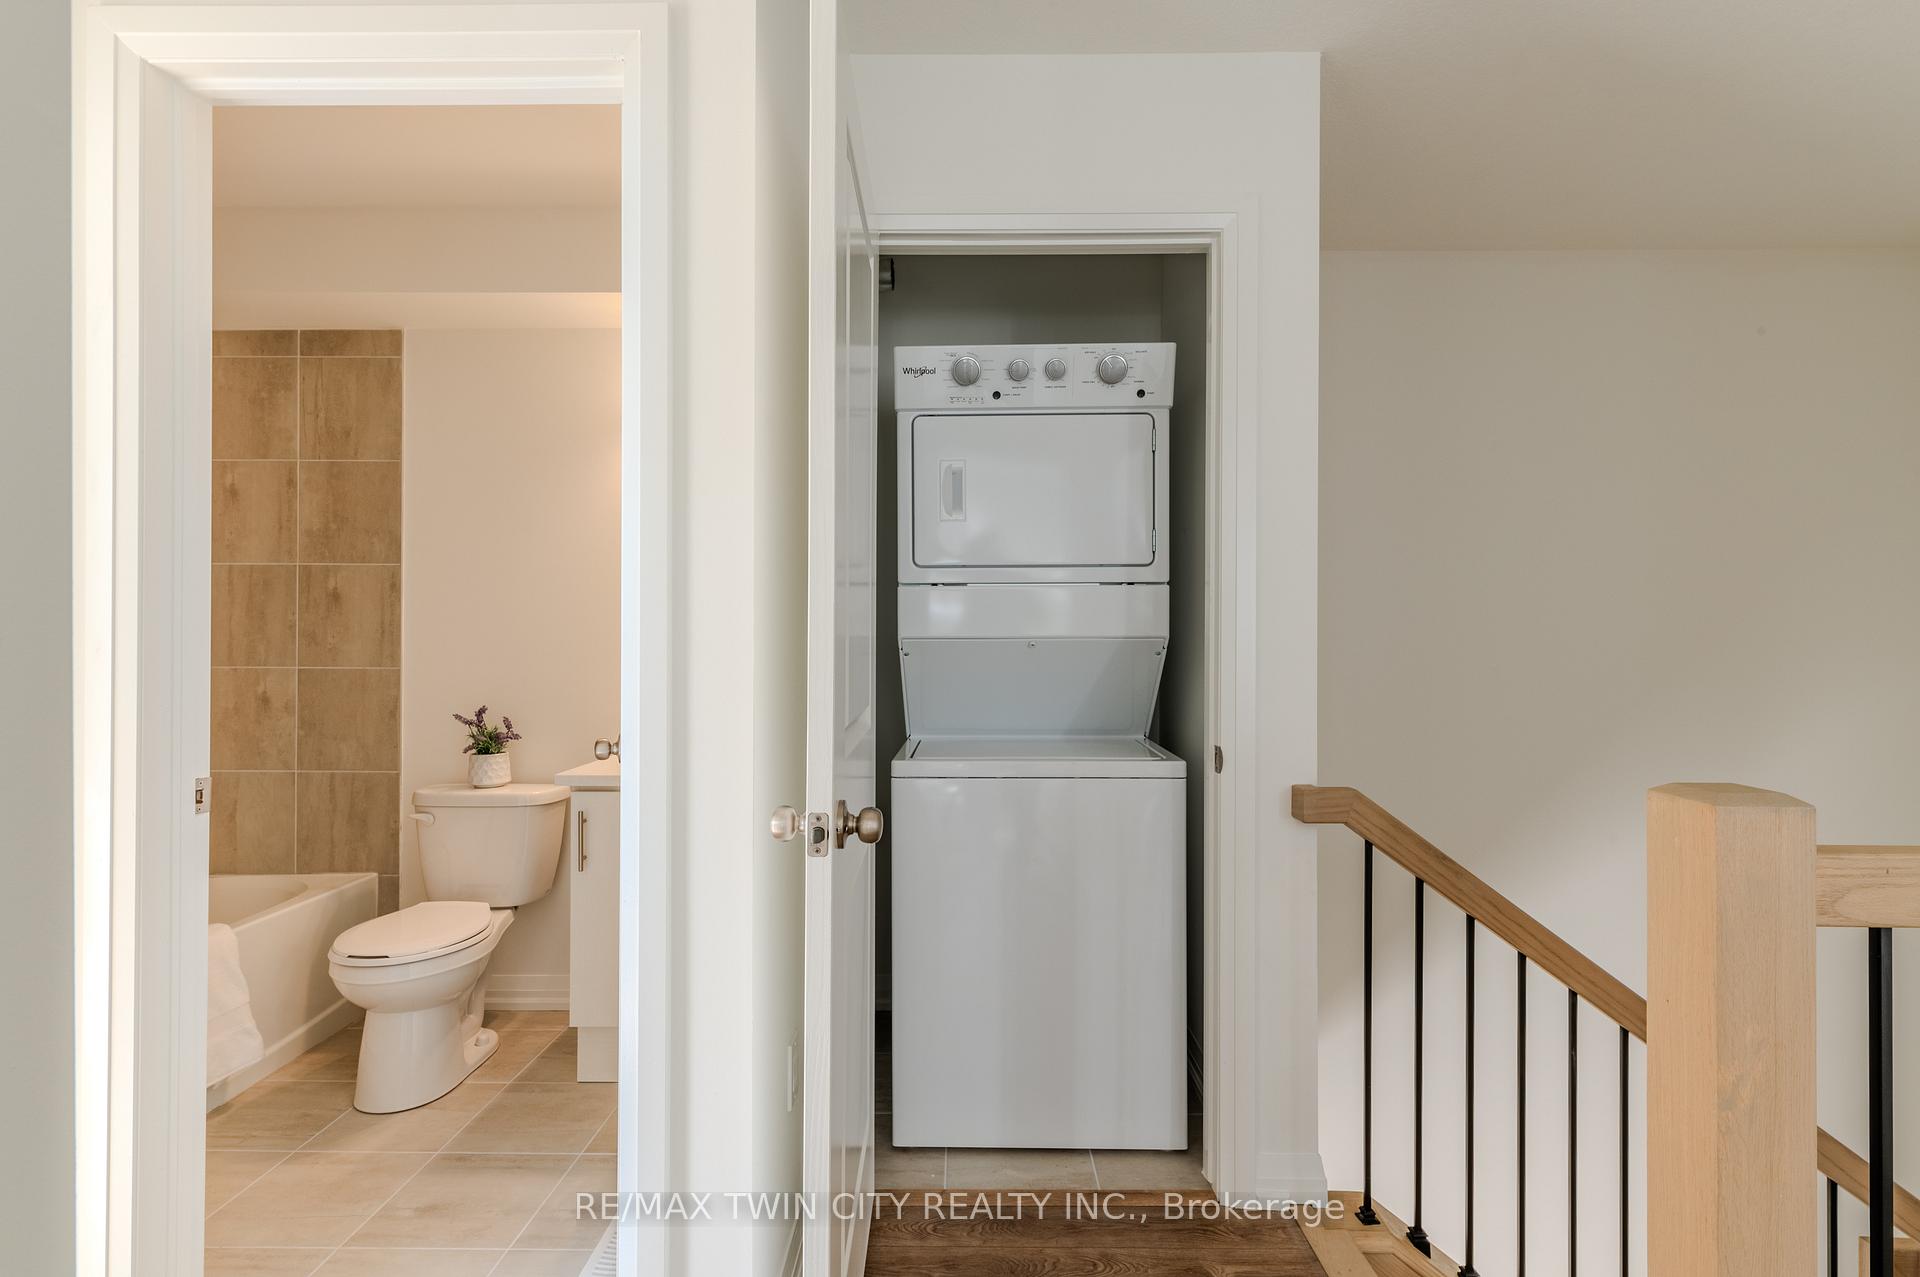
- LaundryCloset
- LockerNone
- Price per sq ft~$367
- Central air
The homeCondo Townhouse, 3-storey, 1,400–1,599 sq ft
- Type: Condo Townhouse
- Style: 3-storey
- Living space: 1,400–1,599 sq ft
- Basement: None
- Exposure: South
InsideLaundry closet, Water heater, Rooms above ground 7
- Laundry: Laundry closet
- Features: Water heater
- Rooms above ground: 7
- Bedrooms: 3
- Bathrooms: 3
- Kitchens: 1
OutsideBrick, vinyl siding, Asphalt shingle, Slab
- Exterior: Brick, vinyl siding
- Roof: Asphalt shingle
- Foundation: Slab
- Balcony: Open
Parking and locker2 Parking (1 garage + 1 drive), Built-in, Parking type Owned
- Spaces: 2 Parking (1 garage + 1 drive)
- Garage: Built-in
- Parking type: Owned
- Driveway: Private
- Locker: None
BuildingBrantwood Village, Condo corporation 138, Pets Allowed
- Name: Brantwood Village
- Condo corporation: 138
- Pets: Allowed
Heating, water and powerForced air, gas, Central air
- Heating: Forced air, gas
- Cooling: Central air
Costs and taxesCondo fee $259 a month, Parking included, building insurance included, common elements included, HST included in the price
- Condo fee: $259 a month
- Fee includes: Parking included, building insurance included, common elements included
- HST: HST included in the price
- Rental items: Hot water heater
Included in the saleDishwasher, dryer, refrigerator, stove, washer
- Included: Dishwasher, dryer, refrigerator, stove, washer
Listing detailsX12038484, Terminated, Mar 24, 2025
- MLS® number: X12038484
- Status: Terminated
- Listed on: Mar 24, 2025
- Days on market: 7
- Updated: Mar 31, 2025
- Possession: Immediate
- Occupied by: Vacant
- Listing brokerage: RE/MAX TWIN CITY REALTY INC.
About this home
Unit 167, 677 Park Road N, Brantford, ON N3R 0C2
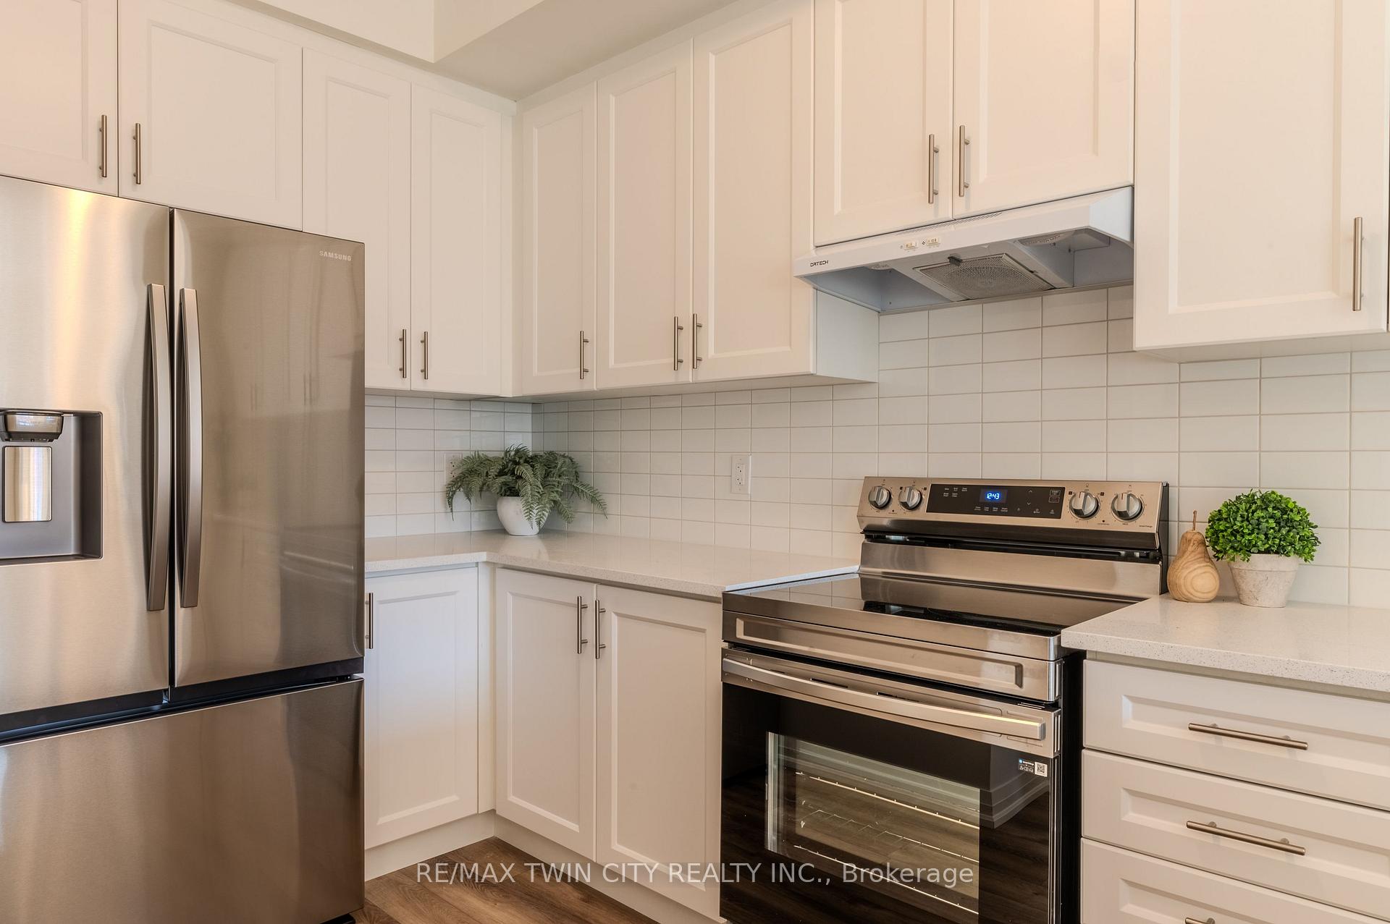
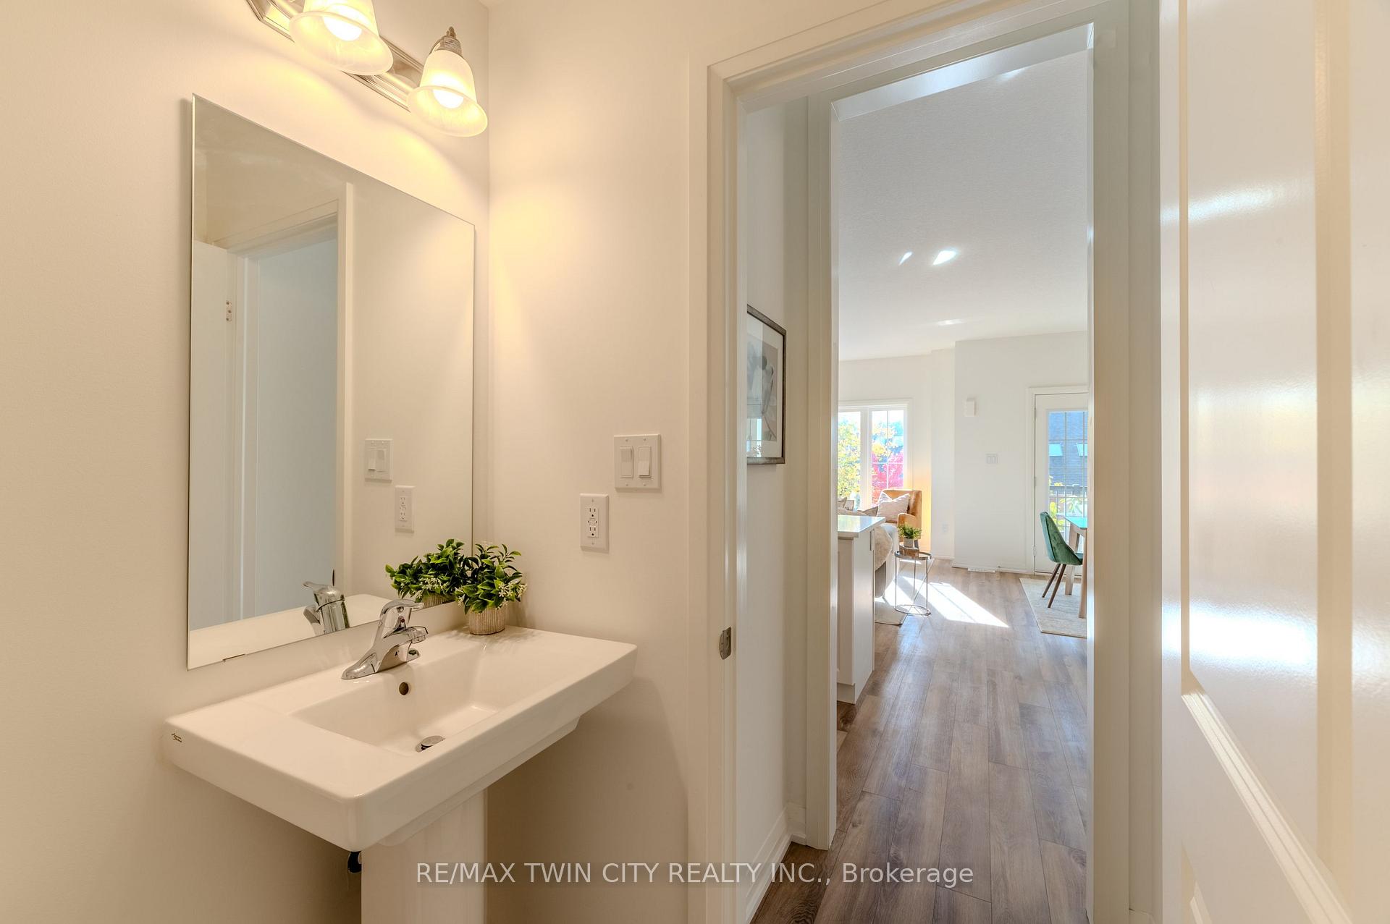
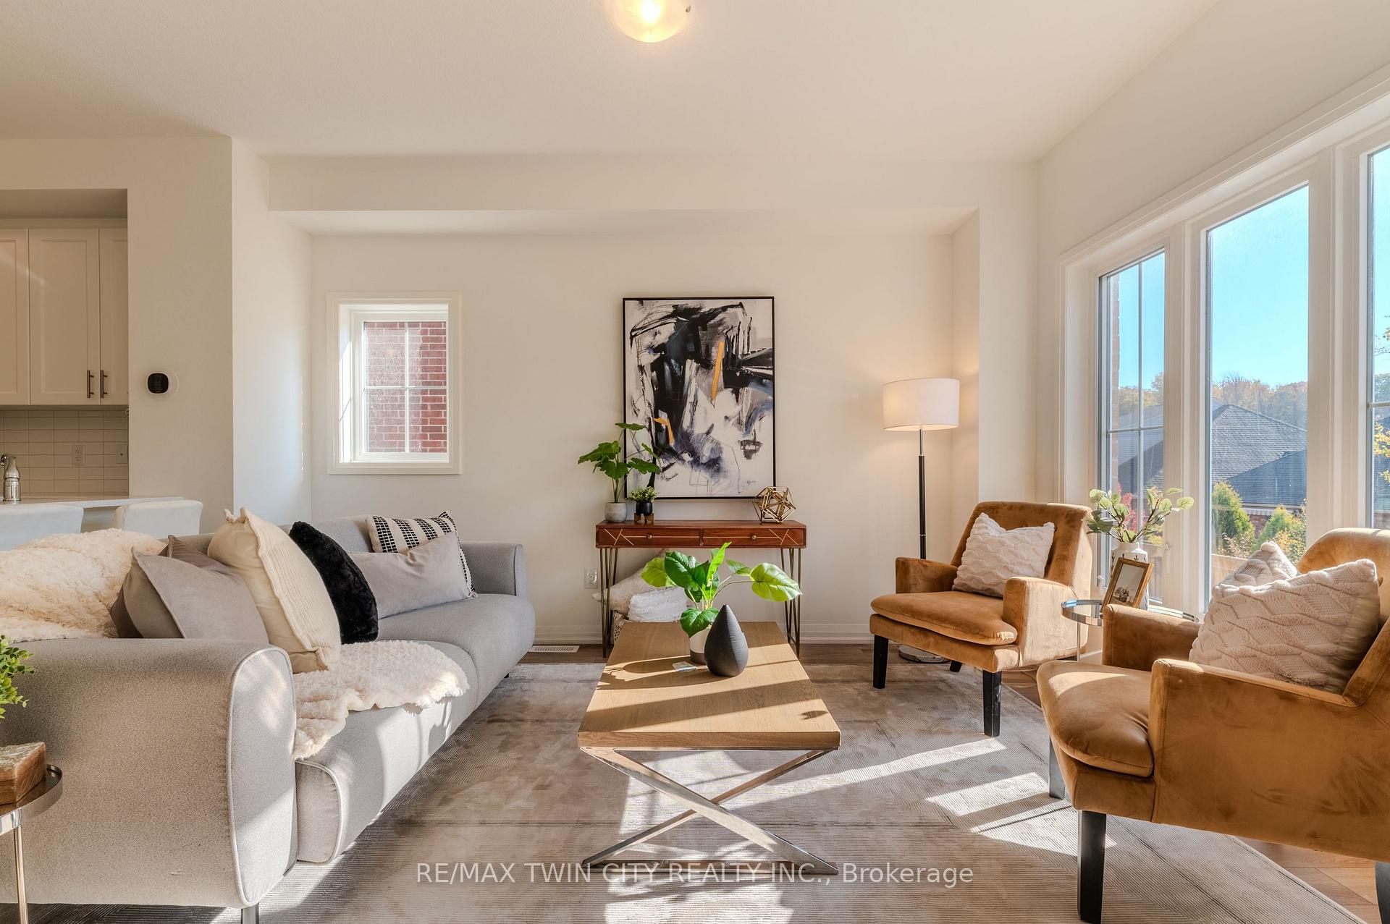
Discover one of the most exceptional homes in Phase 1 of Dawn Victoria Homes Brantwood Village. This stunning end-unit townhome, the Green Brier model, offers 1,498 sq. ft. of beautifully appointed living space, brimming with natural light. Featuring 3 spacious bedrooms, 3 bathrooms, a main-floor balcony, and an attached garage, this home is designed for both comfort and style, with premium finishes and thoughtful upgrades throughout. Enjoy a generous walk-in closet, a luxurious ensuite, elegant stone countertops, and modern designer touches at every turn. The kitchen comes equipped with brand-new stainless steel appliances, complemented by a new stacked washer/dryer and more.Perfectly situated in Brantfords sought-after north end, this home is part of a top-rated school district, close to parks, trails, and just steps from the soon-to-be-completed Catholic high school. With easy access to HWY 403, youll also find shopping, dining, Costco, Lynden Park Mall, and Walmart just a short drive away. Immediate possession is available, so why wait? Schedule your private tour today and experience the charm and convenience of this remarkable townhome!
Ask about this home
A HOMEH agent will answer your questions about this home.
Know more about Brantwood Village
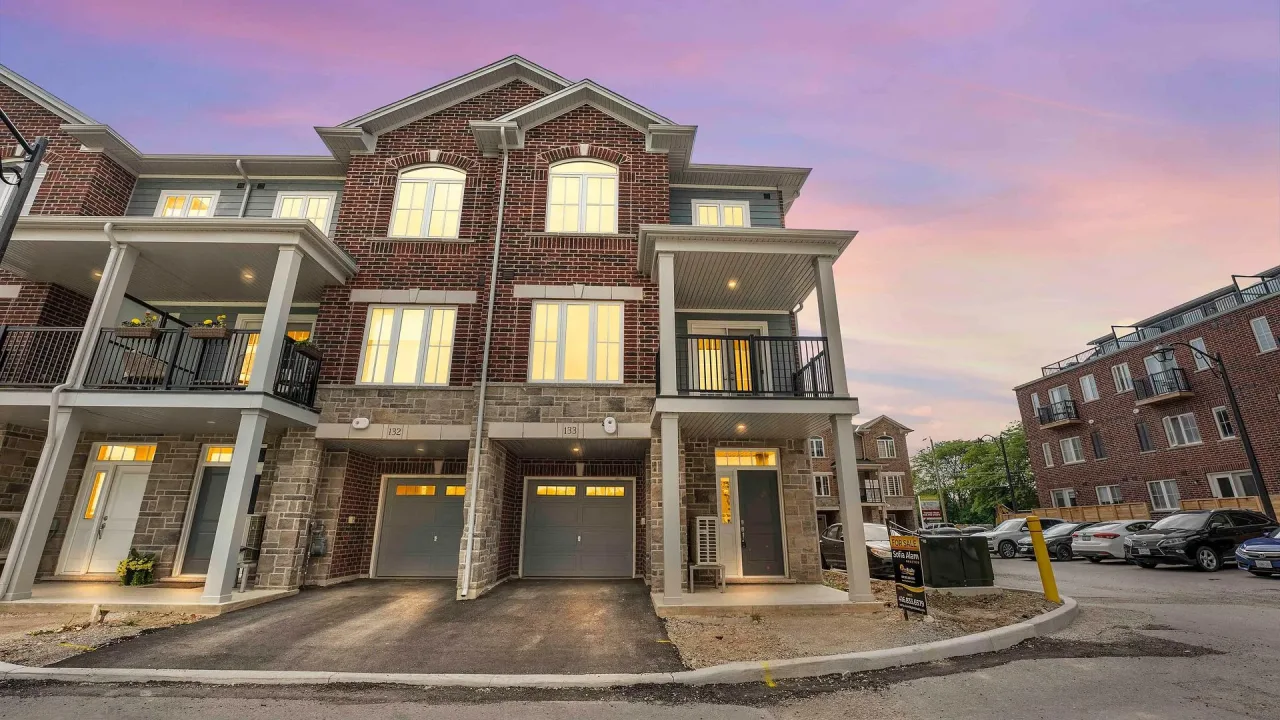
Condo building · 677 Park Road
Brantwood Village is a condo. Right now 2 for sale and 2 for rent are on the market here.
- $346/sq ft
No similar units for sale in Brantwood Village right now.
Around this home
Daily convenience, out of 100, from the distances below
Schools nearby
School rating, out of 10.
Helpful calculators
Your HOMEH agent

"I would see it this week."