

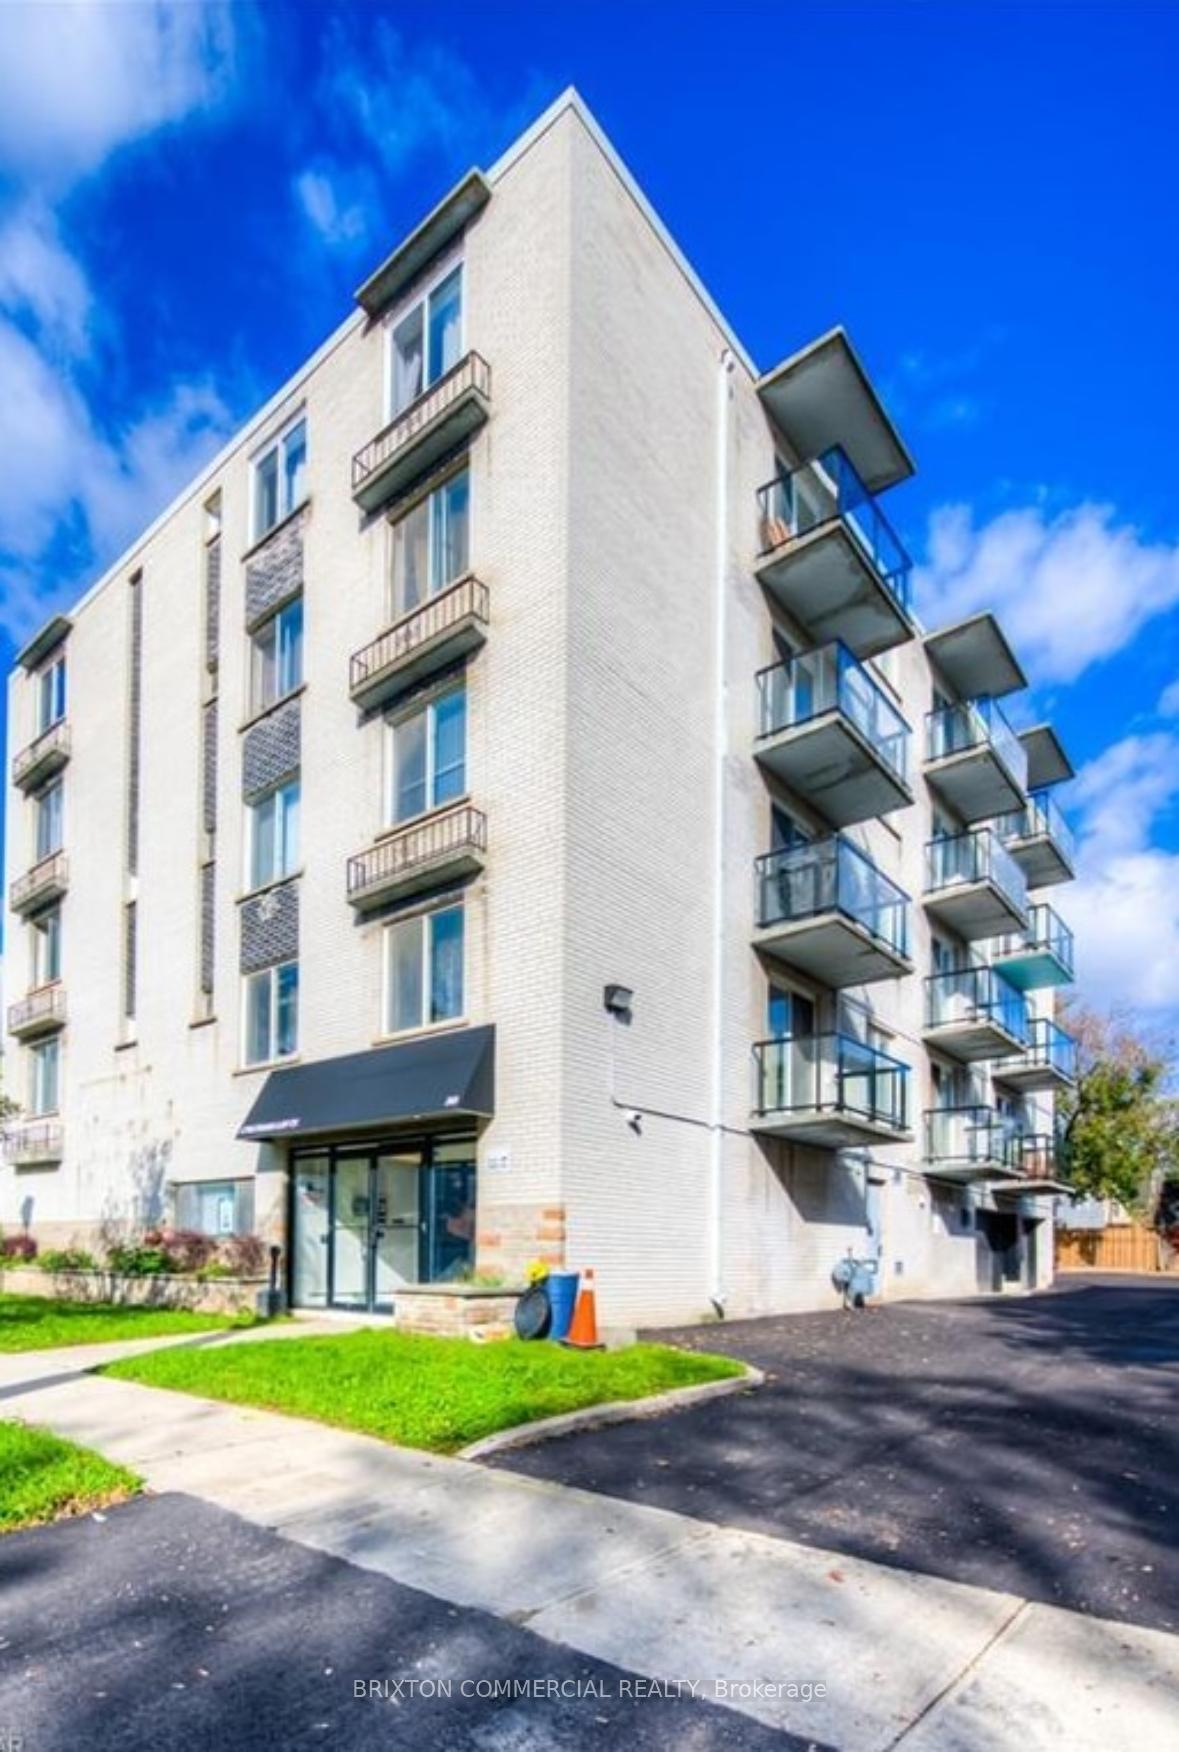
Unit 201, 30 Chatham Street
Multiplex Terminated
1/4Unit 201, 30 Chatham Street
Multiplex Terminated
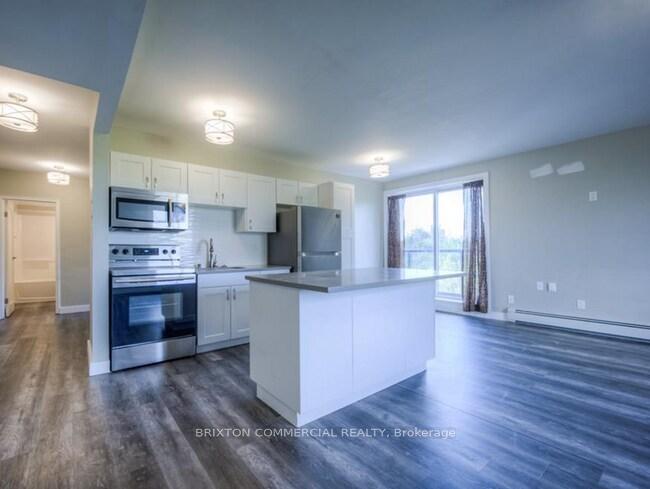
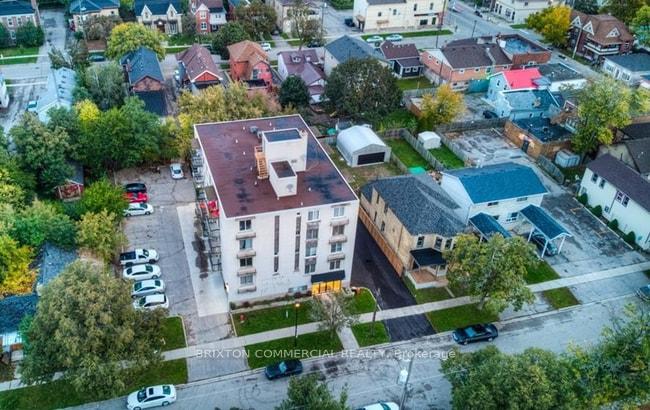
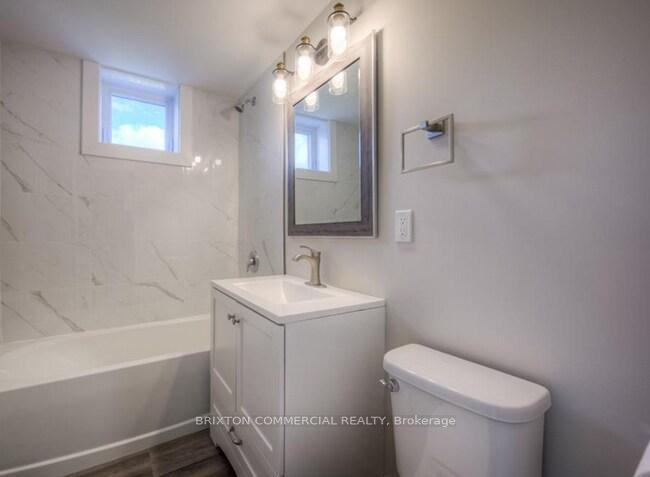 See all 4 photos
1 Bedroom
1 Bathroom
1 Parking
<700 sq.ft
Other
— Unit
Property history
- $1,500TerminatedList: 2025-08-26|End: 2025-09-18|23 daysX12365679
Facts and features
- BasementNone
- Lease term12 months
- FurnishedUnfurnished
- LaundryCoin operated
What stands out
- Fireplace
The homeMultiplex, Apartment, Under 700 sq ft
- TypeMultiplex
- StyleApartment
- Living spaceUnder 700 sq ft
- BasementNone
InsideFireplace Yes, Coin operated, Rooms above ground 4
- FireplaceYes
- LaundryCoin operated
- Rooms above ground4
- Bedrooms1
- Bathrooms1
- Kitchens1
Outside and lotBrick, Flat, Concrete
- ExteriorBrick
- RoofFlat
- FoundationConcrete
Parking1 Parking, Unreserved
- Spaces1 Parking
- DrivewayUnreserved
Heating, water and powerBaseboard, electric, Municipal water, Municipal sewer
- HeatingBaseboard, electric
- WaterMunicipal water
- SewerMunicipal sewer
Rent and termsRent $1,500 a month, Other, Unfurnished
- Rent$1,500 a month
- Space for rentOther
- FurnishedUnfurnished
- Lease12 months
- PaidMonthly
- Rent includesWater
- DepositRequired
- Credit checkRequired
- Employment letterRequired
- Rental applicationRequired
- ReferencesRequired
Listing detailsX12365679, Terminated, Aug 26, 2025
- MLS® numberX12365679
- StatusTerminated
- Listed onAug 26, 2025
- Days on market23
- UpdatedSep 18, 2025
- PossessionImmediate
- Occupied byVacant
- Listing brokerageBRIXTON COMMERCIAL REALTY
About this home
Unit 201, 30 Chatham Street, Brantford, ON N3T 2N6
1-bed apartment renovated. Convenient location in Brantford. Hydro not included in rent.
Read more
Ask about this home
A HOMEH agent will answer your questions about this home.
Ask a question
Around this home
Chatham St & Market St
Errands
Transit
Parks
Schools
Daily convenience, out of 100, from the distances below
ParkVictoria Square Park · 13 within 1 km5 min walk297 m
GroceryStormy's Variety2 min walk123 m
SchoolCentral Public School4 min walk240 m
Train stationBrantford6 min walk381 m
PharmacyShoppers Drug Mart17 min walk1.1 km
Cafés & foodBrando's · 15 within 1 km2 min walk102 m
Gym & rec centreModo Yoga7 min walk451 m
LibraryBrantford Public Library - Main Branch9 min walk568 m
HospitalBrantford General Hospital22 min walk1.3 km
WalkDriveStraight-line distance, open map data
Grocery0.1 km
Park0.3 km
Coffee0.4 km
Dining0.1 km
Gym0.5 km
Hospital1.3 km
Brantford0.4 km
Schools nearby
School rating, out of 10.
Central Public Schoolelementary · Public · 0.2 km
0.4/10Low
Grand Erie Learning Alternatives PSWsecondary · Public · 0.5 km
—
Ohahiyosecondary · Public · 0.6 km
—
Contact agent
Helpful calculators
Rent vs buy
Affordability
Mortgage
Down payment
Stress test
CMHC insurance
Your HOMEH agent

KimHOMEH agent · Brantford
"I would see it this week."
Ask Kim