

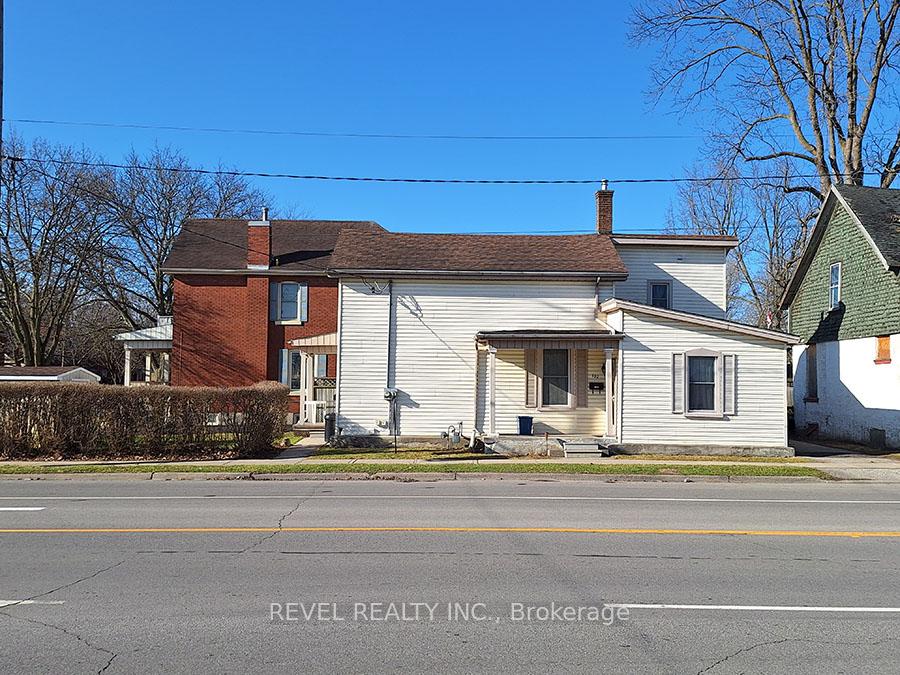
Upper, 102 Eagle Avenue
Detached Rented
1/18Upper, 102 Eagle Avenue
Detached Rented
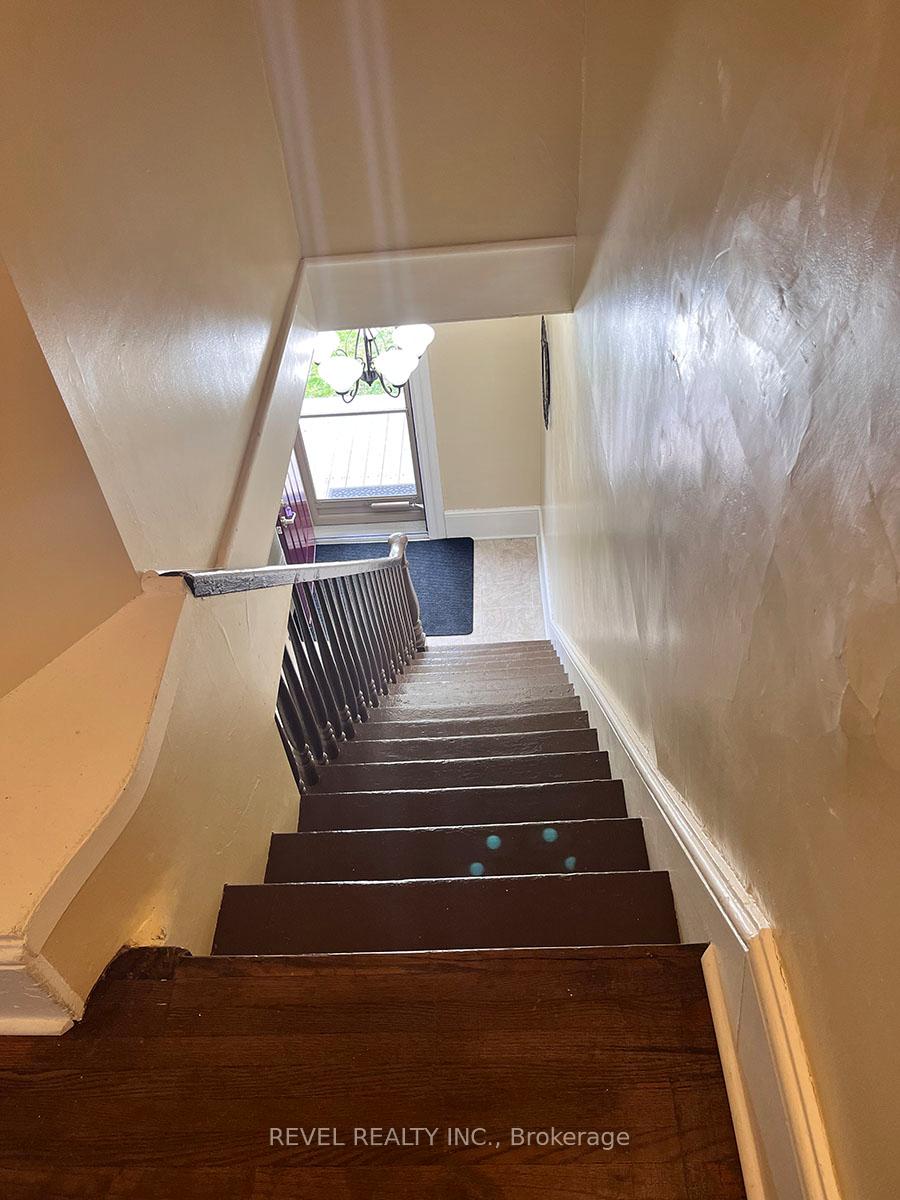
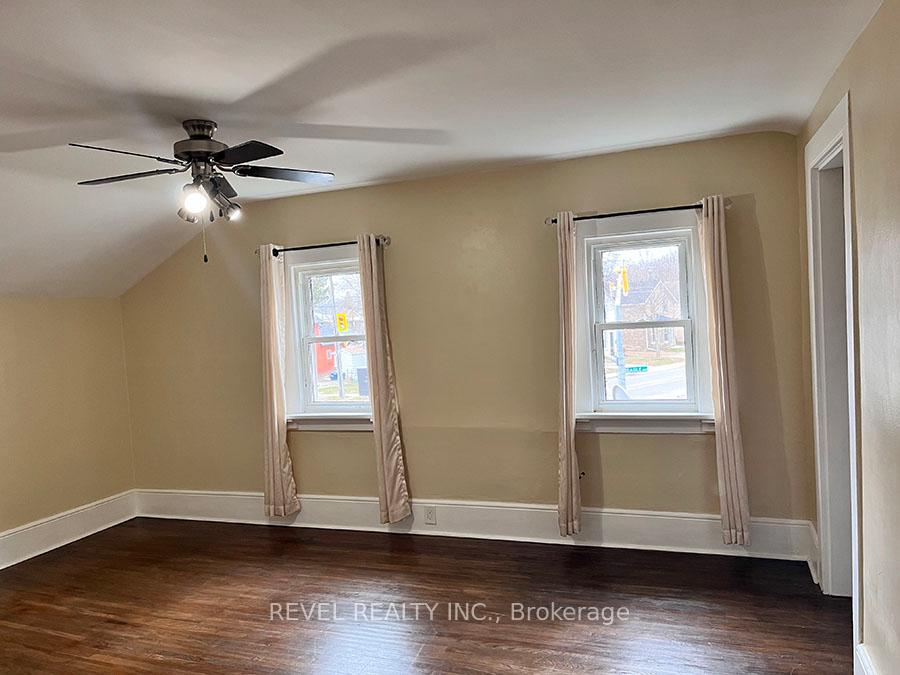
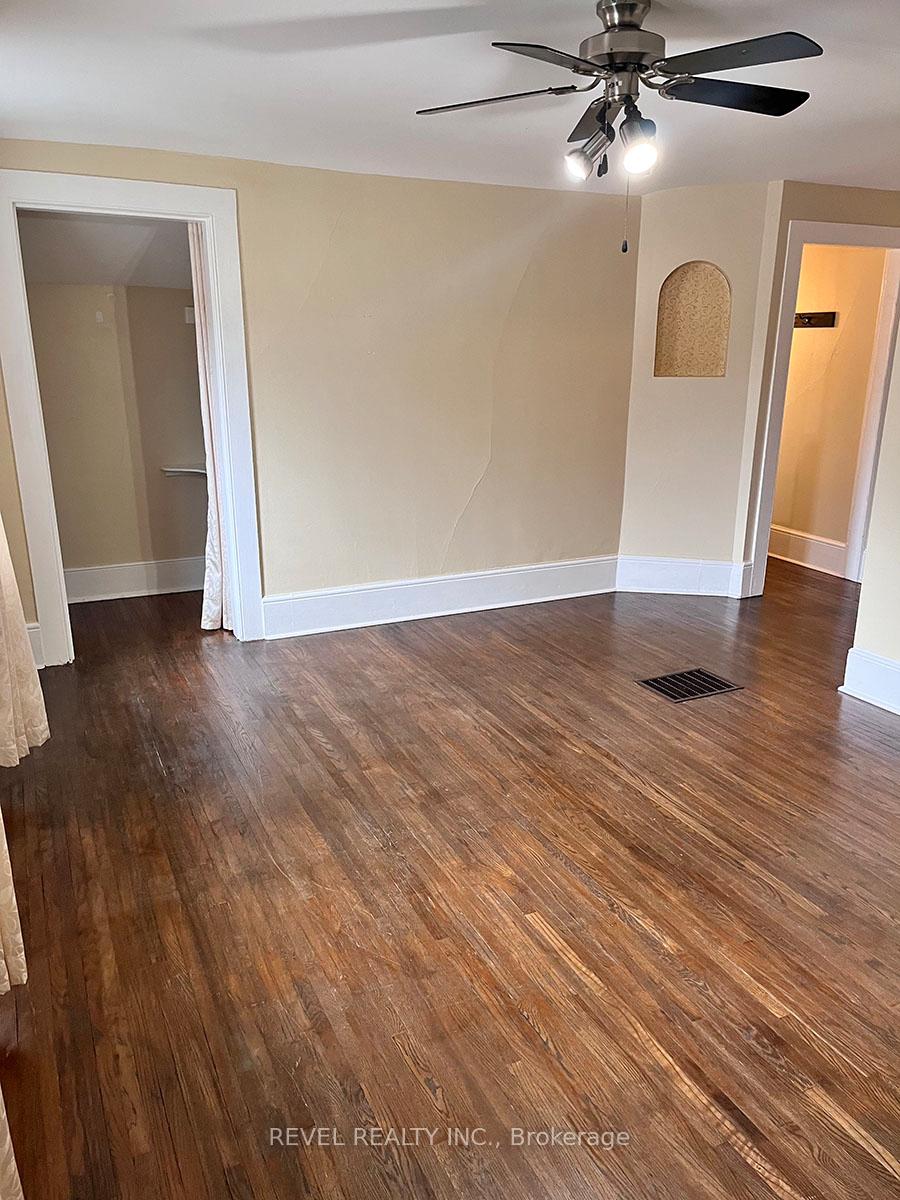
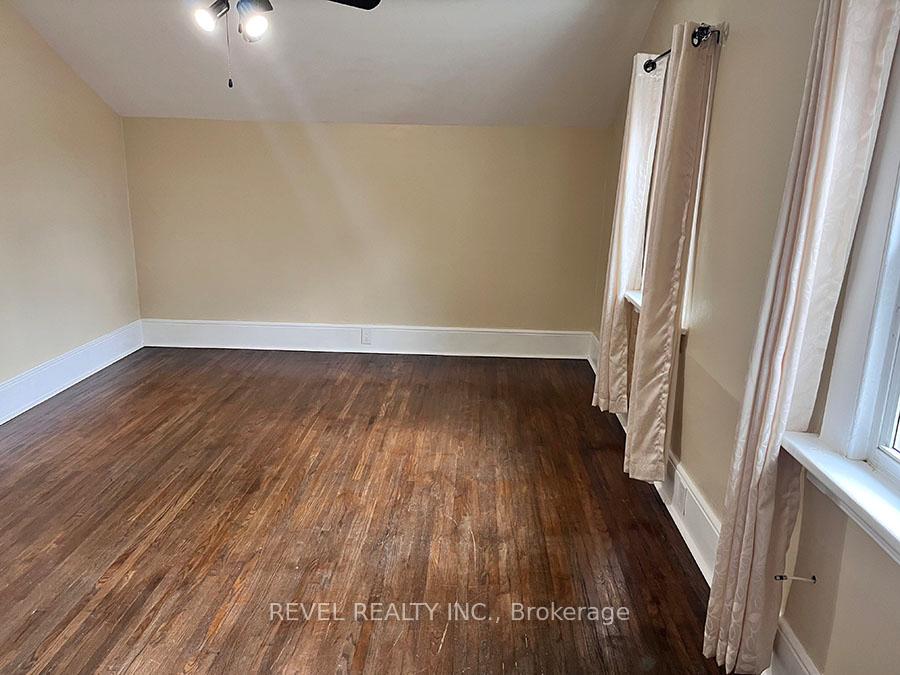 See all 18 photos
1 Bedroom
1 Bathroom
0 Garage
<700 sq.ft
2nd Floor
— Unit
Property history
Facts and features
- BasementNone
- Lot size33 × 90 ft
- Lease term12 months
- FurnishedUnfurnished
The homeDetached, 2-storey, 100+
- TypeDetached
- Style2-storey
- Age100+
- Living spaceUnder 700 sq ft
- BasementNone
InsideIn-suite laundry, upper level, Water heater, Rooms above ground 4
- LaundryIn-suite laundry, upper level
- FeaturesWater heater
- Rooms above ground4
- Bedrooms1
- Bathrooms1
- Kitchens1
Outside and lotVinyl siding, Asphalt shingle, Poured concrete, stone
- ExteriorVinyl siding
- RoofAsphalt shingle
- FoundationPoured concrete, stone
- Size33 × 90 ft
Heating, water and powerForced air, gas, Municipal water, Municipal sewer
- HeatingForced air, gas
- WaterMunicipal water
- SewerMunicipal sewer
Rent and termsRent $1,350 a month, 2nd floor, Unfurnished
- Rent$1,350 a month
- Space for rent2nd floor
- FurnishedUnfurnished
- Lease12 months
- PaidMonthly
- Rent includesOther
- DepositRequired
- Credit checkRequired
- Employment letterRequired
- Rental applicationRequired
- ReferencesRequired
IncludedDishwasher, dryer, refrigerator, stove, washer
- IncludedDishwasher, dryer, refrigerator, stove, washer
NearbyLibrary, park, place of worship, public transit, other, rec./commun.centre
- Close toLibrary, park, place of worship, public transit, other, rec./commun.centre
Listing detailsX12144560, Rented, May 13, 2025
- MLS® numberX12144560
- StatusRented
- Listed onMay 13, 2025
- Days on market13
- UpdatedMay 26, 2025
- PossessionImmediate
- Occupied byVacant
- Listing brokerageREVEL REALTY INC.
About this home
Upper, 102 Eagle Avenue, Brantford, ON N3S 1Z5
Water HeaterLibraryParkPlace Of WorshipPublic TransitOther
Welcome home to 102 Eagle Ave #UPPER, Brantford. Step into this charming 1-bedroom, 1-bathroom upper unit, offering a warm and inviting atmosphere ideal for a couple or working professional. Completely carpet-free with a private entrance, this unit features a large living room and a generously sized bedroom with a 3pc bathroom. Located just steps away from scenic trails and the Grand River.
Read more
Ask about this home
A HOMEH agent will answer your questions about this home.
Ask a question
Around this home
Ontario St & Eagle Ave
Errands
Parks
Schools
Daily convenience, out of 100, from the distances below
ParkJim Walsh Rest Area · 10 within 1 km1 min walk70 m
GroceryPetro-Canada5 min walk311 m
SchoolOhahiyo13 min walk790 m
PharmacyShoppers Drug Mart24 min walk1.5 km
Cafés & foodEagles Nest Tap and Grill · 15 within 1 km2 min walk134 m
Gym & rec centreTD Civic Centre9 min walk546 m
LibraryBrantford Public Library - Main Branch13 min walk776 m
WalkDriveStraight-line distance, open map data
Grocery0.3 km
Park0.1 km
Coffee0.6 km
Dining0.5 km
Gym0.8 km
Schools nearby
School rating, out of 10.
Ohahiyosecondary · Public · 0.8 km
—
Princess Elizabeth Public Schoolelementary · Public · 0.8 km
4.3/10Low
Brant Haldimand Norfolk CDSB Remote Catholic Elementary Schoolelementary · Catholic · 0.8 km
—
Contact agent
Helpful calculators
Rent vs buy
Affordability
Mortgage
Down payment
Stress test
CMHC insurance
Your HOMEH agent

KimHOMEH agent · Brantford
"I would see it this week."
Ask Kim