

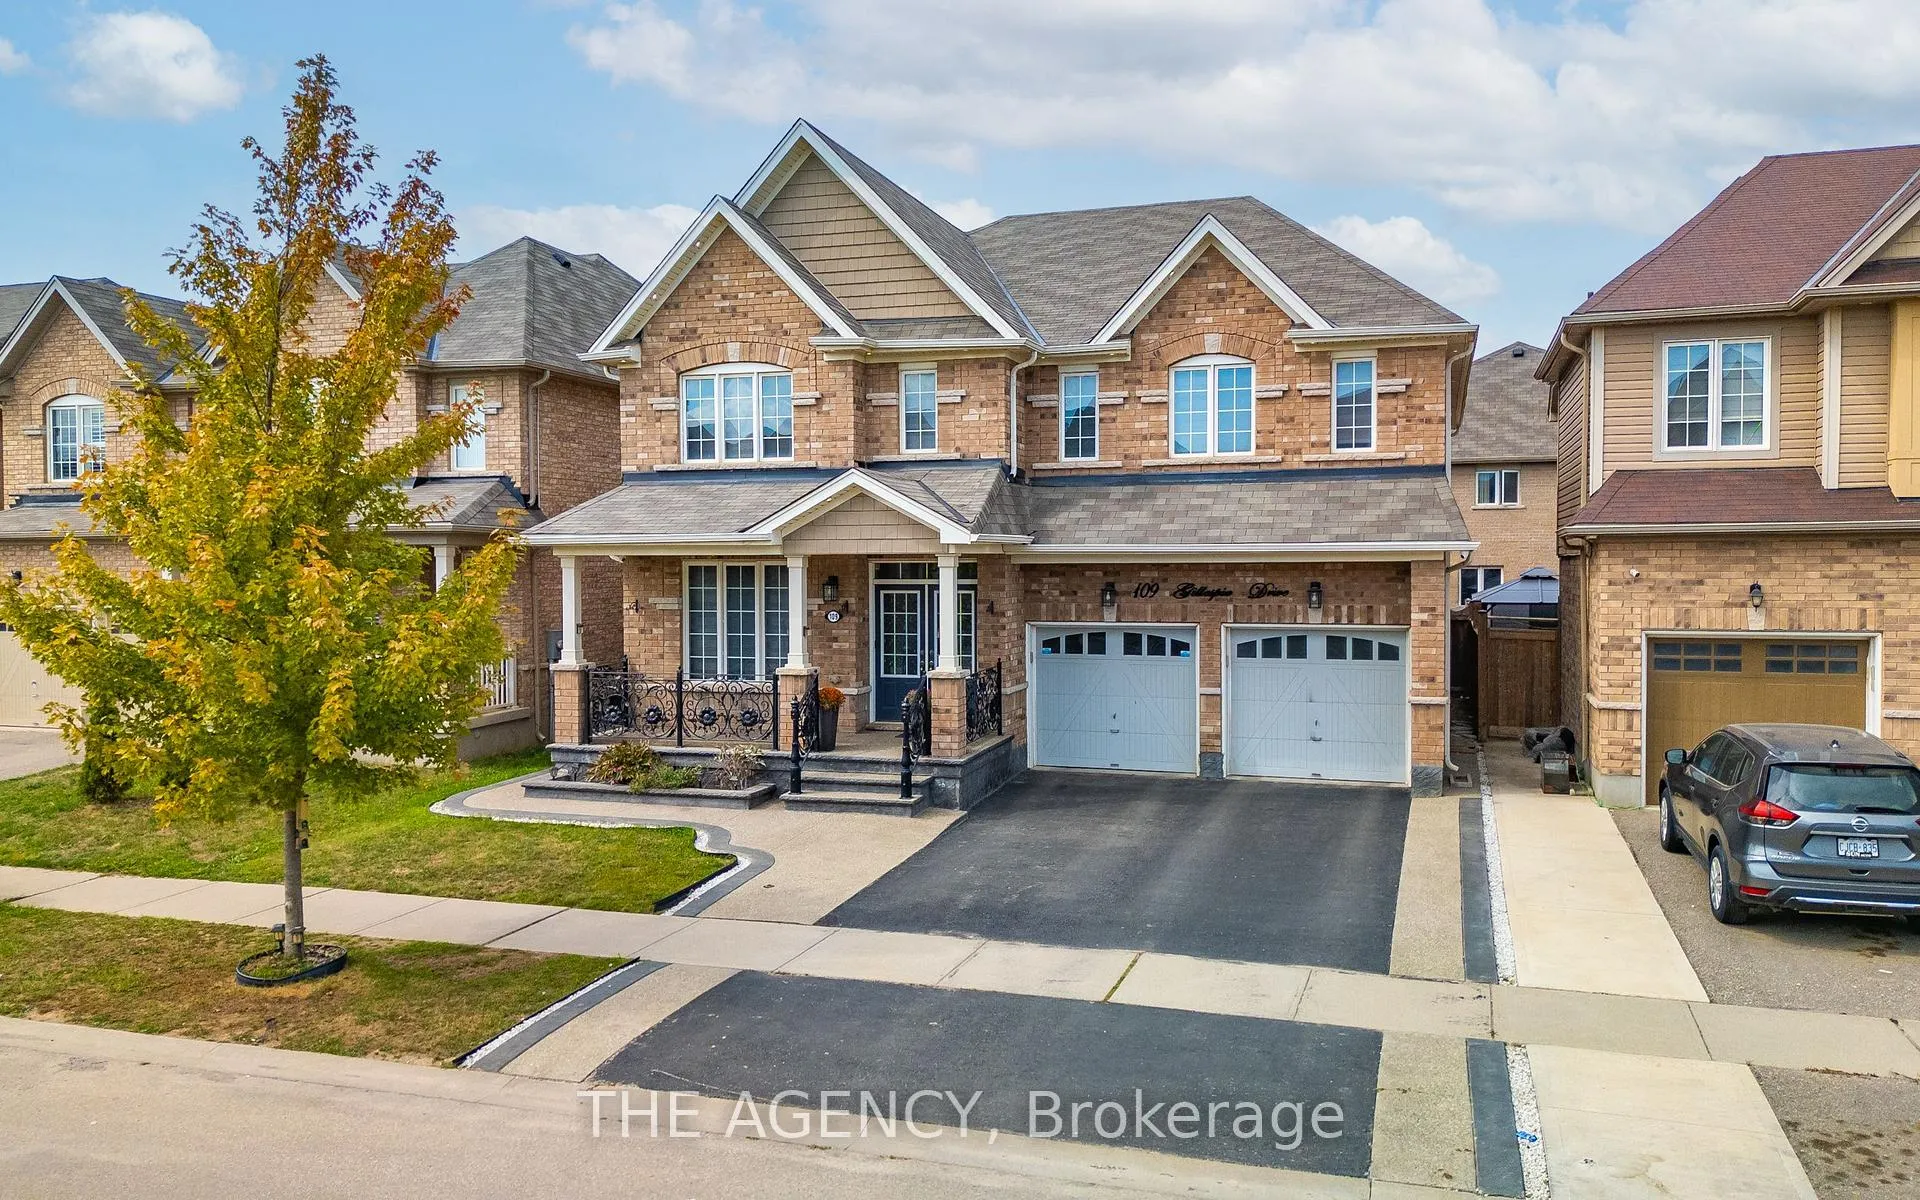
109 Gillespie Drive
109 Gillespie Drive
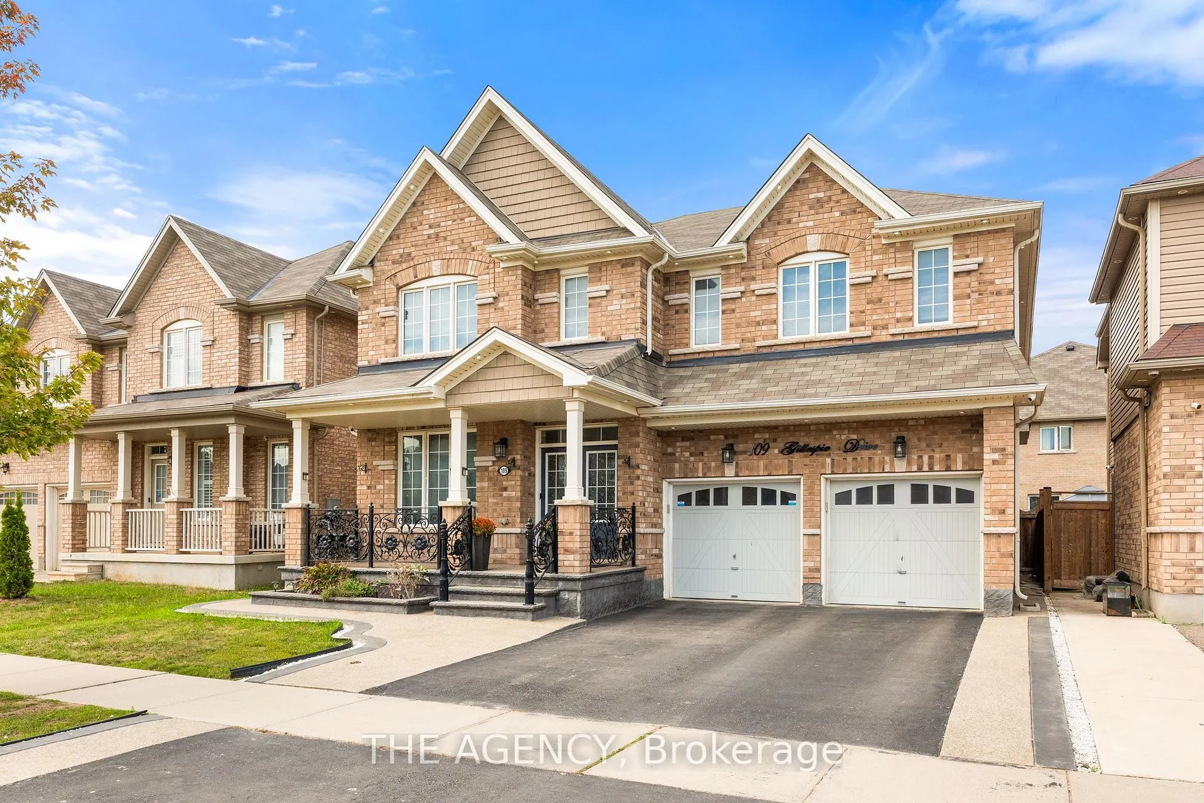
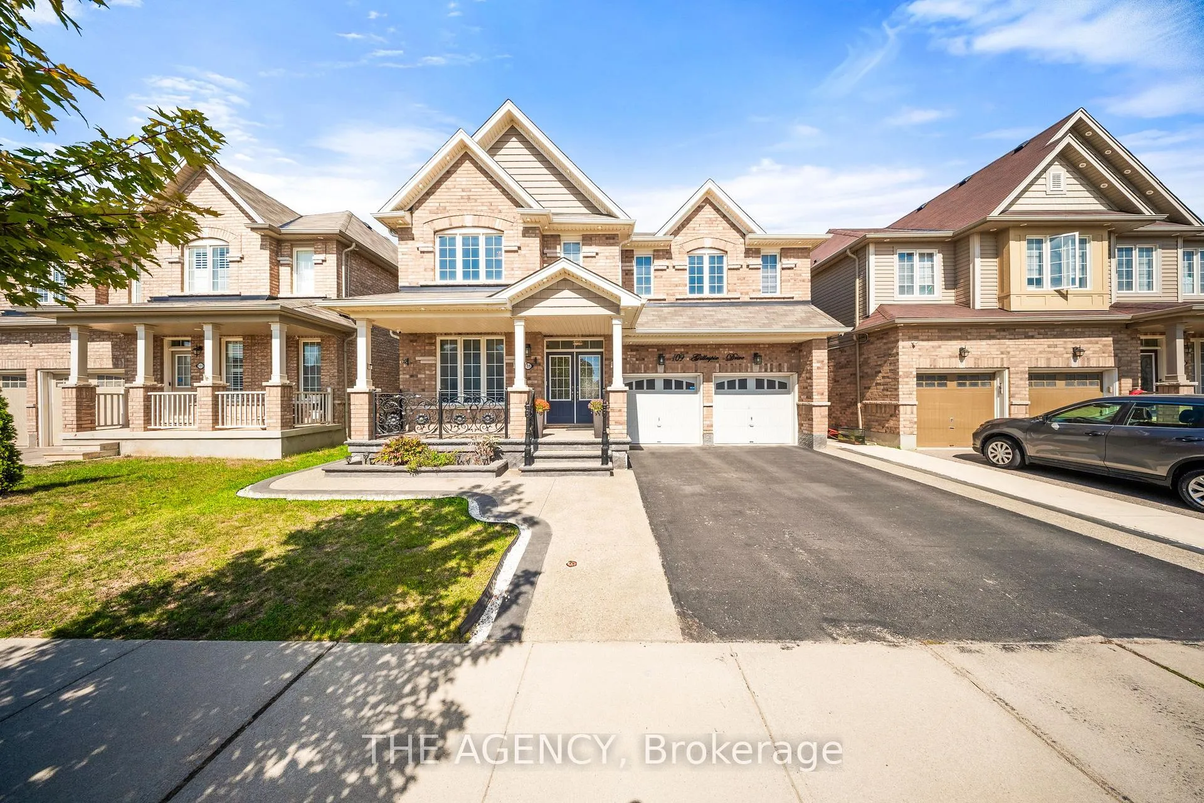
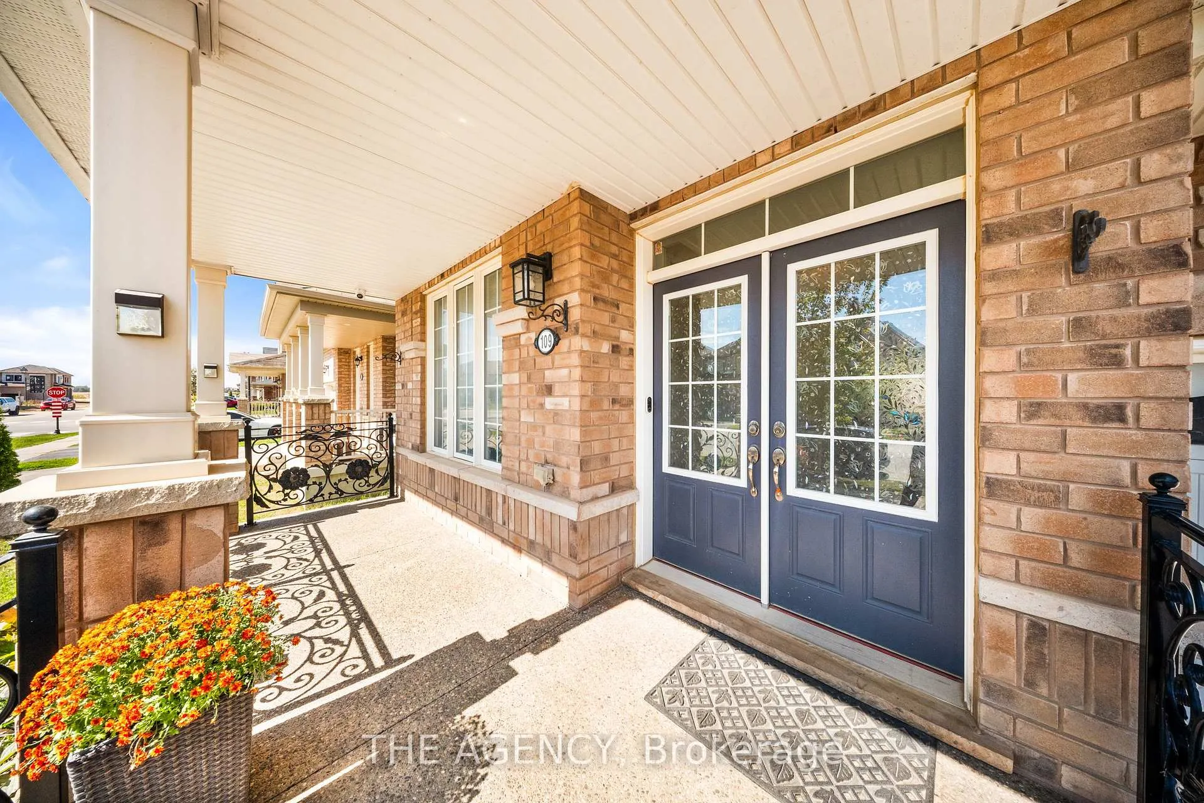
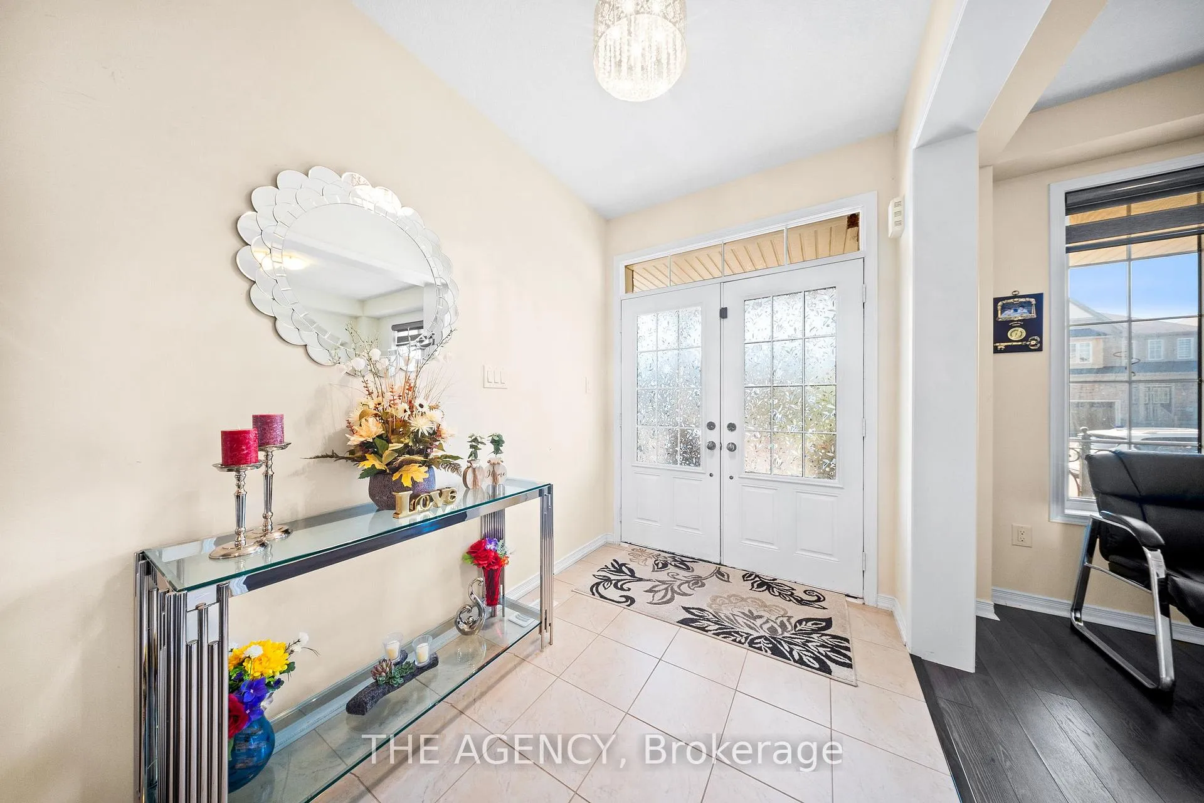 See all 42 photos
Property history
- $999,999ExpiredList: 2025-09-12|End: 2026-01-15|125 daysX12400383
- $1,045,000TerminatedList: 2025-06-17|End: 2025-08-19|63 daysX12239555
- $1,045,000TerminatedList: 2025-03-14|End: 2025-06-17|95 daysX12019218
Facts and features
- BasementUnfinished
- Age of home6–15 years
- Price per sq ft~$308
- Water, sewerMunicipal
- Fireplace
- Central air
The homeDetached, 2-storey, Age 6–15 years
- Type: Detached
- Style: 2-storey
- Age: 6–15 years
- Living space: 3,000–3,500 sq ft
- Basement: Full, unfinished
InsideFireplace Yes, In-law capability, other, Rooms above ground 14
- Fireplace: Yes
- Features: In-law capability, other
- Rooms above ground: 14
- Bedrooms: 5
- Bathrooms: 4
- Kitchens: 1
- Family room: Yes
Outside and lotBrick, vinyl siding, Asphalt shingle, Poured concrete
- Exterior: Brick, vinyl siding
- Roof: Asphalt shingle
- Foundation: Poured concrete
- Size: 44 × 98 ft
- Zoning: R1C-21
Parking2 Garage, Attached, Private double
- Spaces: 2 Garage
- Garage: Attached
- Driveway: Private double
Heating, water and powerForced air, gas, Central air, Municipal water
- Heating: Forced air, gas
- Cooling: Central air
- Water: Municipal water
- Sewer: Municipal sewer
Costs and taxesTaxes $7,221 a year, HST included in the price, Hot water tank & hvr
- Taxes, 2025: $7,221 a year
- HST: HST included in the price
- Rental items: Hot water tank & hvr
Included in the saleWasher, dryer, stove, dishwasher, fridge, 2nd fridge.
- Included: Washer, dryer, stove, dishwasher, fridge, 2nd fridge.
Listing detailsX12400383, Expired, Sep 12, 2025
- MLS® number: X12400383
- Status: Expired
- Listed on: Sep 12, 2025
- Days on market: 125
- Updated: Jan 15, 2026
- Possession: Flexible
- Occupied by: Owner
- Listing brokerage: THE AGENCY
About this home
109 Gillespie Drive, Brantford, ON N3T 0K1
Welcome to 109 Gillespie Drive, an impressive 5-bedroom, 4-bathroom home in Brantford's vibrant West Brant (Shellard Lane) community, offering over 3,400 sq ft of above-grade living space in the area's largest builders plan. From the moment you arrive, the elevated curb appeal, all brick facade, and covered porch set the tone for elegance and thoughtful design. Step inside to discover a grand foyer that leads to an open-concept main floor where a gourmet kitchen becomes the heart of the home, featuring upgraded cabinetry, a centre island, stainless steel appliances, and a tile backsplash. A main-floor laundry adds convenience, while large windows allow light to pour in over hardwood and tile flooring. A private office/homework space and formal dining area make this floor ideal for both family life and entertaining. Upstairs, five spacious bedrooms await. The luxurious primary suite is your private retreat, complete with dual walk-in closets and a spa-like ensuite. Four additional bedrooms share beautifully designed Jack-and-Jill bathrooms offering both elegance and functionality for families. Outside, enjoy a private backyard retreat perfect for summer gatherings, playtime, or quiet evenings, with fully fenced grounds and the benefit of being in a neighborhood with walking trails, parks, and natural green space nearby. Situated in West Brant, this home offers premium schools within minutes, retail and dining close by, and convenient commuter access. Shellard Lanes' growth, infrastructure, and community spirit make this more than just a home; it's a place to grow, thrive, and build lifelong memories.109 Gillespie Drive isn't just move-in ready, it's move-in worthy. Discover luxury, space, and lifestyle.
Ask about this home
A HOMEH agent will answer your questions about this home.
Around this home
Daily convenience, out of 100, from the distances below
Schools nearby
School rating, out of 10.
Helpful calculators
Your HOMEH agent

"I would see it this week."