

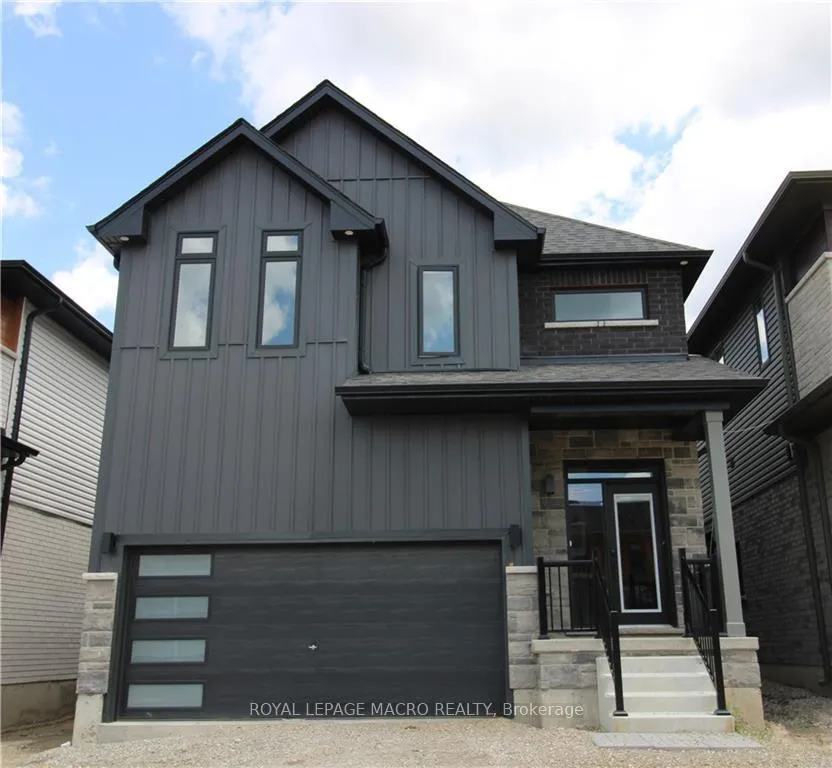
36 Holder Drive
36 Holder Drive
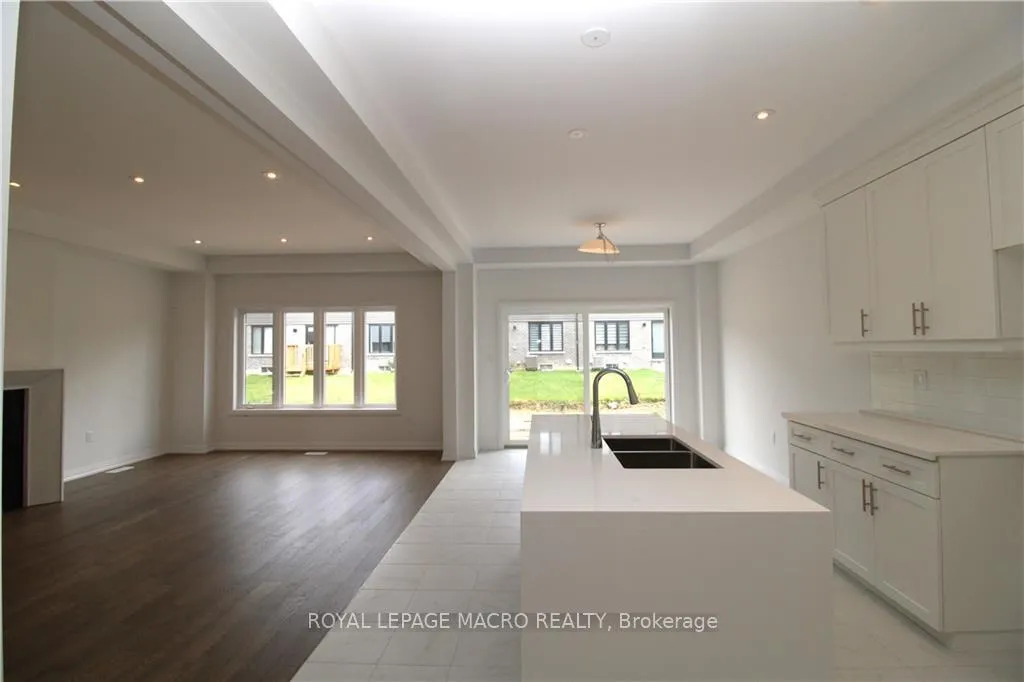
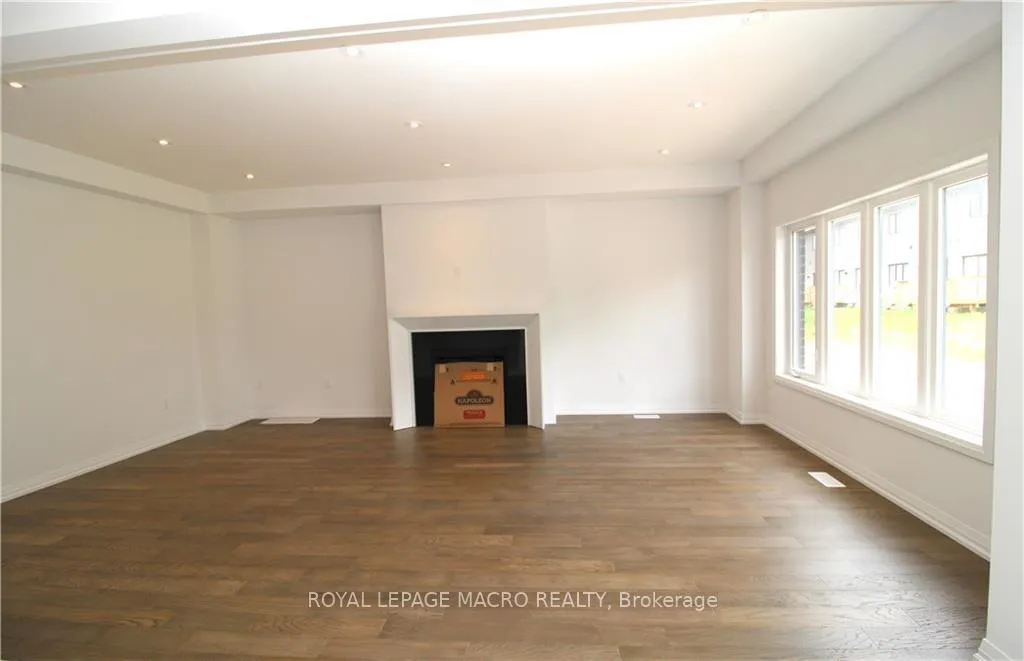
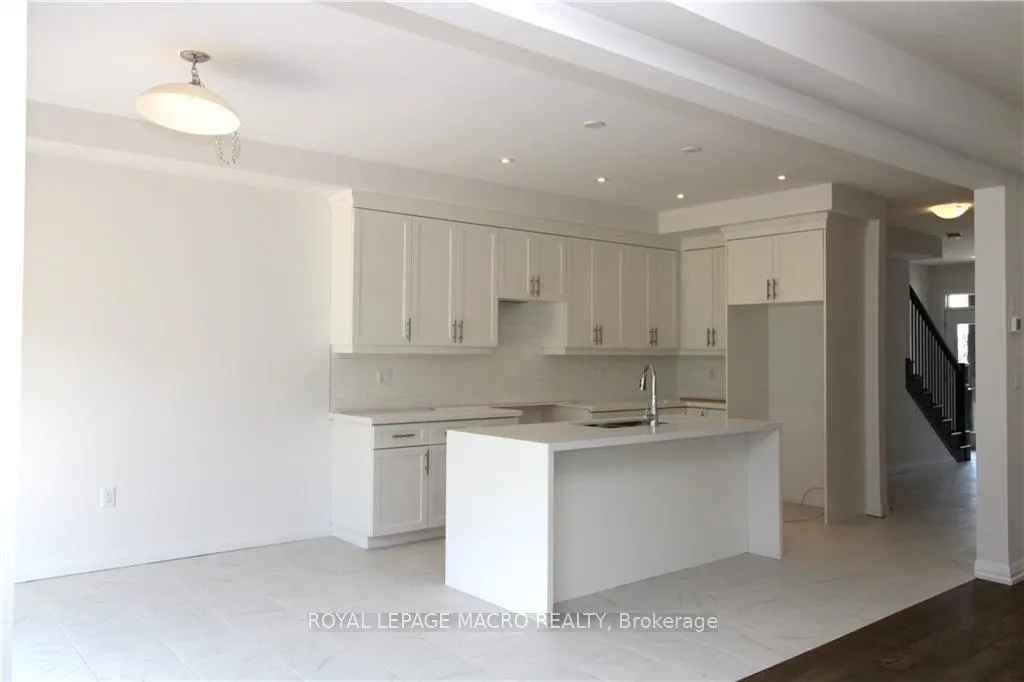
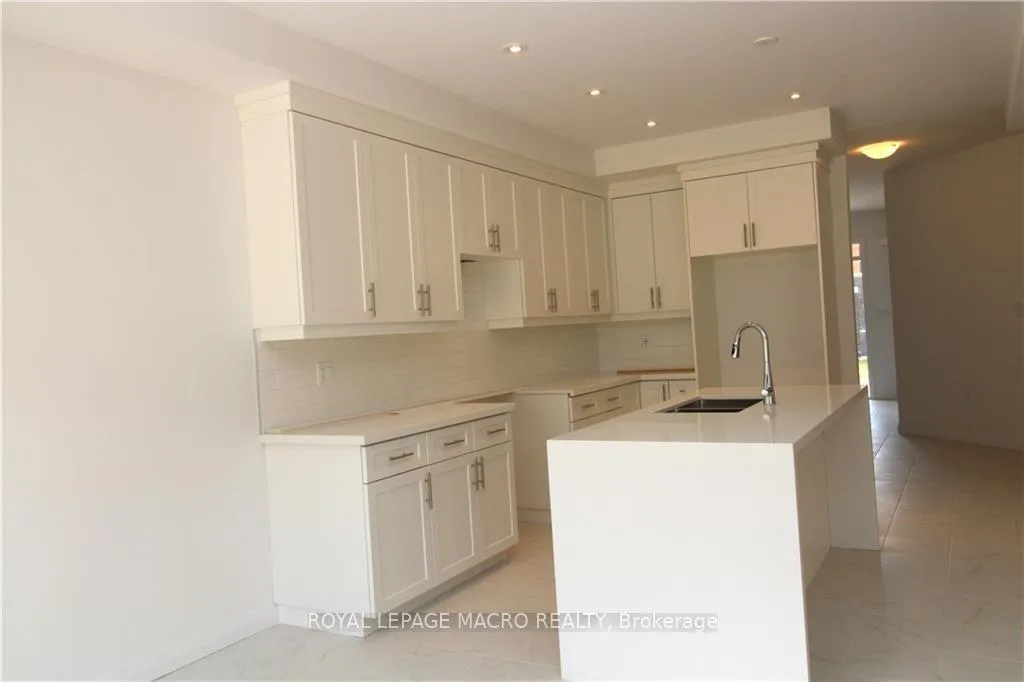 See all 19 photos
Property history
Facts and features
- BasementUnfinished
- Age of homeNew
- Water, sewerMunicipal
- Lot shapeRectangular
- Fireplace
- Central air
The homeDetached, 2-storey, New
- Type: Detached
- Style: 2-storey
- Age: New
- Living space: 2,000–2,500 sq ft
- Basement: Full, unfinished
InsideFireplace Yes, Other, Rooms above ground 7
- Fireplace: Yes
- Features: Other
- Rooms above ground: 7
- Bedrooms: 4
- Bathrooms: 4
- Kitchens: 1
Outside and lotStone, vinyl siding, Asphalt shingle, Poured concrete
- Exterior: Stone, vinyl siding
- Roof: Asphalt shingle
- Foundation: Poured concrete
- Size: 33 × 98 ft
- Shape: Rectangular
Parking2 Garage, Attached, Private double
- Spaces: 2 Garage
- Garage: Attached
- Driveway: Private double
Heating, water and powerForced air, gas, Central air, Municipal water
- Heating: Forced air, gas
- Cooling: Central air
- Water: Municipal water
- Sewer: Municipal sewer
Costs and taxesHST included in the price, Hot water heater & erv, Hot water heater, other
- HST: HST included in the price
- Rental items: Hot water heater & erv
- Under contract: Hot water heater, other
Included in the saleAppliance pkg with stainless steel fridge, stove, dishwasher and white washer & dryer
- Included: Appliance pkg with stainless steel fridge, stove, dishwasher and white washer & dryer
NearbyGreenbelt/conservation, school
- Close to: Greenbelt/conservation, school
Listing detailsX9267565, Sold, Aug 23, 2024
- MLS® number: X9267565
- Status: Sold
- Listed on: Aug 23, 2024
- Days on market: 119
- Updated: Dec 20, 2024
- Possession: 30-60 days
- Occupied by: Vacant
- Listing brokerage: ROYAL LEPAGE MACRO REALTY
About this home
36 Holder Drive, Brantford, ON N3T 0P3
Hughson Modern Farmhouse by Losani Homes. Great 2170 sqft floor plan with 4 beds, 3.5 bathrooms, and double garage. 9' ceilings with stunning 8' doors on the main floor. Kitchen with extended height cabinets, quartz counter tops, island with waterfall end panels, and pot and pan drawer. Ceramic flooring in foyer, powder room, double door closet, kitchen and breakfast rooms per plan. Engineered hardwood in spacious Great room. Gas fireplace in great room. Oak stairs to second floor. Convenient second floor laundry. Main bedroom with ensuite with quartz countertops and huge walk-in closet. Bed 4 with ensuite. Bed 2 and 3 share cheater ensuite. Purchaser price includes sod and asphalt driveway completed after close. Choose your own colours. Close to walking trails, shopping and schools. quick closing available.
Ask about this home
A HOMEH agent will answer your questions about this home.
Around this home
Daily convenience, out of 100, from the distances below
Schools nearby
School rating, out of 10.
Helpful calculators
Your HOMEH agent

"I would see it this week."