

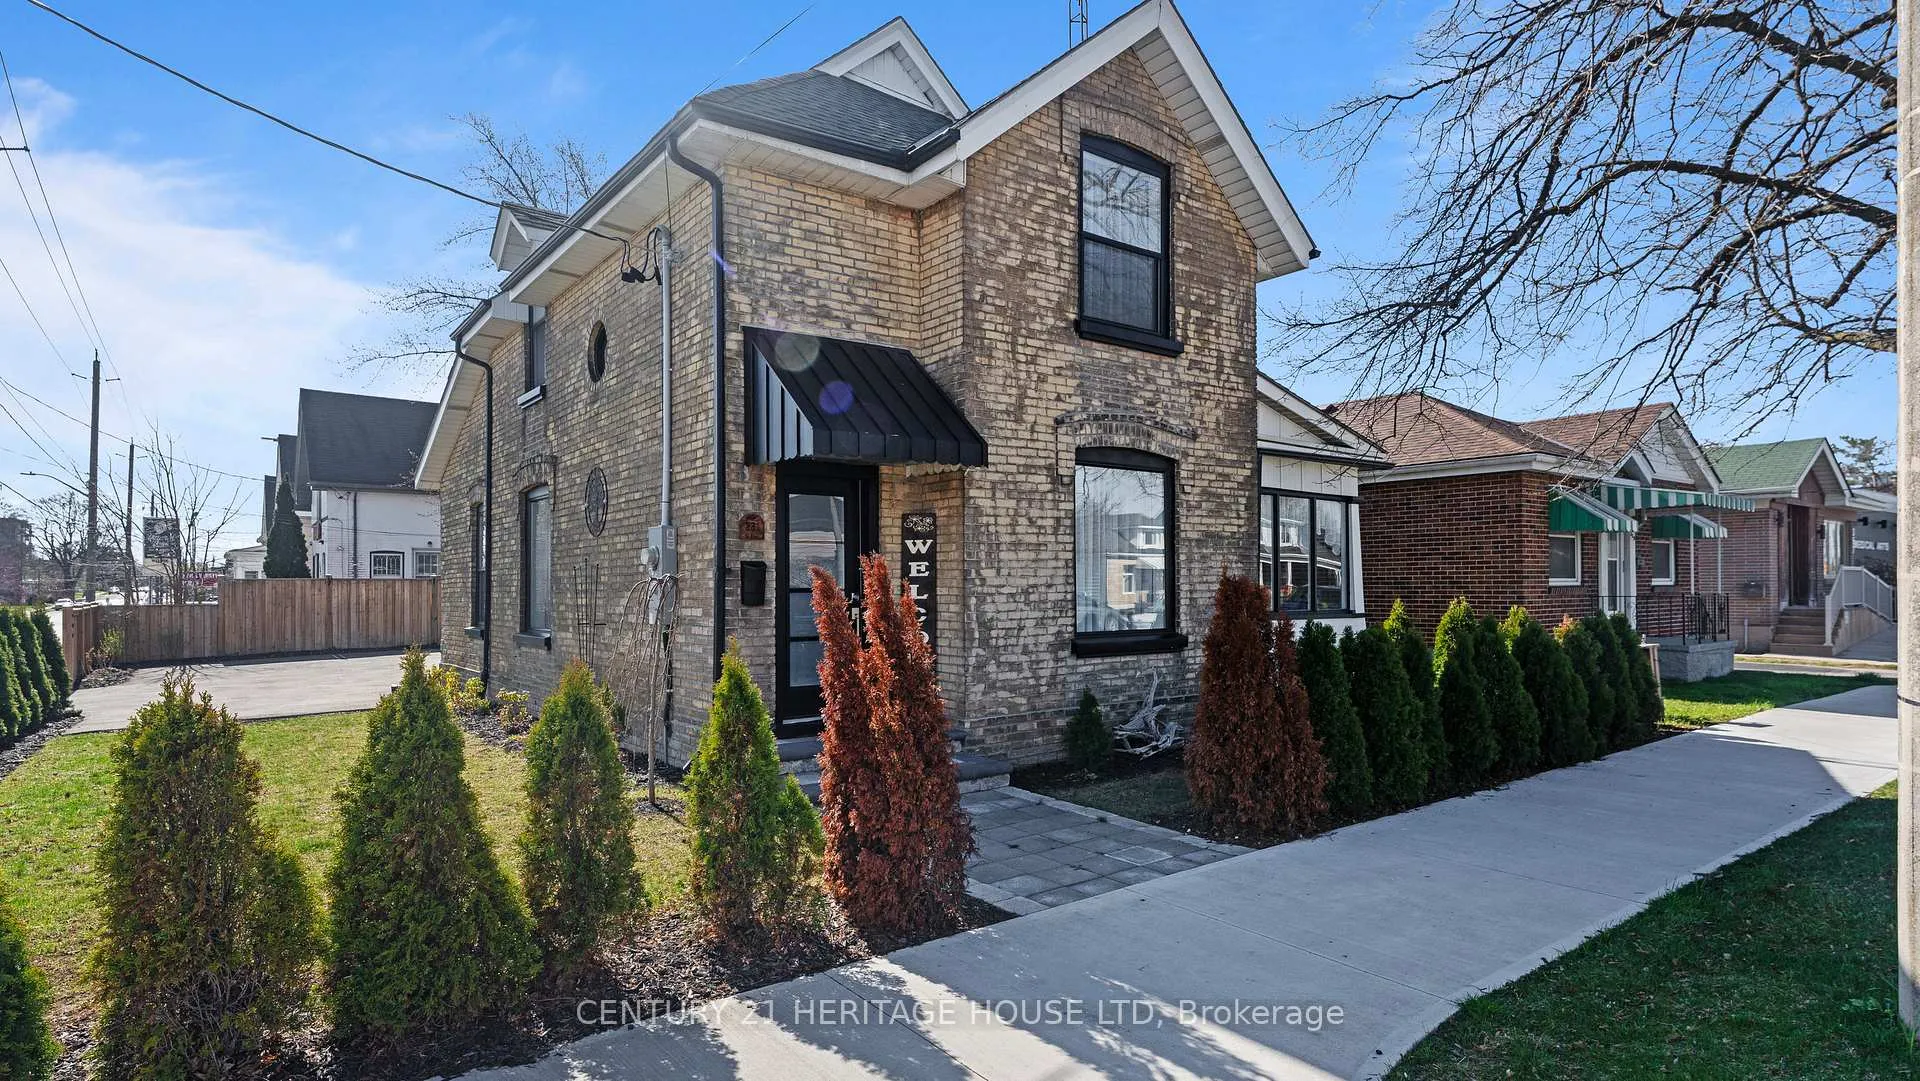
361 St Paul Avenue
361 St Paul Avenue
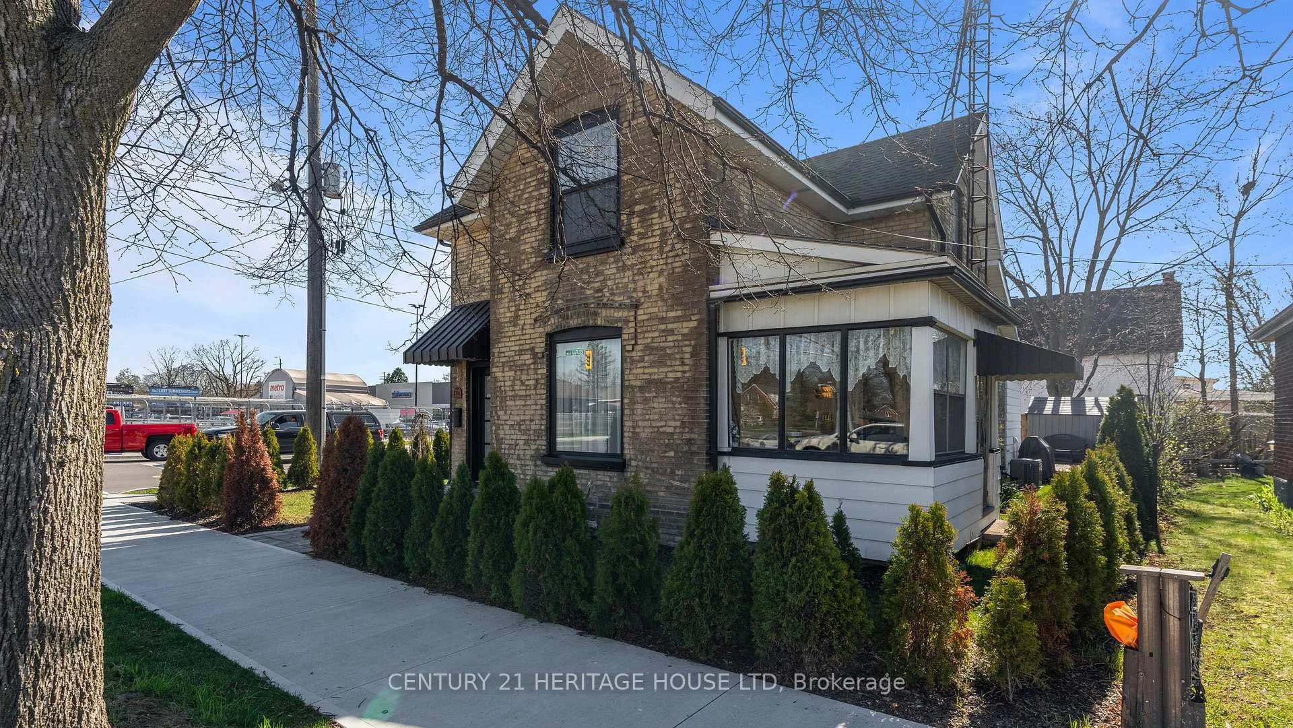
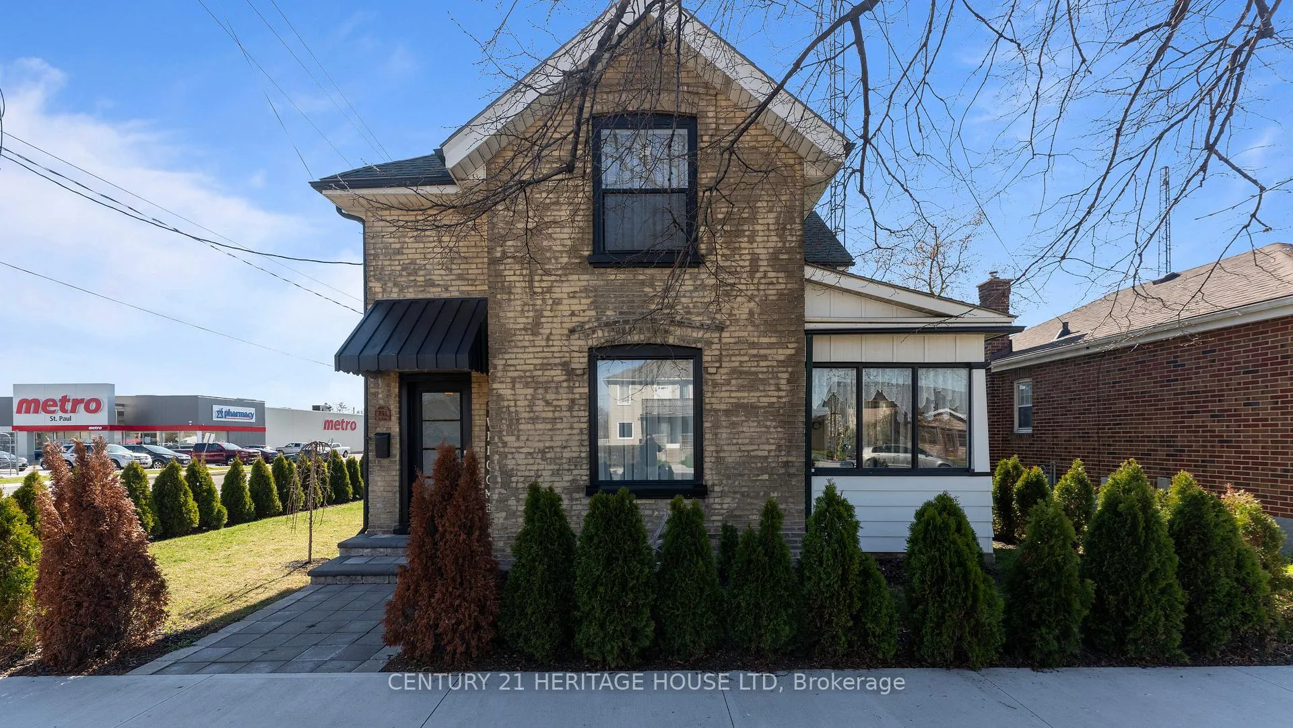
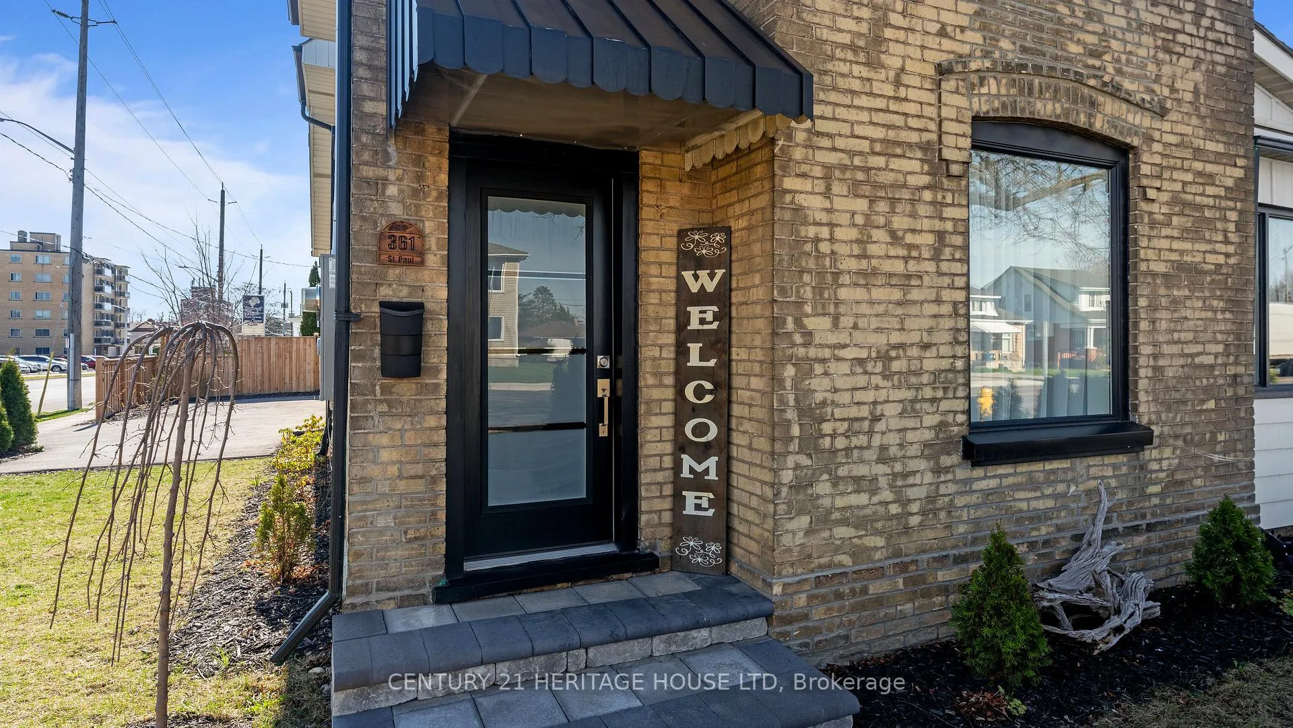
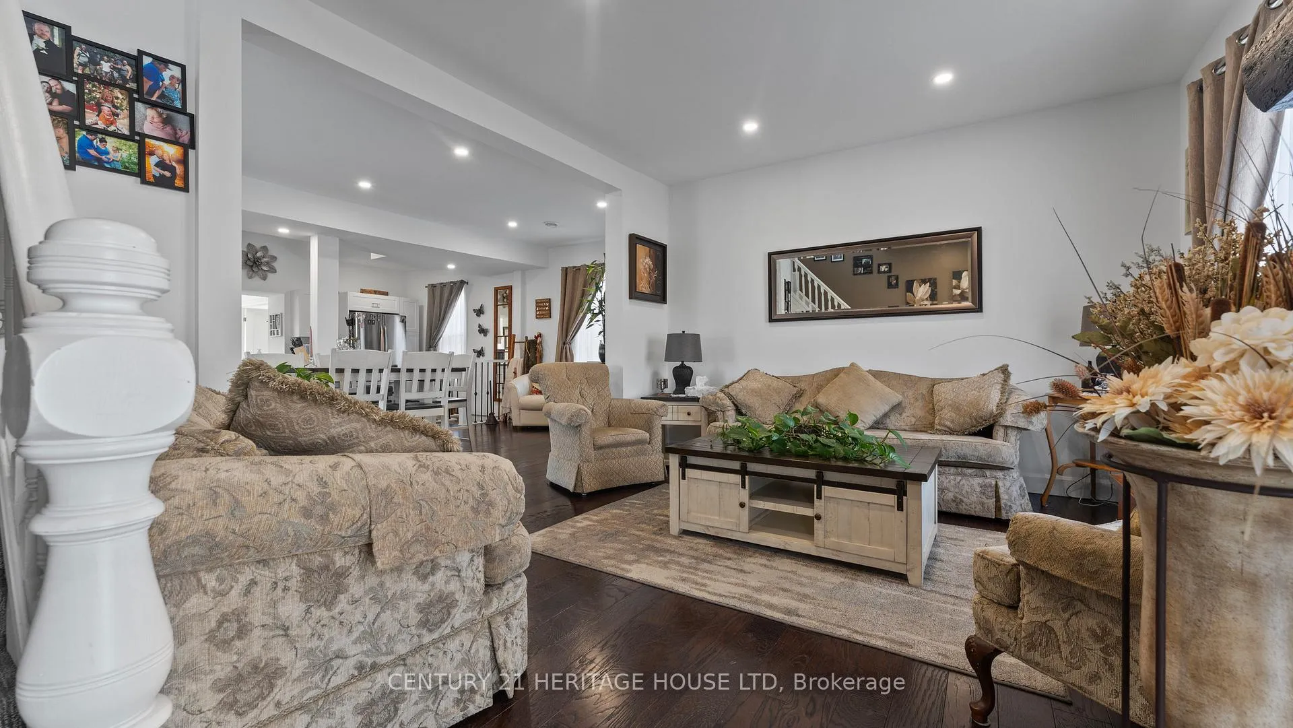 See all 33 photos
Property history
Facts and features
- BasementPart finished
- Water, sewerMunicipal
- HeatingForced air
- CoolingCentral air
- Central air
The homeDetached, 2-storey, Partial basement, unfinished
- Type: Detached
- Style: 2-storey
- Basement: Partial basement, unfinished
InsideOther, Rooms above ground 10, Bedrooms 2
- Features: Other
- Rooms above ground: 10
- Bedrooms: 2
- Bathrooms: 2
- Kitchens: 1
Outside and lotBrick, metal/steel siding, Asphalt shingle, Brick
- Exterior: Brick, metal/steel siding
- Roof: Asphalt shingle
- Foundation: Brick
- Size: 50 × 88.88 ft
- Zoning: C8
Parking4 Parking, Private double
- Spaces: 4 Parking
- Driveway: Private double
Heating, water and powerForced air, gas, Central air, Municipal water
- Heating: Forced air, gas
- Cooling: Central air
- Water: Municipal water
- Sewer: Municipal sewer
Costs and taxesTaxes $2,368 a year
- Taxes, 2023: $2,368 a year
Included in the saleCarbon monoxide detector, dishwasher, hot water tank owned, range hood, refrigerator, smoke detector, stove, window coverings, Antique window mirror in mudroom and mirror above basement stairs. washer and dryer.
- Included: Carbon monoxide detector, dishwasher, hot water tank owned, range hood, refrigerator, smoke detector, stove, window coverings
- Not included: Antique window mirror in mudroom and mirror above basement stairs. washer and dryer.
Listing detailsX8462952, Sold, Jun 19, 2024
- MLS® number: X8462952
- Status: Sold
- Listed on: Jun 19, 2024
- Days on market: 184
- Updated: Dec 20, 2024
- Possession: Flexible
- Occupied by: Owner
- Listing brokerage: Century 21 Heritage House LTD
About this home
361 St Paul Avenue, Brantford, ON N3R 4N2
Conveniently located, this two-storey century home has undergone a complete transformation inside and out, seamlessly blending its timeless charm with modern aesthetics and conveniences. Situated within easy reach of public transportation, grocery stores, parks, schools, Highway 403, the hospital, and numerous dining options, this residence showcases numerous recent upgrades. These upgrades include new windows, bathrooms, kitchen, appliances, plumbing, HVAC, furnace, 200-amp service, wiring, LED pot lights, drywall, main floor laundry, paint, sod, cedar fencing, and appliances, all completed between 2020 and 2021. The deck(12X16FT) is equipped with a convenient natural gas BBQ hookup. The house features three access doors and a sunroom for relaxation. With nothing left to be done, this property presents exceptional value. Additionally, its C8 Zoning allows for a range of potential uses.
Ask about this home
A HOMEH agent will answer your questions about this home.
Around this home
Daily convenience, out of 100, from the distances below
Schools nearby
School rating, out of 10.
Helpful calculators
Your HOMEH agent

"I would see it this week."