

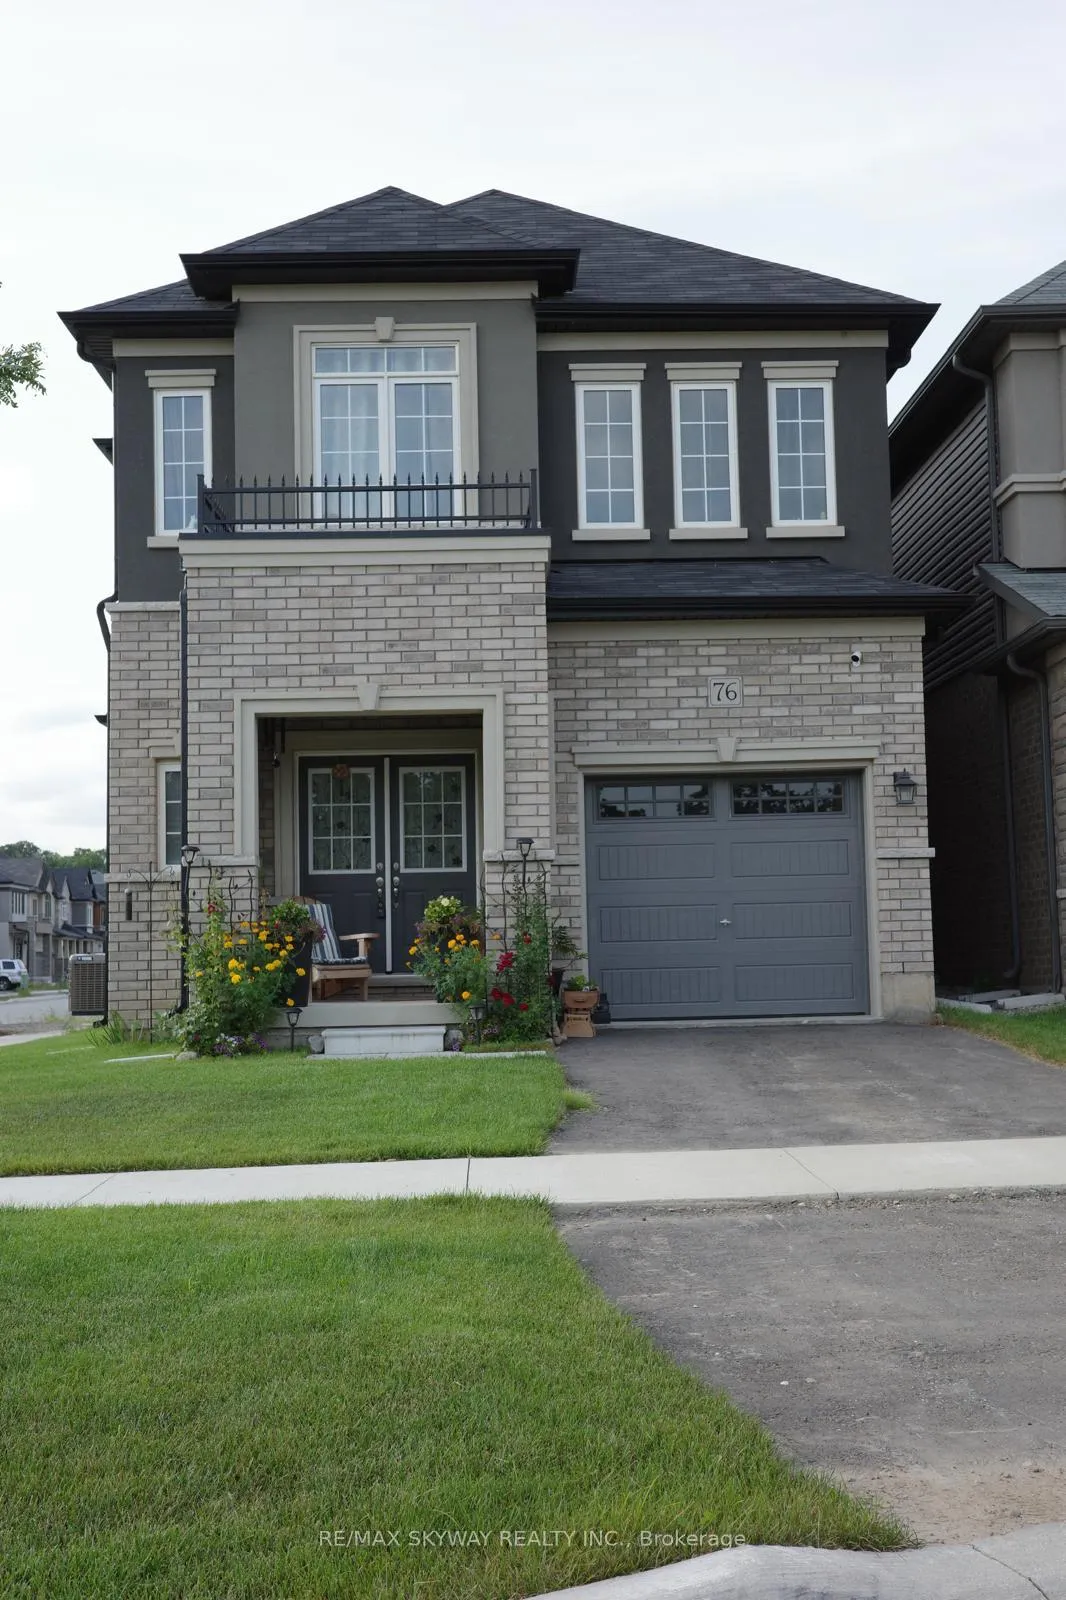
76 Stauffer Road
76 Stauffer Road
 See all 22 photos
Property history
Facts and features
- BasementUnfinished
- Age of home0–5 years
- Water, sewerMunicipal
- HeatingForced air
- Central air
The homeDetached, 2-storey, Age 0–5 years
- Type: Detached
- Style: 2-storey
- Age: 0–5 years
- Living space: 2,000–2,500 sq ft
- Basement: Unfinished
InsideBuilt-in oven, storage, water heater, Rooms above ground 7, Bedrooms 4
- Features: Built-in oven, storage, water heater
- Rooms above ground: 7
- Bedrooms: 4
- Bathrooms: 3
- Kitchens: 1
- Family room: Yes
Outside and lotBrick, stucco (plaster), Shingles, Unknown
- Exterior: Brick, stucco (plaster)
- Roof: Shingles
- Foundation: Unknown
- Size: 39.27 × 100.68 ft
Parking1 Garage, Built-in, Available
- Spaces: 1 Garage
- Garage: Built-in
- Driveway: Available
Heating, water and powerForced air, gas, Central air, Municipal water
- Heating: Forced air, gas
- Cooling: Central air
- Water: Municipal water
- Sewer: Municipal sewer
- Natural gas: Available
- Hydro: Available
- Cable: Available
- Telephone: Available
Costs and taxesTaxes $6,975 a year, HST included in the price, Hot water tank ($59.37/monthly)
- Taxes, 2025: $6,975 a year
- HST: HST included in the price
- Rental items: Hot water tank ($59.37/monthly)
Included in the saleFridge, stove , washer/dryer, dishwasher. range hood, built-in oven.
- Included: Fridge, stove , washer/dryer, dishwasher. range hood, built-in oven.
NearbyPark
- Close to: Park
Listing detailsX12633798, Sold, Dec 14, 2025
- MLS® number: X12633798
- Status: Sold
- Listed on: Dec 14, 2025
- Days on market: 30
- Updated: Jan 13, 2026
- Possession: 30-59 days
- Occupied by: Tenant
- Listing brokerage: RE/MAX SKYWAY REALTY INC.
About this home
76 Stauffer Road, Brantford, ON N3V 0B4
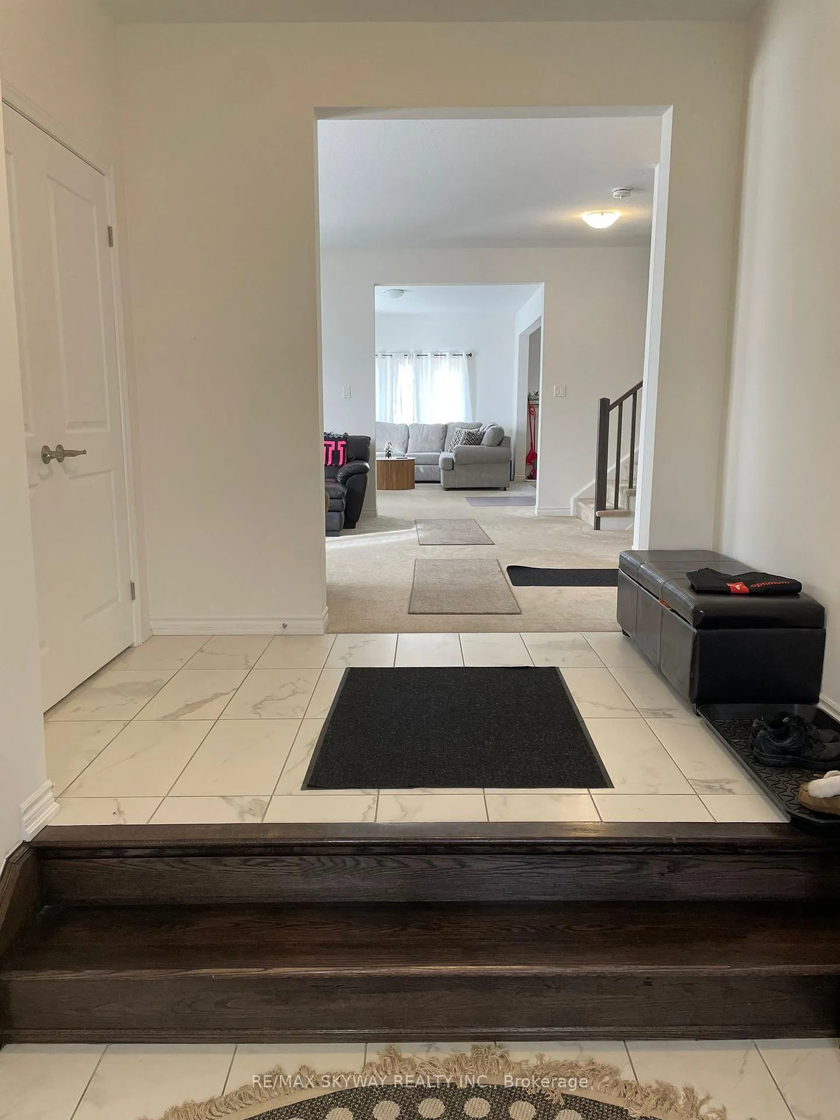
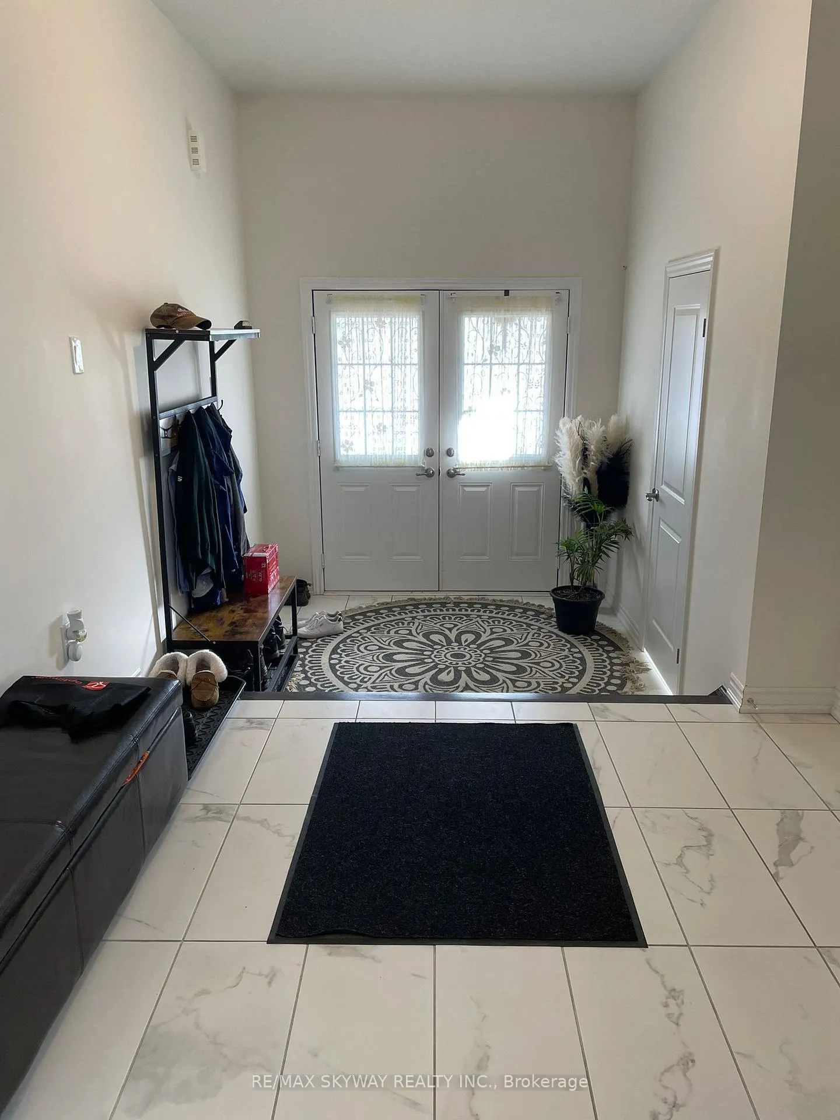
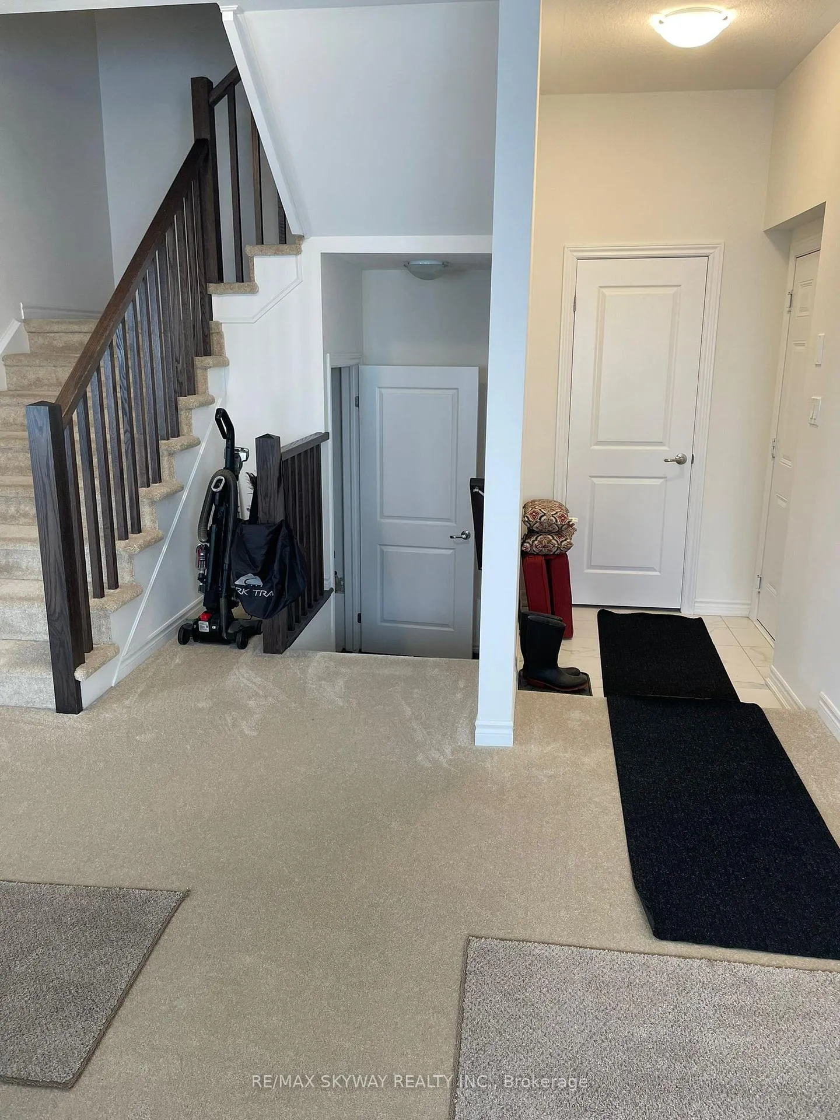
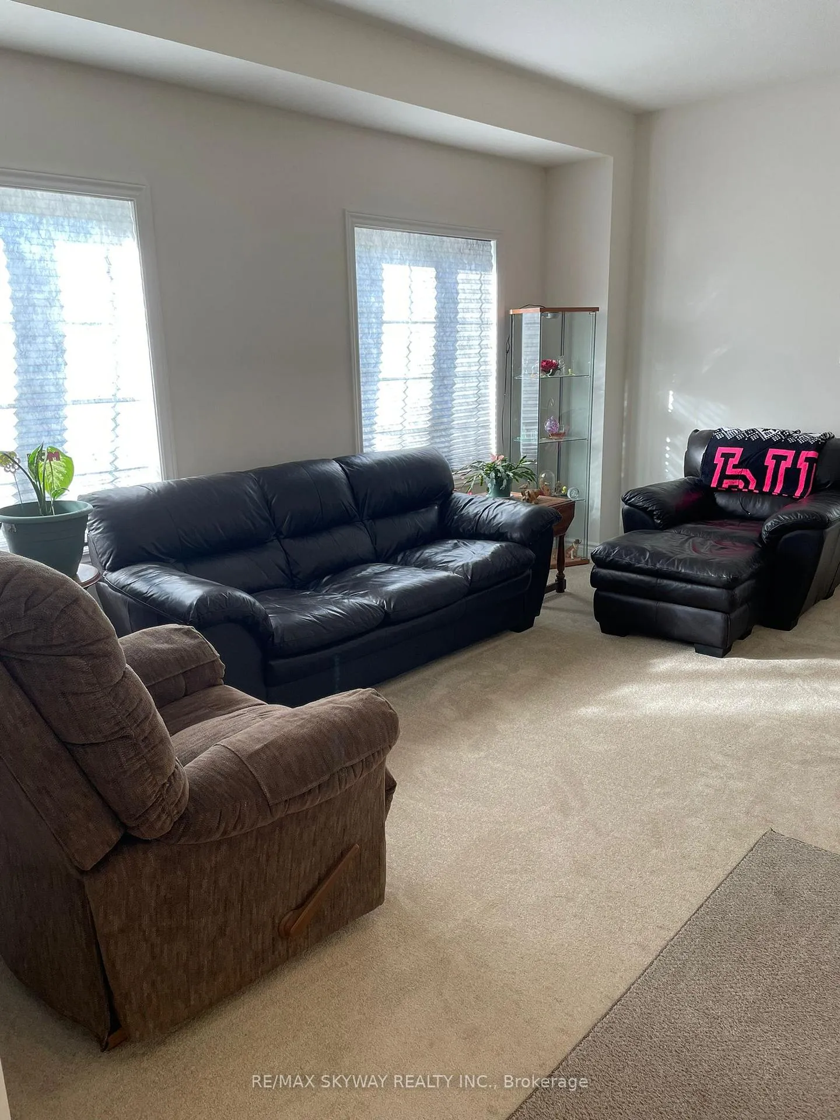
Welcome to this modern and beautifully designed 2 year old Detached Home,Perfectly located in Brantford's best family-friendly community. Offering a blend of comfort, style, and convenience, this property is ideal for families, professionals, Who looking for a move-in-ready home.This home offers Bright and Spacious layout with abundant natural light,Modern Kitchen with upgraded finishes & Open-concept living and dining areas.Also 4 Generous Sized Bedrooms & 3 Washrooms are Perfect for a Family.Enjoy quick and easy access to Hwy 403, making your commute seamless while still being surrounded by parks, schools, shopping, and all essential amenities.
Ask about this home
A HOMEH agent will answer your questions about this home.
Around this home
Daily convenience, out of 100, from the distances below
Schools nearby
School rating, out of 10.
Helpful calculators
Your HOMEH agent

"I would see it this week."