

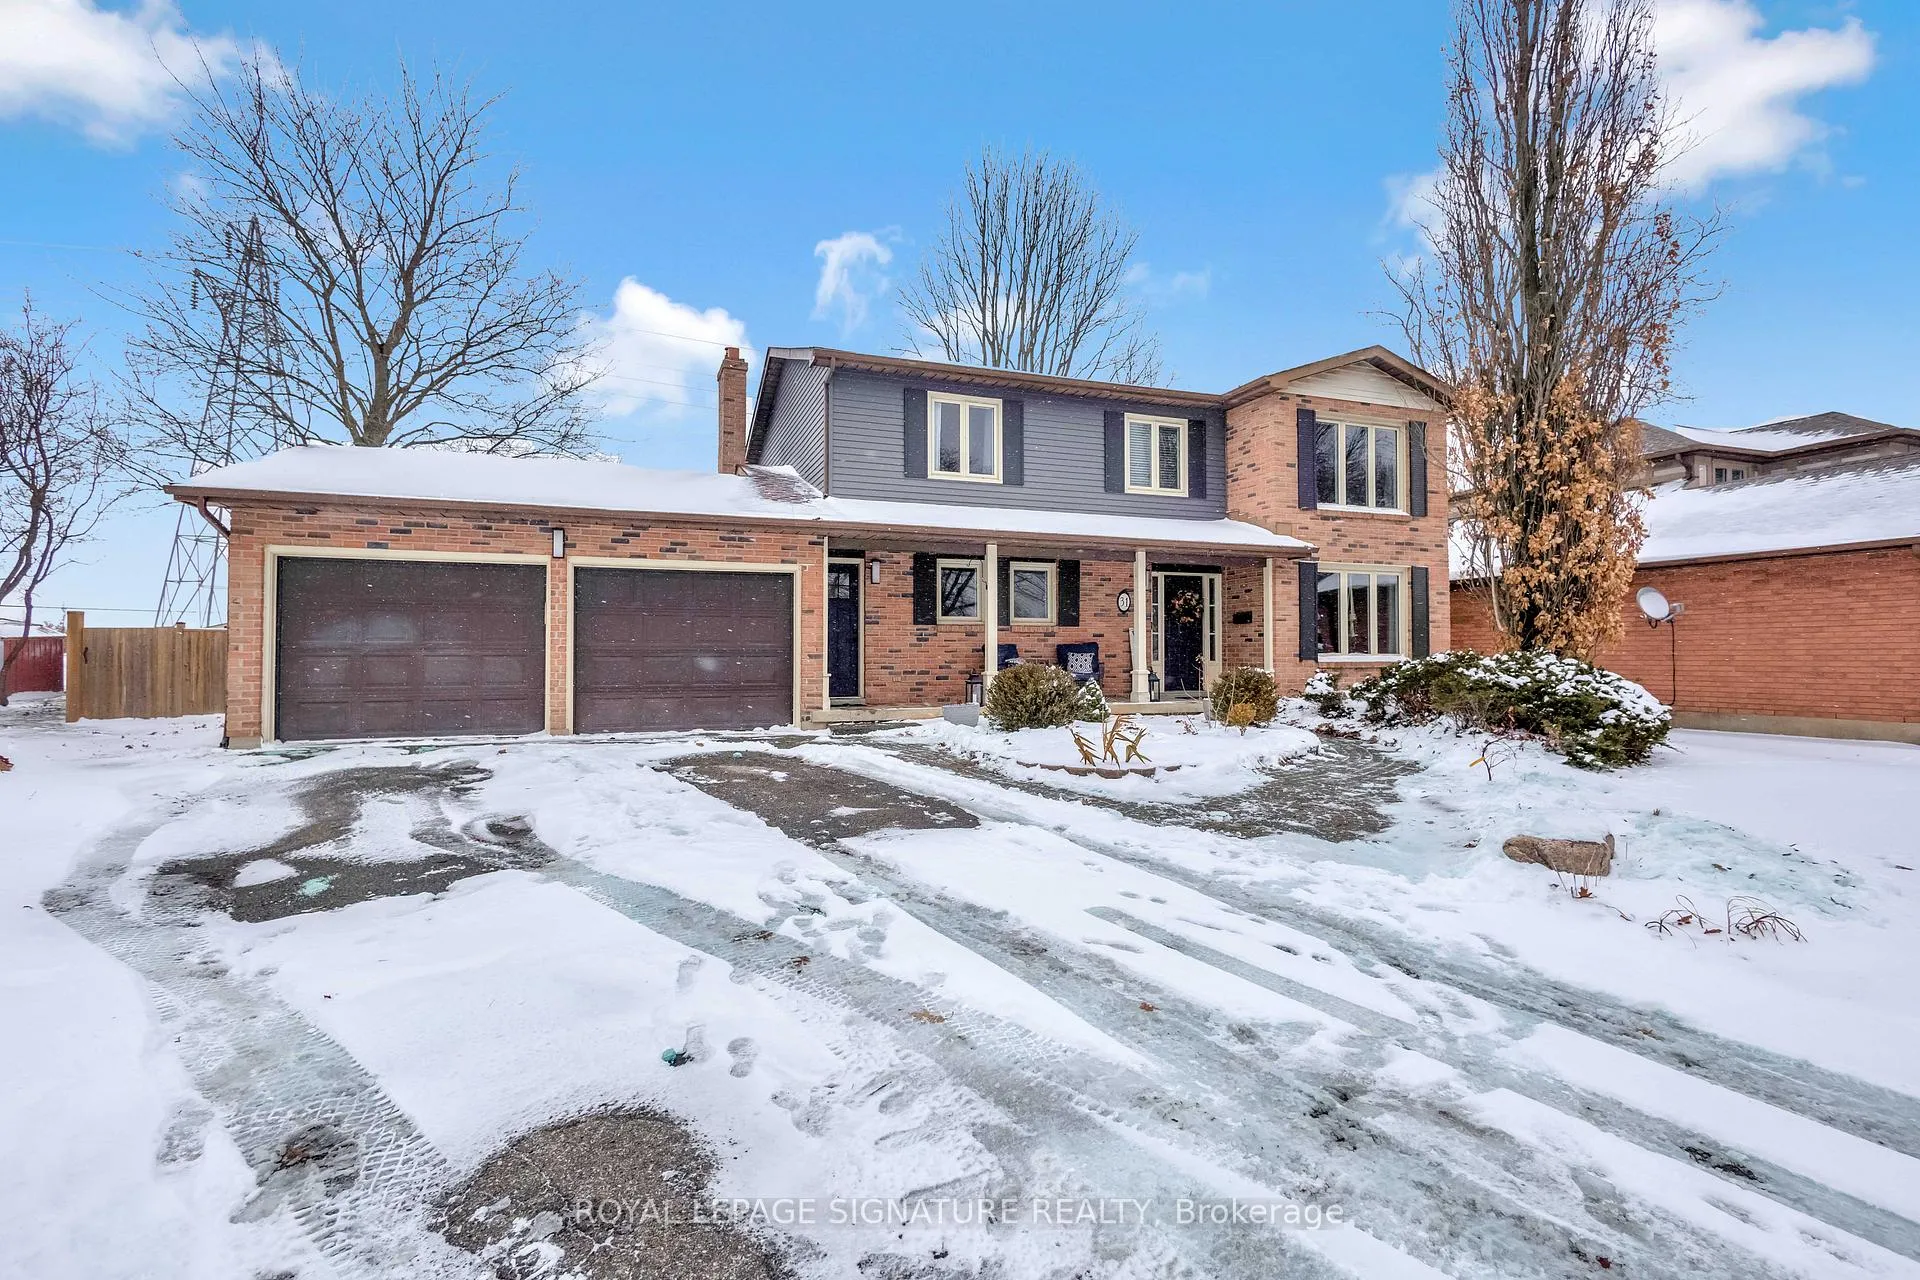
31 Pioneer Place
31 Pioneer Place
 See all 30 photos
Property history
- $1,000,000TerminatedList: 2026-01-02|End: 2026-01-29|27 daysX12656062
Facts and features
- BasementFinished
- Price per sq ft~$444
- Water, sewerMunicipal
- HeatingForced air
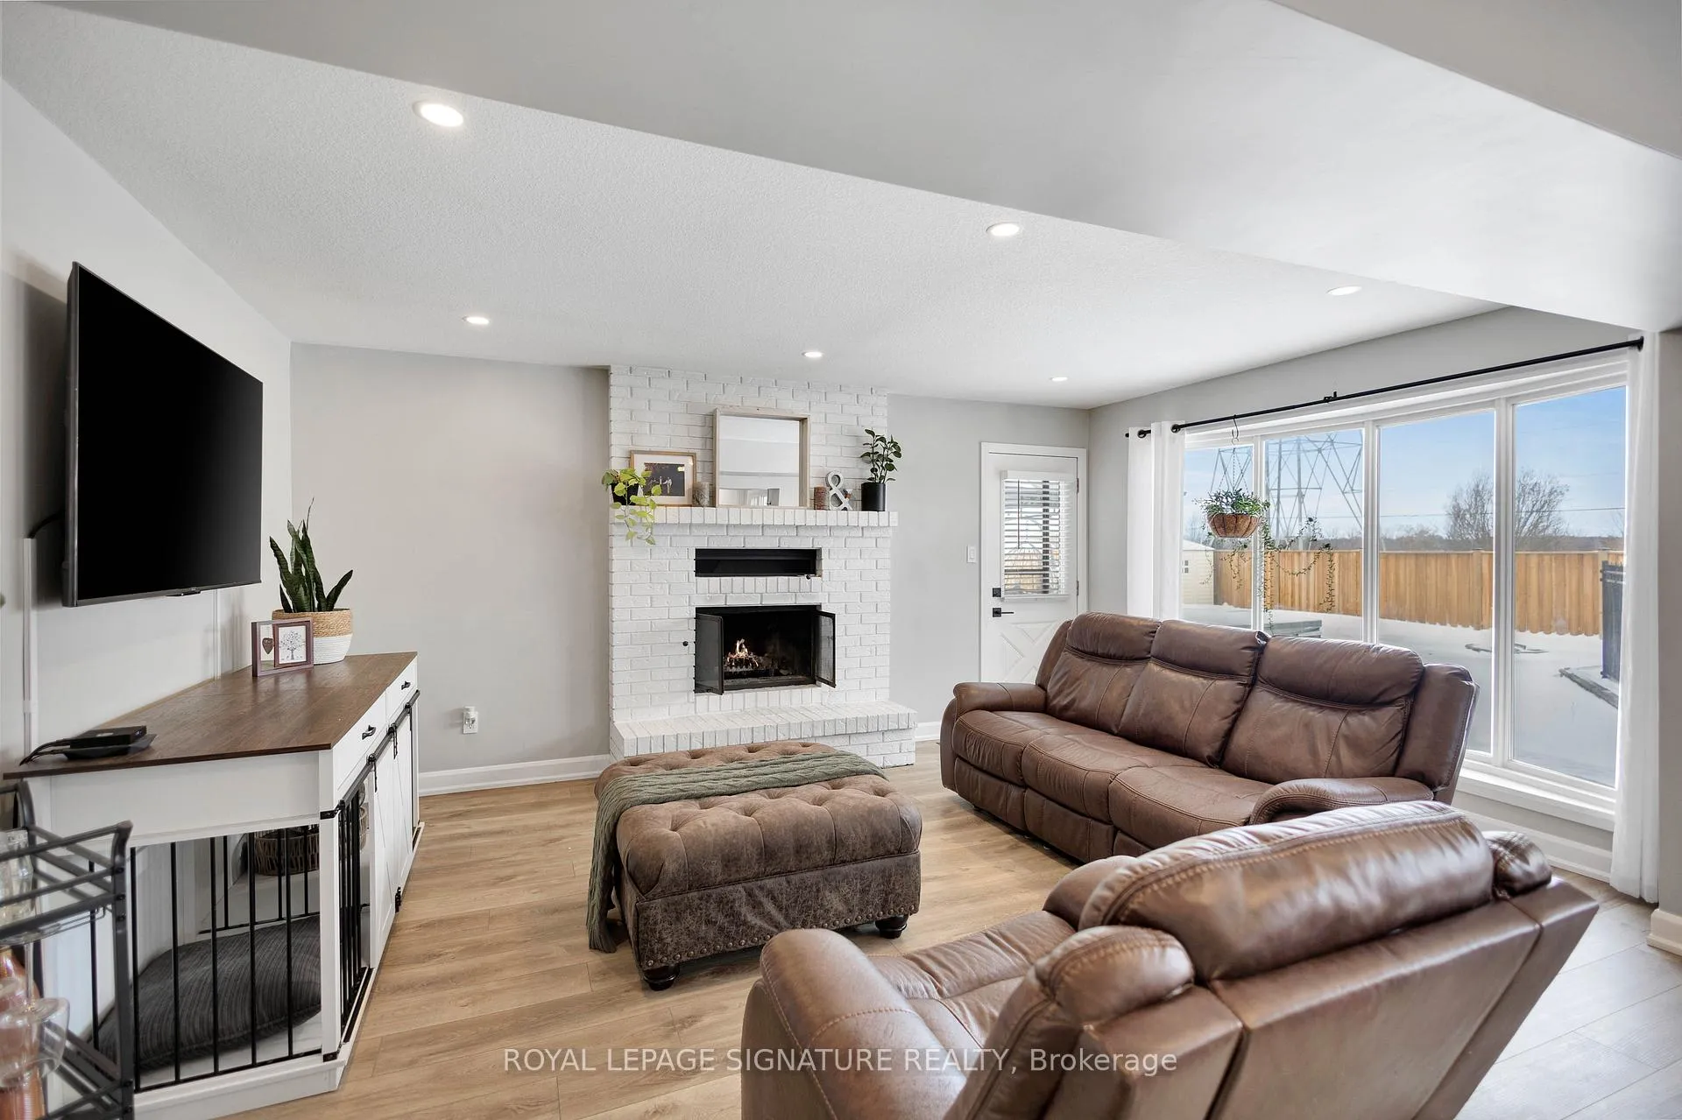
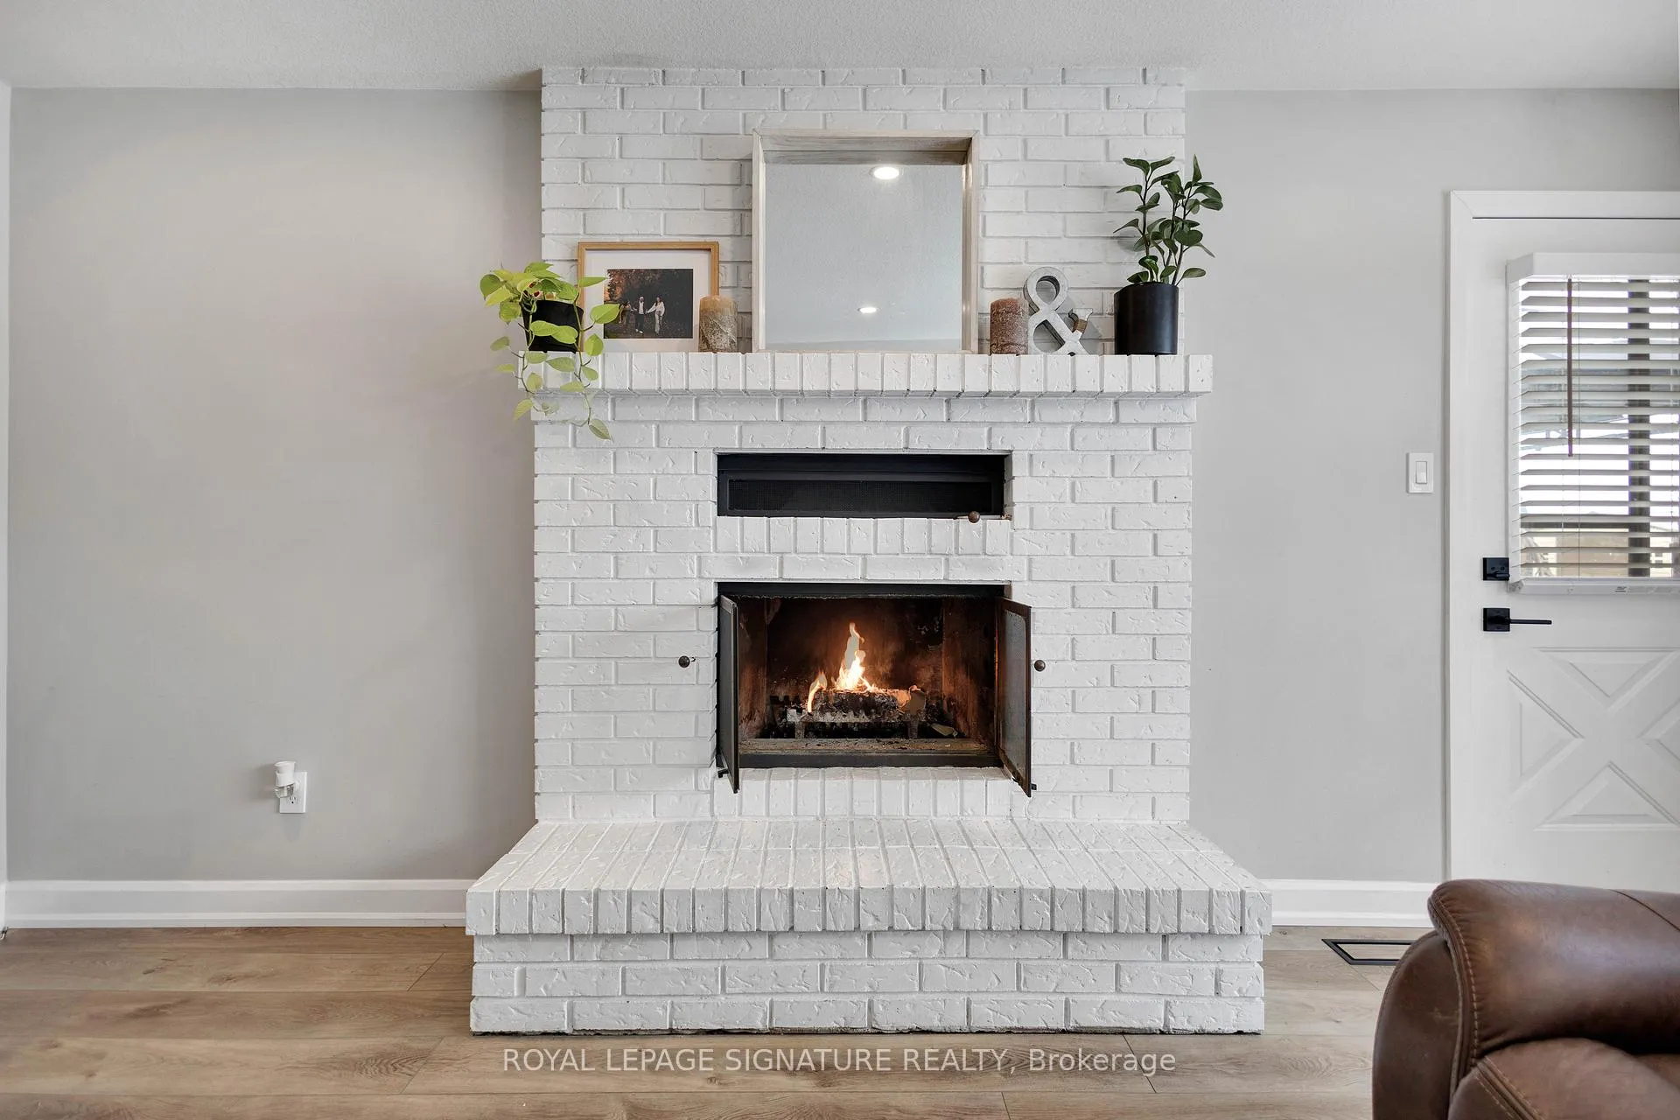
- Fireplace
- Central air
- Inground pool
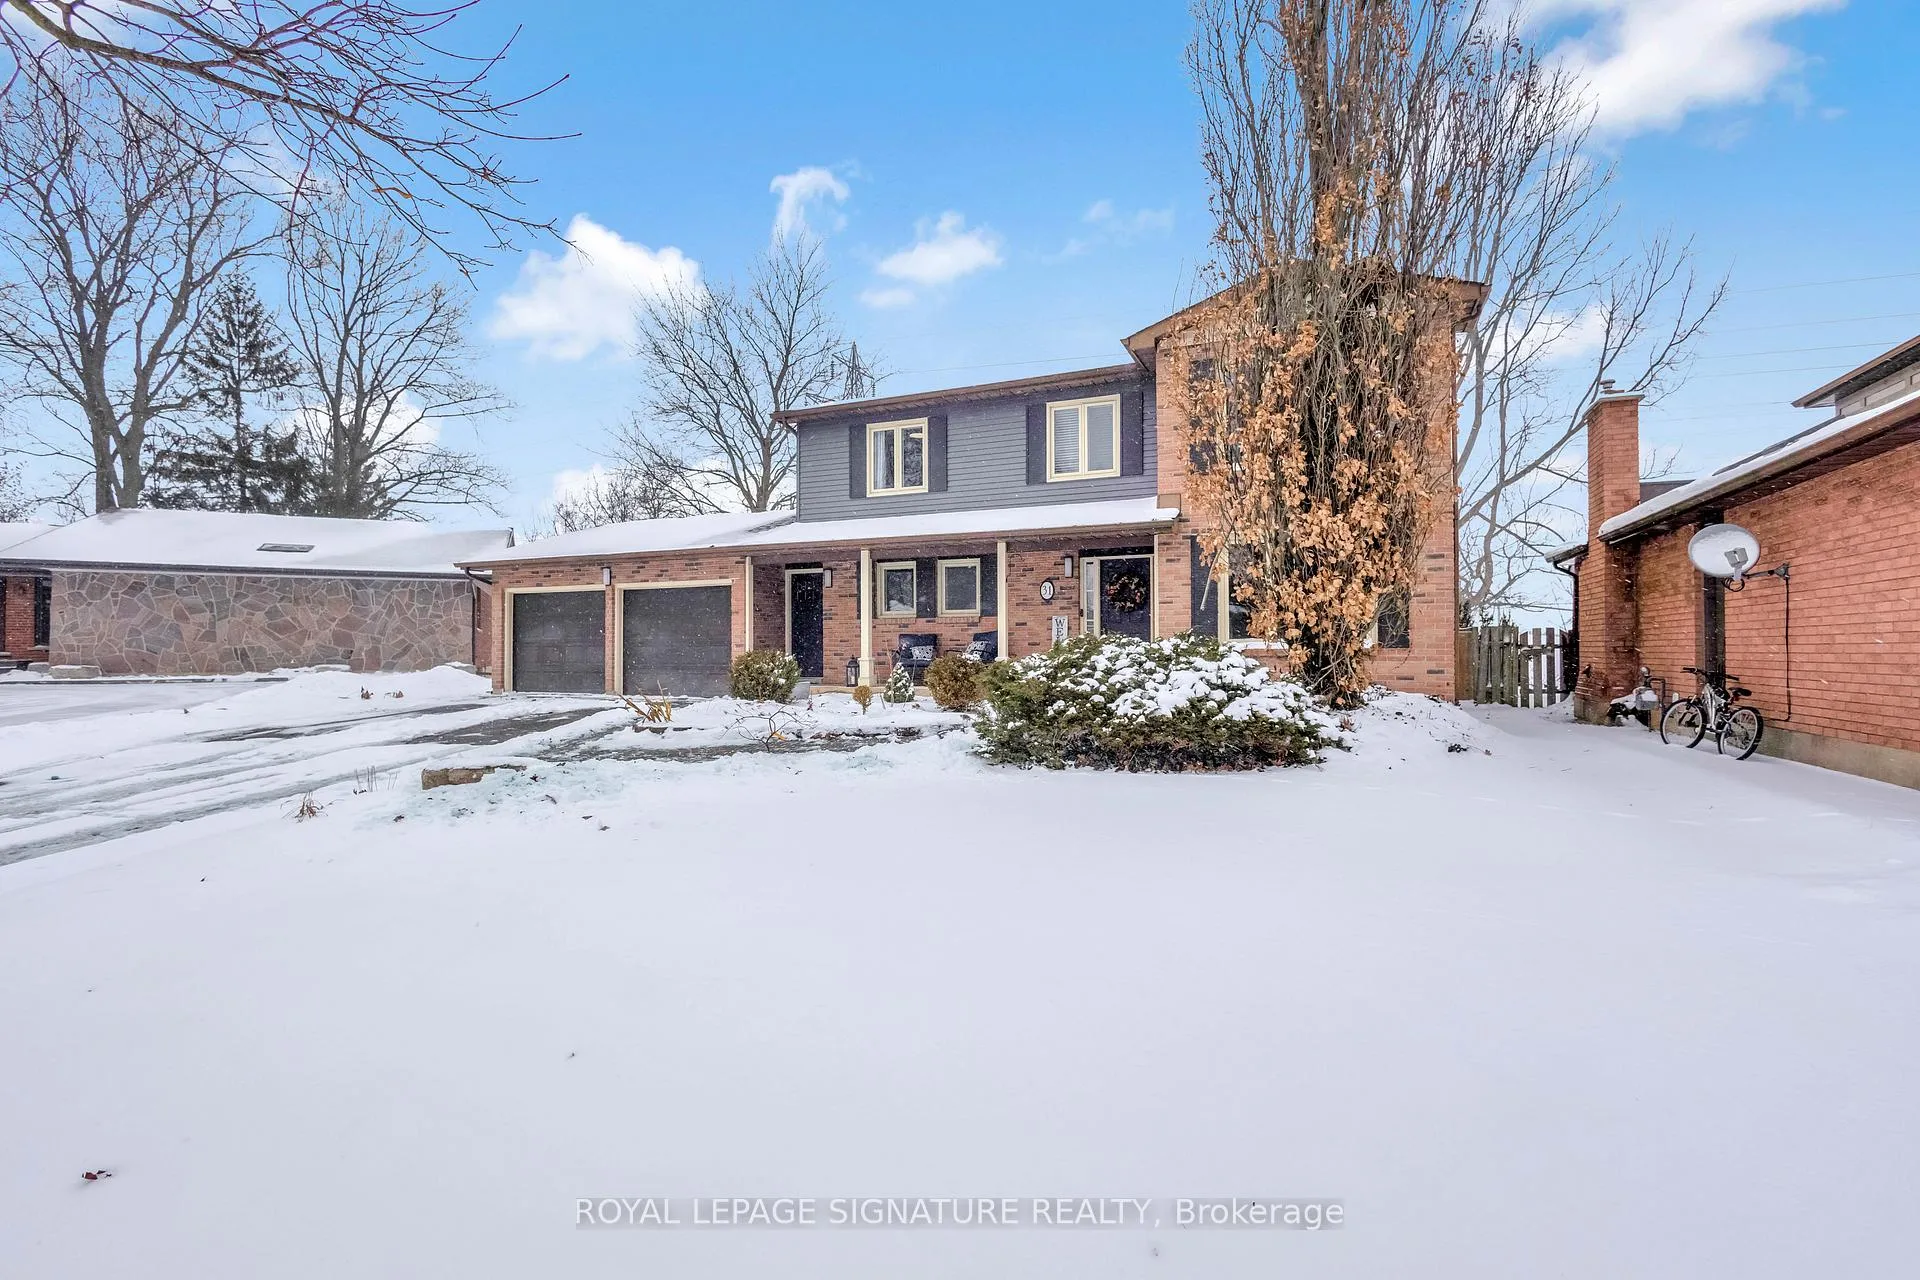
The homeDetached, 2-storey, 2,000–2,500 sq ft
- Type: Detached
- Style: 2-storey
- Living space: 2,000–2,500 sq ft
- Basement: Full, finished
InsideFireplace Yes, Water softener, Rooms above ground 13
- Fireplace: Yes
- Features: Water softener
- Rooms above ground: 13
- Rooms in the basement: 5
- Bedrooms: 4 + 2 in the basement
- Bathrooms: 3
- Kitchens: 1
- Family room: Yes
Outside and lotAluminum siding, brick, Asphalt shingle, Unknown
- Exterior: Aluminum siding, brick
- Roof: Asphalt shingle
- Foundation: Unknown
- Pool: Inground
- Size: 44.78 × 142.18 ft
Parking2 Garage, Attached
- Spaces: 2 Garage
- Garage: Attached
Heating, water and powerForced air, gas, Central air, Municipal water
- Heating: Forced air, gas
- Cooling: Central air
- Water: Municipal water
- Sewer: Municipal sewer
Costs and taxesTaxes $6,161 a year, HST included in the price, Hwt and water softner
- Taxes, 2025: $6,161 a year
- HST: HST included in the price
- Rental items: Hwt and water softner
Included in the saleFridge, built in oven/microwave/cooktop/dishwasher, washer, dryer, hot tub, window coverings., Freezer in the garage, shelves and planters and shelf in basement bedroom
- Included: Fridge, built in oven/microwave/cooktop/dishwasher, washer, dryer, hot tub, window coverings.
- Not included: Freezer in the garage, shelves and planters and shelf in basement bedroom
NearbyFenced yard
- Close to: Fenced yard
Listing detailsX12656062, Terminated, Jan 2, 2026
- MLS® number: X12656062
- Status: Terminated
- Listed on: Jan 2, 2026
- Days on market: 27
- Updated: Jan 29, 2026
- Possession: 2026-02-26 / Flexible
- Occupied by: Owner
- Listing brokerage: ROYAL LEPAGE SIGNATURE REALTY
About this home
31 Pioneer Place, Brantford, ON N3R 7G7
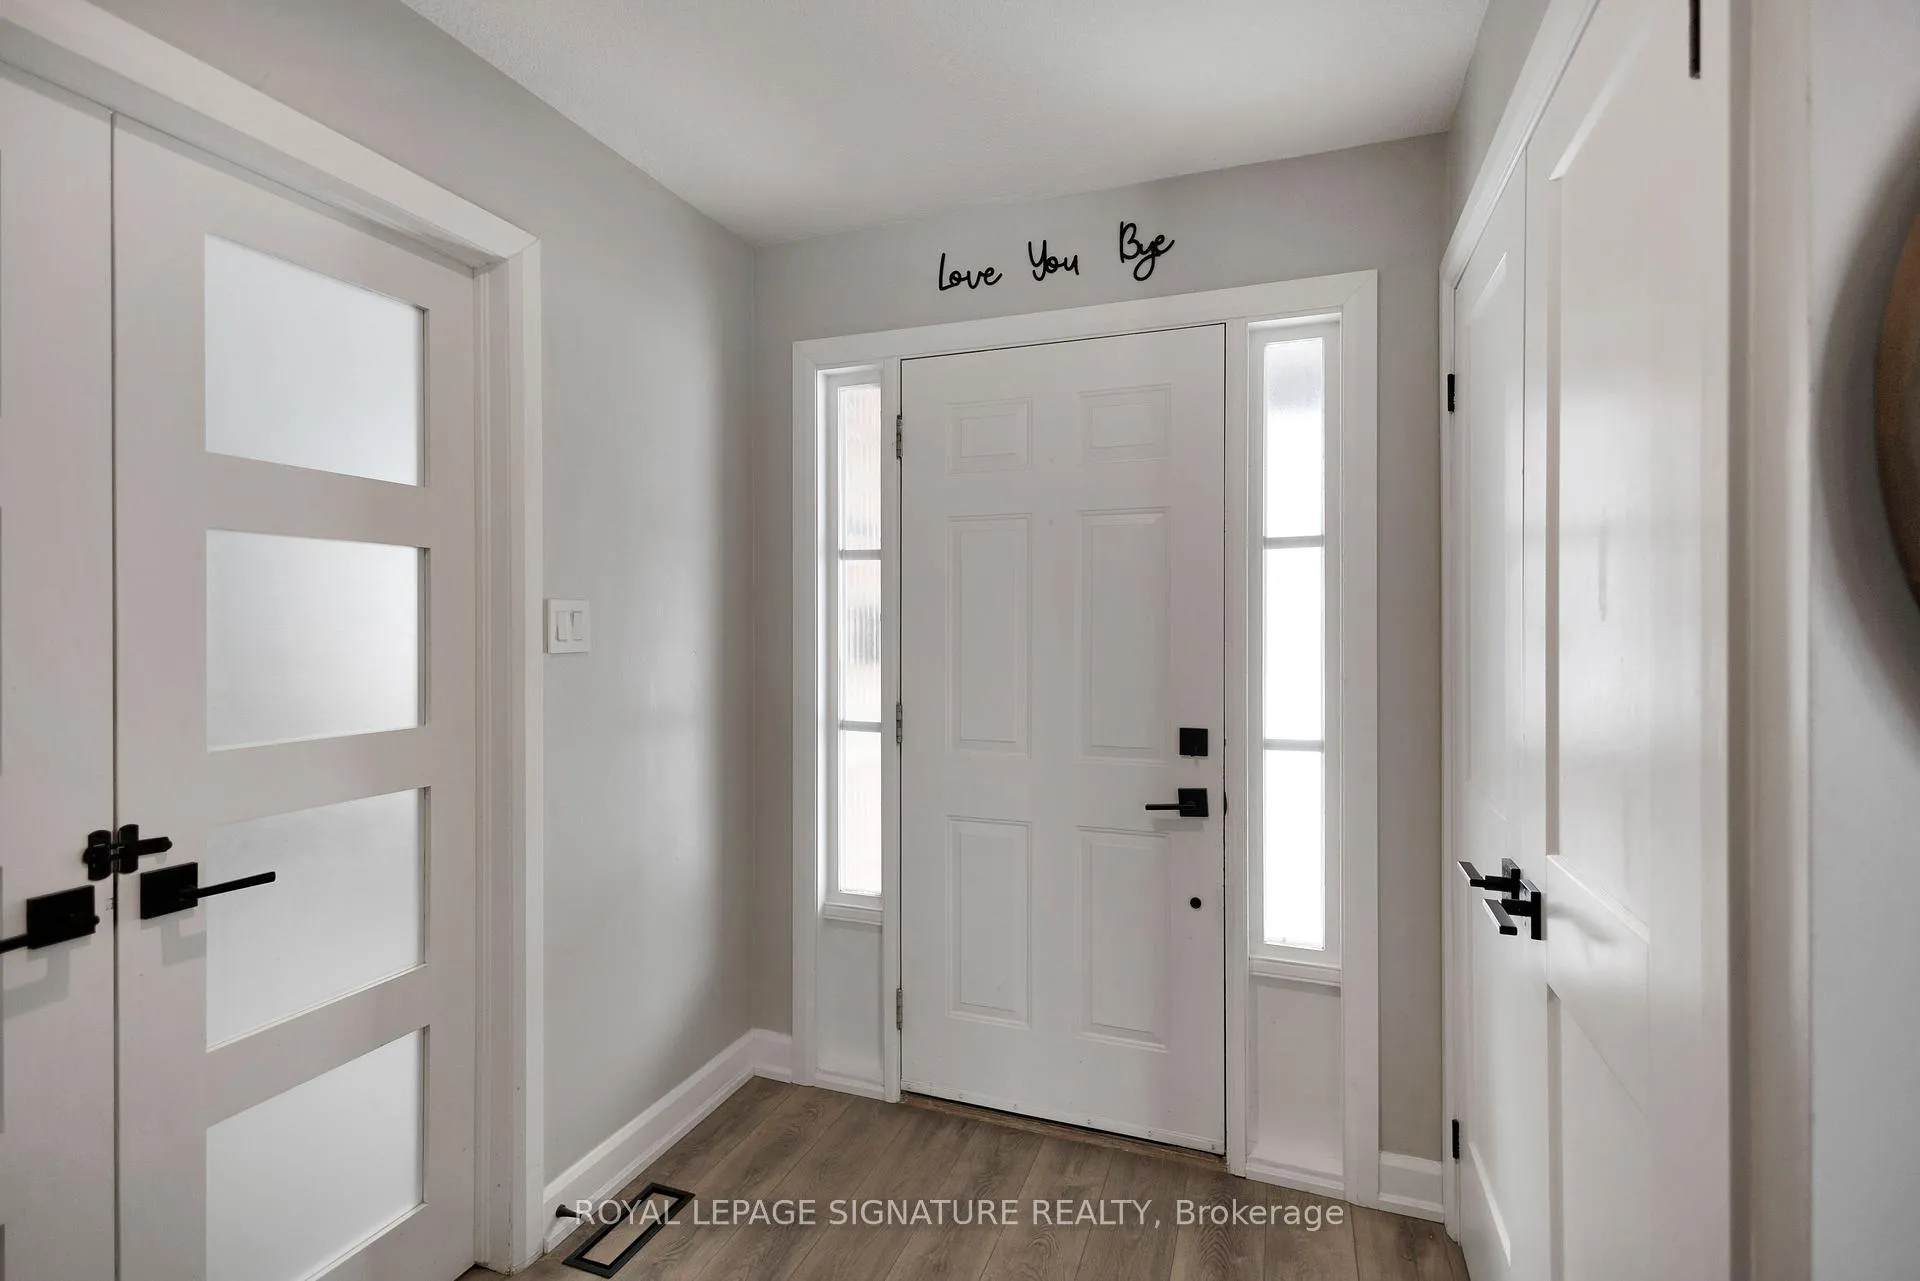
Welcome to your dream home in one of Brantford's most sought-after neighborhoods! This beautifully renovated 2-story residence offers the perfect blend of style, comfort, and functionality. The upper level features 4 generous bedrooms, while the fully finished basement provides 2 additional bedrooms, ideal for extended family, guests, or growing teens. Step inside and experience a bright open concept design with an inviting flow throughout. The stunning upgraded kitchen is the heart of the home, featuring modern finishes and quality updates, seamlessly connecting to the spacious living and dining areas, perfect for everyday living and effortless entertaining. A private office/den provides the ideal quiet retreat for working from home, studying, or relaxing. The fully finished basement expands your living possibilities with bonus bedrooms, recreational space, and room for hobbies, fitness, or movie nights. Abundant storage throughout the home ensures a clutter-free lifestyle. Outside, enjoy your huge private backyard oasis backing onto lush greenery with no rear neighbors, offering peace, privacy, and tranquility. Spend summers lounging by the inground heated pool, relaxing in the hot tub, entertaining family and friends, or simply unwinding in your own private retreat. Beautifully updated, thoughtfully designed, and move-in ready, this exceptional home offers everything your family has been looking for... and more. Don't miss out on this incredible opportunity!
Ask about this home
A HOMEH agent will answer your questions about this home.
Around this home
Daily convenience, out of 100, from the distances below
Schools nearby
School rating, out of 10.
Helpful calculators
Your HOMEH agent

"I would see it this week."