

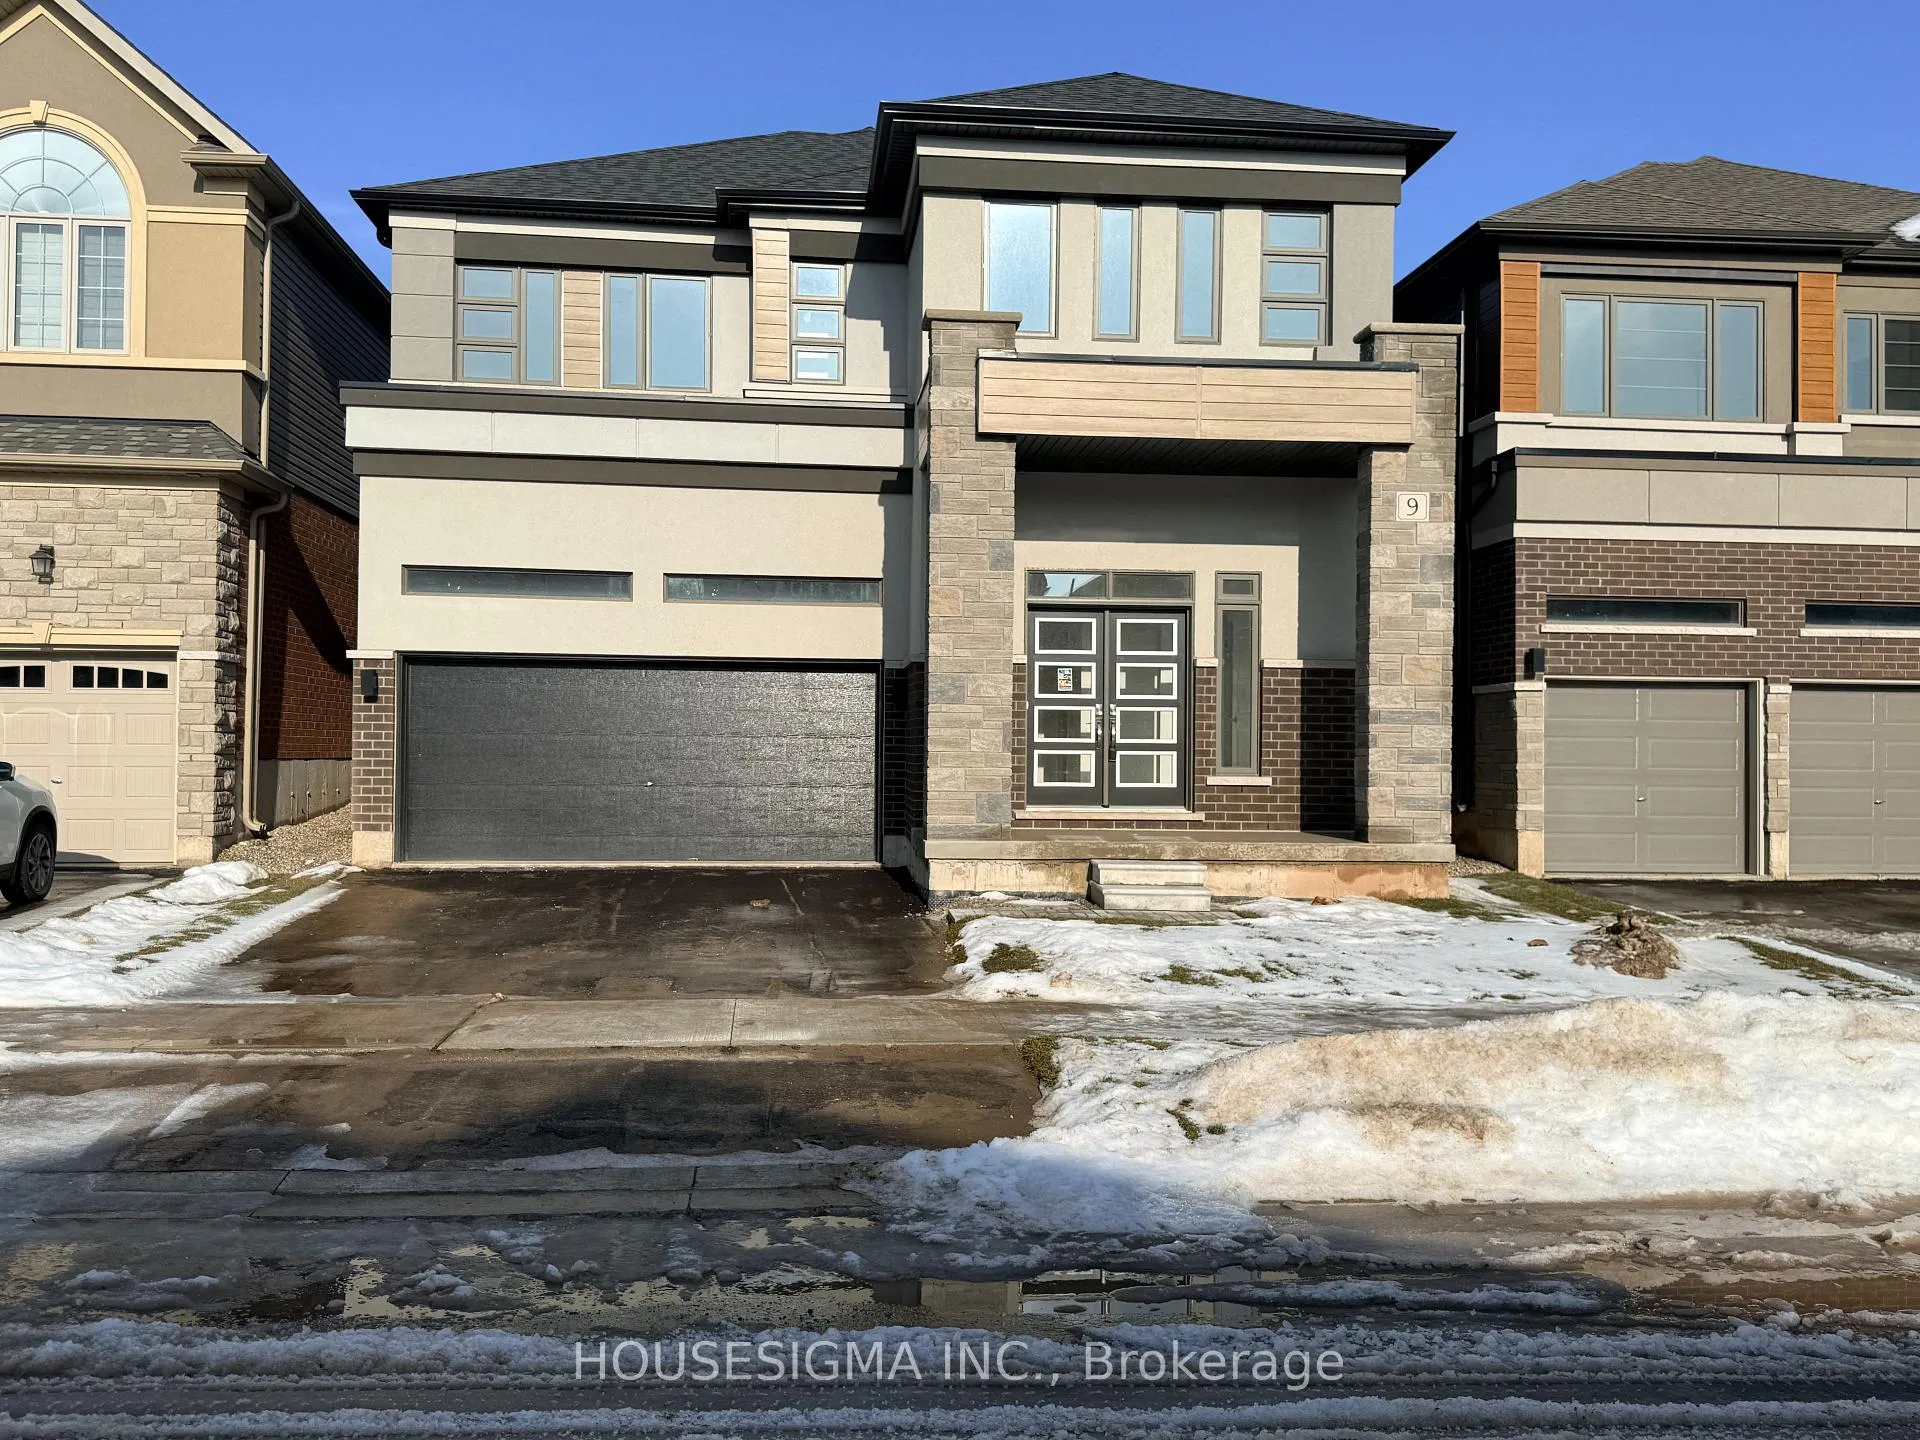
9 Sherrill Avenue
9 Sherrill Avenue
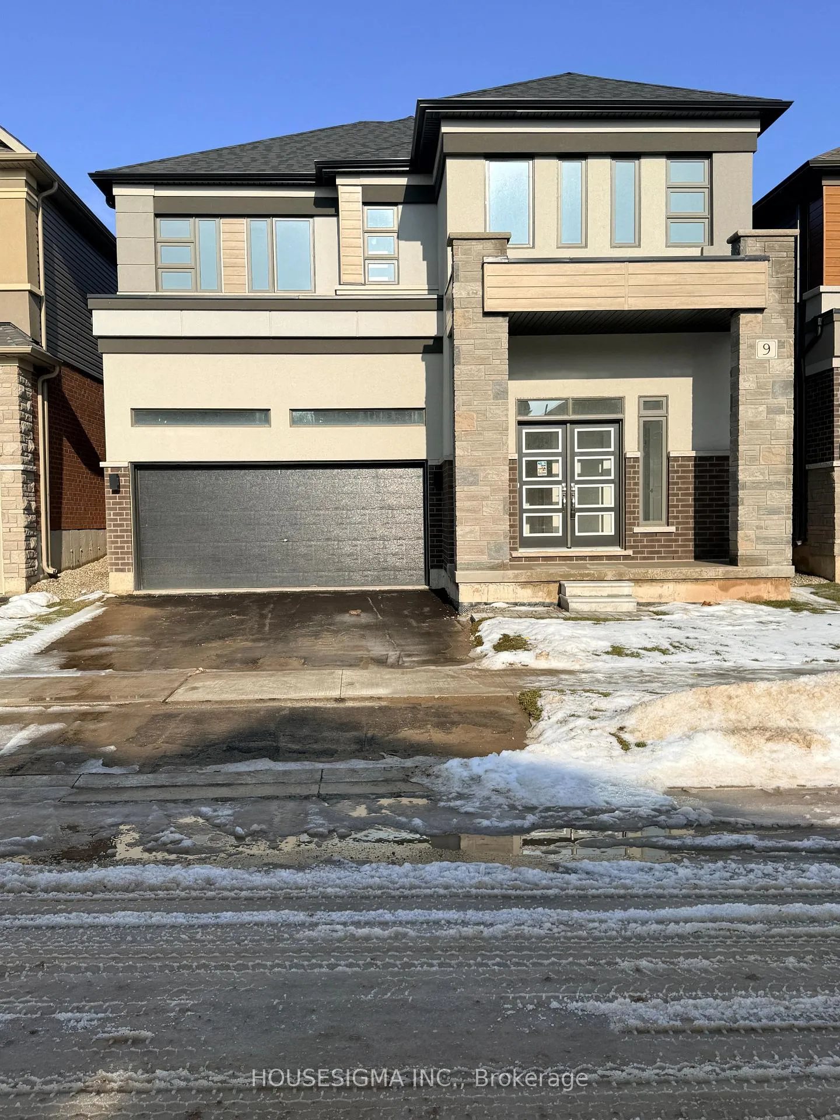
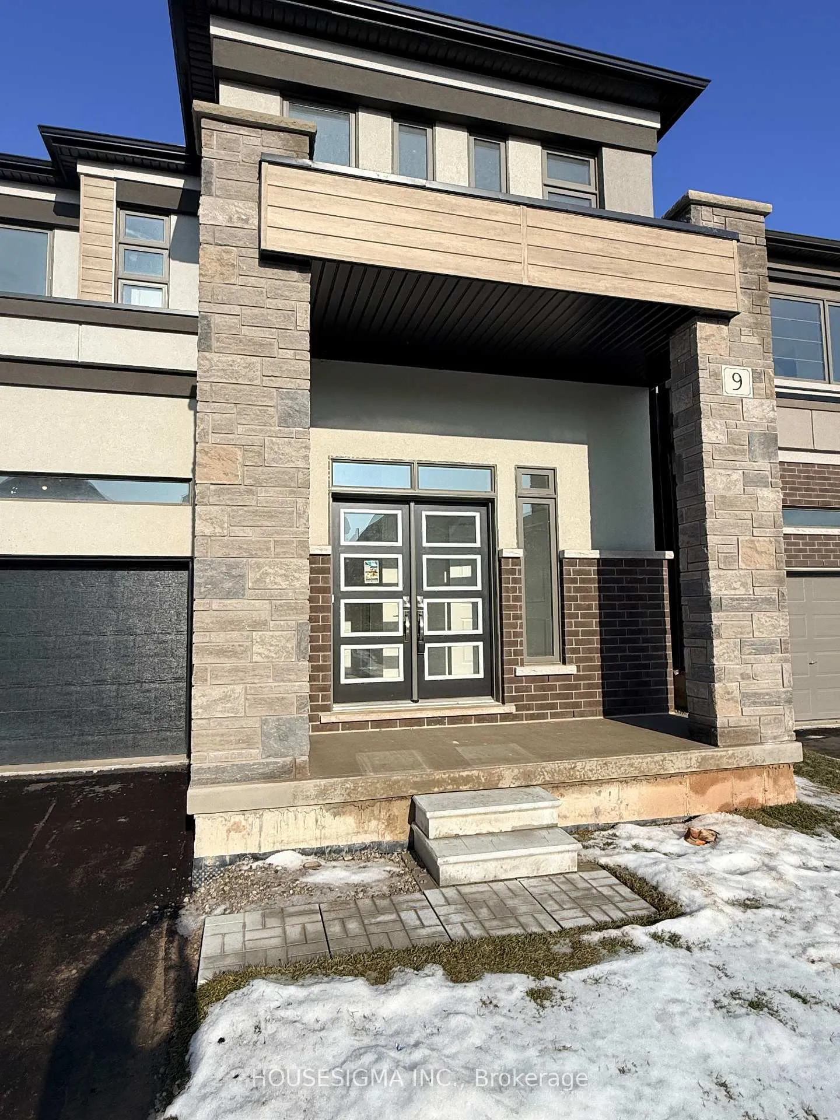
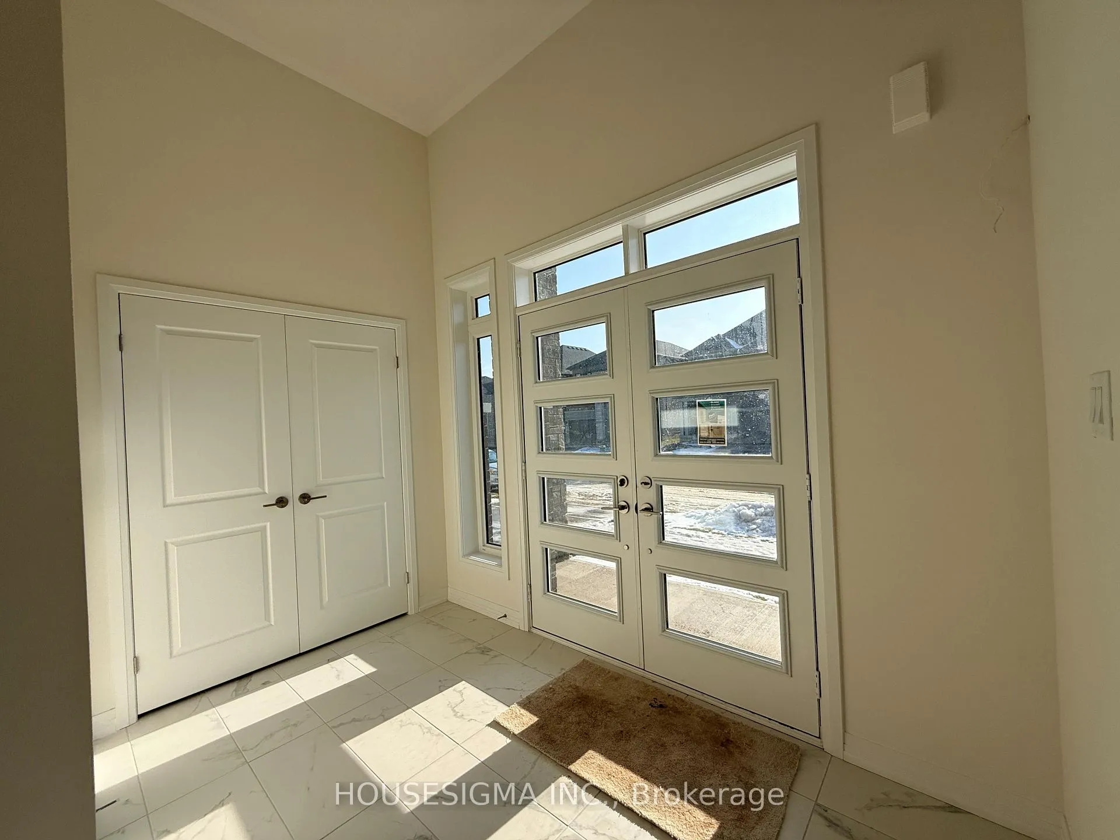
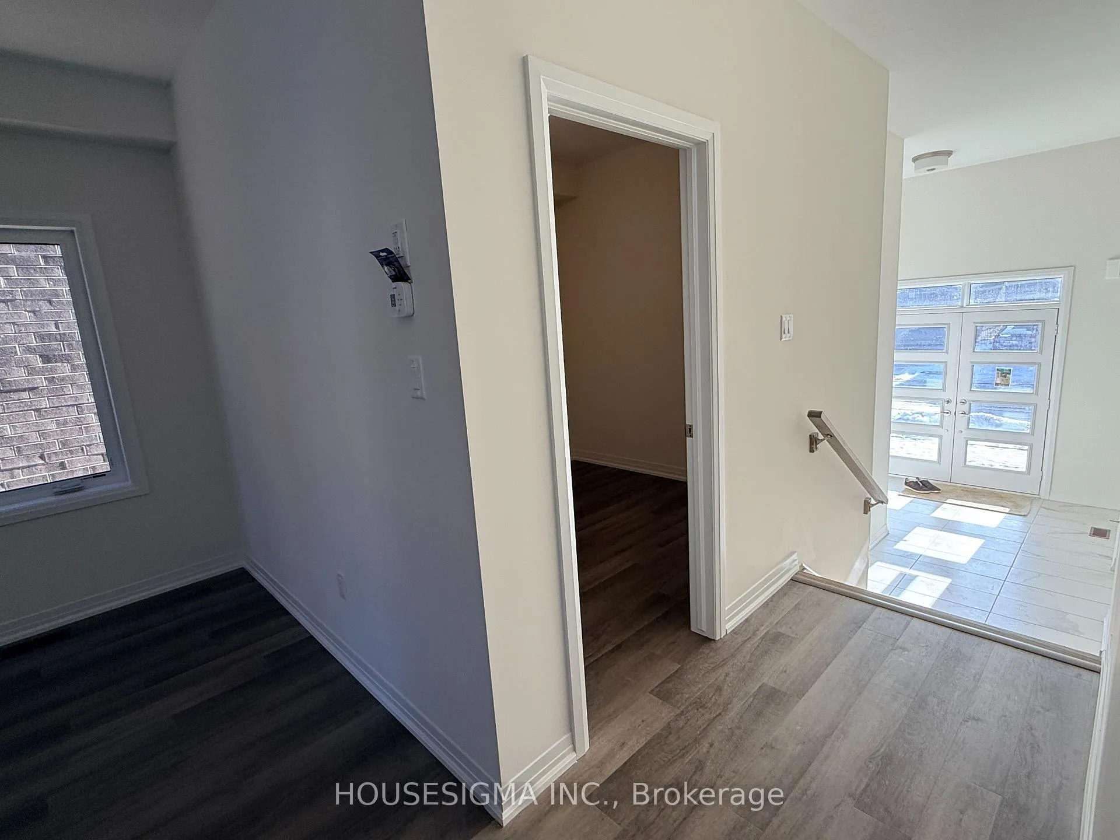 See all 48 photos
Property history
- $3,600TerminatedList: 2026-01-15|End: 2026-04-13|88 daysX12699776
Facts and features
- BasementUnfinished
- Lease term12 months
- FurnishedUnfurnished
- Age of home0–5 years
- Fireplace
- Central air
The homeDetached, 2-storey, Age 0–5 years
- Type: Detached
- Style: 2-storey
- Age: 0–5 years
- Living space: 3,000–3,500 sq ft
- Basement: Unfinished, full
InsideFireplace Yes, natural gas, Laundry room, upper level, Other
- Fireplace: Yes, natural gas
- Laundry: Laundry room, upper level
- Features: Other
- Rooms above ground: 9
- Bedrooms: 5
- Bathrooms: 4
- Kitchens: 1
- Family room: Yes
Outside and lotBrick, stucco (plaster), Asphalt shingle, Poured concrete
- Exterior: Brick, stucco (plaster)
- Roof: Asphalt shingle
- Foundation: Poured concrete
Parking2 Garage, Attached, Private, front yard parking
- Spaces: 2 Garage
- Garage: Attached
- Driveway: Private, front yard parking
Heating, water and powerForced air, gas, Central air, Municipal water
- Heating: Forced air, gas
- Cooling: Central air
- Water: Municipal water
- Sewer: Municipal sewer
- Natural gas: Yes
- Hydro: Yes
- Cable: Available
- Telephone: Available
Rent and termsRent $3,600 a month, Entire property, Unfurnished
- Rent: $3,600 a month
- Space for rent: Entire property
- Furnished: Unfurnished
- Lease: 12 months
- Paid: Monthly
- Deposit: Required
- Credit check: Required
- Employment letter: Required
- Rental application: Required
- References: Required
Listing detailsX12699776, Terminated, Jan 15, 2026
- MLS® number: X12699776
- Status: Terminated
- Listed on: Jan 15, 2026
- Days on market: 88
- Updated: Apr 13, 2026
- Possession: 2026-02-01 / Immediate
- Occupied by: Vacant
- Listing brokerage: HOUSESIGMA INC.
About this home
9 Sherrill Avenue, Brantford, ON N3V 0C3
Be the first to enjoy this brand-new, over 3,000 sq. ft. home located in Brantford's newest development. This stunning 5-bedroom, 4-bathroom residence is surrounded by nature trails along the Grand River and offers easy access to Hwy 403 via the Grand Oak exit.Built with quality and comfort in mind, this home is filled with natural light throughout. The modern design features 9' ceilings on both the main and second floors. A welcoming front porch leads to a spacious foyer with 10' ceilings, glass doors, and a coat closet. The main hallway showcases a hardwood staircase and an open-to-above design.The open-concept great room features transom windows that maximize natural light and flows into a bright corner living area with four large windows overlooking mature trees. The new high-gloss kitchen offers ample counter space, a breakfast bar seating four, and a breakfast area with a walkout to the deck and backyard. The main floor also includes a laundry room with new appliances coming soon and inside access to the garage. The oversized double garage is bright and airy, complete with glass doors.Upstairs, a sun-filled hallway with a large window leads to the bedrooms. The spacious primary suite features multiple windows, a luxurious ensuite with a freestanding tub and separate shower, and an oversized walk-in closet. The second, third, and fourth bedrooms are generously sized, while the fifth bedroom offers its own private 4-piece ensuite and walk-in closet.Hardwood stairs lead to a large, bright basement with a rough-in for an additional bathroom, offering excellent future potential.Brantford offers VIA Rail service to Toronto's Union Station, access to Conestoga College, Six Nations Polytechnic, and Wilfrid Laurier University, along with a strong industrial base and a beautiful natural setting along the winding Grand River.
Ask about this home
A HOMEH agent will answer your questions about this home.
Around this home
Schools nearby
School rating, out of 10.
Helpful calculators
Your HOMEH agent

"I would see it this week."