

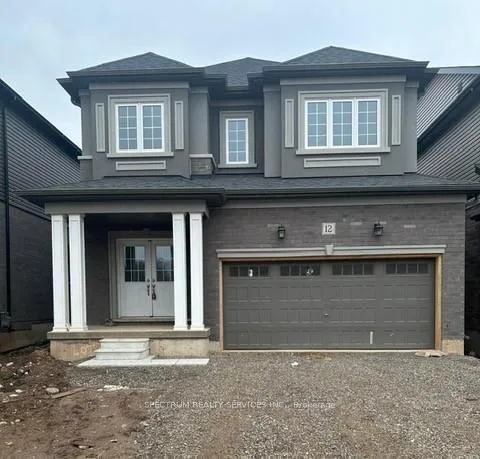
12 Sherril Avenue
Detached Expired
1/1312 Sherril Avenue
Detached Expired
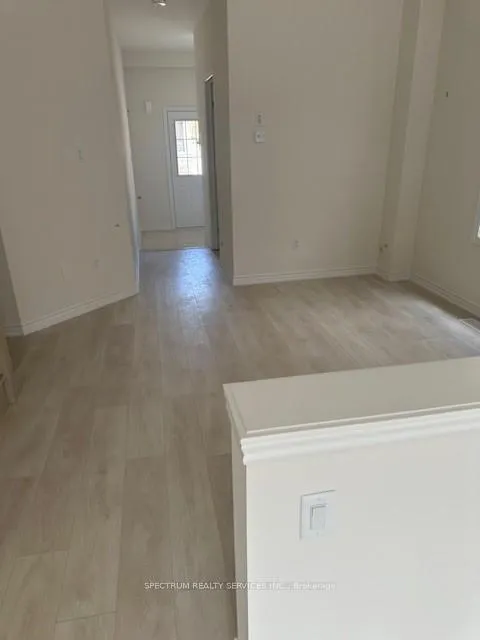
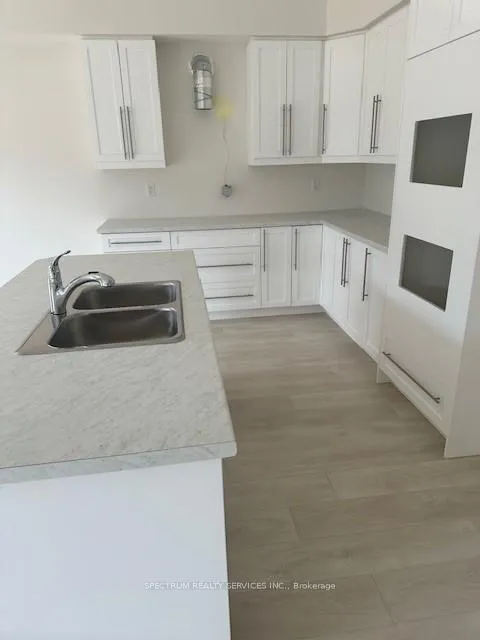
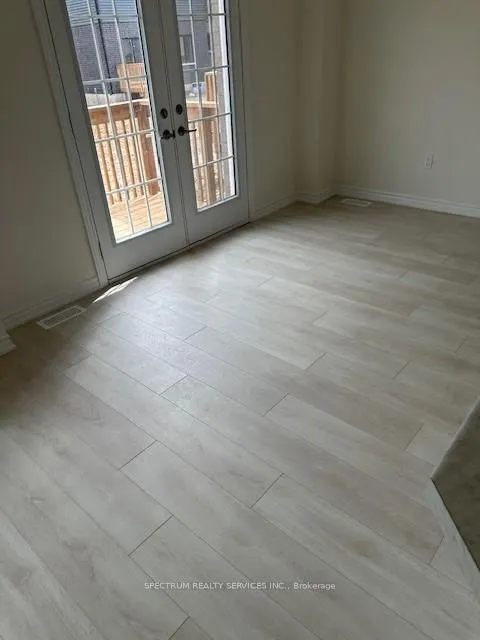
 See all 13 photos
4 Bedrooms
3 Bathrooms
2 Garage
2K–2.5K sq.ft
39×98 ft
Detached
Property history
- $849,990ExpiredList: 2025-04-03|End: 2025-08-31|150 daysX12059780
Facts and features
- BasementUnfinished
- Age of homeNew
- Price per sq ft~$378
- Water, sewerMunicipal
What stands out
- Central air
The homeDetached, 2-storey, New
- Type: Detached
- Style: 2-storey
- Age: New
- Living space: 2,000–2,500 sq ft
- Basement: Unfinished
InsideOther, Rooms above ground 6, Rooms in the basement 1
- Features: Other
- Rooms above ground: 6
- Rooms in the basement: 1
- Bedrooms: 4
- Bathrooms: 3
- Kitchens: 1
- Family room: Yes
Outside and lotAluminum siding, stucco (plaster), Shingles, Concrete
Outside
- Exterior: Aluminum siding, stucco (plaster)
- Roof: Shingles
- Foundation: Concrete
- Size: 39 × 98 ft
Parking2 Garage, Attached, Private
- Spaces: 2 Garage
- Garage: Attached
- Driveway: Private
Heating, water and powerForced air, gas, Central air, Municipal water
- Heating: Forced air, gas
- Cooling: Central air
- Water: Municipal water
- Sewer: Municipal sewer
Costs and taxesHST included in the price, Hot water tank
- HST: HST included in the price
- Rental items: Hot water tank
Listing detailsX12059780, Expired, Apr 3, 2025
- MLS® number: X12059780
- Status: Expired
- Listed on: Apr 3, 2025
- Days on market: 150
- Updated: Aug 31, 2025
- Possession: Flexible
- Occupied by: Vacant
- Listing brokerage: SPECTRUM REALTY SERVICES INC.
About this home
12 Sherril Avenue, Brantford, ON N3V 0C3
Other
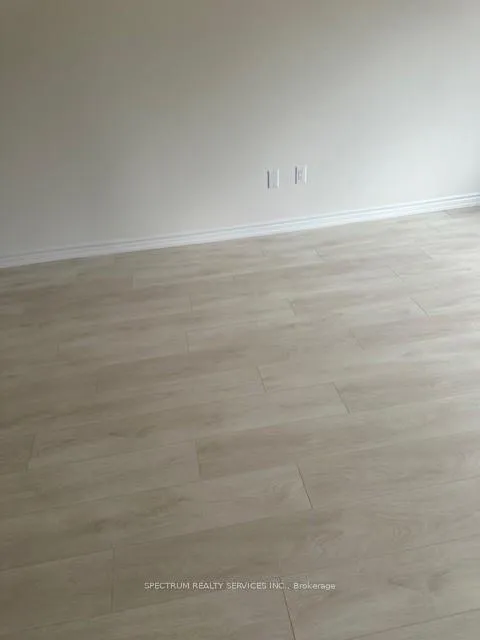
Move To Branford's Best Selling Community In 30-90 Days; Buy Direct From The Builder. The "Glasswing 4" Model has over 2,194 Sq. Ft., 4 Bedrooms, 2.5 Baths. Modern Oak Staircase, Laminated Hardwood Floors On Main, Over $42K In Extra Upgrades Included In Purchase Price.
Read more
Ask about this home
A HOMEH agent will answer your questions about this home.
Ask a question
Thinking of selling your home?See what your home is worth today.
Around this home
Wright/Oak Park
Errands
Transit
Parks
Schools
Daily convenience, out of 100, from the distances below
ParkSpring Street-Buck Park · 5 within 1 km5 min walk292 m
GroceryMike's Variety Deli16 min walk969 m
SchoolDufferin Public School3 min walk210 m
Train stationBrantford22 min walk1.3 km
PharmacyShoppers Drug Mart29 min walk1.8 km
Cafés & foodCrazy Canucks Smoke House · 2 within 1 km8 min walk508 m
Gym & rec centreModo Yoga24 min walk1.4 km
HospitalBrantford General Hospital14 min walk836 m
WalkDriveStraight-line distance, open map data
Grocery1.0 km
Park0.3 km
Coffee0.8 km
Dining0.5 km
Gym1.4 km
Hospital0.8 km
Brantford1.3 km
Schools nearby
School rating, out of 10.
Dufferin Public Schoolelementary · Public · 0.2 km
6.2/10Fair
Christ the King Schoolelementary · Private · 0.3 km
4.4/10Low
Brantford Collegiate Institute and Vocational Schoolsecondary · Public · 0.7 km
5.3/10Fair
Contact agent
Helpful calculators
Mortgage
Affordability
Closing costs
Land transfer tax
Property tax
Down payment
CMHC insurance
Stress test
Cashback Rebate
Your HOMEH agent

NimaHOMEH agent · Brantford
"I would see it this week."
Ask Nima