

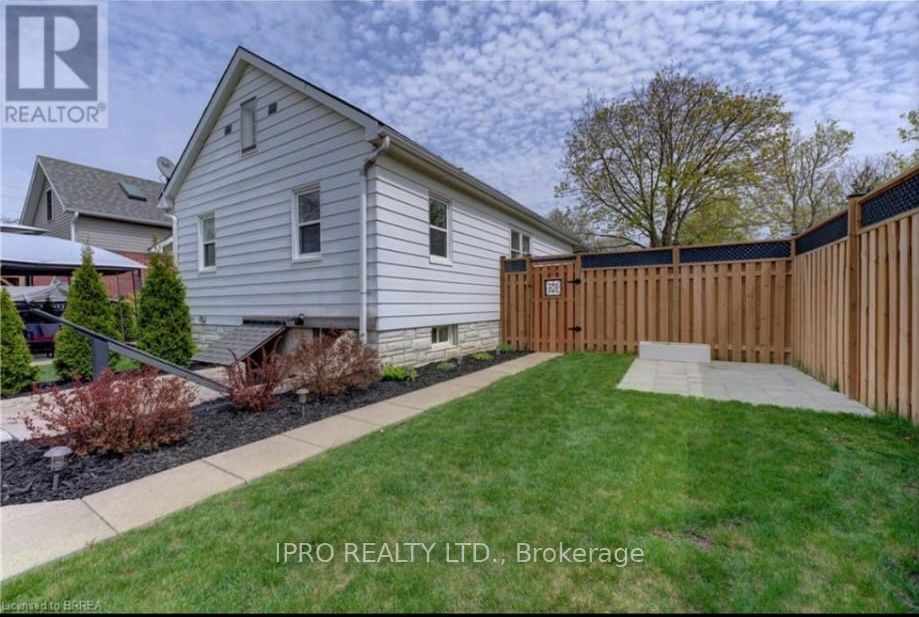
38 Abigail Avenue
Detached Expired
1/1138 Abigail Avenue
Detached Expired
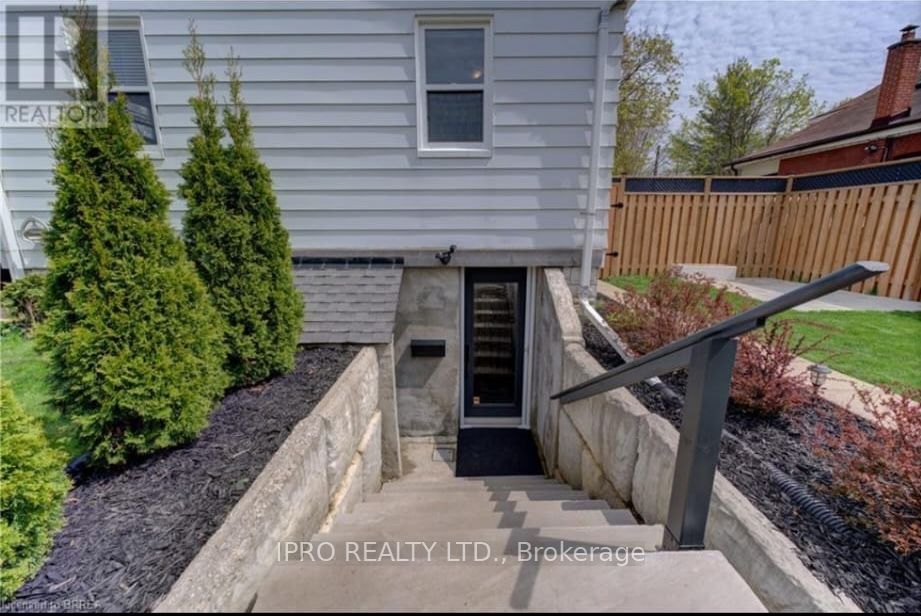
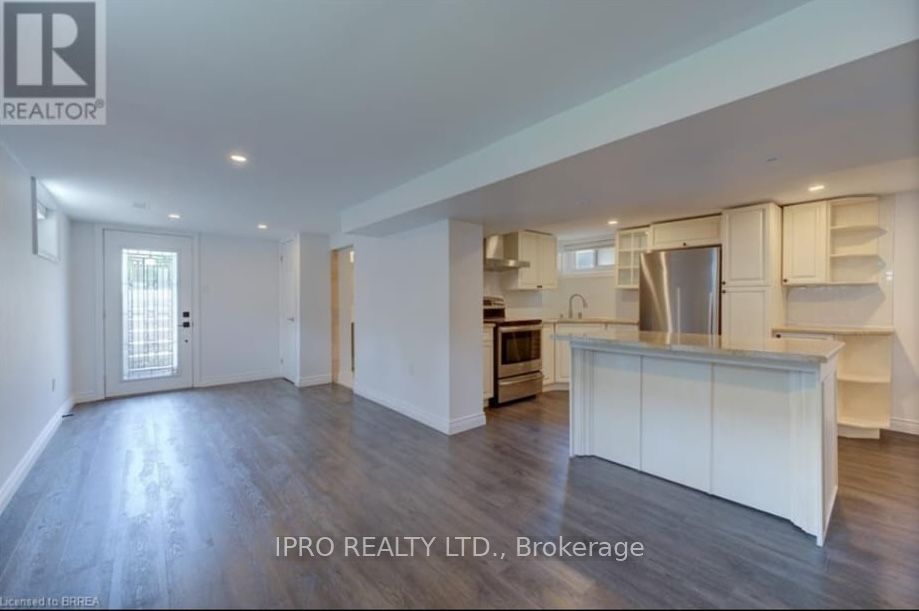
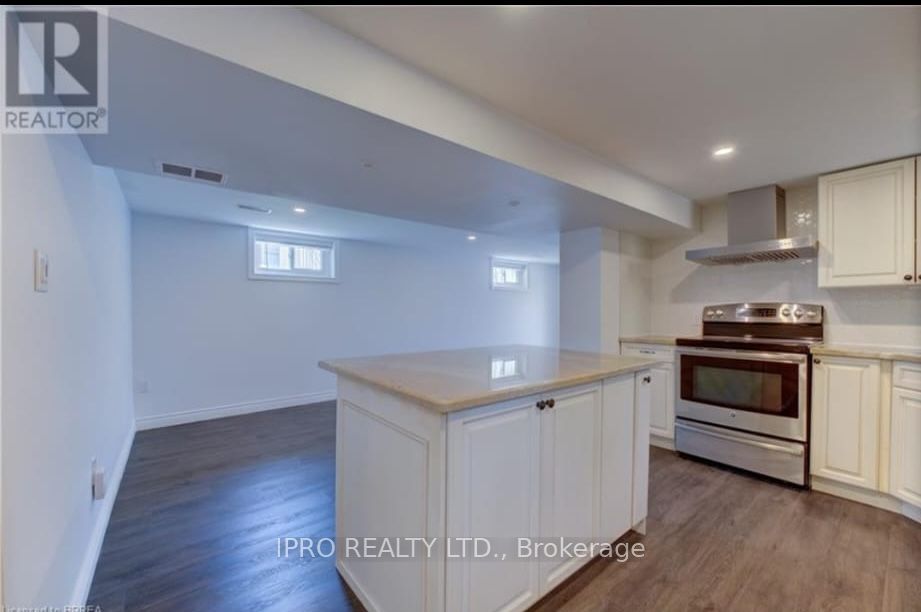
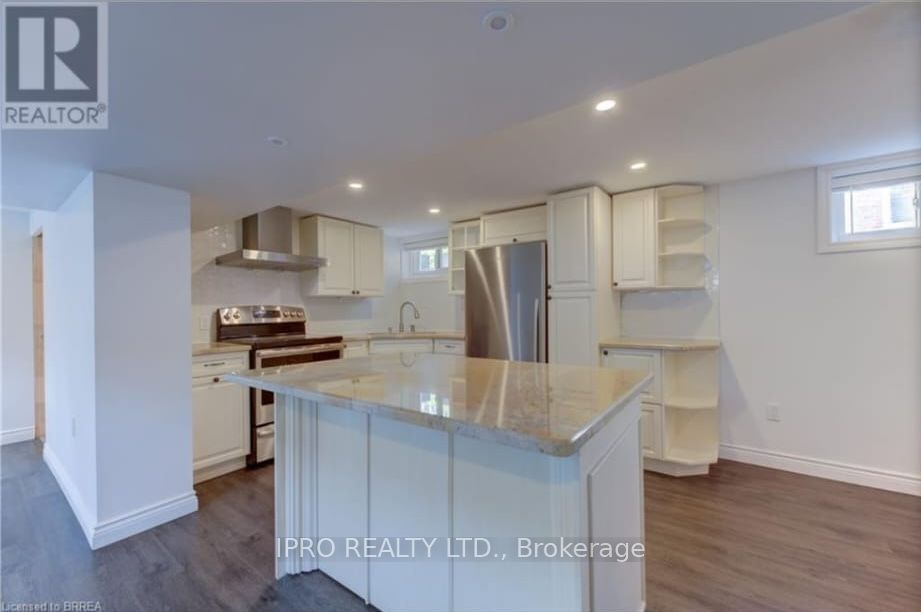 See all 11 photos
1 Bedroom
1 Bathroom
0 Garage
— sq.ft
Basement
— Unit
Property history
- $1,900ExpiredList: 2024-07-09|End: 2024-12-31|175 daysX9023856
Facts and features
- BasementApartment
- Lot size43 × 130 ft
- Lease term12 months
- FurnishedUnfurnished
What stands out
- Separate entrance
- Central air
The homeDetached, 2-storey, Apartment, separate entrance
- TypeDetached
- Style2-storey
- BasementApartment, separate entrance
- Special designationOther, unknown
InsideEnsuite, Rooms above ground 1, Bedrooms 1
- LaundryEnsuite
- Rooms above ground1
- Bedrooms1
- Bathrooms1
- Kitchens1
- Family roomYes
Outside and lotBrick, Shingles, Concrete
- ExteriorBrick
- RoofShingles
- FoundationConcrete
- Size43 × 130 ft
Parking1 Parking, Attached, Available
- Spaces1 Parking
- GarageAttached
- DrivewayAvailable
Heating, water and powerForced air, electric, Central air, Municipal water
- HeatingForced air, electric
- CoolingCentral air
- WaterMunicipal water
- SewerMunicipal sewer
Rent and termsRent $1,900 a month, Basement, Unfurnished
- Rent$1,900 a month
- Space for rentBasement
- FurnishedUnfurnished
- Lease12 months
- PaidMonthly
- Rent includesAll inclusive, hydro, heat, parking, water
IncludedCarbon monoxide detector, dishwasher, range hood, fridge, smoke detector, stove, lower unit fridge, stove, washer, dryer, range hood
- IncludedCarbon monoxide detector, dishwasher, range hood, fridge, smoke detector, stove, lower unit fridge, stove, washer, dryer, range hood
Listing detailsX9023856, Expired, Jul 9, 2024
- MLS® numberX9023856
- StatusExpired
- Listed onJul 9, 2024
- Days on market175
- UpdatedDec 31, 2024
- PossessionImmediately
- Occupied byVacant
- Listing brokerageIPRO REALTY LTD.
About this home
38 Abigail Avenue, Brantford, ON N3R 4R9
Beautifully renovated basement ready to move in. This property is located in the sought-after Terrace Hill neighborhood, offering a perfect blend of tranquility and urban amenities. The home features a spacious lot with access to a big backyard and a charming deck. Inside, youll find one bedroom with a closet, a fully renovated kitchen, and modern updates throughout. Conveniently situated near schools, transportation, a hospital, and shopping centers, this home is ideal for both comfortable living.
Read more
Ask about this home
A HOMEH agent will answer your questions about this home.
Ask a question
Around this home
Terrace Hill St & St Paul Ave
Errands
Transit
Parks
Schools
Daily convenience, out of 100, from the distances below
ParkCityview Park · 6 within 1 km9 min walk538 m
GroceryShell Select5 min walk303 m
SchoolChrist the King School11 min walk700 m
Train stationBrantford22 min walk1.4 km
PharmacyShoppers Drug Mart26 min walk1.6 km
Cafés & foodMeatsauce Pizza & Wings · 4 within 1 km14 min walk883 m
Gym & rec centreWayne Gretzky Sports Centre31 min walk1.9 km
LibraryBrantford Public Library - St. Paul Branch16 min walk957 m
HospitalBrantford General Hospital5 min walk305 m
WalkDriveStraight-line distance, open map data
Grocery0.3 km
Park0.5 km
Dining0.9 km
Gym1.9 km
Hospital0.3 km
Brantford1.4 km
Schools nearby
School rating, out of 10.
Christ the King Schoolelementary · Private · 0.7 km
4.4/10Low
Grandview Public Schoolelementary · Public · 0.8 km
1.5/10Low
Lansdowne-Costain Public Schoolelementary · Public · 0.8 km
3.2/10Low
Contact agent
Helpful calculators
Rent vs buy
Affordability
Mortgage
Down payment
Stress test
CMHC insurance
Your HOMEH agent

KimHOMEH agent · Brantford
"I would see it this week."
Ask Kim