

Unit 19, 242 Mount Pleasant Street
Unit 19, 242 Mount Pleasant Street
 See all 3 photos
Property history
- $1,079,000ExpiredList: 2025-03-05|End: 2025-06-30|117 daysX12007281
- $899,900ExpiredList: 2024-07-16|End: 2024-12-31|168 daysX9041552
Facts and features
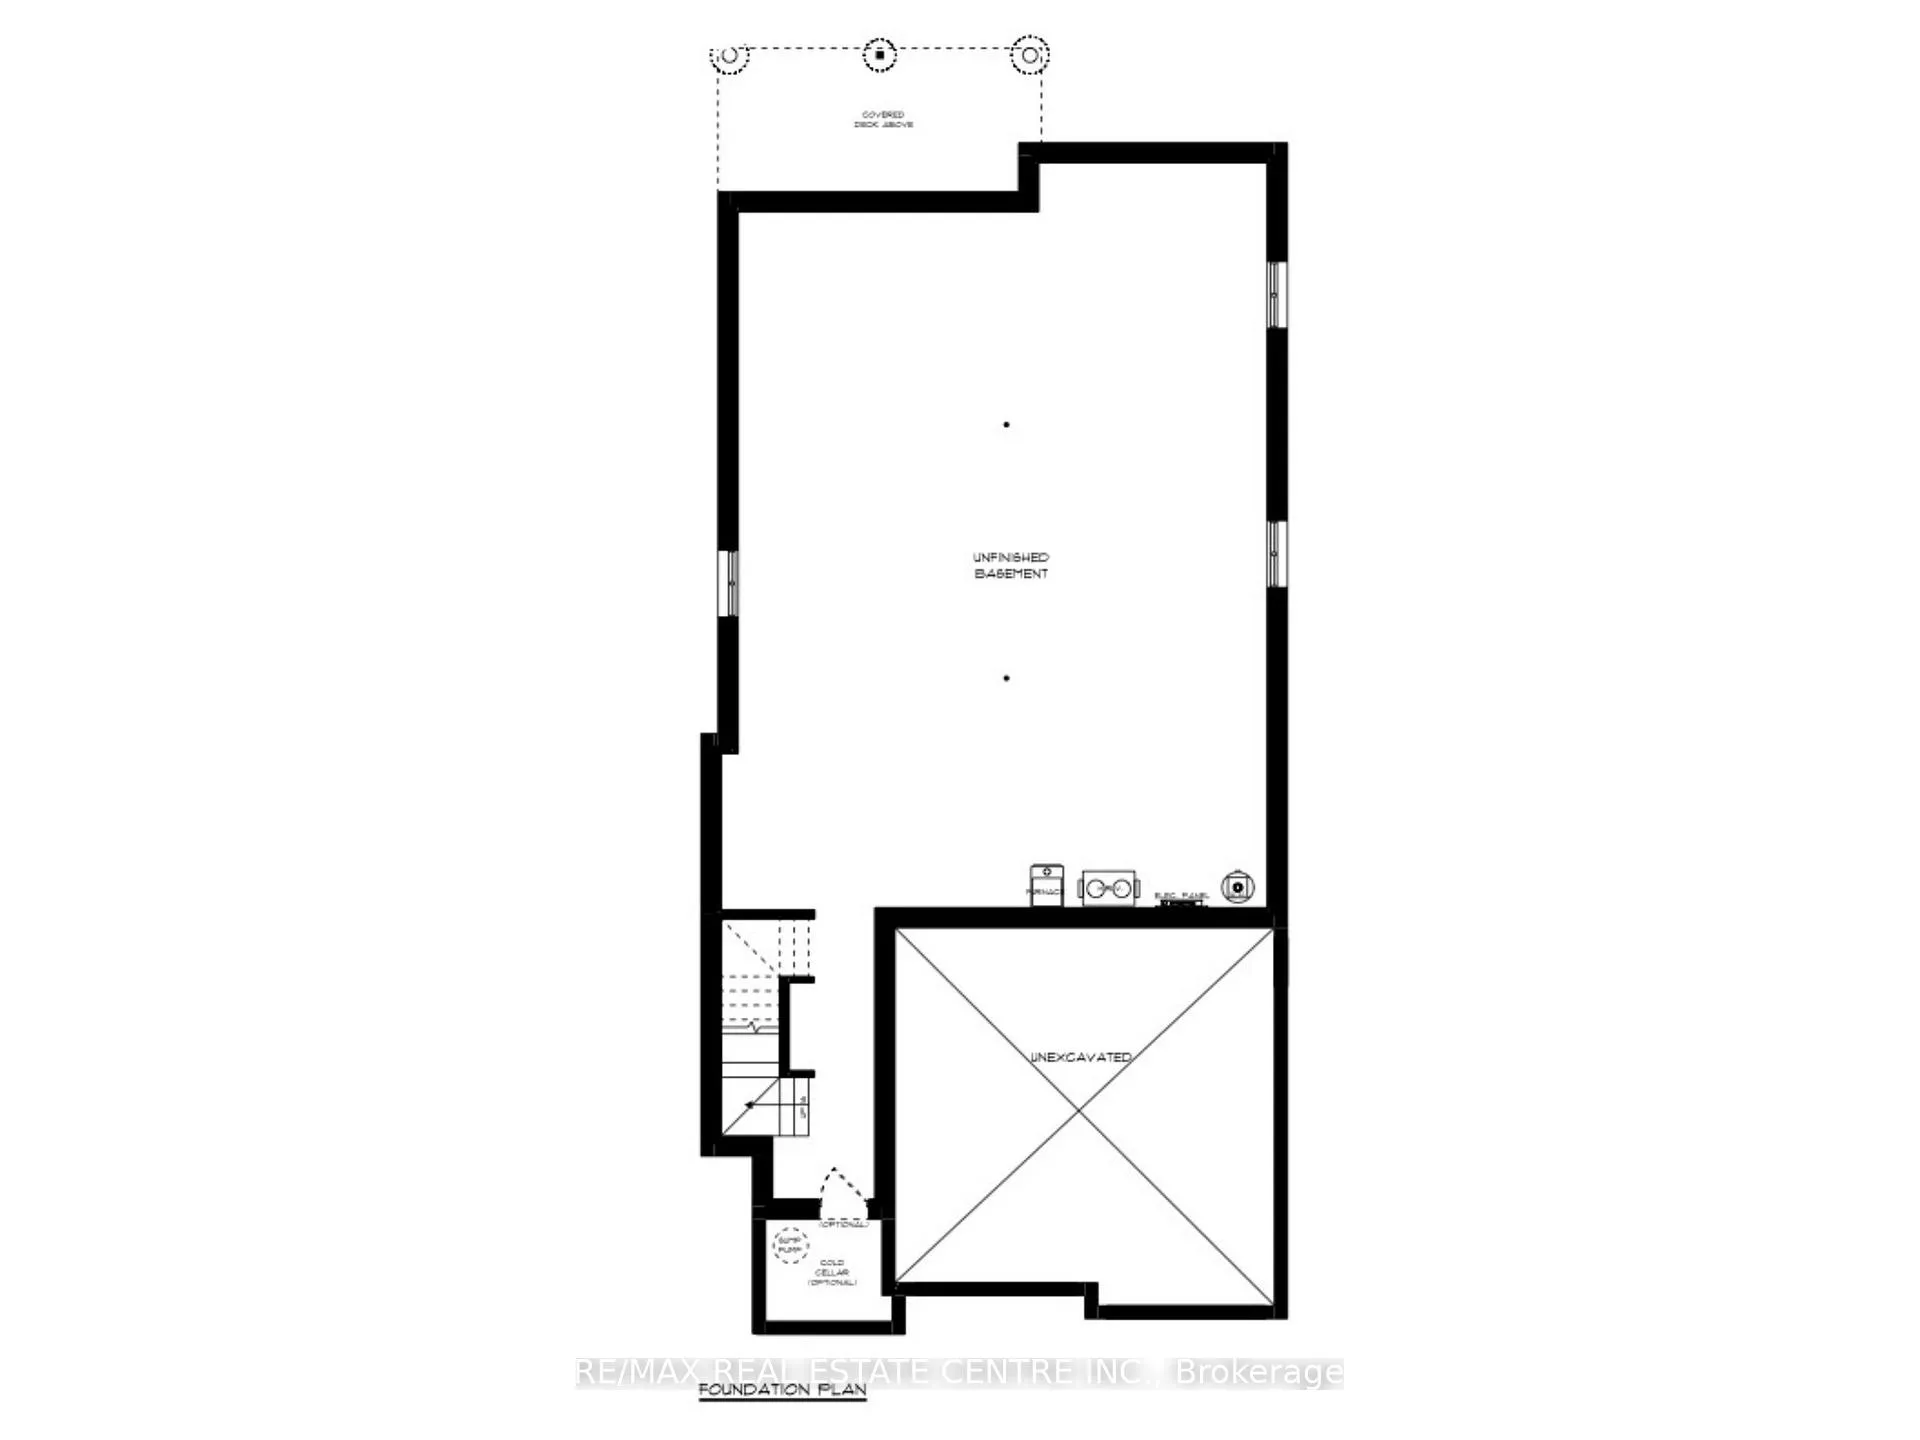
- BasementUnfinished
- Water, sewerMunicipal
- HeatingHeat pump
- CoolingCentral air
- Central air
The homeDetached, Bungaloft, Unfinished
- Type: Detached
- Style: Bungaloft
- Basement: Unfinished
InsideErv/hrv, primary bedroom - main floor, Rooms above ground 9, Bedrooms 2
- Features: Erv/hrv, primary bedroom - main floor
- Rooms above ground: 9
- Bedrooms: 2
- Bathrooms: 2
- Kitchens: 1
Outside and lotBrick, stone, Asphalt shingle, Poured concrete
- Exterior: Brick, stone
- Roof: Asphalt shingle
- Foundation: Poured concrete
- Size: 43 × 123 ft
Parking2 Garage, Attached, Private double
- Spaces: 2 Garage
- Garage: Attached
- Driveway: Private double
Heating, water and powerHeat pump, gas, Central air, Municipal water
- Heating: Heat pump, gas
- Cooling: Central air
- Water: Municipal water
- Sewer: Municipal sewer
Costs and taxesHot water tank
- Rental items: Hot water tank
NearbyCul de sac/dead end, park, place of worship, public transit, rec./commun.centre
- Close to: Cul de sac/dead end, park, place of worship, public transit, rec./commun.centre
Listing detailsX9041552, Expired, Jul 16, 2024
- MLS® number: X9041552
- Status: Expired
- Listed on: Jul 16, 2024
- Days on market: 168
- Updated: Dec 31, 2024
- Possession: 2024-11-28 / November 28, 2024
- Occupied by: Vacant
- Listing brokerage: RE/MAX REAL ESTATE CENTRE INC.
About this home
Unit 19, 242 Mount Pleasant Street, Brantford, ON N3T 1V1
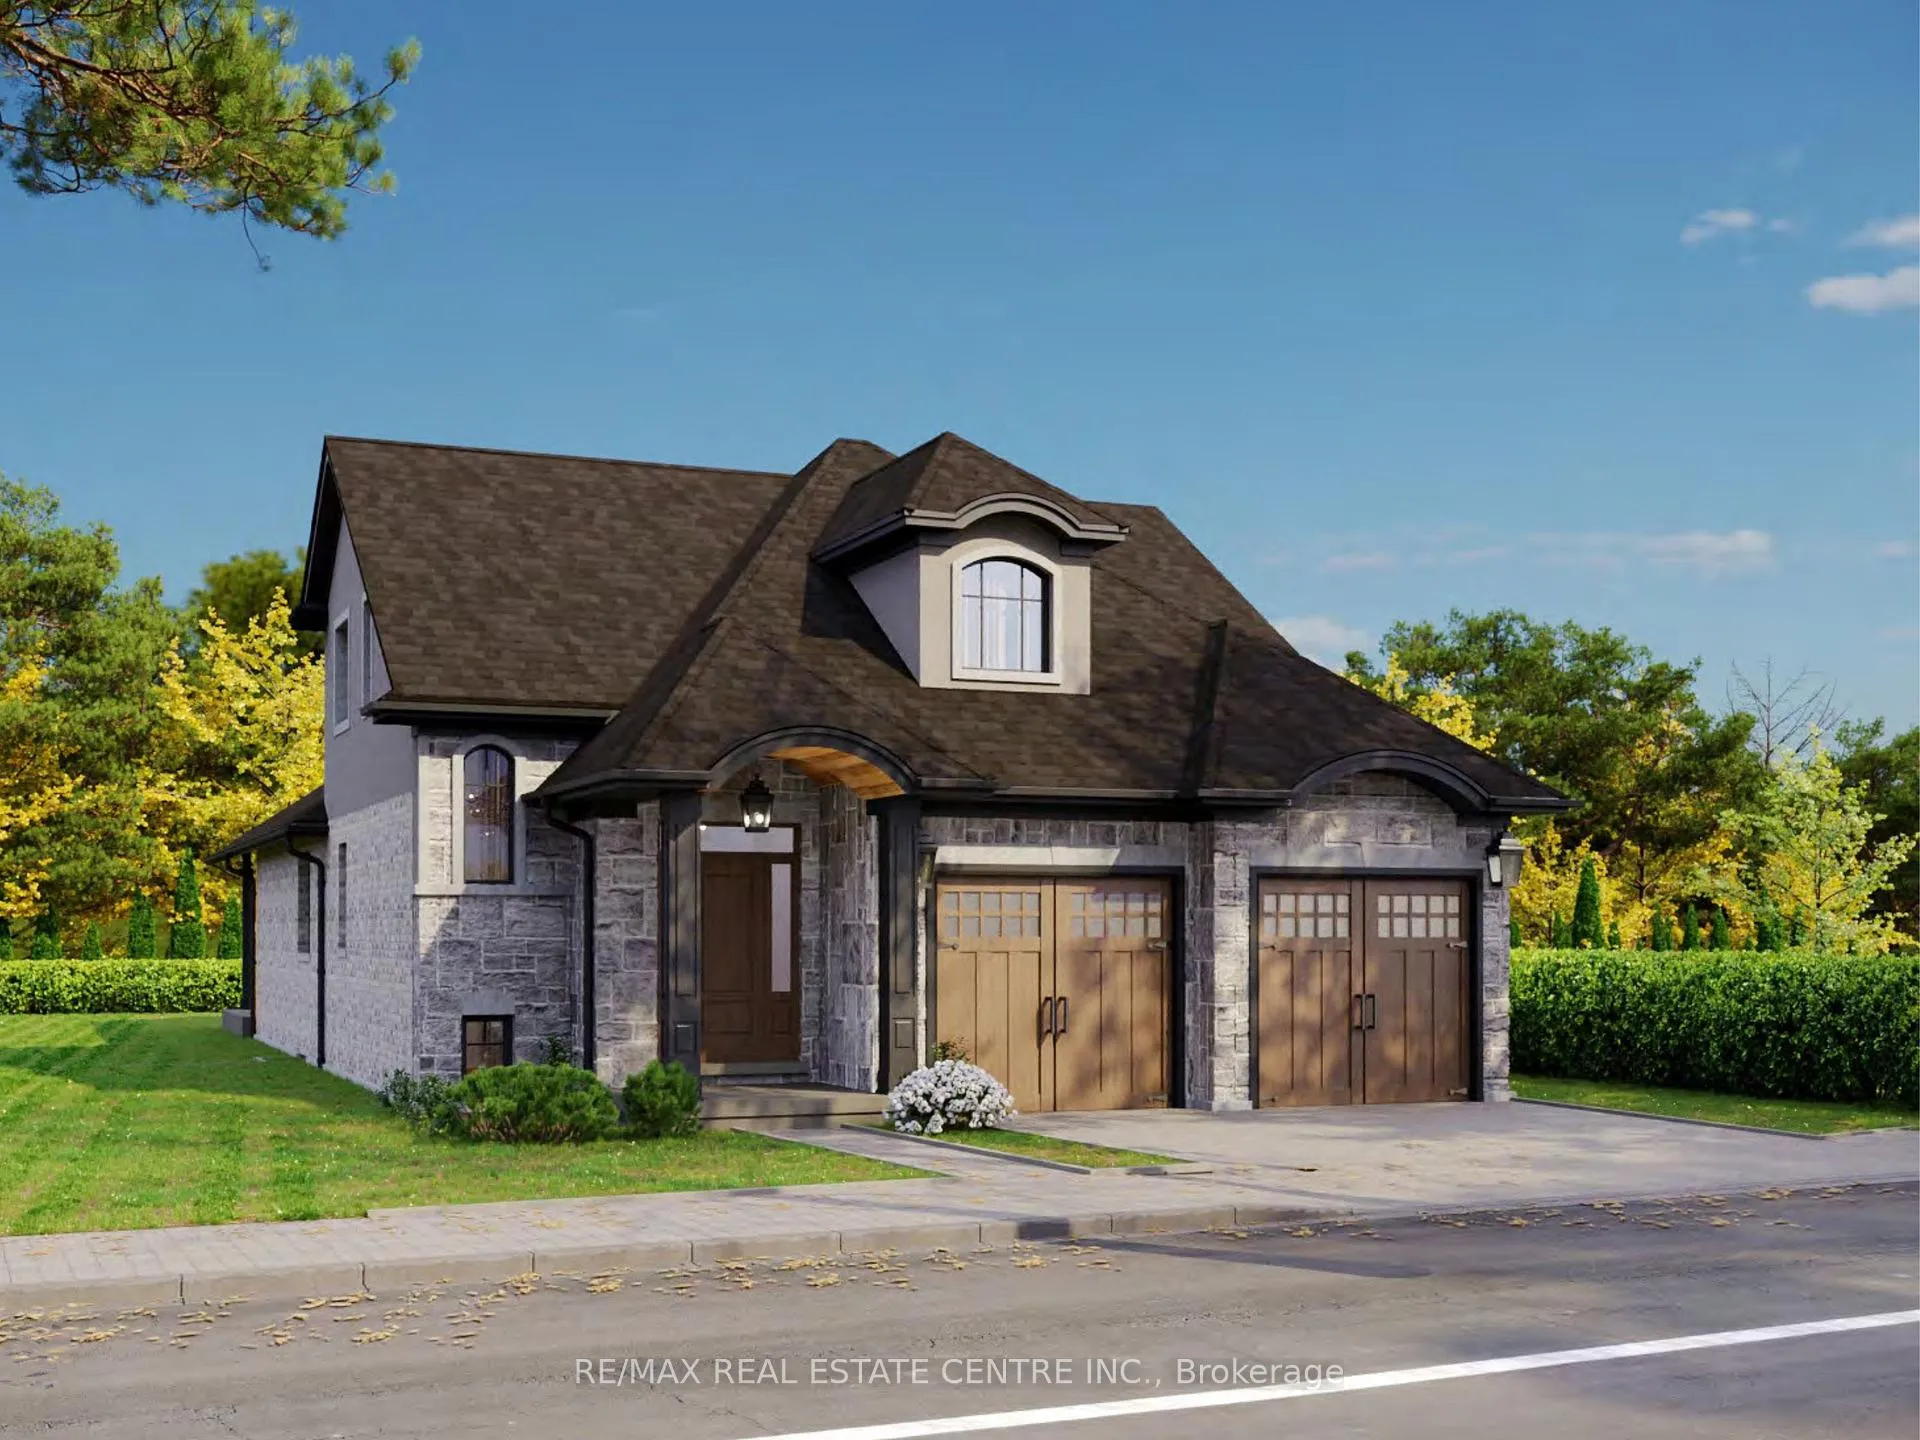
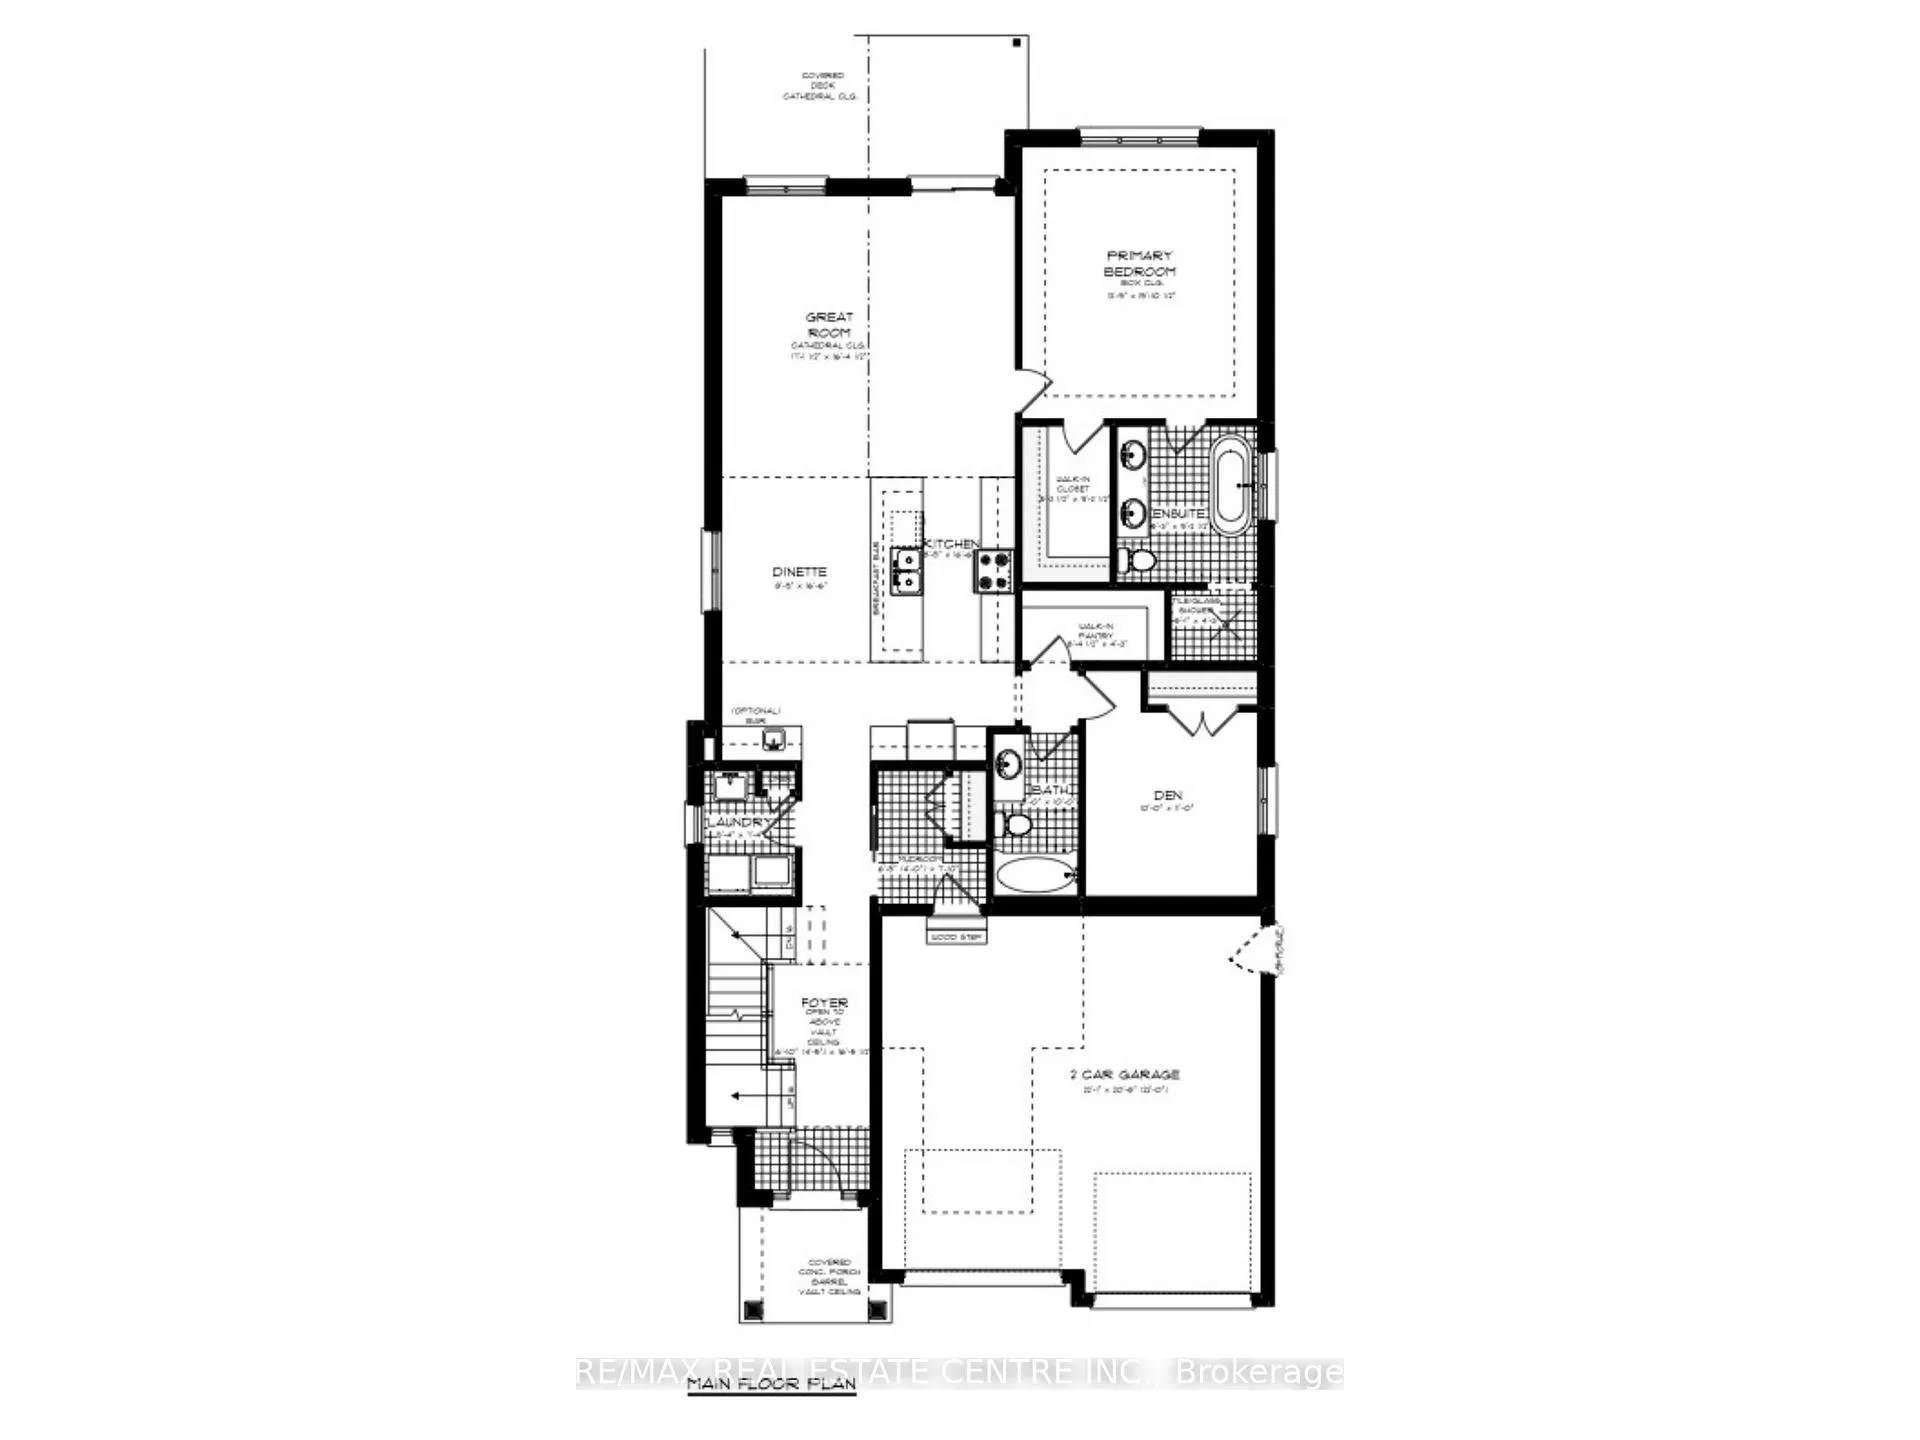
Welcome to your future home in the prestigious Lion's Park Estates, West Brant. *This brand-new bungalow, soon to be built, offers an elegant and practical design perfect for comfortable family living and entertaining. *Step inside to discover an open-concept main floor that beautifully combines the kitchen, dinette, and great room. *The kitchen is a chef's dream, featuring a centre island with quartz countertops, a spacious walk-in pantry, and a dinette area ideal for casual meals and gatherings. *The great room is the heart of the home, with its cathedral ceilings adding a touch of grandeur. *Enjoy seamless indoor-outdoor living with a patio door that opens to the backyard, perfect for summer BBQs and relaxing evenings. *The primary bedroom is a true retreat, boasting a large walk-in closet and a luxurious 5-piece en-suite. *This spa-like bathroom features double sinks with quartz counters, a stand-alone soaker tub, and a separate shower with glass doors, providing a serene space to unwind. *A second well-appointed bedroom and an additional 4-piece bathroom offer comfort and convenience for family or guests. *The main floor also includes a laundry room and a mudroom that provides direct access to the 2-car garage, adding to the home's practical layout. *Every detail in this home is designed with elegance and functionality in mind, from the high-quality finishes to the thoughtful layout. *Whether you're hosting friends or enjoying a quiet night in, this home offers the perfect blend of style and comfort. *Don't miss the opportunity to make this stunning bungalow your new home. Experience the best of West Brant living in the exclusive Lion's Park Estates. *Make an appointment today for more information and to discuss how you can customize this home to fit your lifestyle.
Ask about this home
A HOMEH agent will answer your questions about this home.
Around this home
Daily convenience, out of 100, from the distances below
Schools nearby
School rating, out of 10.
Helpful calculators
Your HOMEH agent

"I would see it this week."