

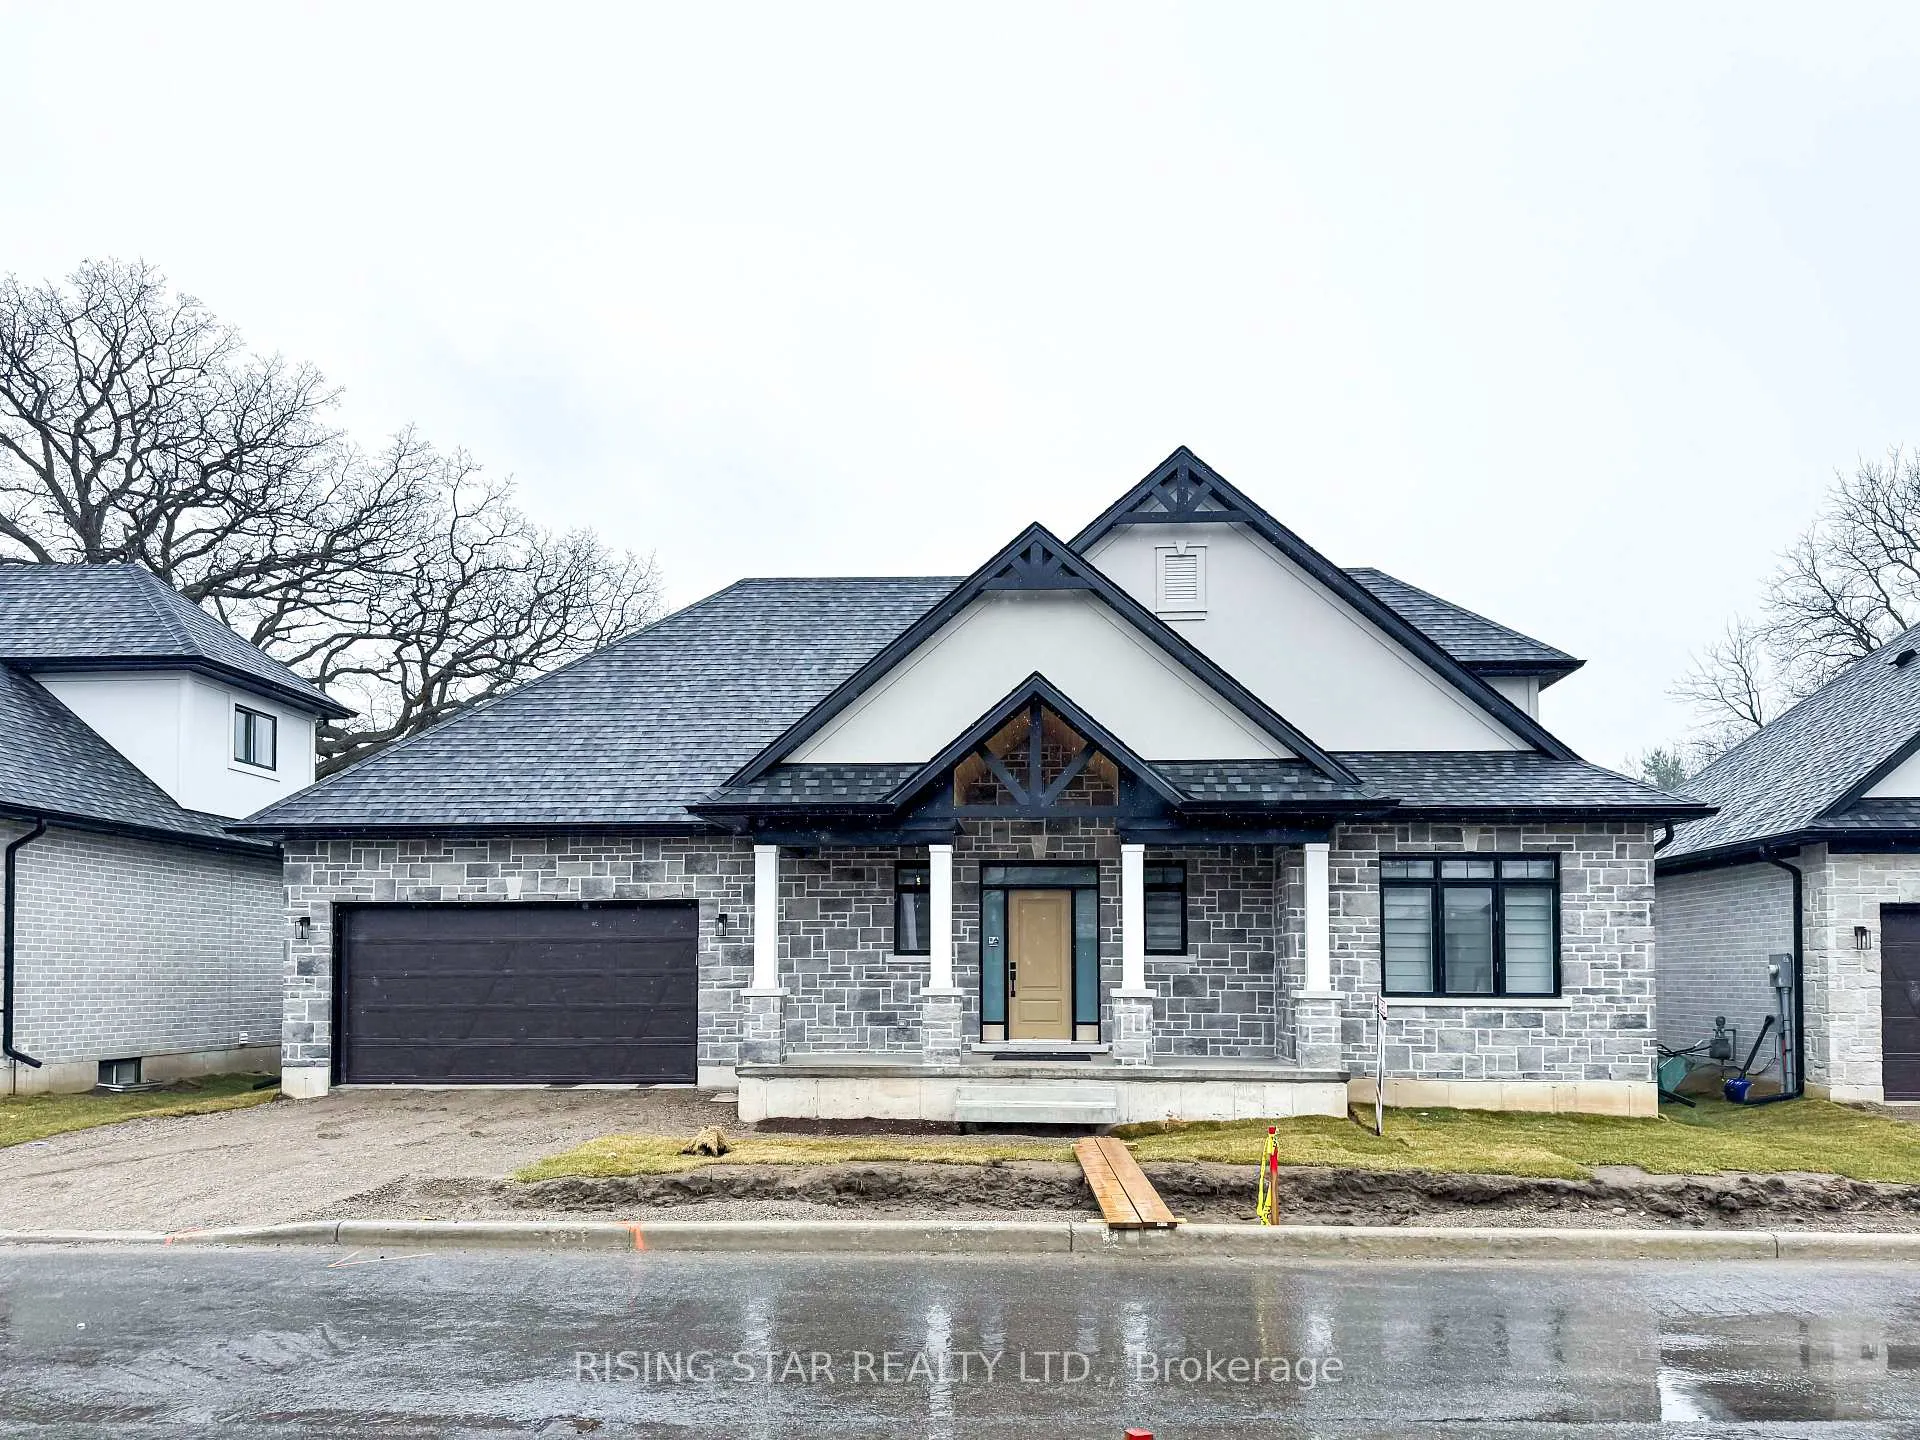
Unit 2, 242 Mount Pleasant Street
Unit 2, 242 Mount Pleasant Street
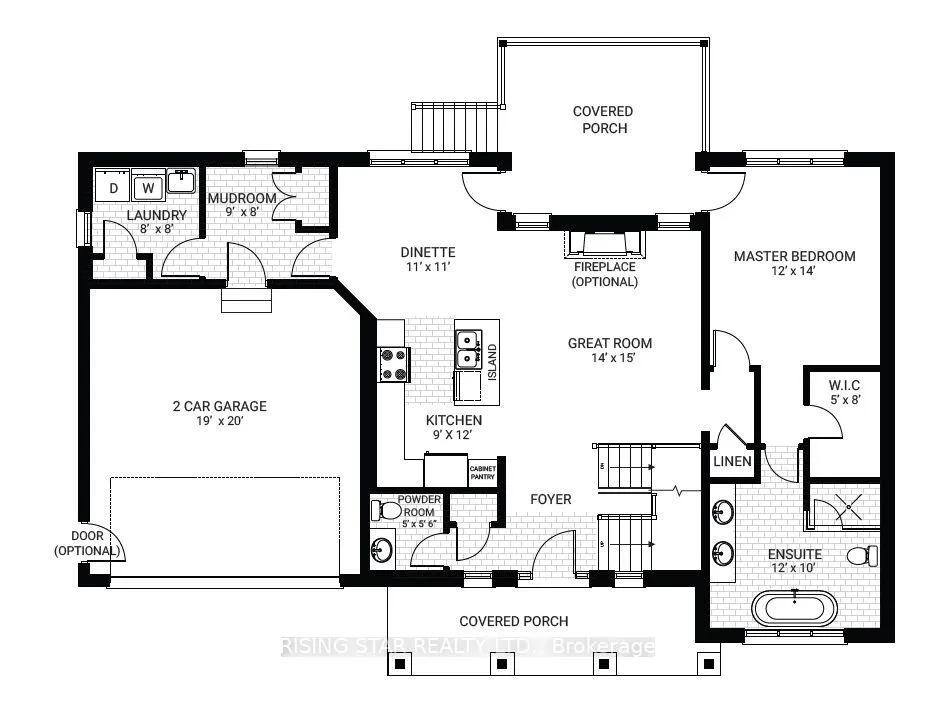
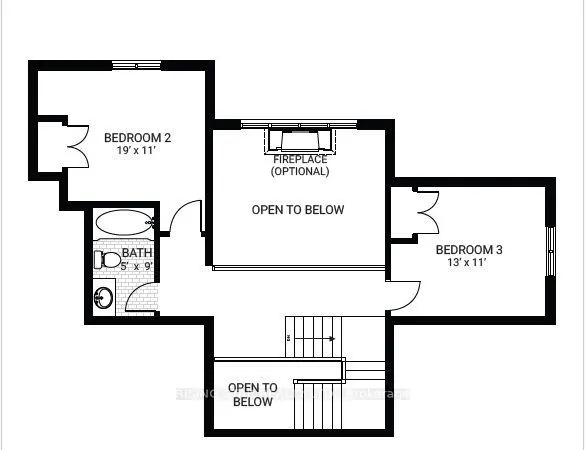
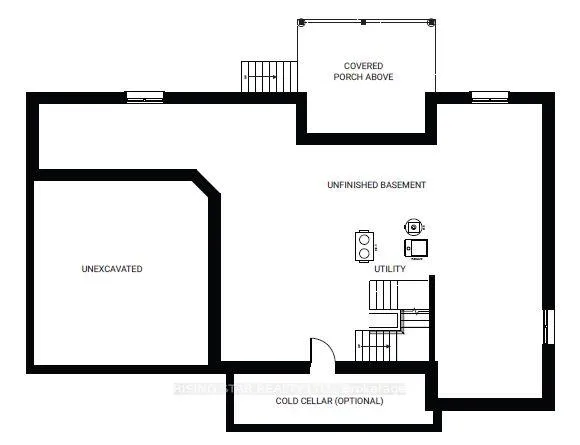 See all 4 photos
Property history
- $979,000ExpiredList: 2025-03-01|End: 2025-05-31|91 daysX11995203
Facts and features
- BasementUnfinished
- Age of home0–5 years
- Price per sq ft~$559
- Water, sewerMunicipal
- Central air
The homeDetached, Bungaloft, Age 0–5 years
- TypeDetached
- StyleBungaloft
- Age0–5 years
- Living space1,500–2,000 sq ft
- BasementUnfinished
- WaterfrontNone
InsideErv/hrv, primary bedroom - main floor, Rooms above ground 8, 3 + 1 in the basement
- FeaturesErv/hrv, primary bedroom - main floor
- Rooms above ground8
- Bedrooms3 + 1 in the basement
- Bathrooms3
- Kitchens1
- Family roomYes
Outside and lotStone, brick, Asphalt shingle, Concrete
- ExteriorStone, brick
- RoofAsphalt shingle
- FoundationConcrete
- Size72.4 × 82.8 ft
Parking2 Garage, Attached
- Spaces2 Garage
- GarageAttached
Heating, water and powerHeat pump, gas, Central air, Municipal water
- HeatingHeat pump, gas
- CoolingCentral air
- WaterMunicipal water
- SewerMunicipal sewer
Costs and taxesTaxes $1,262 a year, Plus HST
- Taxes, 2025$1,262 a year
- HSTPlus HST
Listing detailsX11995203, Expired, Mar 1, 2025
- MLS® numberX11995203
- StatusExpired
- Listed onMar 1, 2025
- Days on market91
- UpdatedMay 31, 2025
- PossessionOther
- Occupied byVacant
- Listing brokerageRISING STAR REALTY LTD.
About this home
Unit 2, 242 Mount Pleasant Street, Brantford, ON N3T 1V1
To be built on a premium lot Brand New Energy Star Certified Detached beautiful and elegant all bricks, Stone & Stucco Bungaloft in the Executive Home Community of Lions Park Estates/ This modern home is in the Neighborhood Tucked Away on a Quiet Cul-De-Sac Location in Brantford. Inside the home is meticulously designed with touches of style throughout. Soaring ceilings and white Oak hardwood floors carry you into the main living area. The Kitchen Boasts Gleaming White Cabinets, Quartz Countertops, Upgraded Hardware, Undermount Sink, a Large Breakfast Bar, and a Walk-In Pantry. The Main Floor Showcases a Primary Bedroom with a Spacious Walk-In Closet and a Luxurious 5-piece En-Suite Bathroom, complete with a Glass Shower, Soaker Tub and Double Vanity. Further, a Powder Room, Laundry room, and a Separate Mudroom can be used as an office or den with Garage Access adds to the practicality on the Main Level. The Main Floor Living and Dining flooring is Engineered Hardwood. Upstairs, the Loft is Fully Finished with a Two Large Bedrooms and another 3-Piece Bath! Option available for fourth room & one more bath. The lower level awaits your personal touch, with high ceilings. This Executive Home further features Double Car Garage and ample driveway parking for 2 cars.The House is near grand river, steps to Gilkinson Trail, Private Condo Street - Grass Maintenance and Cutting as well as Snow Removal from Driveway and Sidewalk included for monthly fee. Close to the Mall, Commercial Plazas, Costco, Walmart and 7 Minutes Drive to 403 Highway. Flexible down payment plan. Closing third Qtr of 2025.
Ask about this home
A HOMEH agent will answer your questions about this home.
Around this home
Daily convenience, out of 100, from the distances below
Schools nearby
School rating, out of 10.
Helpful calculators
Your HOMEH agent

"I would see it this week."