

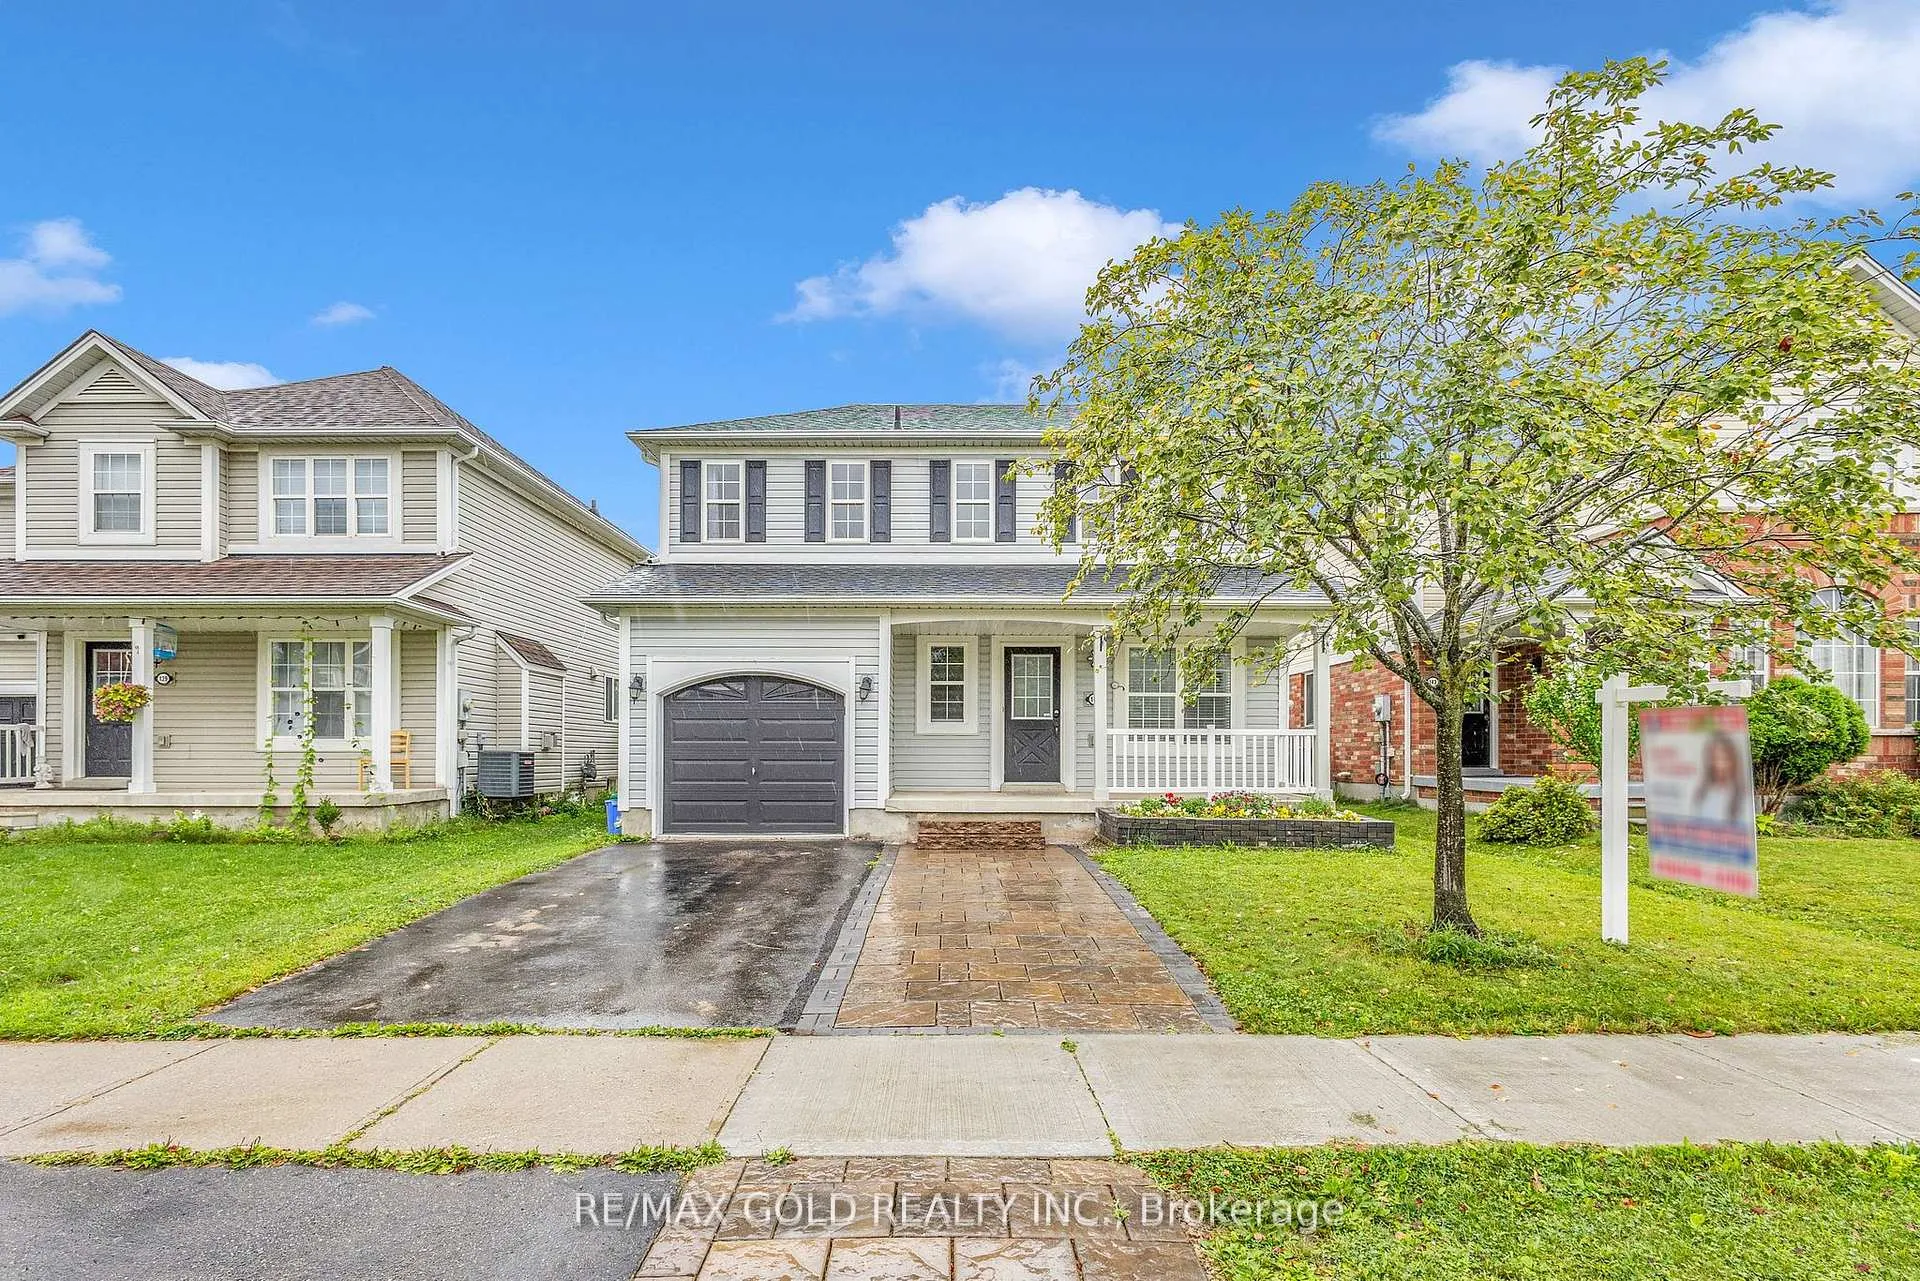
141 Osborn Avenue
141 Osborn Avenue
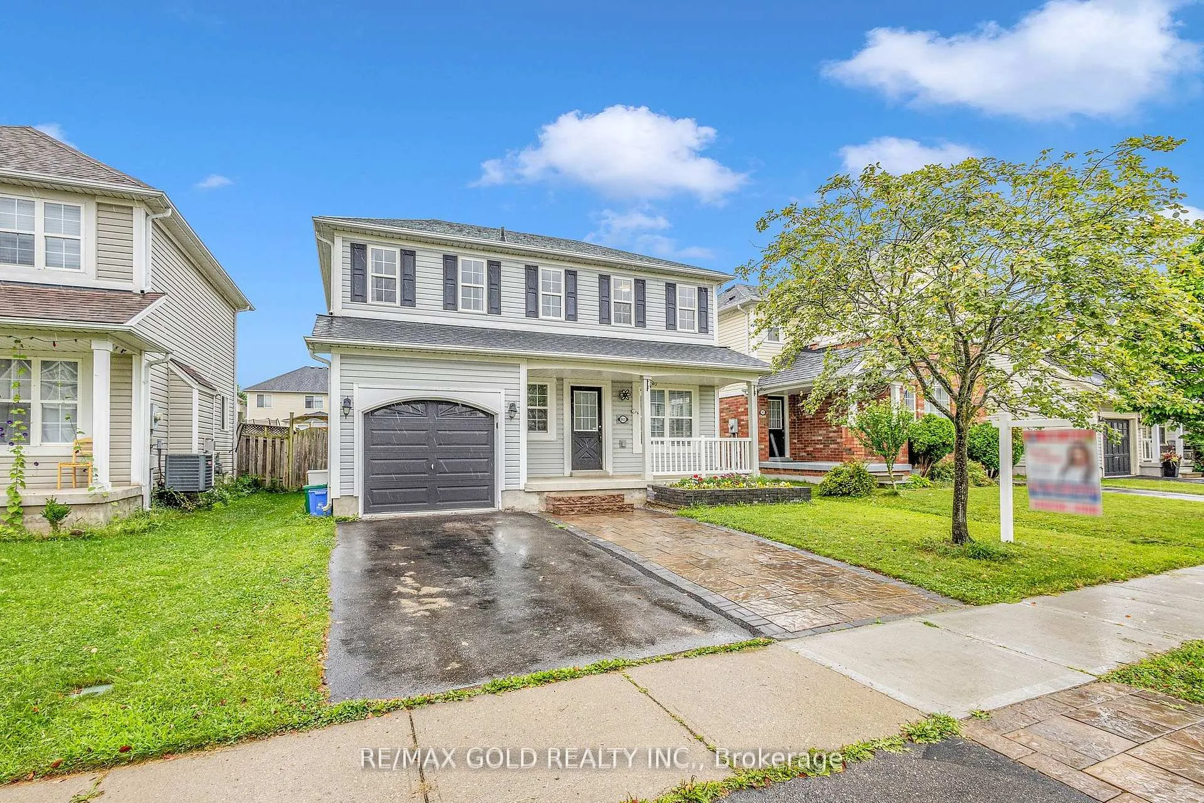
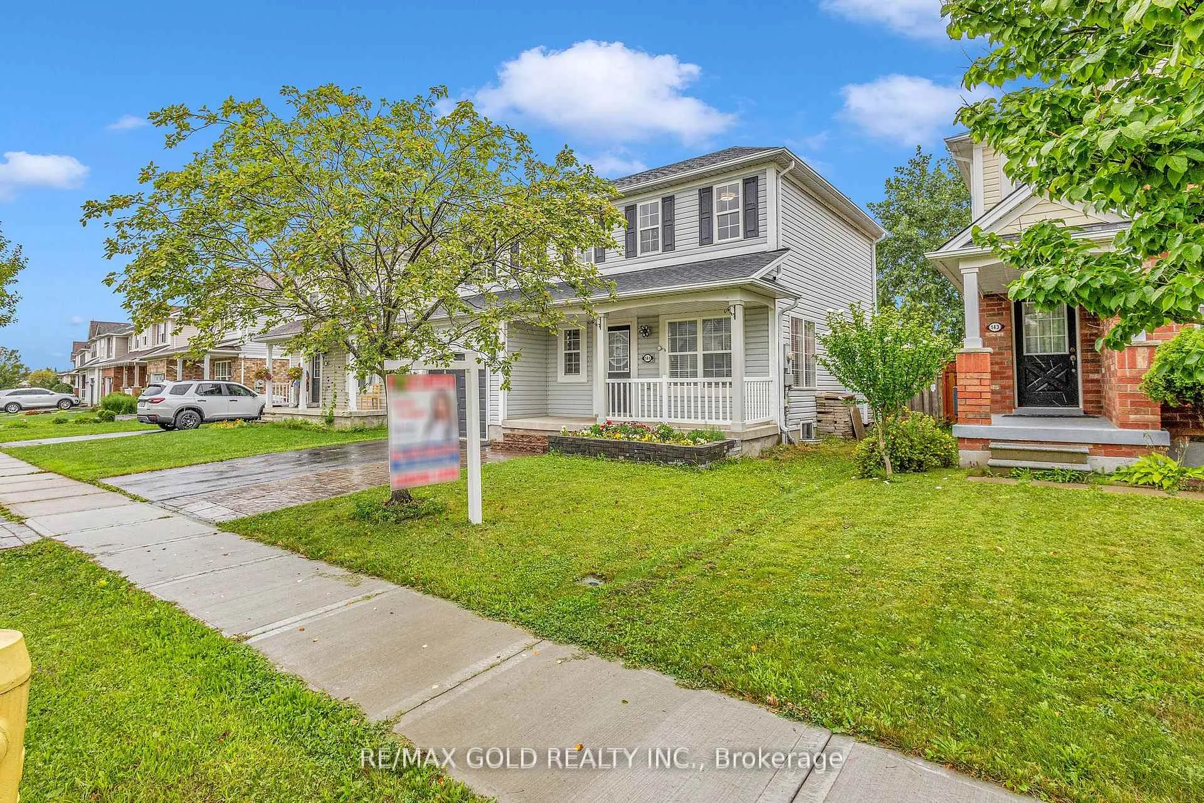
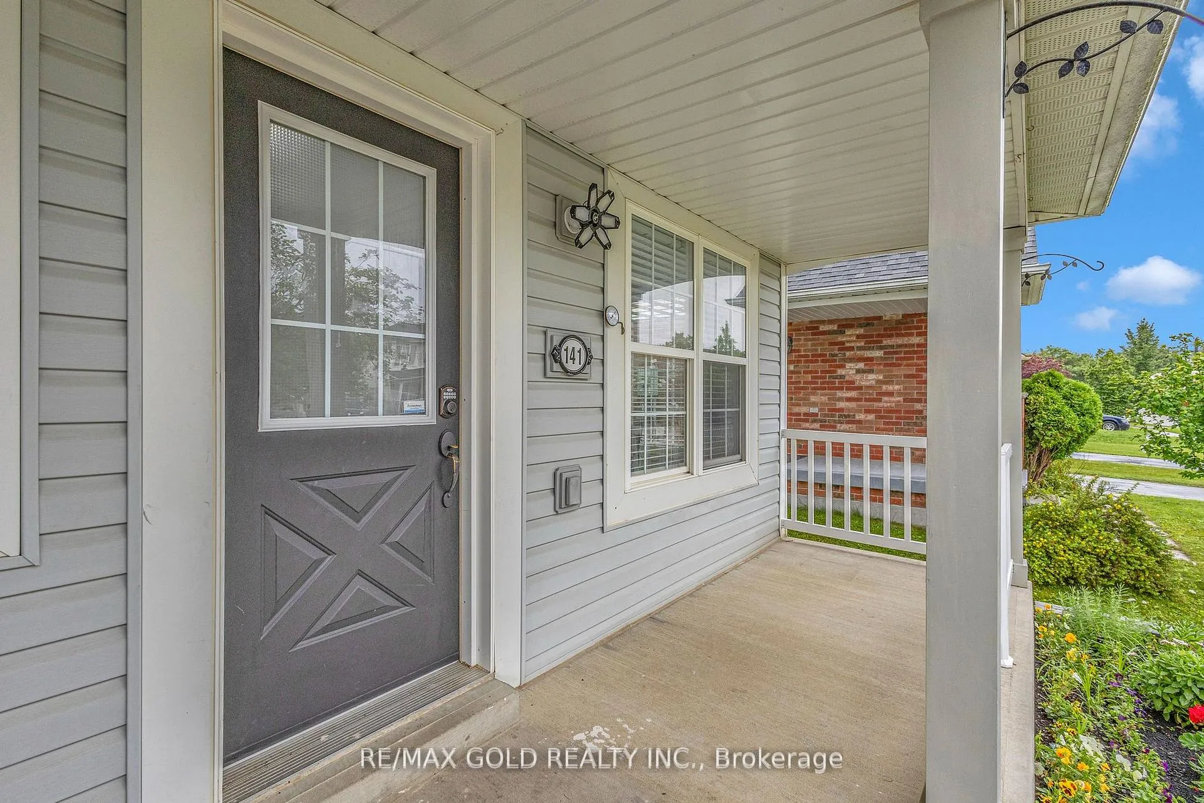
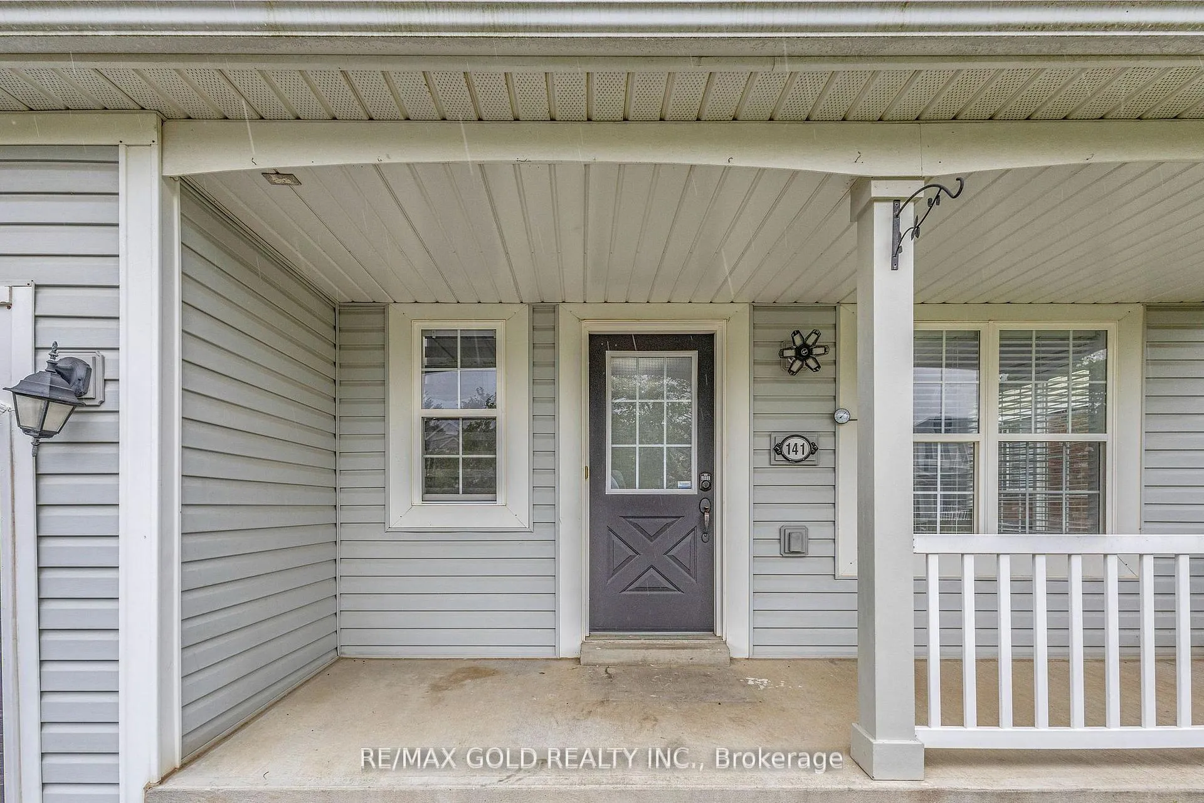 See all 37 photos
Property history
Facts and features
- BasementFinished
- Age of home16–30 years
- Water, sewerMunicipal
- HeatingForced air
- Second kitchen
- Fireplace
- Central air
The homeDetached, 2-storey, Age 16–30 years
- Type: Detached
- Style: 2-storey
- Age: 16–30 years
- Basement: Finished
InsideFireplace Yes, Main level, Other
- Fireplace: Yes
- Laundry: Main level
- Features: Other
- Rooms above ground: 4
- Rooms in the basement: 1
- Bedrooms: 3 + 1 in the basement
- Bathrooms: 4
- Kitchens: 2
- Family room: Yes
Outside and lotVinyl siding, Asphalt shingle, Brick
- Exterior: Vinyl siding
- Roof: Asphalt shingle
- Foundation: Brick
- Size: 40.68 × 116.7 ft
Parking1 Garage, Attached, Private
- Spaces: 1 Garage
- Garage: Attached
- Driveway: Private
Heating, water and powerForced air, gas, Central air, Municipal water
- Heating: Forced air, gas
- Cooling: Central air
- Water: Municipal water
- Sewer: Municipal sewer
- Natural gas: Available
- Hydro: Available
- Cable: Available
- Telephone: Available
Costs and taxesTaxes $3,046 a year, HST included in the price, Hot water tank
- Taxes, 2024: $3,046 a year
- HST: HST included in the price
- Rental items: Hot water tank
Included in the sale2 stove, 2 fridges, dishwasher, 2 washer and dryer, all window coverings, all elfs, water softener.
- Included: 2 stove, 2 fridges, dishwasher, 2 washer and dryer, all window coverings, all elfs, water softener.
NearbyPark, school
- Close to: Park, school
Listing detailsX11922313, Sold, Jan 14, 2025
- MLS® number: X11922313
- Status: Sold
- Listed on: Jan 14, 2025
- Days on market: 28
- Updated: Feb 11, 2025
- Possession: To Be Arranged
- Occupied by: Owner
- Listing brokerage: RE/MAX GOLD REALTY INC.
About this home
141 Osborn Avenue, Brantford (Shellard Lane), ON N3T 6S1
This beautifully updated home features a spacious layout across two floors. The main level includes a large living room with a striking natural gas fireplace, a den, and a well-appointed kitchen with a stylish tiled backsplash. The convenient laundry room is located just off the kitchen. On the second level, you'll find a generously sized primary bedroom with a double closet and a brand-new 4-piece en-suite bathroom. Additionally, there are two other well-sized bedrooms and a second 4-piece bathroom. The fully finished basement includes a separate kitchen, a 4-piecebathroom, a separate laundry area, and a bedroom that is currently rented. Enjoy your morning coffee on the covered front porch or unwind in the evenings on the back deck, which overlooks the fully fenced yard.
Ask about this home
A HOMEH agent will answer your questions about this home.
Around this home
Daily convenience, out of 100, from the distances below
Schools nearby
School rating, out of 10.
Helpful calculators
Your HOMEH agent

"I would see it this week."