

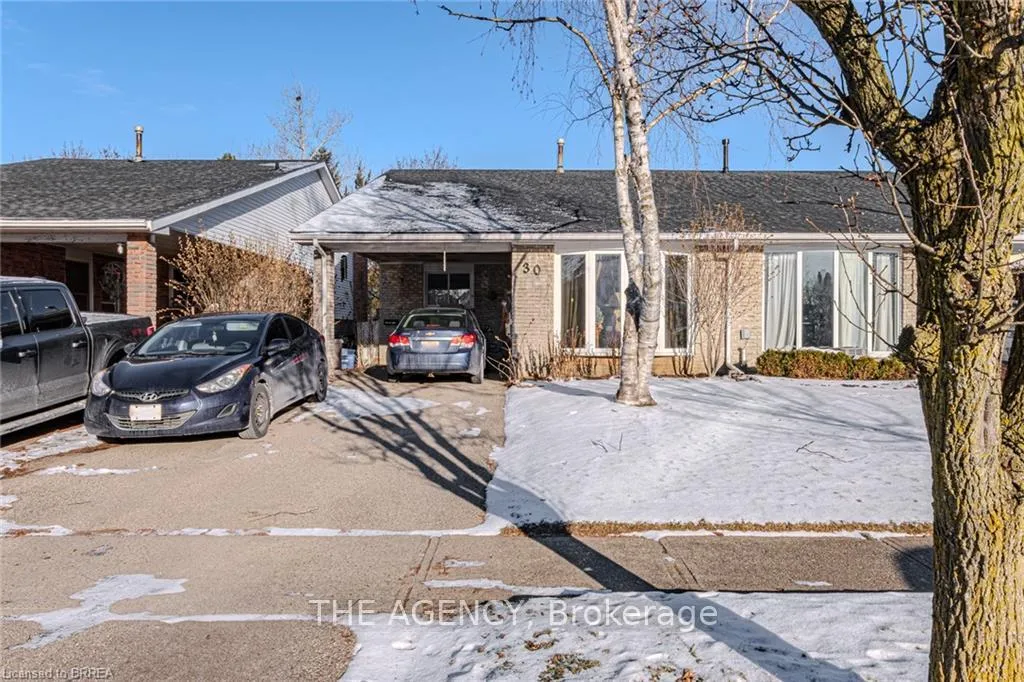
30 Autumn Road
30 Autumn Road
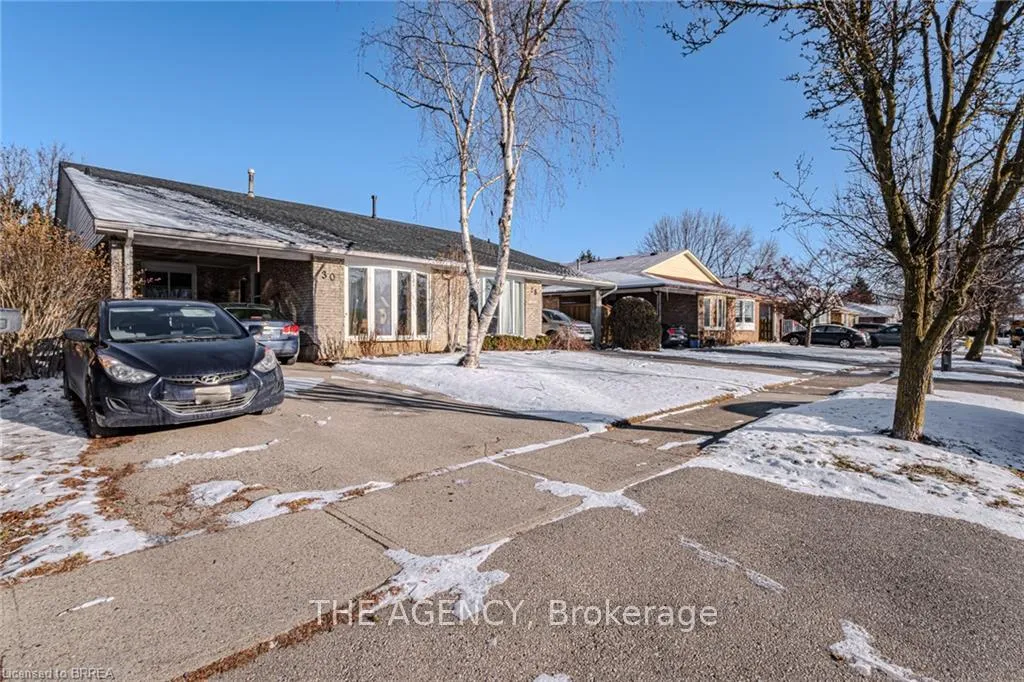
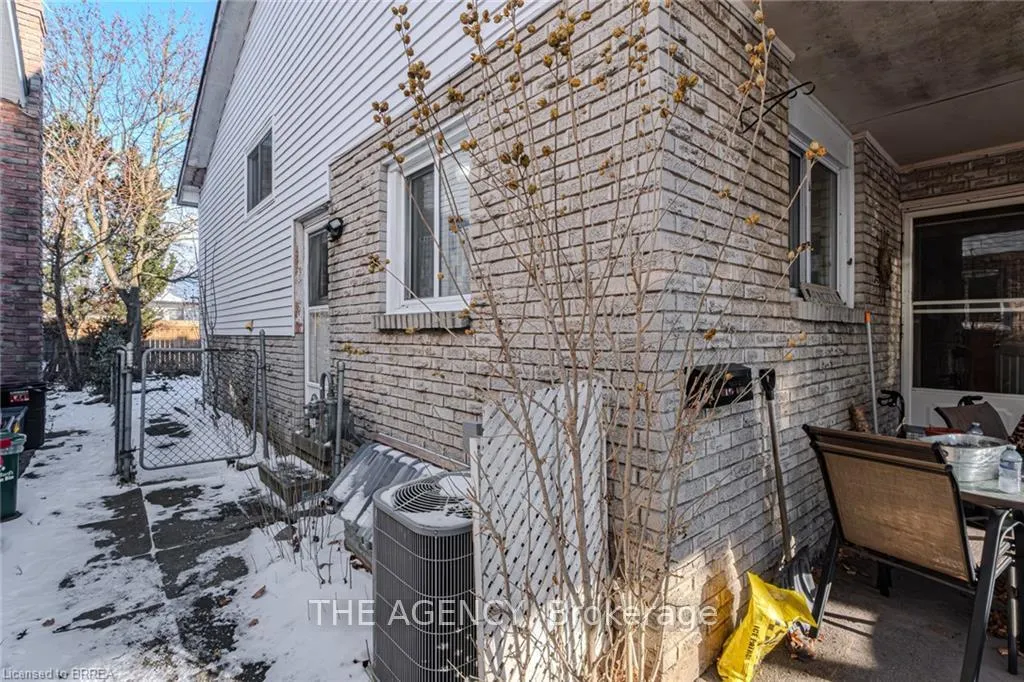
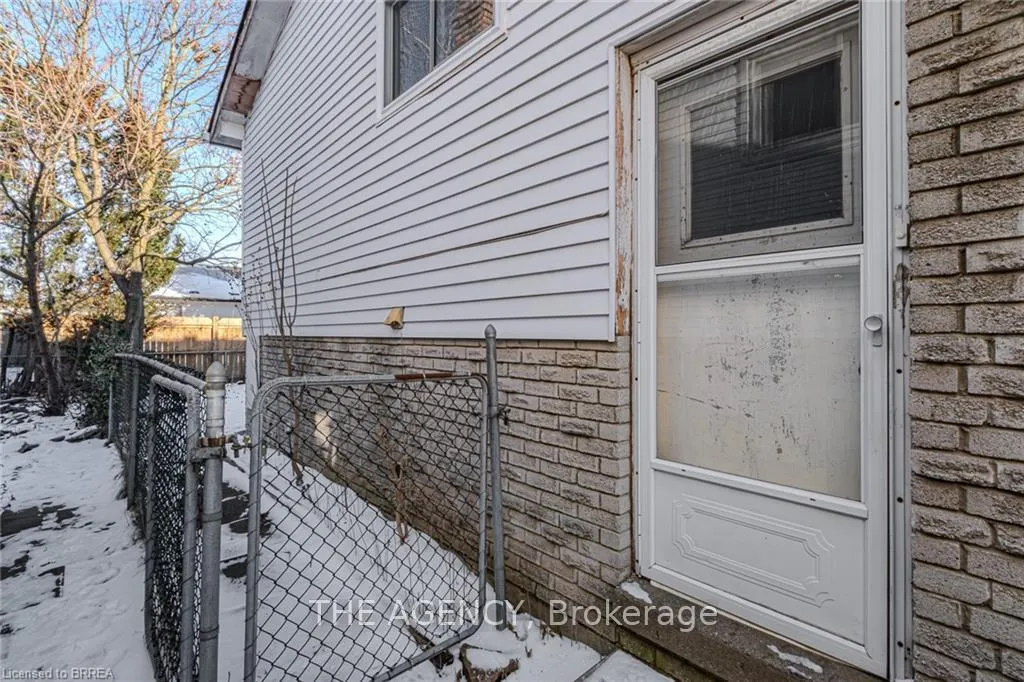
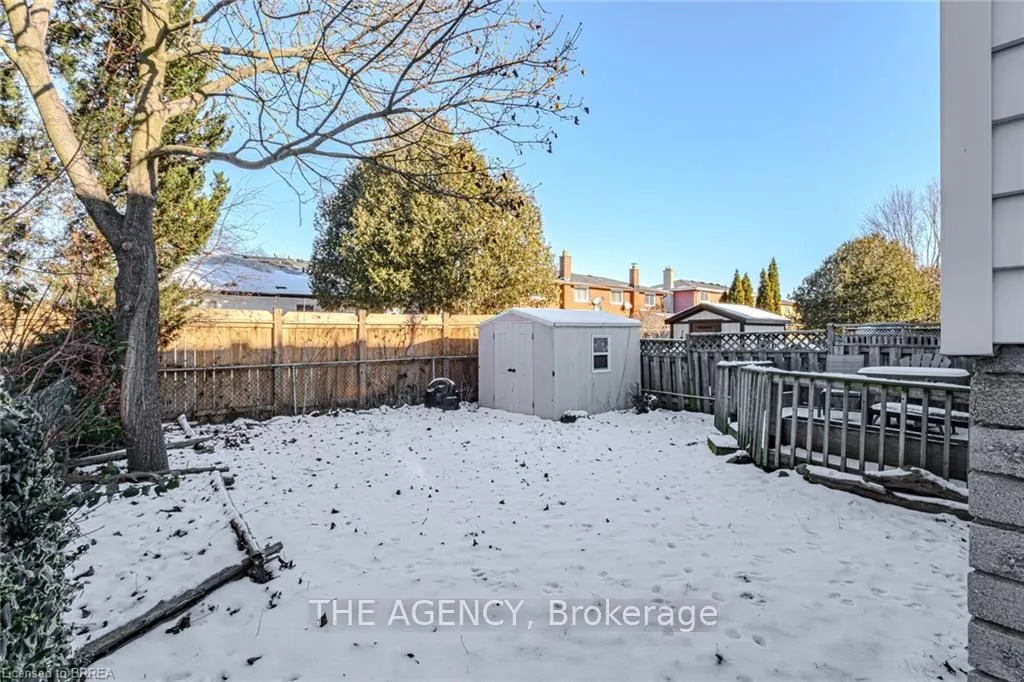 See all 10 photos
Property history
Facts and features
- BasementFull
- Water, sewerMunicipal
- HeatingForced air
- CoolingCentral air
- Second kitchen
- Central air
The homeSemi-Detached, 1 1/2 storey, Full
- Type: Semi-Detached
- Style: 1 1/2 storey
- Basement: Full
InsideOther, Rooms above ground 5, Rooms in the basement 3
- Features: Other
- Rooms above ground: 5
- Rooms in the basement: 3
- Bedrooms: 3 + 1 in the basement
- Bathrooms: 2
- Kitchens: 2
Outside and lotBrick, aluminum siding, Asphalt shingle, Poured concrete
- Exterior: Brick, aluminum siding
- Roof: Asphalt shingle
- Foundation: Poured concrete
- Size: 31.03 × 102.16 ft
Parking1 Garage, Carport, Private
- Spaces: 1 Garage
- Garage: Carport
- Driveway: Private
Heating, water and powerForced air, gas, Central air, Municipal water
- Heating: Forced air, gas
- Cooling: Central air
- Water: Municipal water
- Sewer: Municipal sewer
Costs and taxesTaxes $3,305 a year, HST included in the price
- Taxes, 2024: $3,305 a year
- HST: HST included in the price
Included in the saleDishwasher, dryer, refrigerator, stove, washer., All tenants belonging.
- Included: Dishwasher, dryer, refrigerator, stove, washer.
- Not included: All tenants belonging.
Listing detailsX11918625, Sold, Jan 10, 2025
- MLS® number: X11918625
- Status: Sold
- Listed on: Jan 10, 2025
- Days on market: 33
- Updated: Feb 12, 2025
- Possession: 60-89 days
- Occupied by: Tenant
- Listing brokerage: THE AGENCY
About this home
30 Autumn Road, Brantford, ON N3R 7B2
This 3+1 bedroom, 2 bathroom, semi detached home with a car port offers the flexibility to suit various lifestyles and investment goals. With 2 separate units, this property is perfect for first time home Buyers, investors, or anyone looking to offset their mortgage costs with rental income. The main unit provides a spacious 3 bedroom layout with a welcoming living area featuring a large bay window, bright white kitchen with stackable washer and dryer, separate dining area and a 4 piece bathroom. The secondary lower unit is a fully functional, 1 bedroom unit with a living room area, kitchen, 3 piece bathroom, a finished bonus room for storage or recreation, its own laundry facilities and a separate side entrance for privacy. Live in one unit and rent out the other, rent both units as a full income property or simply turn this affordable, all brick semi into a single family home depending on your needs... the possibilities are endless. Located in a prime North end neighbourhood close to schools, shopping, the 403 and public transportation. 2 stoves, 2 refrigerators, 2 washing machines, 2 dryers and the dishwasher in the main unit are included in the sale. Don't miss this rare opportunity to own a property with flexible income potential.
Ask about this home
A HOMEH agent will answer your questions about this home.
Around this home
Daily convenience, out of 100, from the distances below
Schools nearby
School rating, out of 10.
Helpful calculators
Your HOMEH agent

"I would see it this week."