

21 Kent Road
21 Kent Road
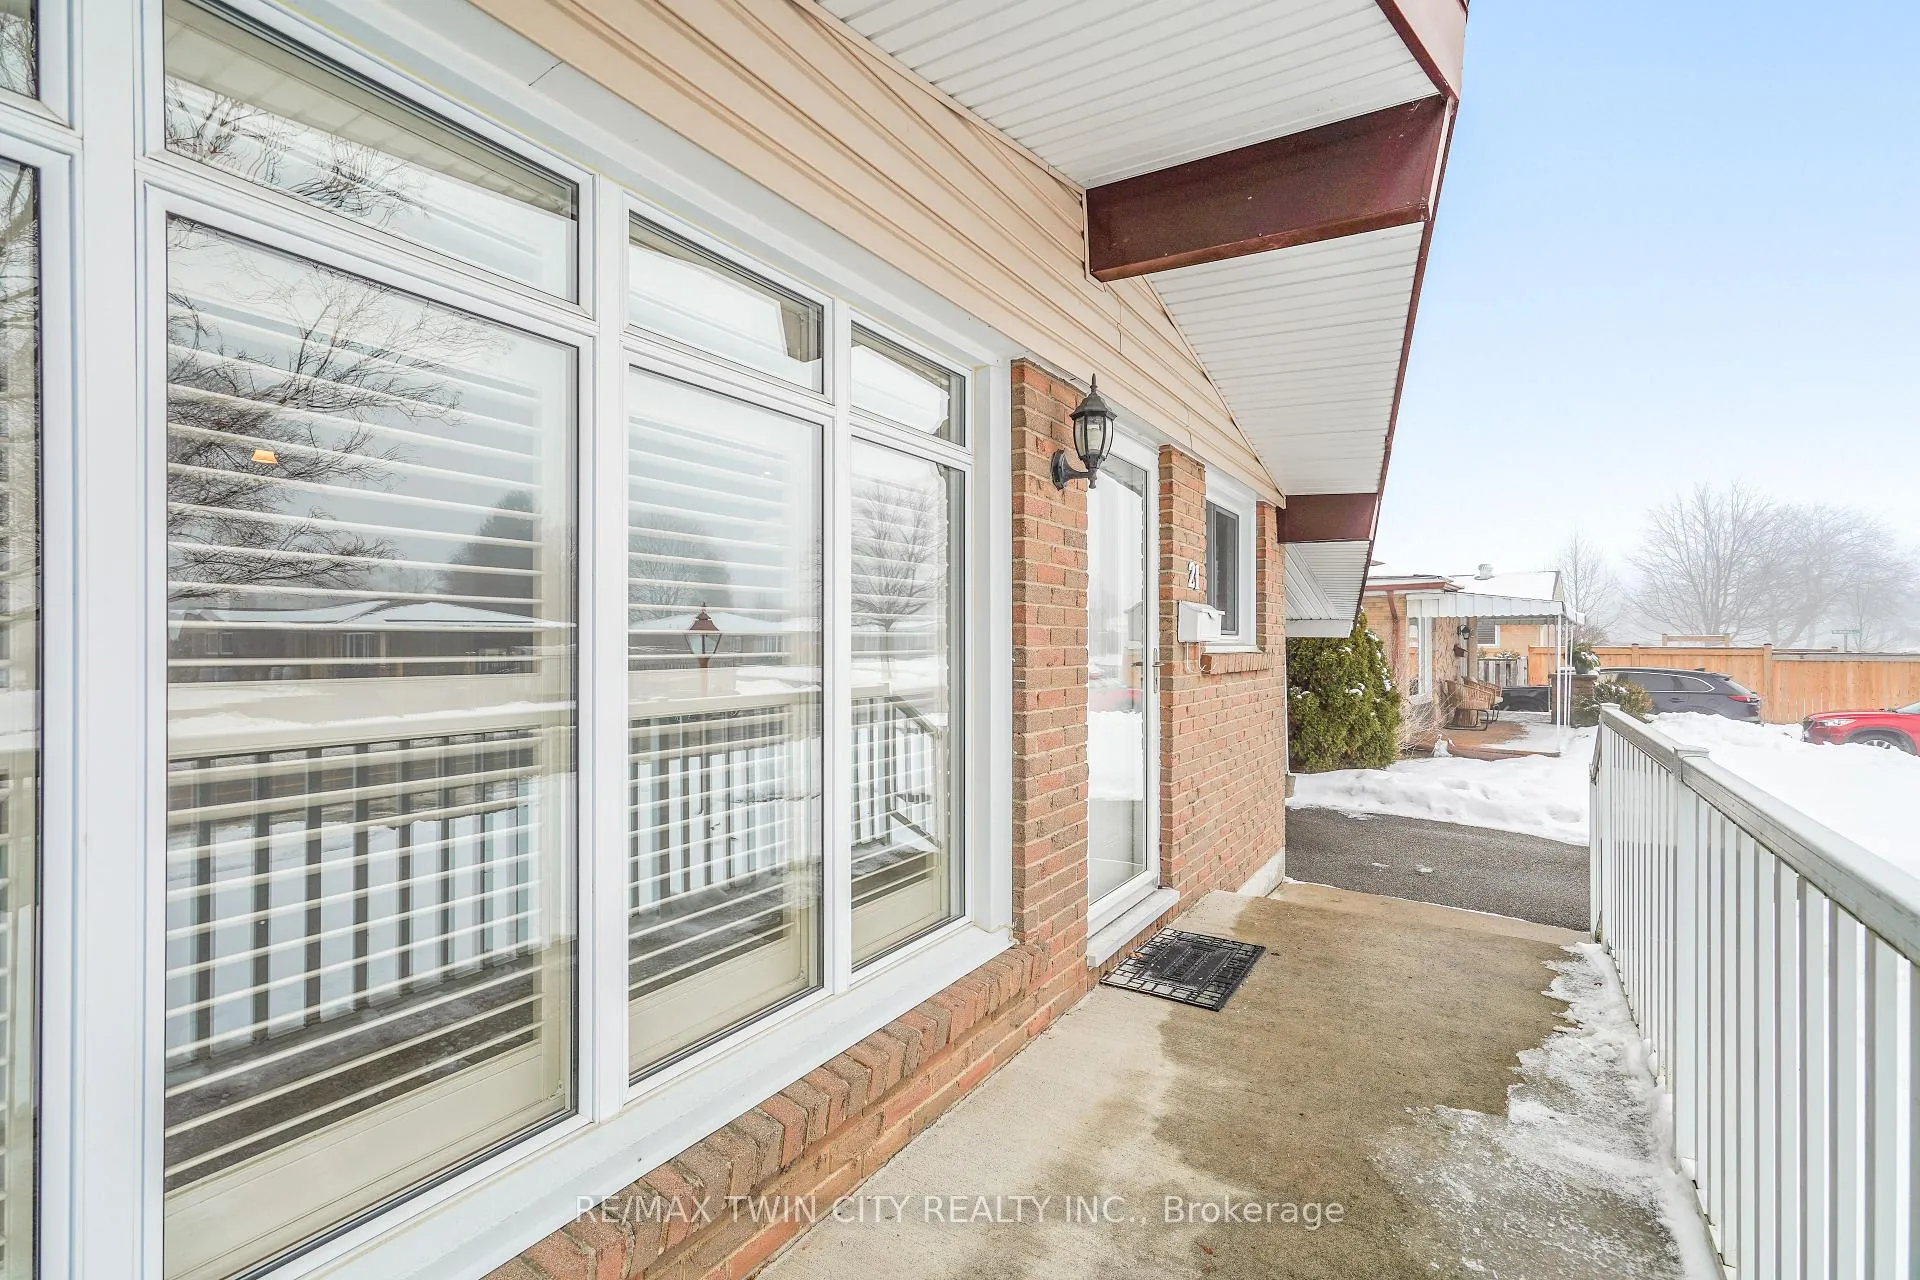 See all 43 photos
Property history
Facts and features
- BasementFinished
- Age of home51–99 years
- Water, sewerMunicipal
- Lot shapeIrregular
- Fireplace
- Central air
The homeDetached, Bungalow, Age 51–99 years
- Type: Detached
- Style: Bungalow
- Age: 51–99 years
- Living space: 700–1,100 sq ft
- Basement: Full, finished
InsideFireplace Yes, natural gas, rec room, Water softener, central vacuum, Rooms above ground 6
- Fireplace: Yes, natural gas, rec room
- Features: Water softener, central vacuum
- Rooms above ground: 6
- Rooms in the basement: 6
- Bedrooms: 3
- Bathrooms: 2
- Family room: Yes
Outside and lotBrick, Asphalt shingle, Poured concrete
- Exterior: Brick
- Roof: Asphalt shingle
- Foundation: Poured concrete
- Features: Patio
- Other structures: Garden shed
- Size: 50 × 101.32 ft
- Shape: Irregular
Parking2 Garage, Carport, Private
- Spaces: 2 Garage
- Garage: Carport
- Driveway: Private
Heating, water and powerForced air, gas, Central air, Municipal water
- Heating: Forced air, gas
- Cooling: Central air
- Water: Municipal water
- Sewer: Municipal sewer
Costs and taxesTaxes $3,552 a year, Hot water heater, Hot water heater
- Taxes, 2024: $3,552 a year
- Rental items: Hot water heater
- Under contract: Hot water heater
Included in the saleDishwasher, gas stove, microwave, refrigerator, washer, dryer, all california shutters, water softener, central vacuum & attachments, built-in safe in recroom, workbenches and shelving in basement workshop, storage shed and power awning in backyard., Not included None
- Included: Dishwasher, gas stove, microwave, refrigerator, washer, dryer, all california shutters, water softener, central vacuum & attachments, built-in safe in recroom, workbenches and shelving in basement workshop, storage shed and power awning in backyard.
- Not included: None
NearbyPark, school, fenced yard
- Close to: Park, school, fenced yard
Listing detailsX11959895, Sold, Feb 6, 2025
- MLS® number: X11959895
- Status: Sold
- Listed on: Feb 6, 2025
- Days on market: 32
- Updated: Mar 10, 2025
- Possession: 2025-03-06 / March 6, 2025
- Occupied by: Owner
- Listing brokerage: RE/MAX TWIN CITY REALTY INC.
About this home
21 Kent Road, Brantford, ON N3R 5G7
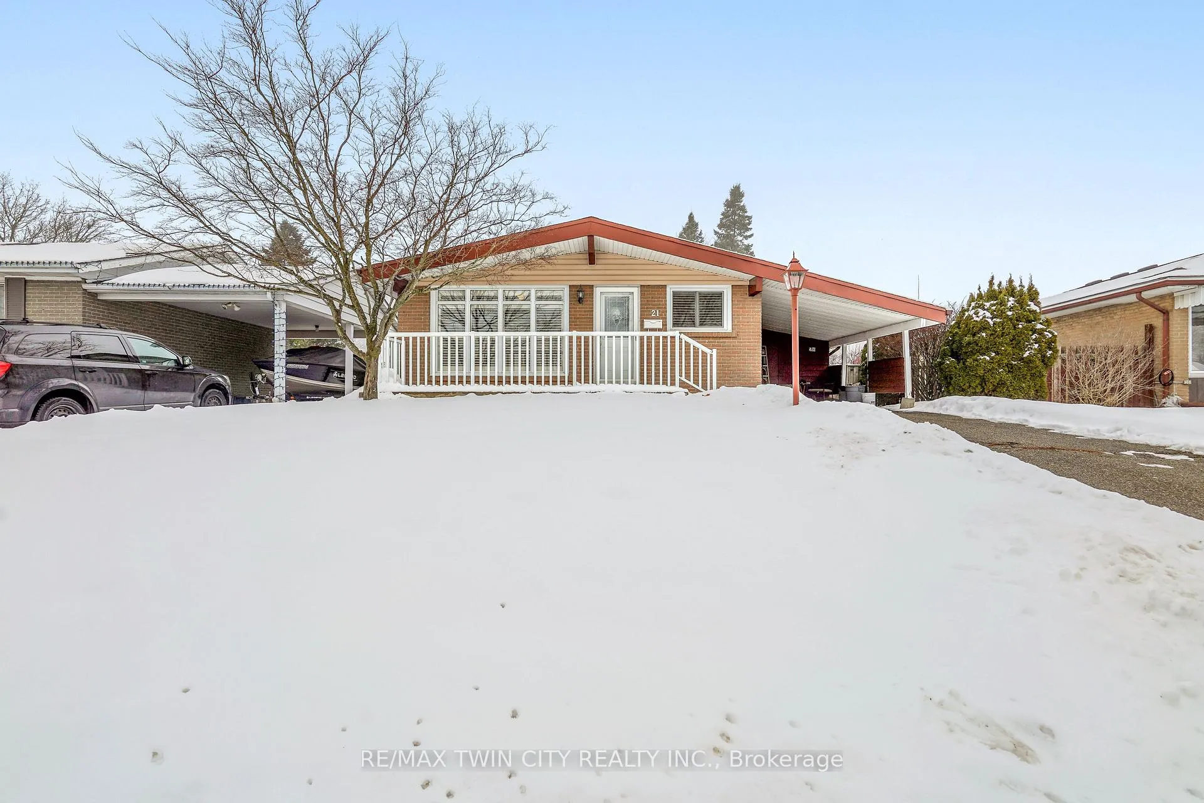
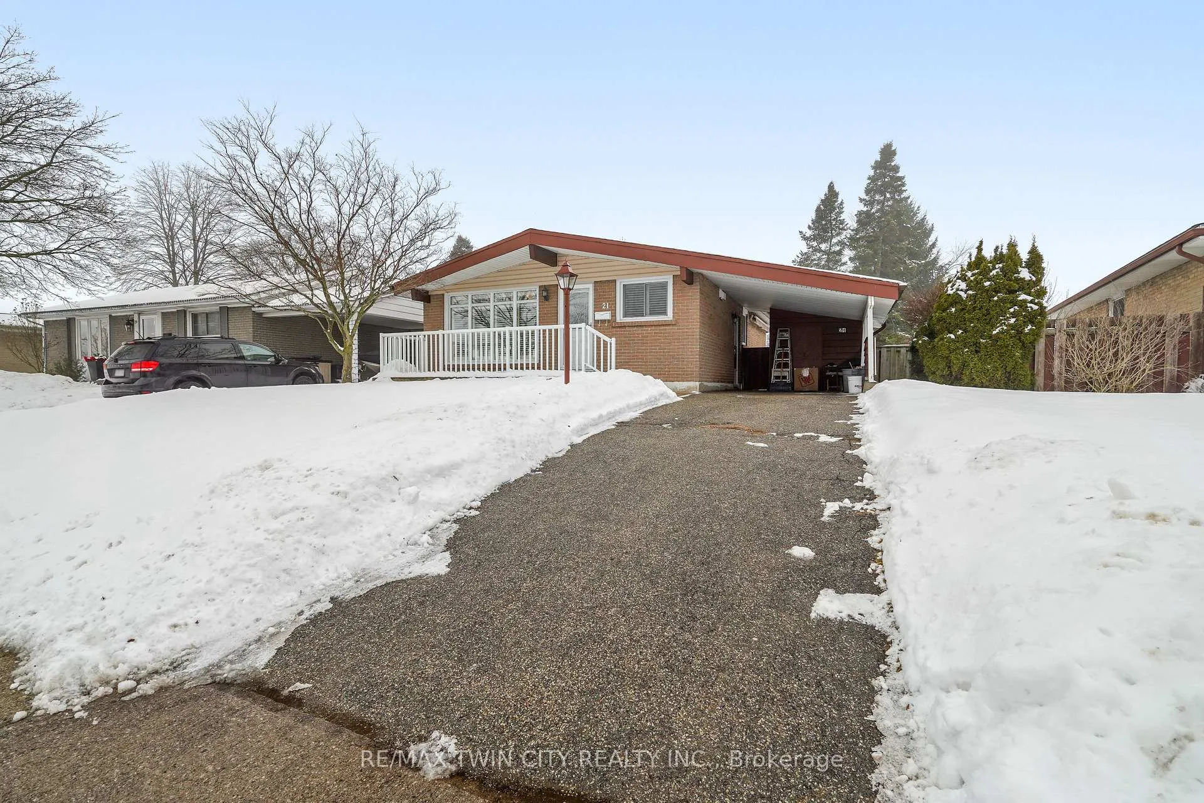
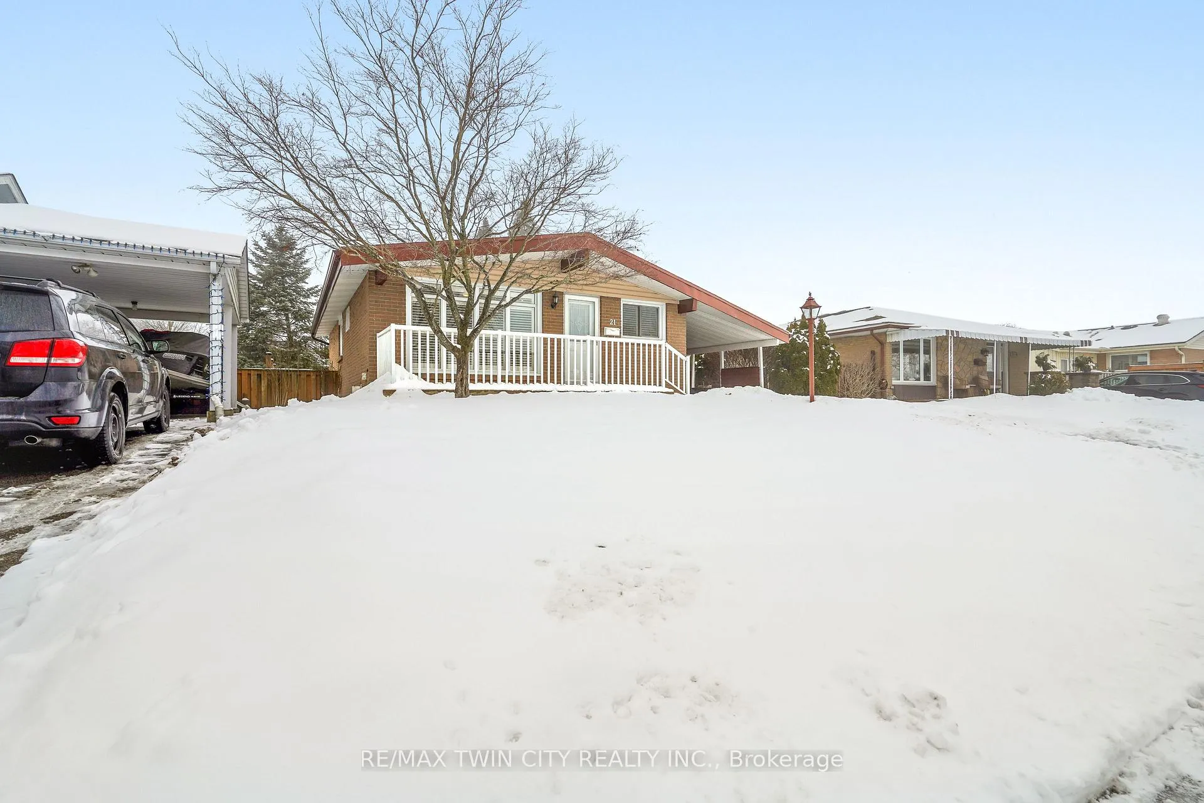
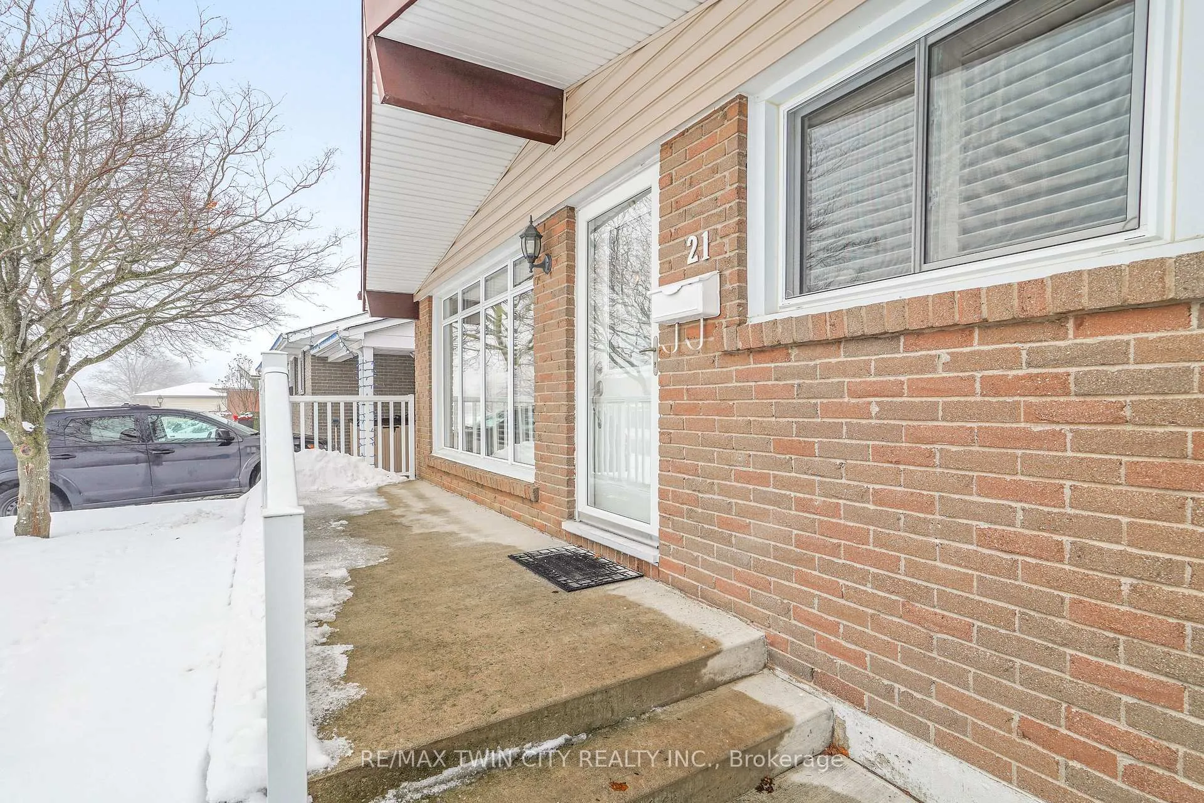
Move-In Ready Home in a Great North End Neighbourhood! A lovely brick bungalow with a carport in a highly sought-after North End neighbourhood that's close to parks, schools, shopping, restaurants, trails, and highway access, and featuring a big front porch where you can relax with your morning coffee, a bright living room with a vaulted ceiling, California shutters, and attractive luxury vinyl plank flooring, a beautiful kitchen with an island breakfast bar, soft-close drawers, and pot lighting, an immaculate main floor bathroom that has a modern vanity with a granite countertop and a walk-in shower with sliding glass doors, and there are 3 bedrooms on the main level. The finished basement boasts a large L-shaped recreation room for entertaining with a gas fireplace and lots of room for a pool table, a 2pc. bathroom, and a workshop area. The patio in the fully fenced backyard has a power awning that will be perfect for hosting summer barbecues with your family and friends. Updates include the roof within the past 10 years, North Star windows, new central air in 2023, new luxury vinyl plank flooring in the living room, hallway and bedrooms in 2025, freshly painted in 2025, and more. Pride of ownership shines in this beautiful move-in ready home in a great North End neighbourhood! Book a viewing before its gone!
Ask about this home
A HOMEH agent will answer your questions about this home.
Around this home
Daily convenience, out of 100, from the distances below
Schools nearby
School rating, out of 10.
Helpful calculators
Your HOMEH agent

"I would see it this week."