

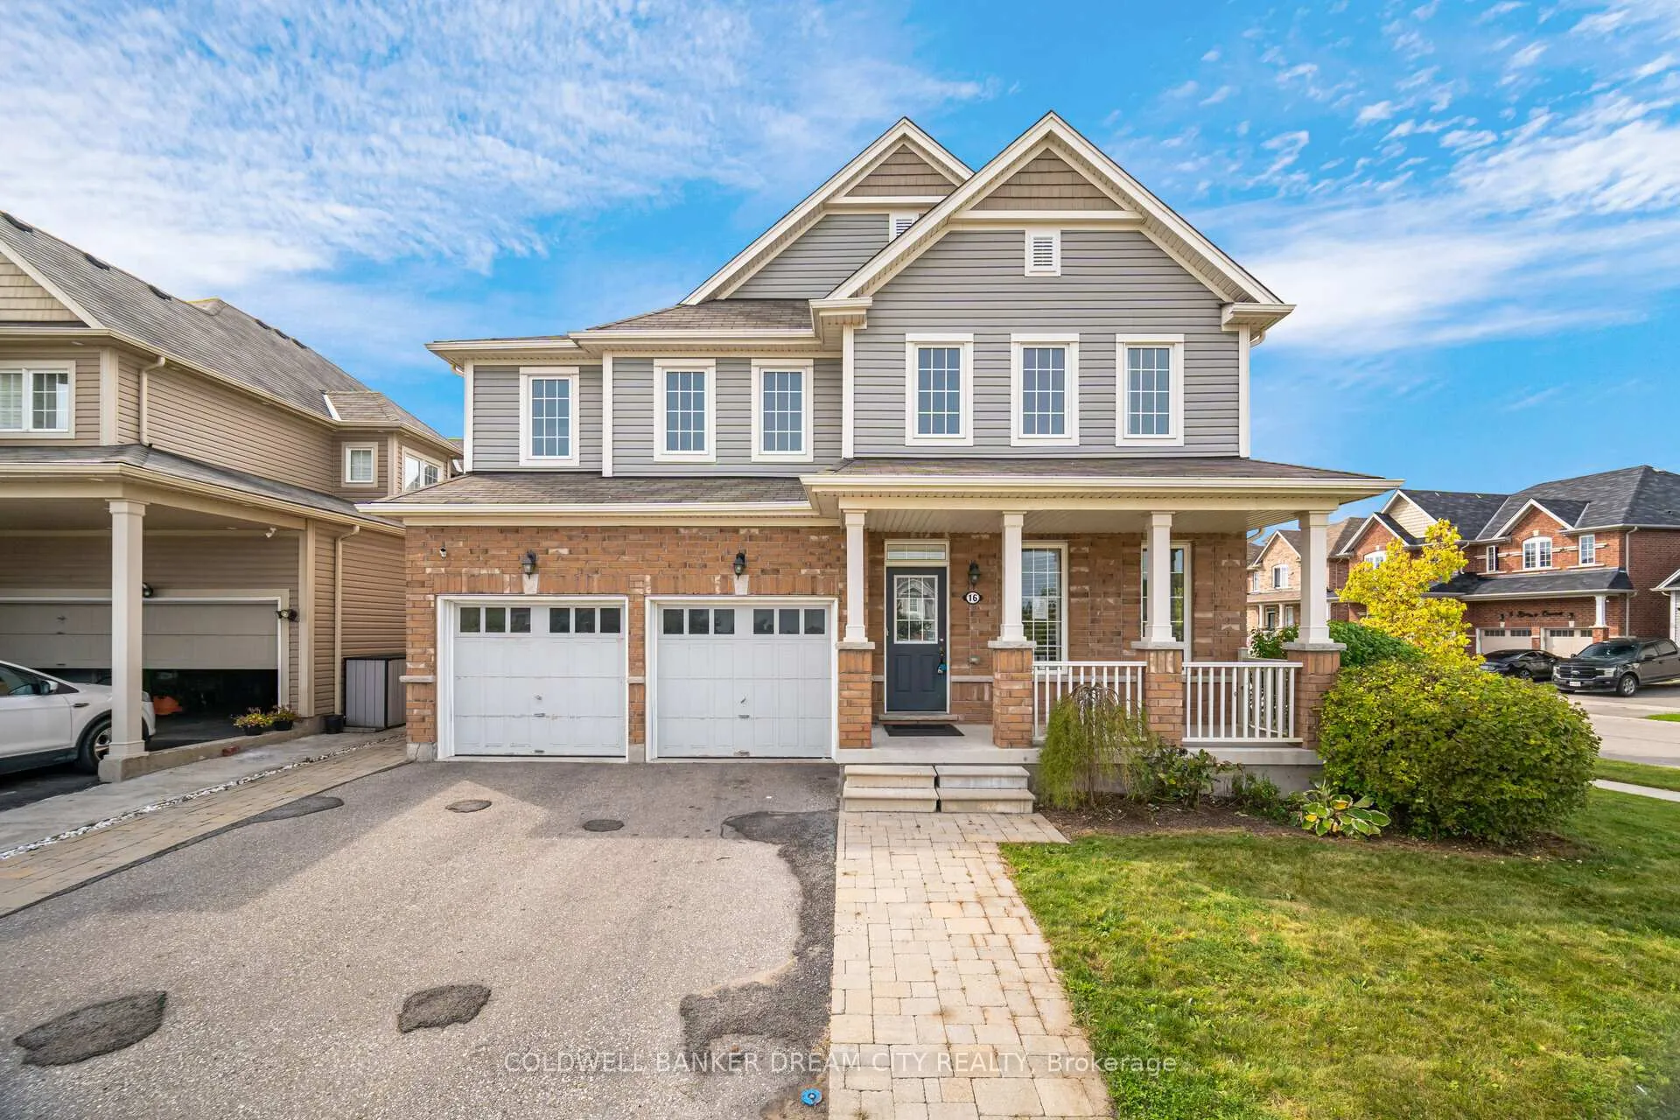
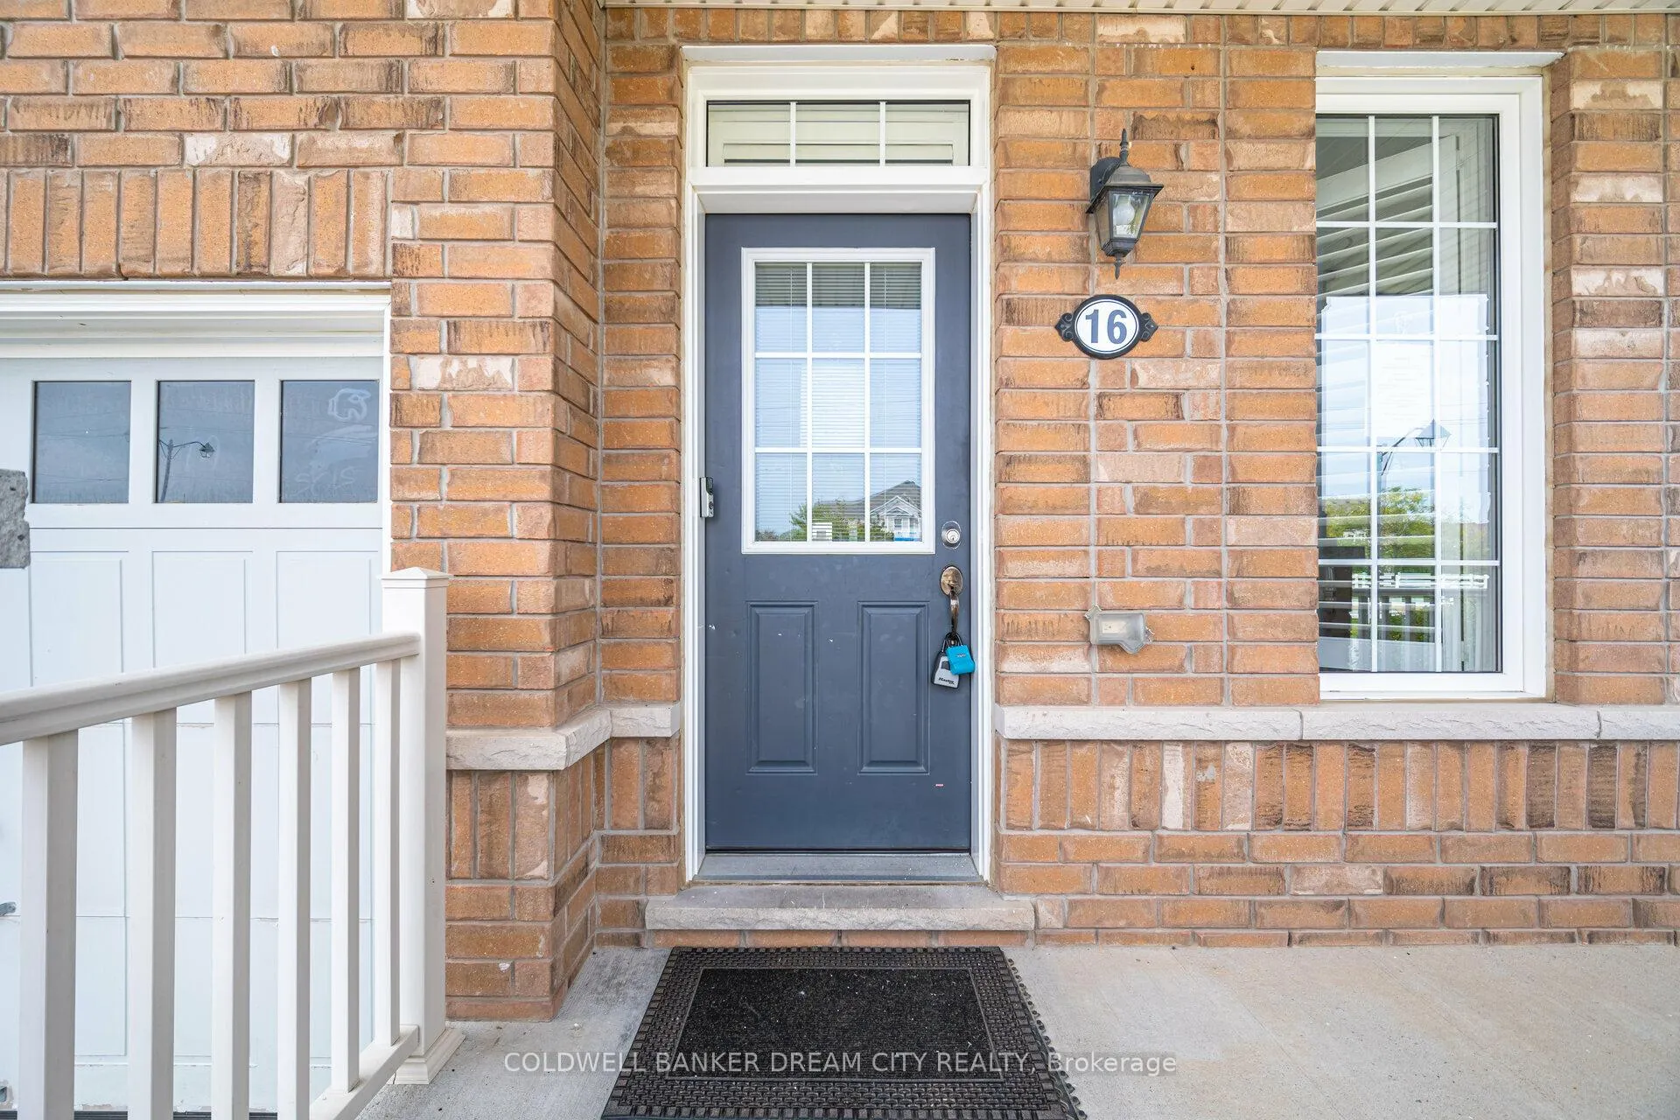
16 Burgess Crescent
16 Burgess Crescent
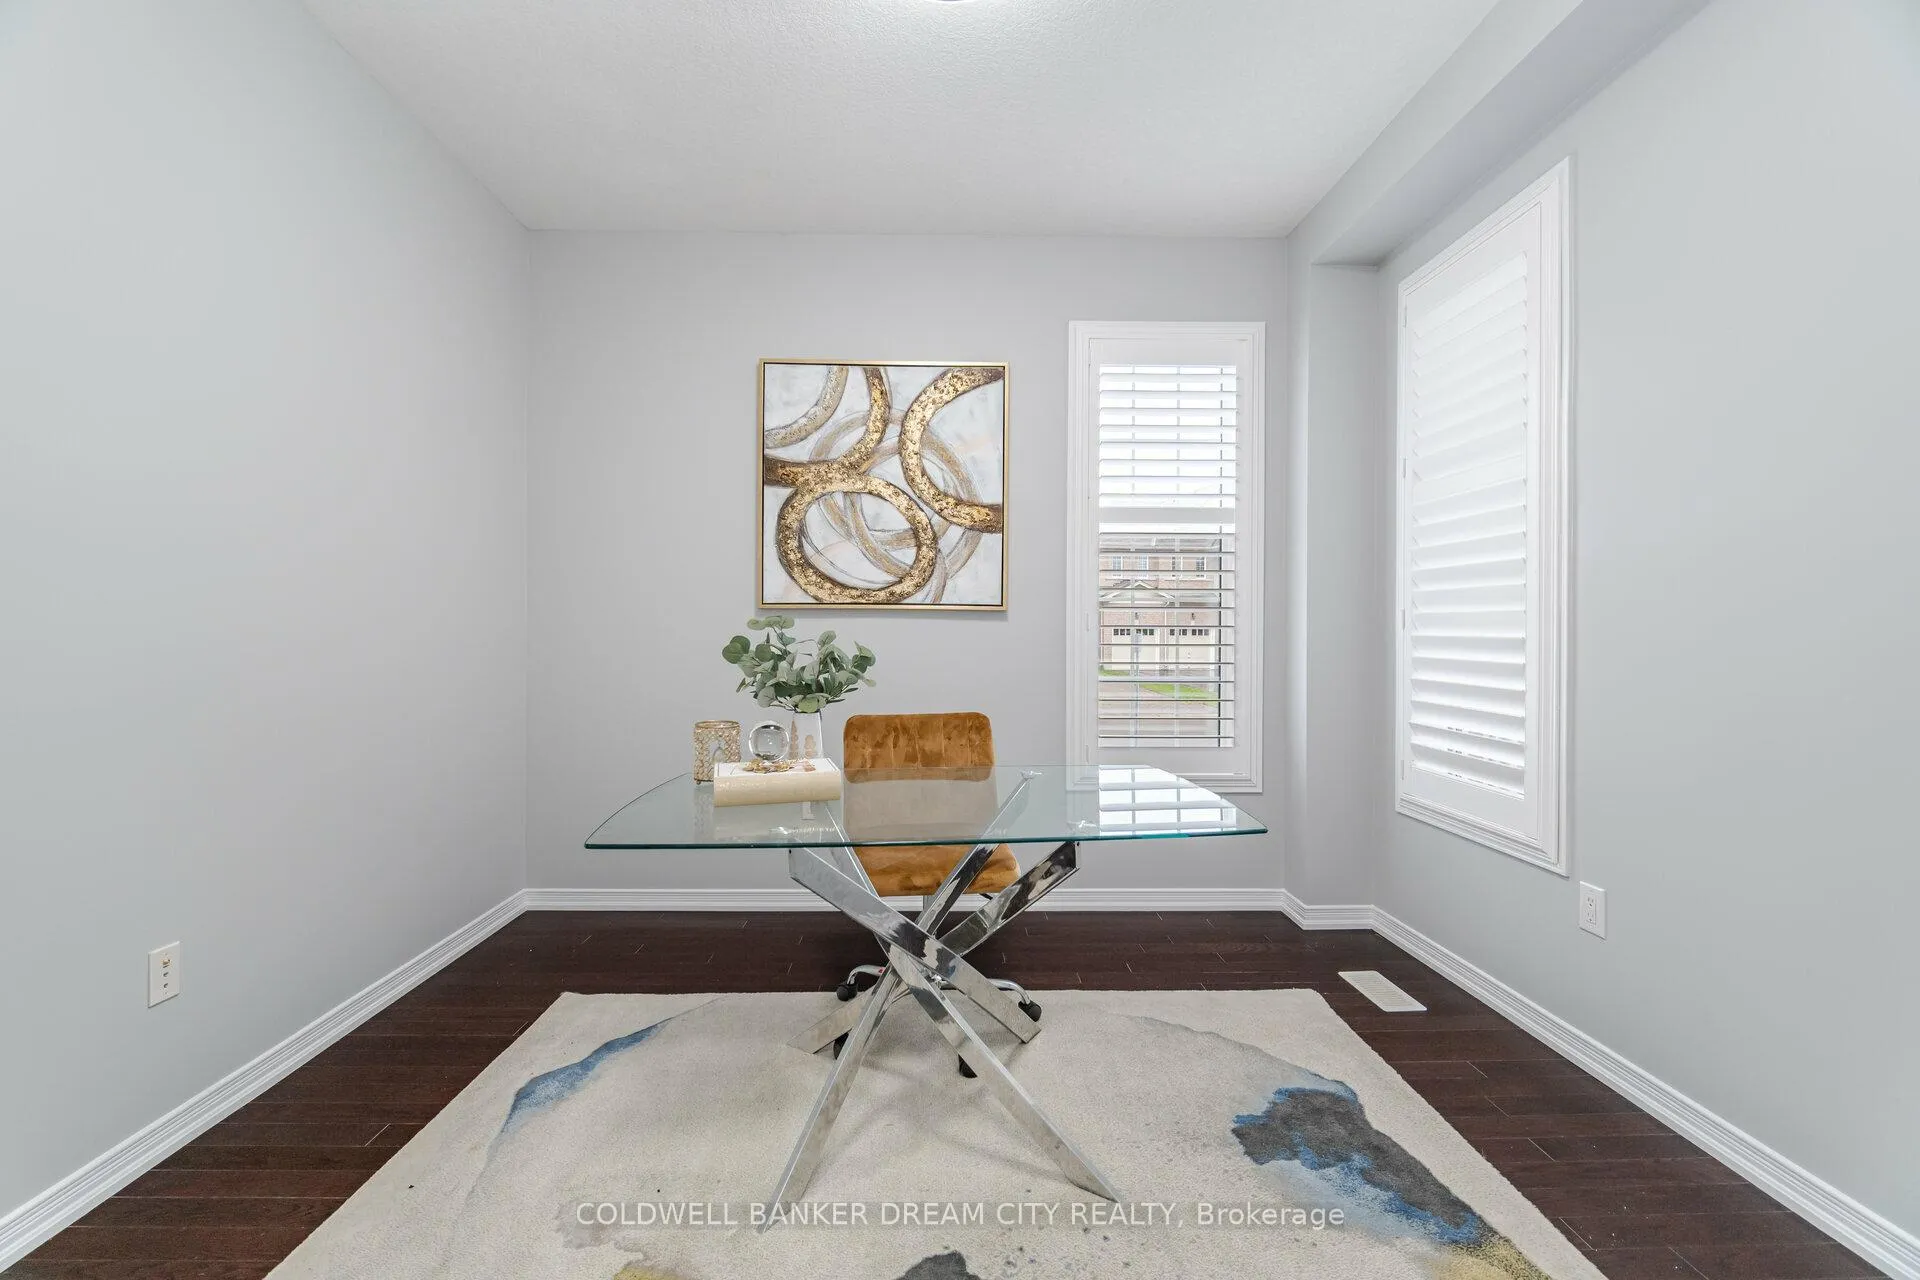 See all 32 photos
Property history
Facts and features
- BasementPart finished
- Water, sewerMunicipal
- HeatingForced air
- CoolingCentral air
- Hardwood floors
- Fireplace
- Central air
The homeDetached, 2-storey, Partially finished
- Type: Detached
- Style: 2-storey
- Basement: Partially finished
InsideFireplace Yes, Ceramic, Hardwood, Broadloom, Other
- Fireplace: Yes
- Flooring: Ceramic, Hardwood, Broadloom
- Features: Other
- Rooms above ground: 9
- Bedrooms: 4
- Bathrooms: 4
- Kitchens: 1
- Family room: Yes
Outside and lotBrick, Shingles, Brick
- Exterior: Brick
- Roof: Shingles
- Foundation: Brick
- Size: 44.19 × 100.45 ft
Parking2 Garage, Built-in, Private double
- Spaces: 2 Garage
- Garage: Built-in
- Driveway: Private double
Heating, water and powerForced air, gas, Central air, Municipal water
- Heating: Forced air, gas
- Cooling: Central air
- Water: Municipal water
- Sewer: Municipal sewer
Costs and taxesTaxes $6,010 a year, HST included in the price, Hot water tank (if rental)
- Taxes, 2024: $6,010 a year
- HST: HST included in the price
- Rental items: Hot water tank (if rental)
Included in the saleFridge, stove, dishwasher, washer, dryer
- Included: Fridge, stove, dishwasher, washer, dryer
Listing detailsX11944496, Sold, Jan 28, 2025
- MLS® number: X11944496
- Status: Sold
- Listed on: Jan 28, 2025
- Days on market: 14
- Updated: Feb 11, 2025
- Possession: 2025-02-12 / February 12, 2025
- Occupied by: Vacant
- Listing brokerage: COLDWELL BANKER DREAM CITY REALTY
About this home
16 Burgess Crescent, Brantford, ON N3T 0J5
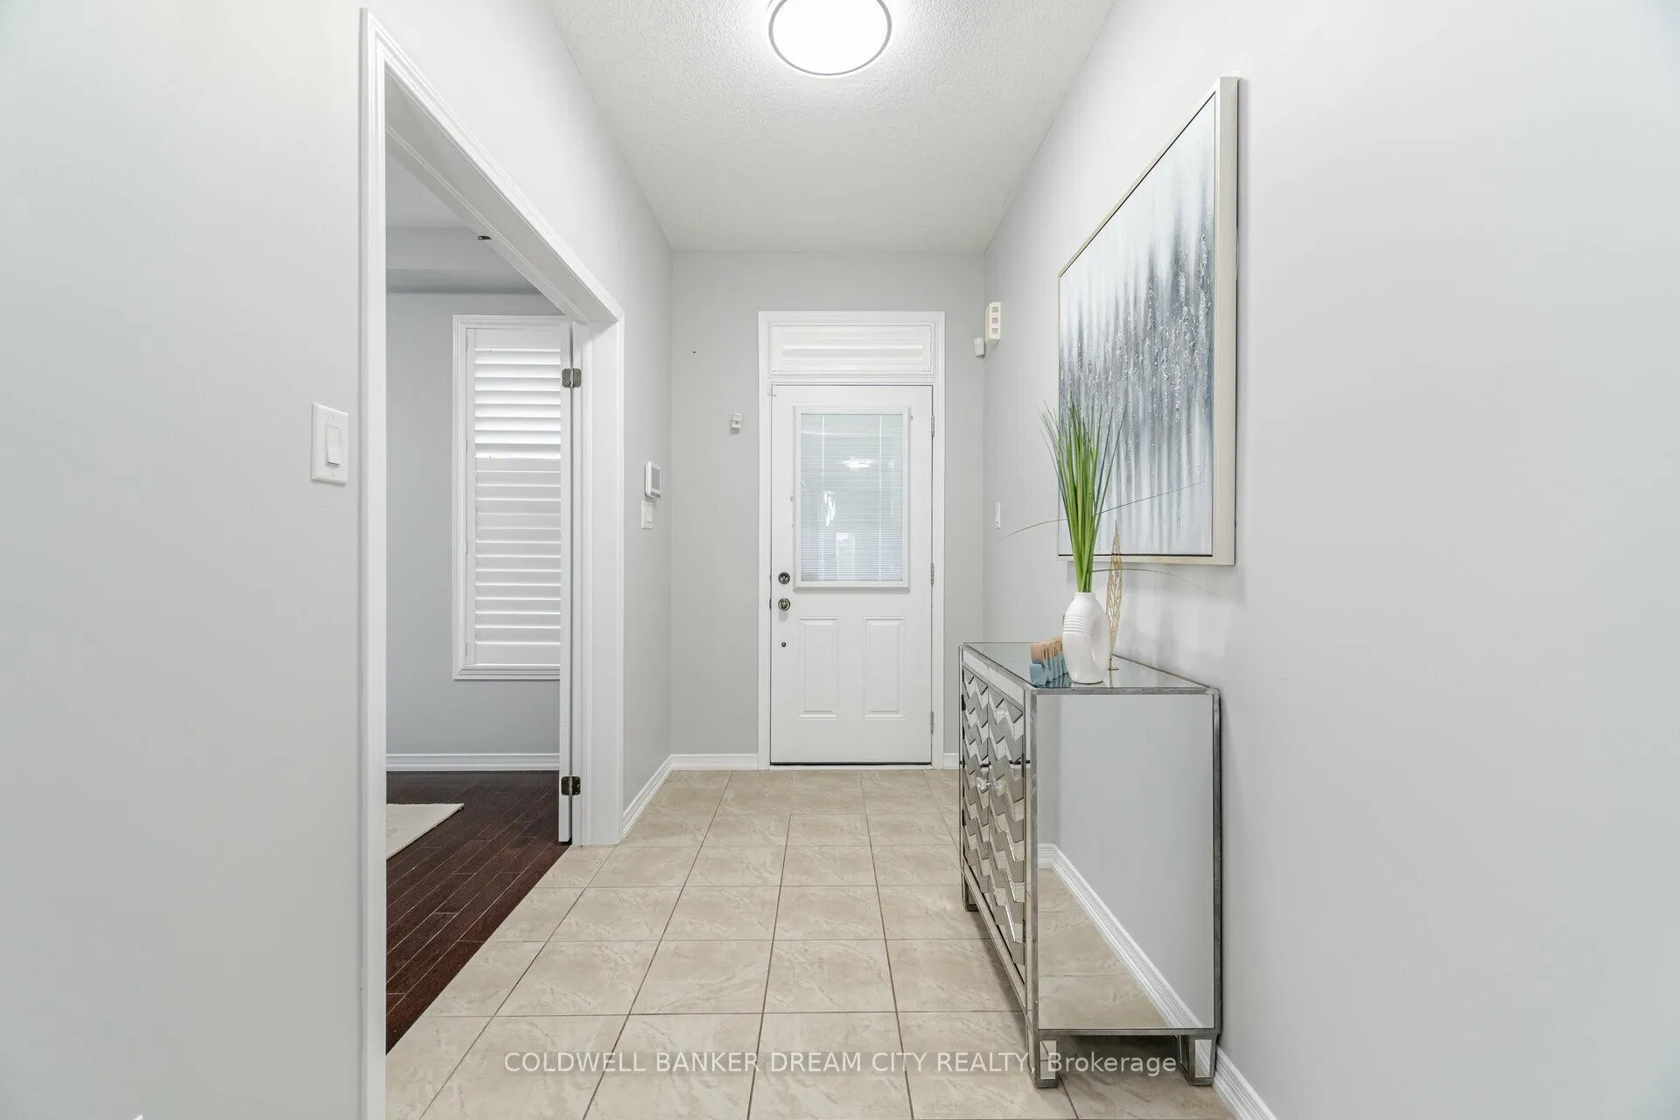
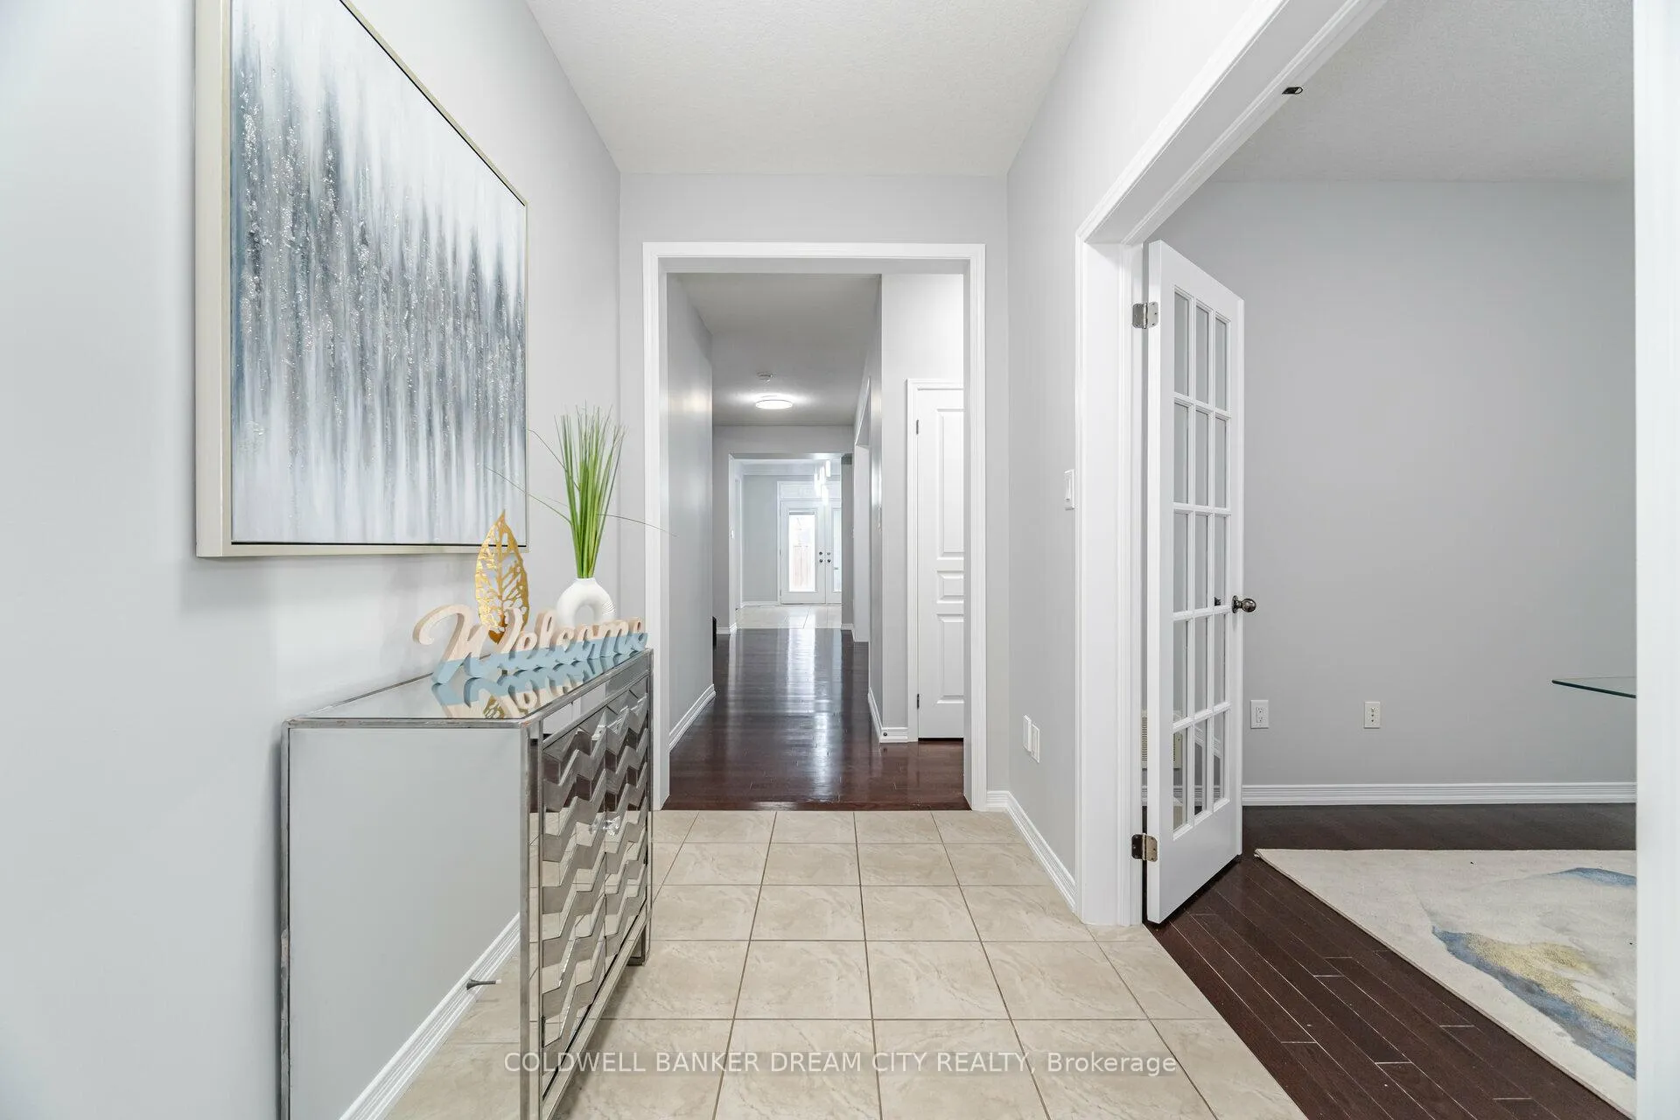
Attention Buyers! Discover this stunning four-bedroom detached home in Brantfordperfect for anyoneseeking space, flexibility, and endless potential. Boasting hardwood floors and pot lightsthroughout, this home offers a warm and inviting family room with a cozy fireplace. The main floorfeatures a sleek, modern kitchen equipped with stainless steel appliances, granite countertops, andrecent updates, including fresh paint and upgraded lighting. Upstairs, you'll find four spaciousbedrooms, highlighted by two primary suites, each with a luxurious 5-piece ensuite. The partiallyfinished basement offers the possibility of adding three additional bedrooms, providing even morespace to suit your needs. Located near top-rated schools, parks, and all essential amenities, thishome seamlessly blends comfort with convenience. Dont miss this incredible opportunity!
Ask about this home
A HOMEH agent will answer your questions about this home.
Around this home
Daily convenience, out of 100, from the distances below
Schools nearby
School rating, out of 10.
Helpful calculators
Your HOMEH agent

"I would see it this week."