

15 Molnar Crescent
15 Molnar Crescent
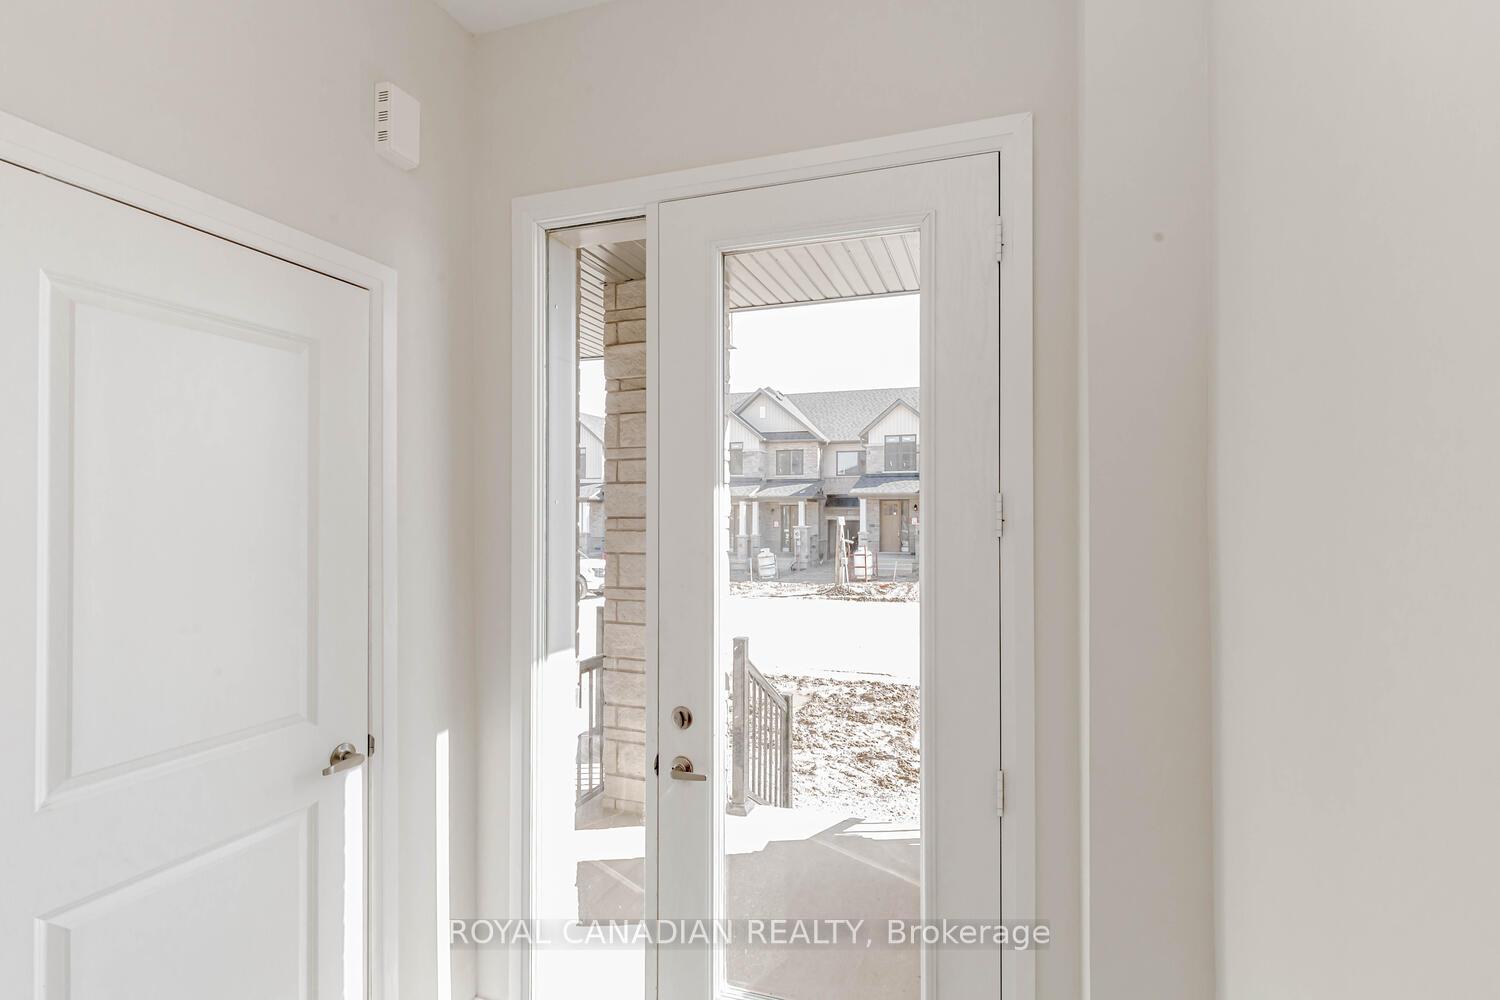 See all 40 photos
Property history
- $749,000TerminatedList: 2025-01-27|End: 2025-02-28|32 daysX11942712
Facts and features
- BasementUnfinished
- Age of home0–5 years
- Price per sq ft~$428
- Water, sewerMunicipal
- Fireplace
- Central air
The homeFreehold Townhouse, 2-storey, Age 0–5 years
- Type: Freehold Townhouse
- Style: 2-storey
- Age: 0–5 years
- Living space: 1,500–2,000 sq ft
- Basement: Full, unfinished
InsideFireplace Yes, living room, Upper level, Water heater
- Fireplace: Yes, living room
- Laundry: Upper level
- Features: Water heater
- Rooms above ground: 5
- Bedrooms: 3
- Bathrooms: 3
- Kitchens: 1
Outside and lotBrick, stone, Asphalt shingle, Concrete
- Exterior: Brick, stone
- Roof: Asphalt shingle
- Foundation: Concrete
- Size: 20.06 × 100.13 ft
Parking1 Garage, Attached, Available
- Spaces: 1 Garage
- Garage: Attached
- Driveway: Available
Heating, water and powerForced air, gas, Central air, Municipal water
- Heating: Forced air, gas
- Cooling: Central air
- Water: Municipal water
- Sewer: Municipal sewer
Costs and taxesHot water tank
- Rental items: Hot water tank
Included in the saleStainless steel appliances (fridge, stove, dishwasher),washer & dryer, garage door opener with 2 remotes.
- Included: Stainless steel appliances (fridge, stove, dishwasher),washer & dryer, garage door opener with 2 remotes.
Listing detailsX11942712, Terminated, Jan 27, 2025
- MLS® number: X11942712
- Status: Terminated
- Listed on: Jan 27, 2025
- Days on market: 32
- Updated: Feb 28, 2025
- Possession: 2025-01-28 / January 28, 2025
- Occupied by: Vacant
- Listing brokerage: ROYAL CANADIAN REALTY
About this home
15 Molnar Crescent, Brantford, ON N3T 0X3
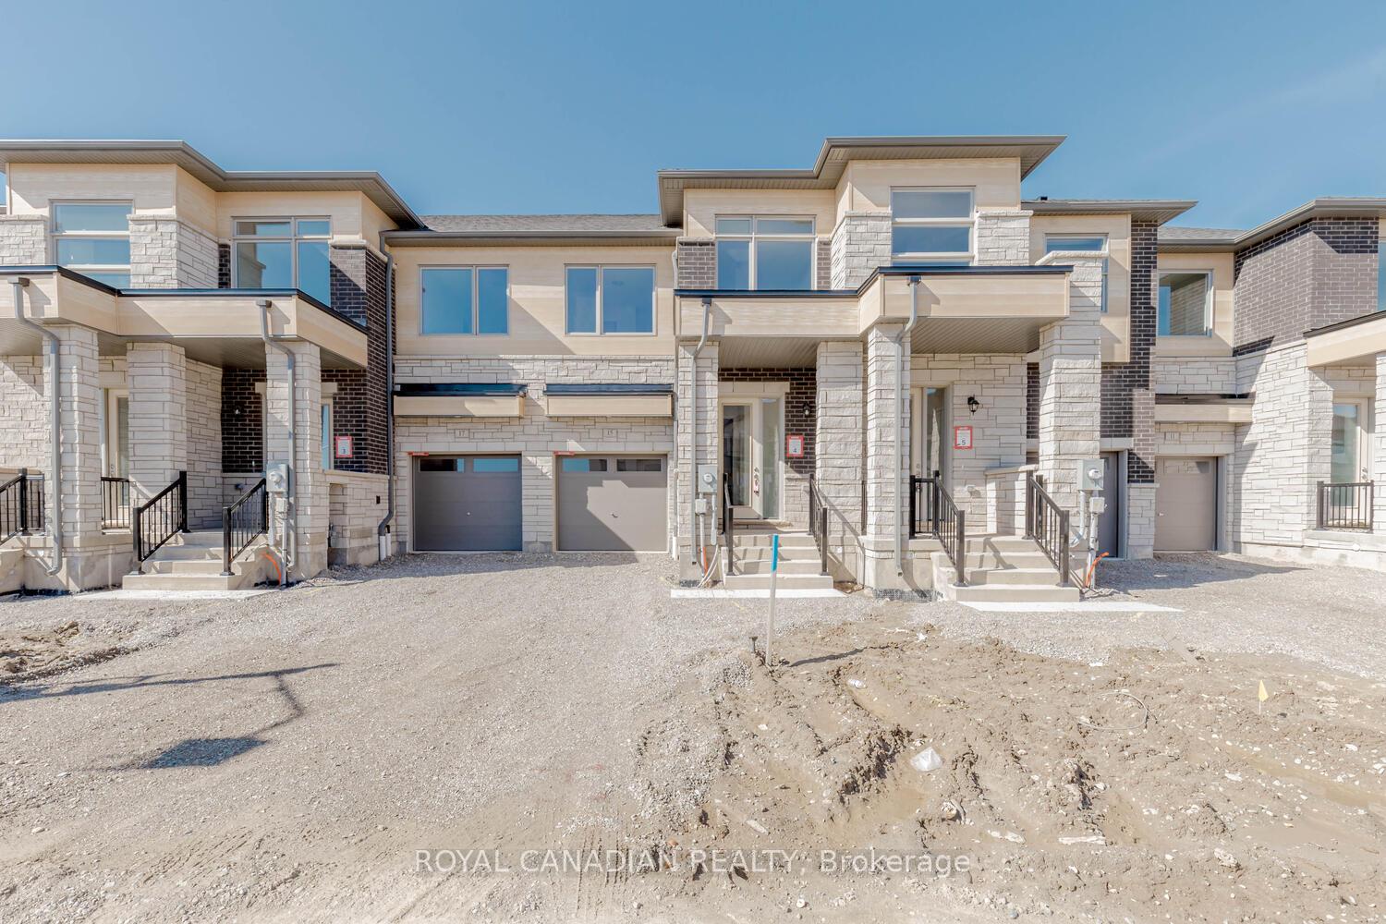
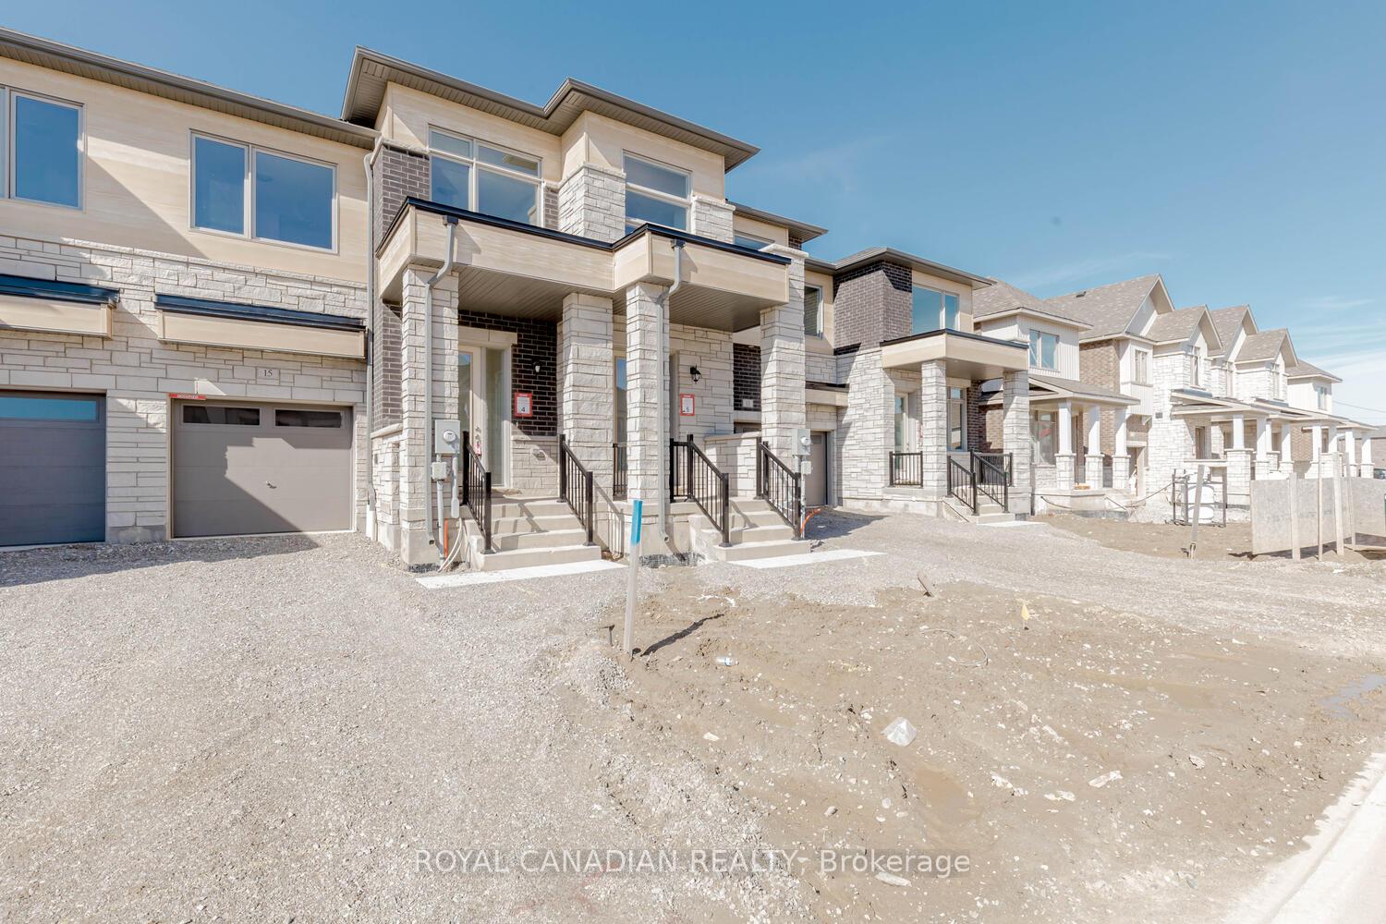
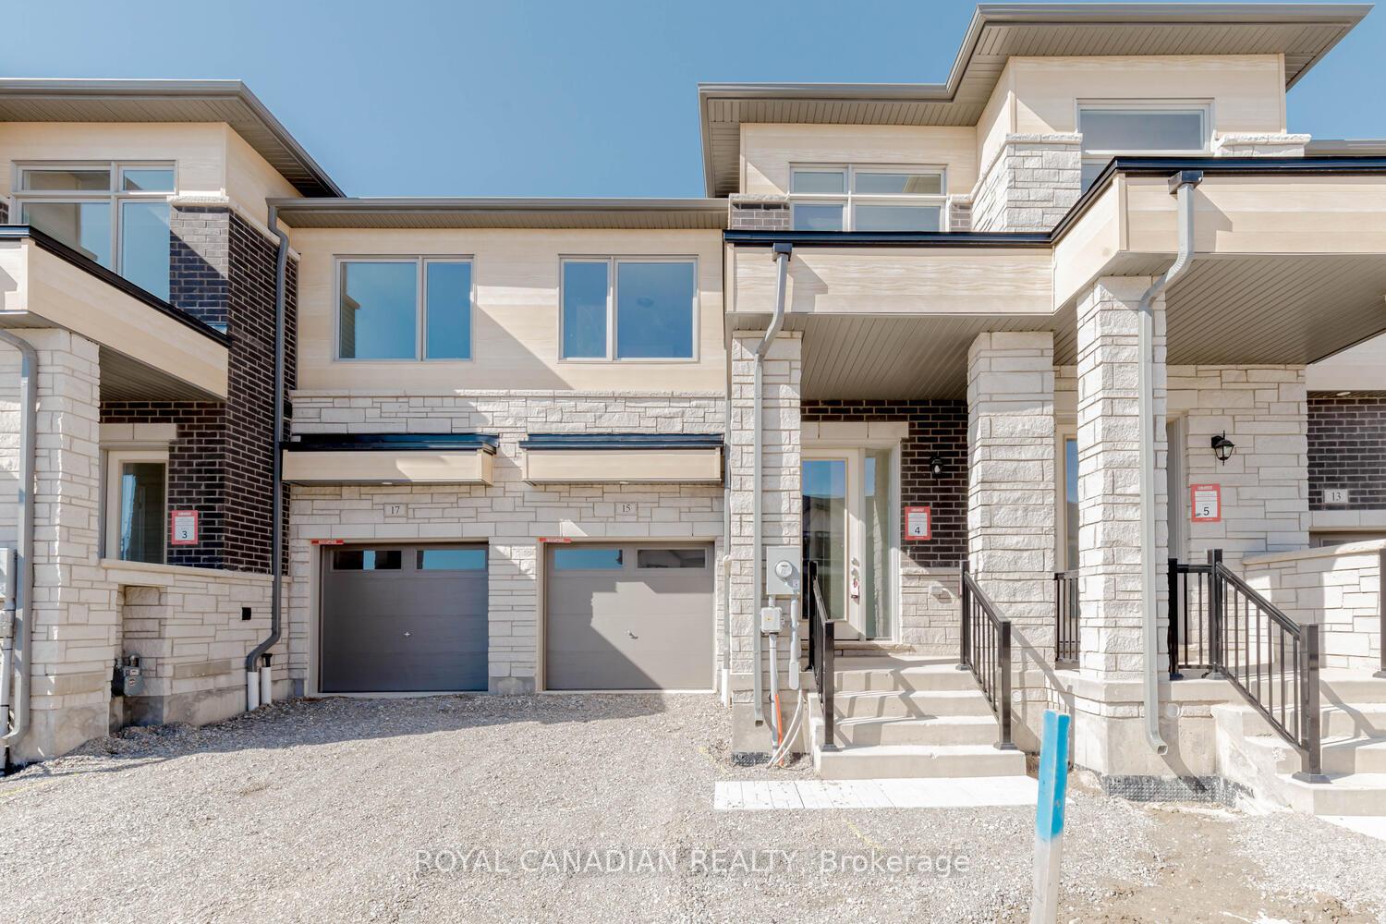
Brand new 2-storey townhome nestled in a family-friendly community! This stunning home boasts a modern open-concept design with 9-foot ceilings and elegant hardwood floors throughout the main floor. The upgraded kitchen is a chef's dream, featuring brand-new stainless steel appliances, a spacious kitchen island, and sleek quartz countertops with a stylish backsplash. The expansive family/living room offers seamless access to the rear yard, perfect for indoor-outdoor living. Retreat to the luxurious primary bedroom, complete with a 4-piece ensuite and a walk-in closet. Two additional generously sized bedrooms provide ample space for family or guests. Dont miss this opportunity to own a beautifully designed townhome in a welcoming community! Steps away from upcoming construction of the Southwest Community Park
Ask about this home
A HOMEH agent will answer your questions about this home.
Around this home
Daily convenience, out of 100, from the distances below
Schools nearby
School rating, out of 10.
Helpful calculators
Your HOMEH agent

"I would see it this week."