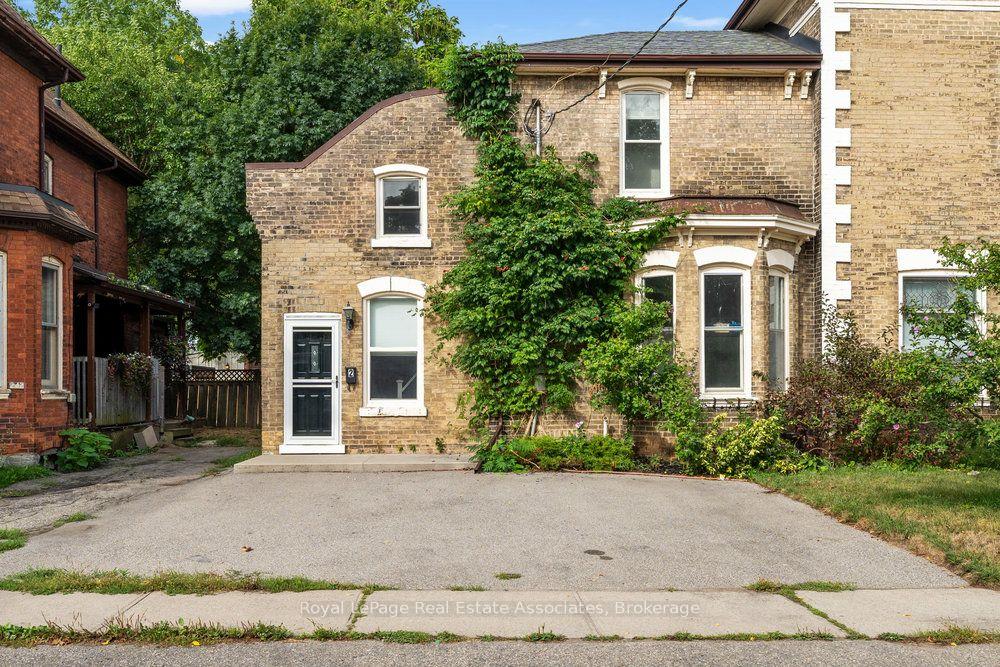
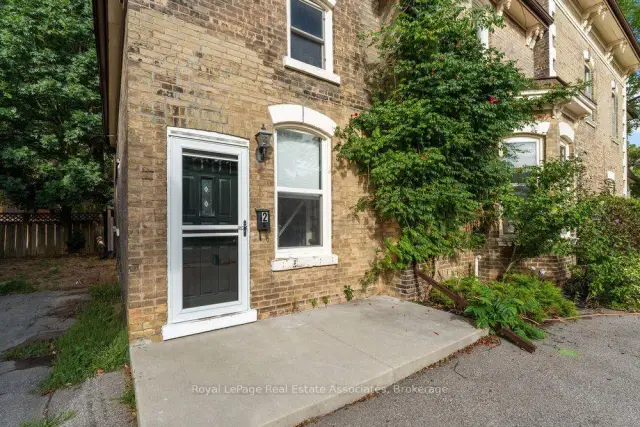
Front of Unit 2, 173 Chatham Street

Unit 2, 173 Chatham Street
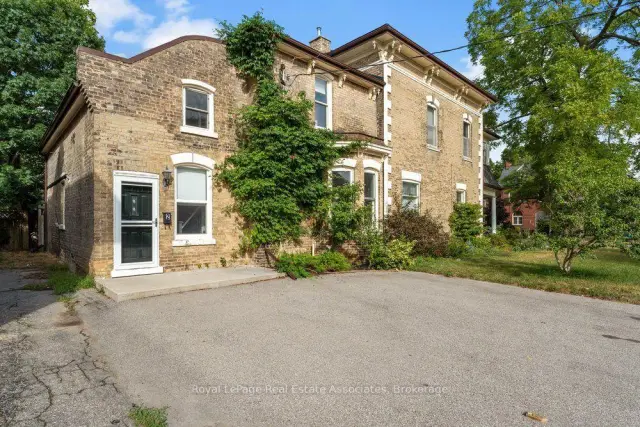
Brantford (Downtown Core)
Link For Rent
1/20
Front of Unit 2, 173 Chatham Street

Unit 2, 173 Chatham Street
Brantford (Downtown Core)
Link For Rent
Photo 2 of 20 – Unit 2, 173 Chatham Street, BrantfordPhoto 3 of 20 – Unit 2, 173 Chatham Street, BrantfordPhoto 4 of 20 – Unit 2, 173 Chatham Street, BrantfordPhoto 5 of 20 – Unit 2, 173 Chatham Street, BrantfordSee all 20 photos
Listed for:Listed 19 days ago
$1,950monthly

Included in rent: Grounds Maintenance, Parking

2 Bedrooms
1 Bathroom
0 Garage
<700 sq.ft
Main, 2nd Fl…
Flexible Date

Facts and features

  • BasementNone
  • Lease term12 months
  • FurnishedUnfurnished
  • LaundryEnsuite, in-suite
The homeLink, 2-storey, Under 700 sq ft
  • Type: Link
  • Style: 2-storey
  • Living space: Under 700 sq ft
  • Basement: None
InsideVinyl, Tile, Ensuite, in-suite laundry, main level, Other
  • Flooring: Vinyl, Tile
  • Laundry: Ensuite, in-suite laundry, main level
  • Features: Other
Rooms
  • Rooms above ground: 4
  • Bedrooms: 2
  • Bathrooms: 1
  • Kitchens: 1
Outside and lotBrick, wood, Asphalt shingle, Stone
  • Exterior: Brick, wood
  • Roof: Asphalt shingle
  • Foundation: Stone
  • Features: Landscaped
Parking4 Parking, Private double
  • Spaces: 4 Parking
  • Driveway: Private double
Heating, water and powerRadiant, gas, Wall unit(s), Municipal water
  • Heating: Radiant, gas
  • Cooling: Wall unit(s)
  • Water: Municipal water
  • Sewer: Municipal sewer
Rent and termsRent $1,950 a month, Main, 2nd floor, Unfurnished
  • Rent: $1,950 a month
  • Space for rent: Main, 2nd floor
  • Furnished: Unfurnished
  • Lease: 12 months
  • Paid: Monthly
  • Rent includes: Grounds maintenance, parking
  • Deposit: Required
  • Credit check: Required
  • Employment letter: Required
  • Rental application: Required
  • References: Required
IncludedAll elfs, fridge, stove, otr hood fan, washer/dryer, freezer, 3 - a/c wall units with remotes, 4 - radiant heaters, exterior landscaping maintenance, Tenant pays for 30% of heat, hydro, and water utilities. tenant insurance $2m liability. internet/cable/tv services are extra should they choose to acquire, snow removal
  • Included: All elfs, fridge, stove, otr hood fan, washer/dryer, freezer, 3 - a/c wall units with remotes, 4 - radiant heaters, exterior landscaping maintenance
  • Not included: Tenant pays for 30% of heat, hydro, and water utilities. tenant insurance $2m liability. internet/cable/tv services are extra should they choose to acquire, snow removal
NearbySchool, public transit
  • Close to: School, public transit
Listing detailsX14142406, For Rent, Nov 3, 2026
  • MLS® number: X14142406
  • Status: For Rent
  • Listed on: Nov 3, 2026
  • Days on market: 19
  • Updated: Nov 3, 2026
  • Possession: Flexible
  • Occupied by: Vacant
  • Listing brokerage: Royal Lepage Real Estate Associates

About this home

Unit 2, 173 Chatham Street, Brantford (Downtown Core), ON N3S 4G5

OtherSchoolPublic TransitLandscaped

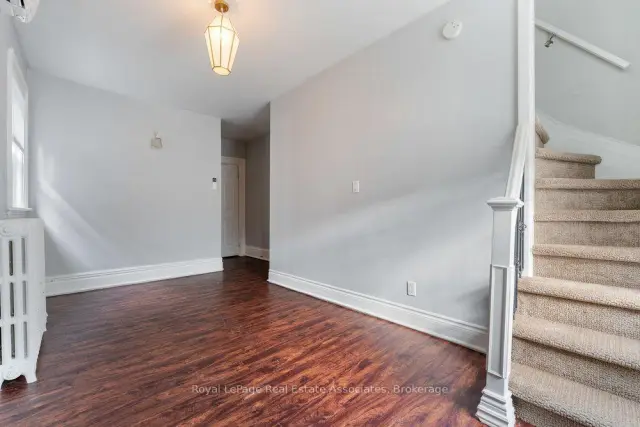
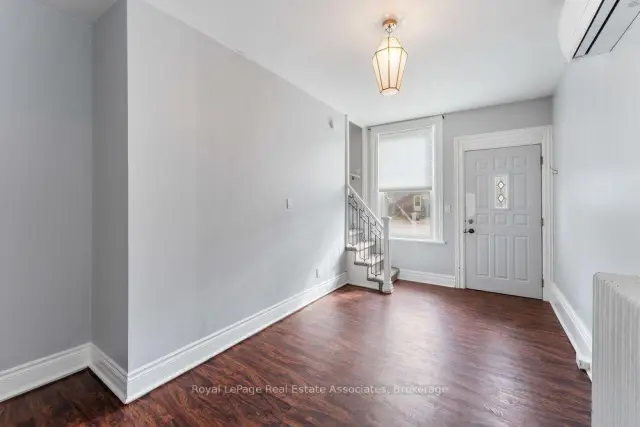
Nestled within a charming duplex, this 2-bed, 1-bath renovated two-storey apartment balances timeless architectural character with modern upgrades. Step into a bright, open-concept living space accented with high-quality dark vinyl laminate flooring and a seamless transition to separate Eat-in Kitchen. The upgraded Kitchen features new cabinetry, a new fridge, a sleek stone backsplash, and an integrated water filtration system. Walk up the freshly carpeted stairs to the upper level, where soaring 12-foot hallway ceilings create an airy atmosphere across the second floor, featuring light-filled bedrooms and a large double closet in hallway. The 4-piece, vintage-inspired bath is complete new tile flooring and a classic clawfoot tub equipped with modern shower system. The private driveway includes rare, dedicated parking for up to 4 vehicles and side yard that is freshly landscaped with mulch. Enjoy a prime location situated just minutes from downtown boutique shopping, Highway 403, Wilfrid Laurier University (2 mins), and the Brantford GO Station (3 mins). Note: Photos are from a previous listing.

Book a viewing

Sun22Nov
Mon23Nov
Tue24Nov
Wed25Nov
Thu26Nov
Fri27Nov
Sat28Nov
Pick A Time

Around this home

Dalhousie St & Clarence St
90Errands
99Transit
100Parks
88Schools

Daily convenience, out of 100, from the distances below

ParkCharlie Ward Park · 8 within 1 km4 min walk246 m
GroceryMaple Convenience8 min walk499 m
SchoolHaven International School7 min walk450 m
Train stationBrantford14 min walk846 m
PharmacyShoppers Drug Mart13 min walk770 m
Cafés & foodFrosteez · 15 within 1 km7 min walk431 m
Gym & rec centreModo Yoga15 min walk947 m
LibraryBrantford Public Library - Main Branch13 min walk784 m
WalkDriveStraight-line distance, open map data
Grocery0.5 km
Park0.2 km
Coffee0.9 km
Dining0.7 km
Gym0.9 km
Brantford0.8 km

Schools nearby

School rating, out of 10.

Haven International Schoolelementary · Private · 0.5 km
—
Central Public Schoolelementary · Public · 0.6 km
0.4/10Low
St. Mary Catholic Learning Centre Daysecondary · Catholic · 0.6 km
—
Contact agent

Helpful calculators

Rent vs buy
Affordability
Mortgage
Down payment
Stress test
CMHC insurance
Kim Karimi
Kim Karimi

Real Estate Broker

416-838-3031

Your HOMEH agent

KimHOMEH agent · Brantford

"I would see it this week."

Ask Kim

© 2026 HOMEH Inc., Brokerage · RECO Registration #6000380 · 505 Highway 7 East, Unit 308, Thornhill, ON L3T 7T1 · Listing data courtesy of the MLS® System of the listing brokerage, deemed reliable but not guaranteed.

Disclaimers and terms

HOMEH is operated by HOMEH Inc., a licensed Ontario real estate brokerage regulated by the Real Estate Council of Ontario (RECO) under the Trust in Real Estate Services Act, 2002 (TRESA). Under TRESA, consumers are entitled to the RECO Information Guide before entering into a representation agreement. Broker of Record Licence #5034208. Toronto Regional Real Estate Board Member #20004000.

Mortgage. Payment figures are estimates for illustration only, not an offer to lend; all financing is on approved credit (OAC). HOMEH Inc., Brokerage is not a mortgage broker, agent or lender; mortgage products and advice come from independent professionals licensed by the Financial Services Regulatory Authority of Ontario (FSRA).

Hestimate. Worked out with automated tools from recent nearby sales of similar homes. For information only, not an appraisal.

Accuracy. Listings, market data, photos, school, transit and neighbourhood information come from sources believed reliable, including the MLS® System and the Toronto Regional Real Estate Board (TRREB), but are not warranted accurate, current or complete. MLS® listing data is copyright TRREB. It must only be used by consumers with a bona fide interest in the purchase, sale or lease of real estate, and not for any commercial purpose.

Programs. Programs, incentives and benefits on this website are privately administered, may change or end without notice, and imply no government authority, endorsement or affiliation.

Not intended to solicit clients currently under contract with another brokerage.

The trademarks REALTOR®, REALTORS® and the REALTOR® logo are controlled by The Canadian Real Estate Association (CREA) and identify real estate professionals who are members of CREA. The trademarks MLS®, Multiple Listing Service® and the associated logos are owned by CREA and identify the quality of services provided by real estate professionals who are members of CREA. Used under licence.