

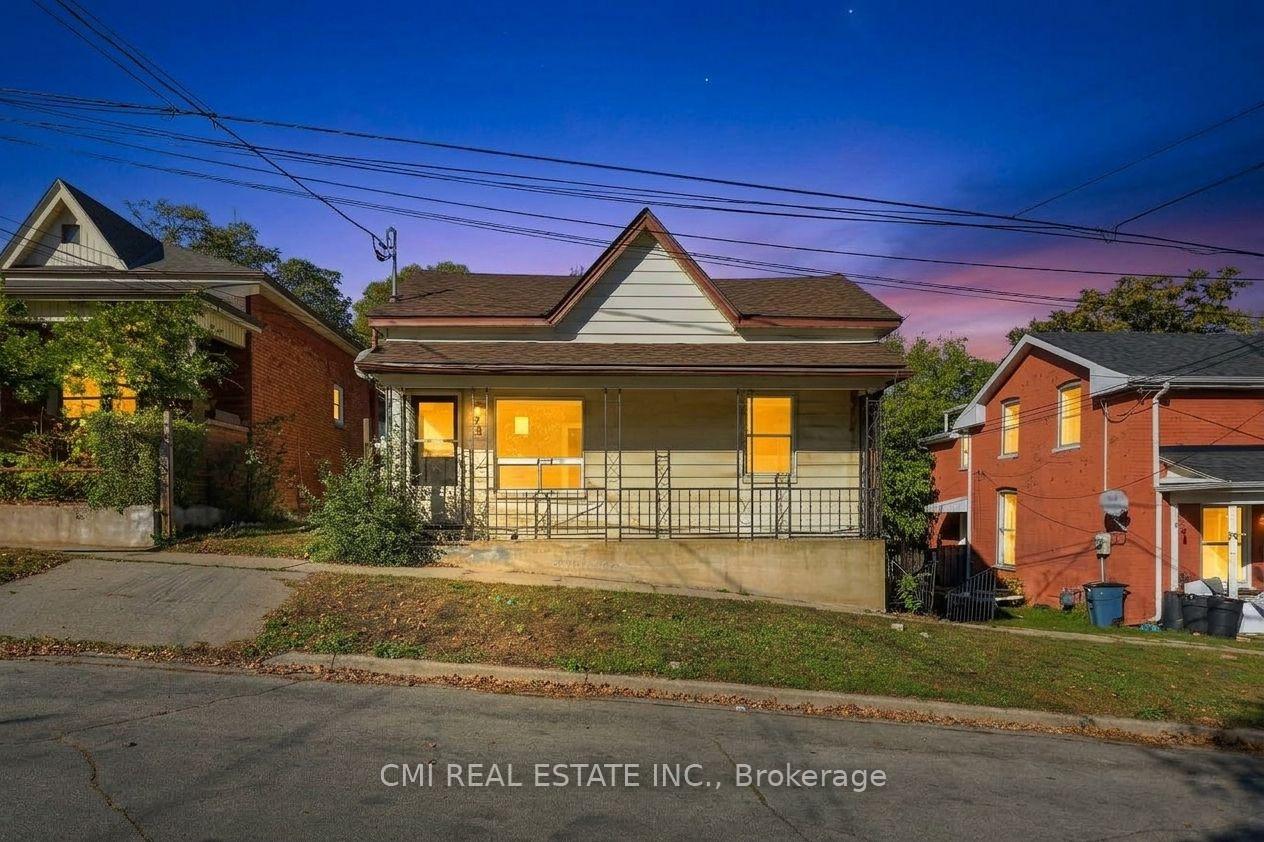
82 Marlborough Street
82 Marlborough Street
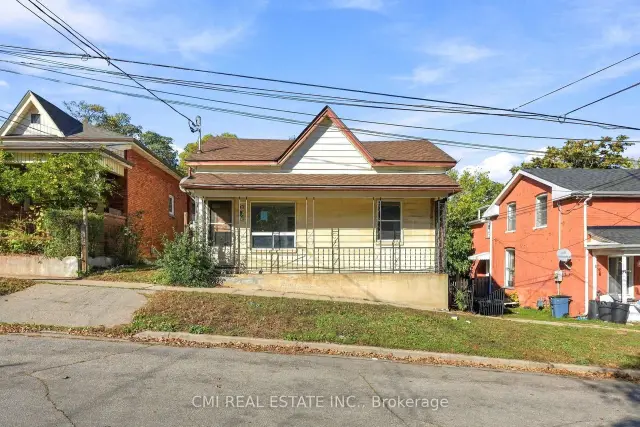
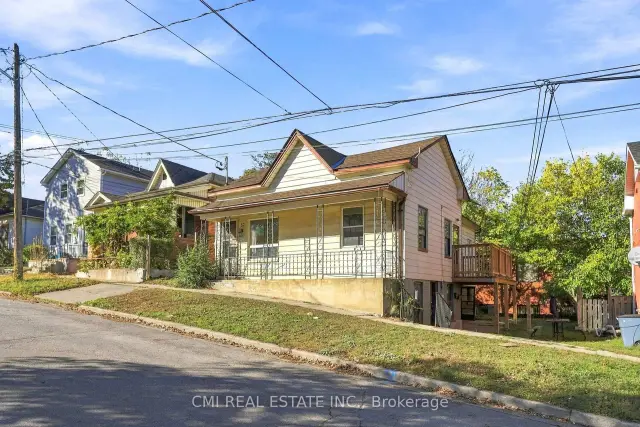
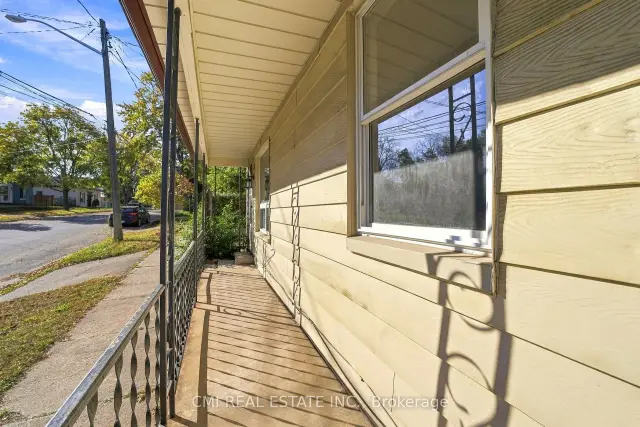
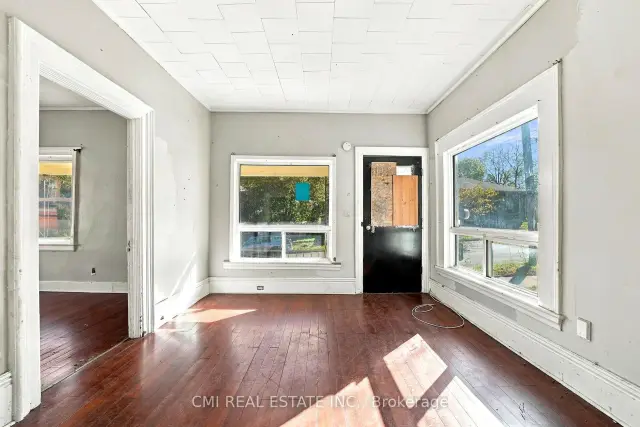 See all 40 photos
Facts and features
- BasementApartment
- Age of home100+
- Price per sq ft~$271
- Water, sewerMunicipal
- 3 kitchens
- Walk-out basement
- Fireplace
The homeDetached, 1 1/2 storey, 100+
- Type: Detached
- Style: 1 1/2 storey
- Age: 100+
- Living space: 1,500–2,000 sq ft
- Basement: Apartment, walk-out
- View: Clear
InsideFireplace Yes, Accessory apartment, guest accommodations, in-law suite, primary bedroom - main floor, water heater, Rooms above ground 8
- Fireplace: Yes
- Features: Accessory apartment, guest accommodations, in-law suite, primary bedroom - main floor, water heater
- Rooms above ground: 8
- Rooms in the basement: 4
- Bedrooms: 4 + 2 in the basement
- Bathrooms: 3
- Kitchens: 3
Outside and lotAluminum siding, Asphalt shingle, Poured concrete
- Exterior: Aluminum siding
- Roof: Asphalt shingle
- Foundation: Poured concrete
- Features: Controlled entry, deck, landscaped, porch, privacy, paved yard, recreational area
- Size: 48.5 × 63.5 ft
- Zoning: RC
Parking1 Parking, Private
- Spaces: 1 Parking
- Driveway: Private
Heating, water and powerForced air, gas, Municipal water, Municipal sewer
- Heating: Forced air, gas
- Water: Municipal water
- Sewer: Municipal sewer
Costs and taxesTaxes $2,983 a year, HST included in the price, Hwt
- Taxes, 2025: $2,983 a year
- HST: HST included in the price
- Rental items: Hwt
Included in the saleAll permanently affixed fixtures are included. seller provides no representations or warranties. property sold in "as is, where is" condition. sale conducted under power of sale.
- Included: All permanently affixed fixtures are included. seller provides no representations or warranties. property sold in "as is, where is" condition. sale conducted under power of sale.
NearbyClear view, fenced yard, park, place of worship, rec./commun.centre, school
- Close to: Clear view, fenced yard, park, place of worship, rec./commun.centre, school
Listing detailsX14143534, For Sale, Nov 3, 2026
- MLS® number: X14143534
- Status: For Sale
- Listed on: Nov 3, 2026
- Days on market: 19
- Updated: Nov 3, 2026
- Possession: Immediate
- Occupied by: Tenant
- Listing brokerage: CMI REAL ESTATE INC.
About this home
82 Marlborough Street, Brantford (Downtown Core), ON N3T 2S3
Calling All Investors, First-Time Home Buyers & DIY Enthusiasts! Fantastic opportunity to own a well-designed triplex in the heart of Brantford, conveniently located within walking distance of Conestoga College. Each of the three units features a 2-bedroom, 1-bathroom layout, private entrance, and its own outdoor space, offering excellent flexibility for both investors and owner-occupiers. The property is equipped with three separate hydro meters, three 100-amp breaker panels, individual kitchen pony panels, and three separate hot water tanks, making utility management simple and efficient. The main floor is divided into two spacious units, each approximately 1,550 sq. ft., featuring upgraded wood flooring. The full basement offers approximately 1,550 sq. ft. of additional space, complete with a walk-out entrance and patio. A great value-add opportunity for investors looking to improve operations and increase returns. Equally ideal for first-time buyers seeking to live in one unit while generating rental income from the other two. Build equity, create cash flow, and unlock the property's full potential through strategic improvements and management. Don't miss this versatile investment opportunity with plenty of upside!
Book a viewing
Around this home
Daily convenience, out of 100, from the distances below
Schools nearby
School rating, out of 10.
Helpful calculators
Your HOMEH agent

"Priced 3% over the Hestimate. I would see it this week."