

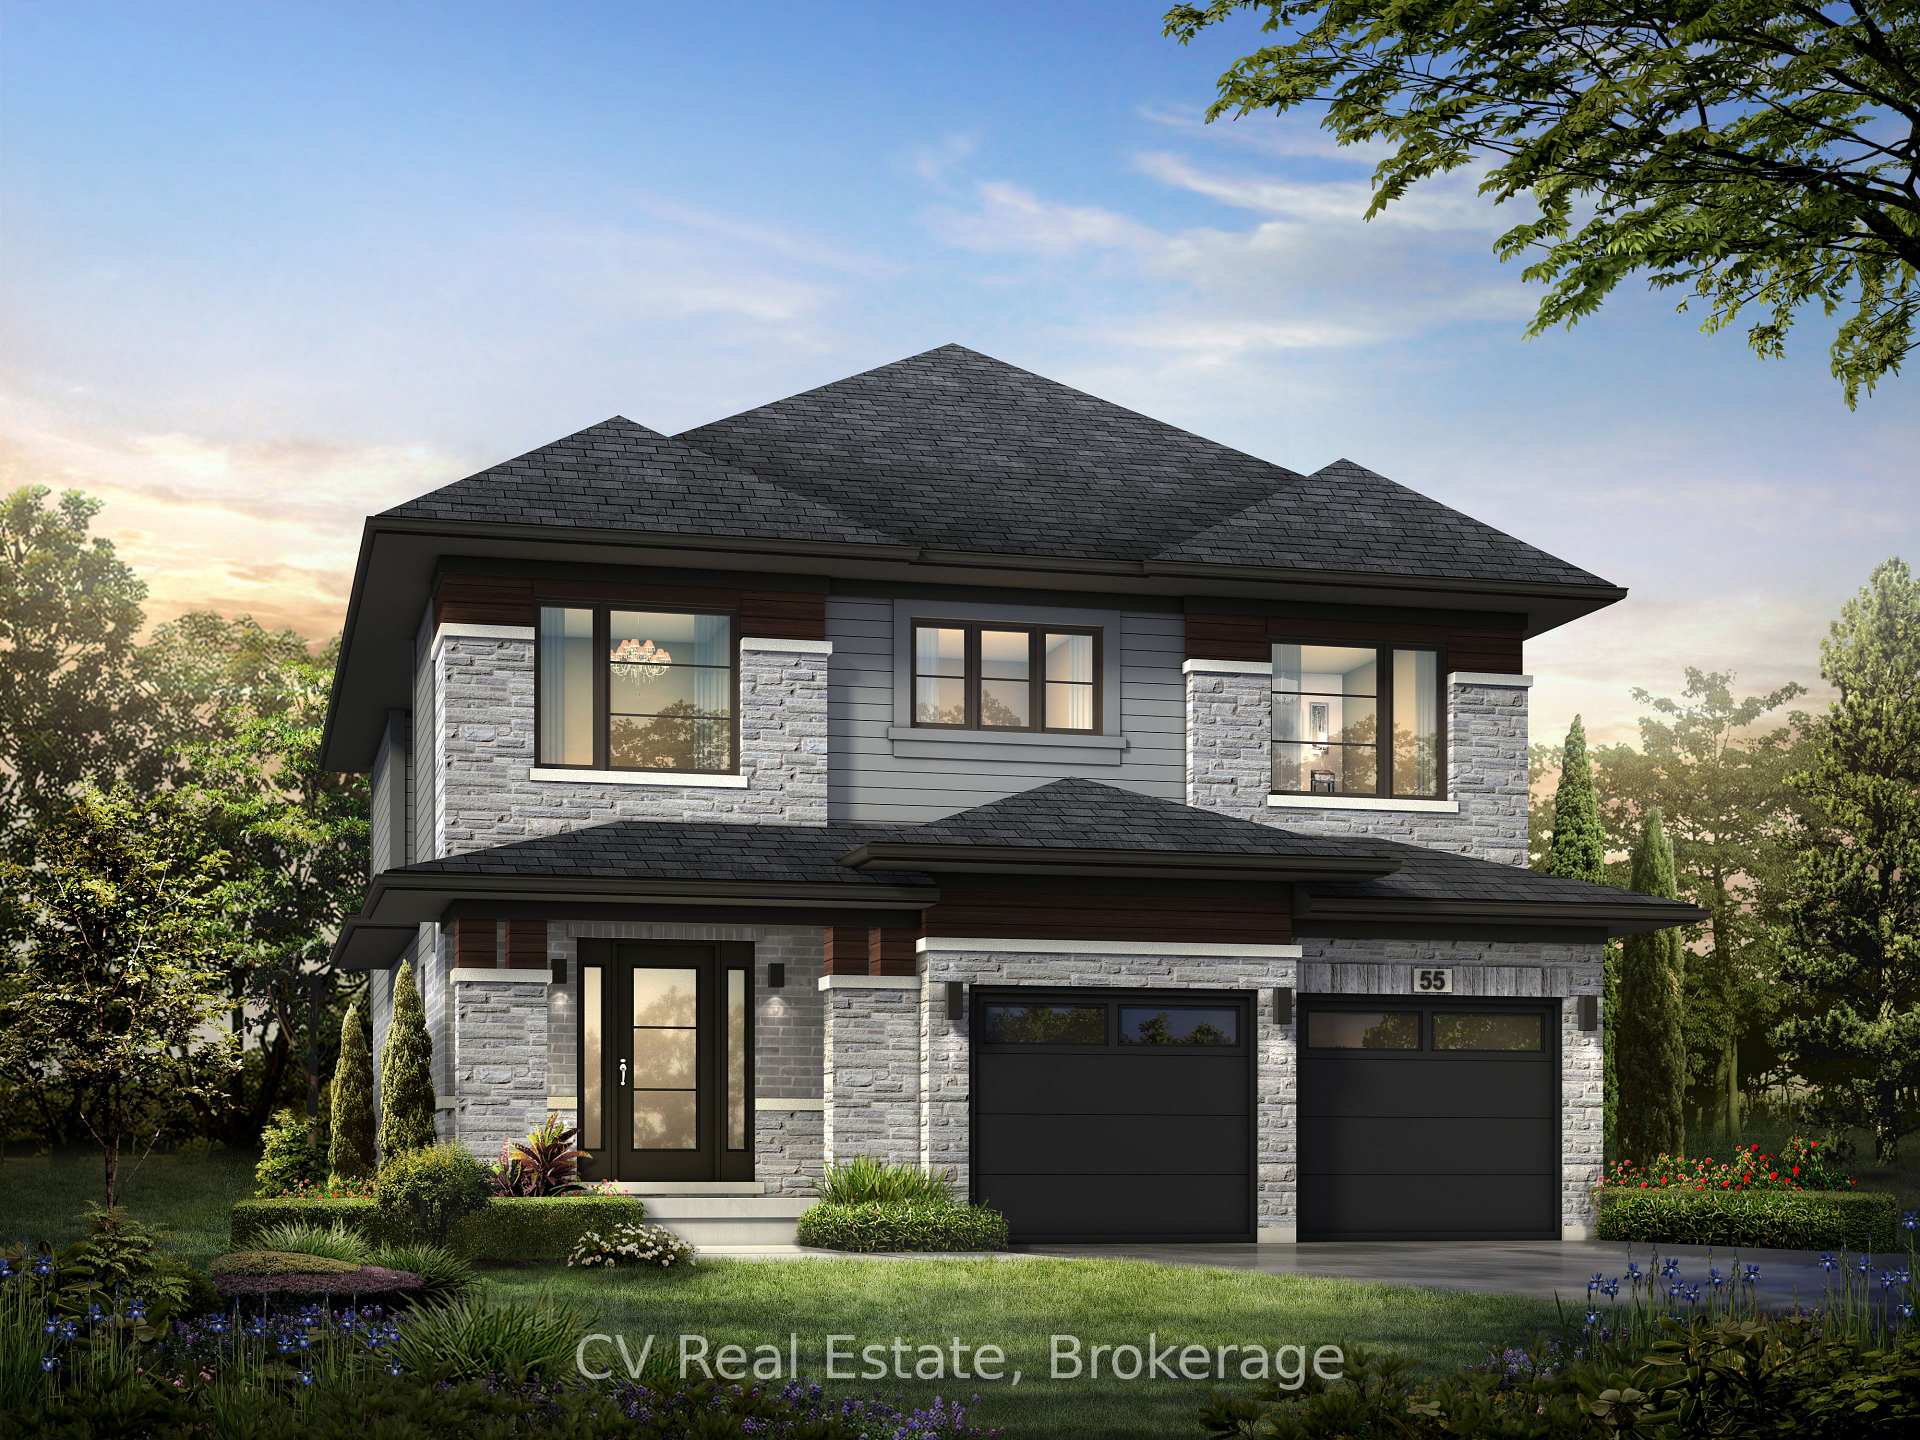
475 Blackburn Drive
475 Blackburn Drive
Facts and features
- BasementUnfinished
- Age of homeNew
- Price per sq ft~$384
- Water, sewerMunicipal
- Fireplace
- Central air
The homeDetached, 2-storey, New
- Type: Detached
- Style: 2-storey
- Age: New
- Living space: 2,000–2,500 sq ft
- Basement: Full, unfinished
InsideFireplace Yes, natural gas, Broadloom, Upper level
- Fireplace: Yes, natural gas
- Flooring: Broadloom
- Laundry: Upper level
- Features: Water heater, erv/hrv
- Security: Carbon monoxide detectors, smoke detector
- Rooms above ground: 9
- Bedrooms: 4
- Bathrooms: 3
- Kitchens: 1
- Family room: Yes
Outside and lotBrick veneer, vinyl siding, Asphalt shingle, Poured concrete
- Exterior: Brick veneer, vinyl siding
- Roof: Asphalt shingle
- Foundation: Poured concrete
- Features: Lighting, porch, year round living
- Size: 39.37 × 150 ft
- Shape: Rectangular
- Zoning: H-RID-6
Parking2 Garage, Attached, Private
- Spaces: 2 Garage
- Garage: Attached
- Driveway: Private
Heating, water and powerForced air, gas, Central air, Municipal water
- Heating: Forced air, gas
- Cooling: Central air
- Water: Municipal water
- Sewer: Municipal sewer
- Natural gas: Yes
- Hydro: Yes
- Cable: Available
- Telephone: Available
Costs and taxesTaxes $1,696 a year, Plus HST, Hot water heater & erv
- Taxes, 2026: $1,696 a year
- HST: Plus HST
- Rental items: Hot water heater & erv
- Under contract: Hot water heater, other
Included in the saleAll builder-standard fixtures, features and finishes included in the losani homes brant west singles schedule a and applicable plans for lot bw1-0244, including kitchen and bathroom cabinetry with laminate countertops, stainless steel kitchen sink, ceramic flooring and wall tile where shown, carpet in designated finished areas, programmable thermostat, energy recovery ventilation unit and all attached electrical light fixtures. all inclusions are subject to the builder's agreement of purchase and sale, plans and specifications.
- Included: All builder-standard fixtures, features and finishes included in the losani homes brant west singles schedule a and applicable plans for lot bw1-0244, including kitchen and bathroom cabinetry with laminate countertops, stainless steel kitchen sink, ceramic flooring and wall tile where shown, carpet in designated finished areas, programmable thermostat, energy recovery ventilation unit and all attached electrical light fixtures. all inclusions are subject to the builder's agreement of purchase and sale, plans and specifications.
NearbyGreenbelt/conservation, hospital, park, place of worship, rec./commun.centre, school
- Close to: Greenbelt/conservation, hospital, park, place of worship, rec./commun.centre, school
Listing detailsX14140986, For Sale, Nov 2, 2026
- MLS® number: X14140986
- Status: For Sale
- Listed on: Nov 2, 2026
- Days on market: 20
- Updated: Nov 2, 2026
- Possession: 2026-12-01 / 30-59 days
- Occupied by: Vacant
- Listing brokerage: CV Real Estate
About this home
475 Blackburn Drive, Brantford (Empire South), ON N3T 0T1
A new home, ready when you are. Set in the West Brant pocket of Brantford, 475 Blackburn Drive is a brand-new Millbank Modern detached two-storey by Losani Homes, offered as a Spec-to-Finish home with a 30-day close. The structural choices, colours and finishes have already been professionally selected, so you skip the long wait and the decision fatigue that come with building from scratch. The main floor is designed for everyday life and for entertaining. A gas fireplace anchors the open-concept living room and great room, and a formal dining room invites the long dinners and the holiday tables. Upstairs, four bedrooms and 2.5 bathrooms make room for everyone. The full, unfinished basement leaves space to plan and grow, whether that's a recreational room, a gym or a guest suite. Be settled for the holidays, or start the new year somewhere nobody has started one before.
Book a viewing
Around this home
Daily convenience, out of 100, from the distances below
Schools nearby
School rating, out of 10.
Helpful calculators

Your HOMEH agent
"Priced 3% over the Hestimate. I would see it this week."