

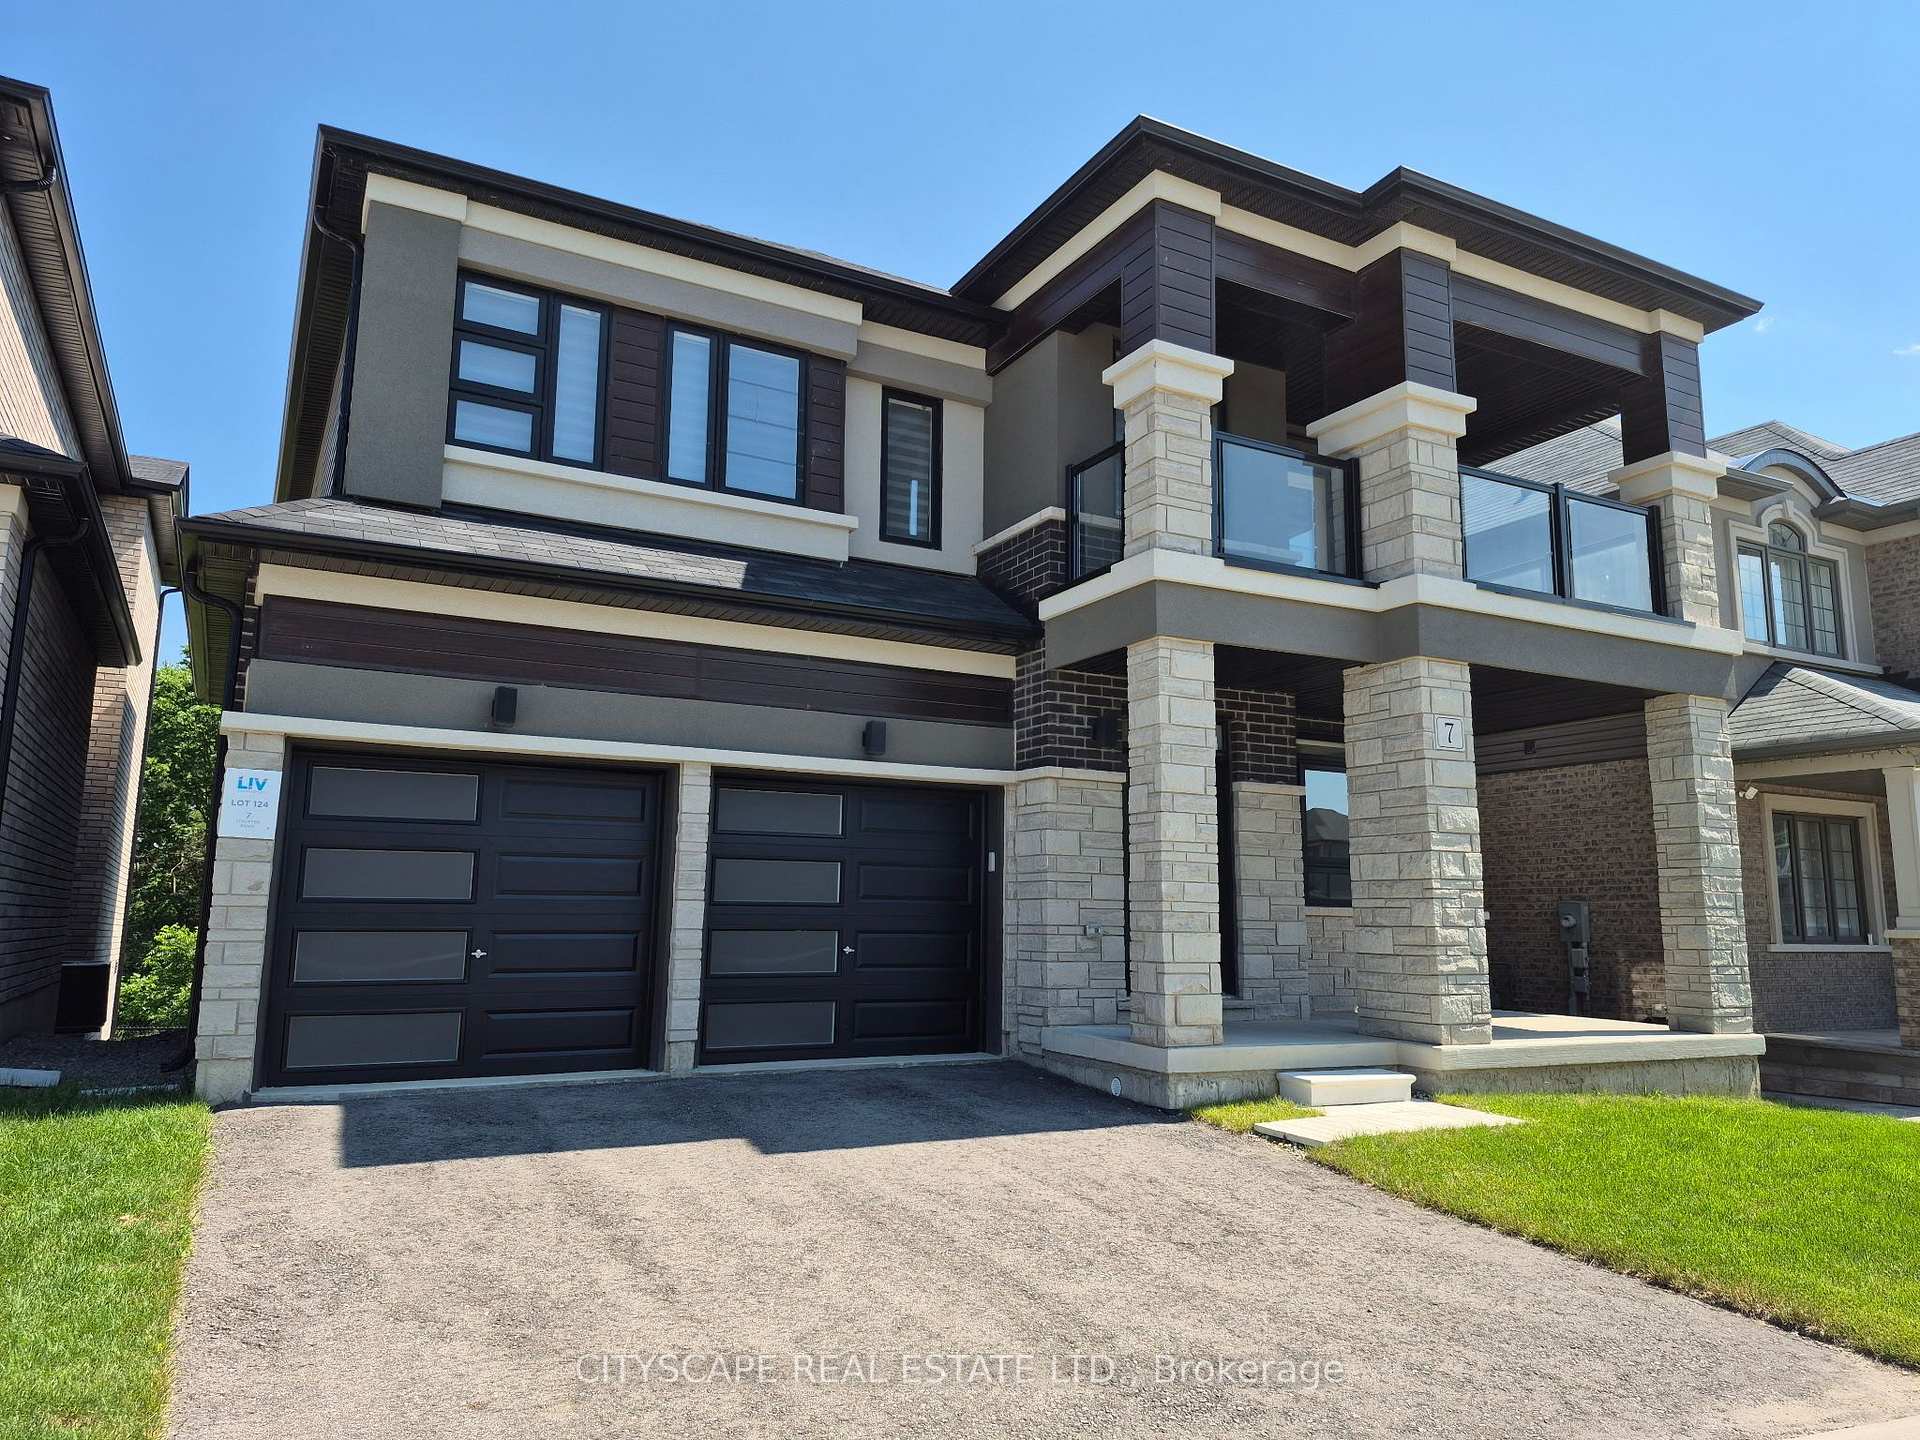
7 Stauffer Road
7 Stauffer Road
 See all 49 photos
Facts and features
- BasementWalk-out
- Price per sq ft~$345
- Water, sewerMunicipal
- HeatingForced air
- Hardwood floors
- Fireplace
- Central air
The homeDetached, 2-storey, 2,500–3,000 sq ft
- Type: Detached
- Style: 2-storey
- Living space: 2,500–3,000 sq ft
- Basement: Walk-out
InsideFireplace Yes, natural gas, Tile, Hardwood, Water heater, water softener
- Fireplace: Yes, natural gas
- Flooring: Tile, Hardwood
- Features: Water heater, water softener
- Rooms above ground: 8
- Bedrooms: 4
- Bathrooms: 4
- Kitchens: 1
- Family room: Yes
Outside and lotBrick, Roof Not applicable, Concrete
- Exterior: Brick
- Roof: Not applicable
- Foundation: Concrete
- Size: 44.13 × 101.71 ft
Parking2 Garage, Built-in, Private double
- Spaces: 2 Garage
- Garage: Built-in
- Driveway: Private double
Heating, water and powerForced air, gas, Central air, Municipal water
- Heating: Forced air, gas
- Cooling: Central air
- Water: Municipal water
- Sewer: Municipal sewer
Costs and taxesTaxes $8,566 a year, HST included in the price, Hot water tank & water softener
- Taxes, 2026: $8,566 a year
- HST: HST included in the price
- Rental items: Hot water tank & water softener
Included in the saleStainless steel french door fridge, stainless stove, built-in stainless steel dishwasher, stainless steel range hood, second floor laundry (washer & dryer), banded shades (blinds)
- Included: Stainless steel french door fridge, stainless stove, built-in stainless steel dishwasher, stainless steel range hood, second floor laundry (washer & dryer), banded shades (blinds)
Listing detailsX14144048, For Sale, Nov 3, 2026
- MLS® number: X14144048
- Status: For Sale
- Listed on: Nov 3, 2026
- Days on market: 19
- Updated: Nov 7, 2026
- Possession: Flexible
- Occupied by: Vacant
- Listing brokerage: CITYSCAPE REAL ESTATE LTD.
About this home
7 Stauffer Road, Brantford (Northwest Industrial), ON N3V 0B1
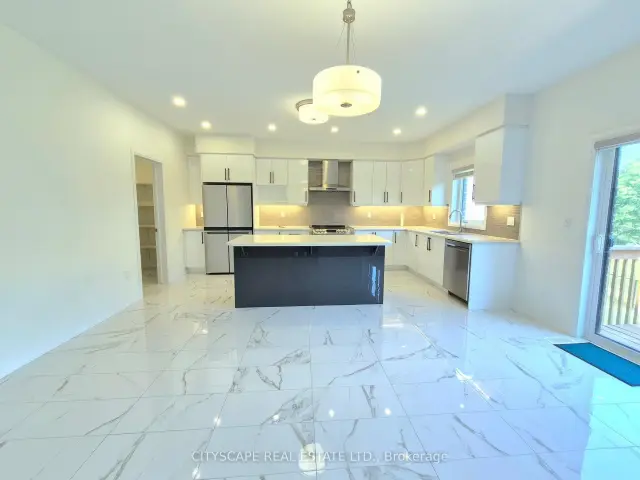
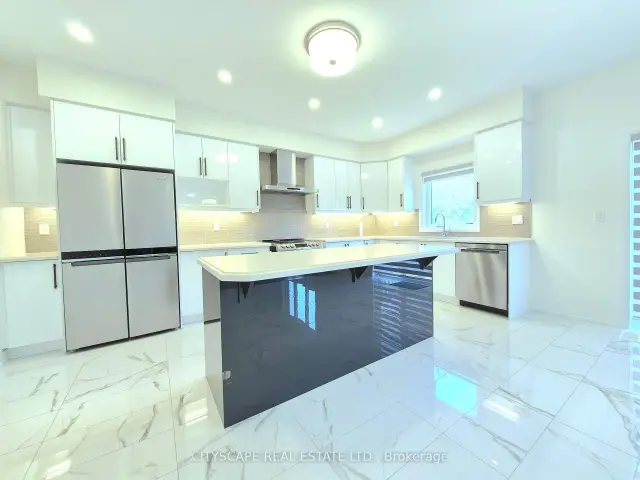
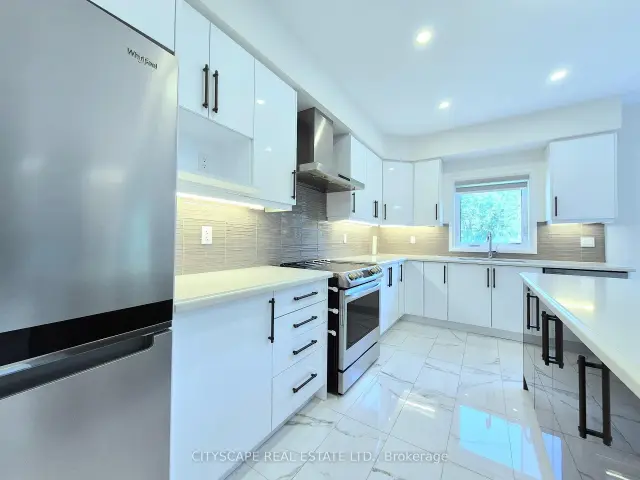
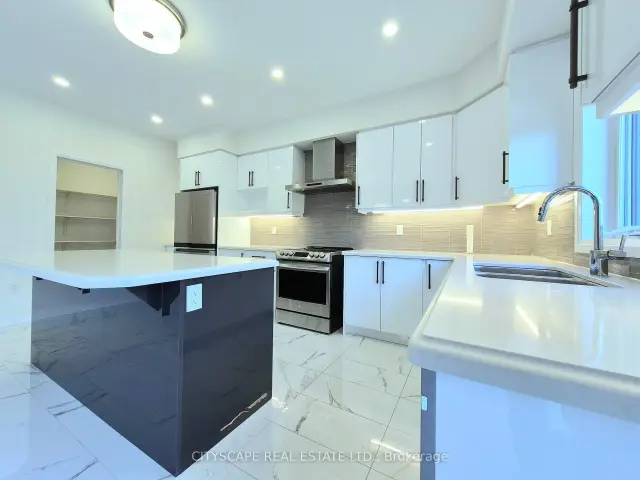
A Home To be Proud of! Must See! Stunning Executive 4 Bedroom, 3.5 Bath, 2 Car Garage with Separate Entrance Walk out Basement 4 year new Home! Breathtaking Highly Desirable Open Concept Main Floor Layout Encapsulating the Living Room, Dining Room and Gorgeous Bright Modern Kitchen which Comes Complete with Stainless Appliances, Double Undermount Sink with Pull Down Faucet, Beautiful White Cabinets, Quartz Counters and a Massive Oversized Kitchen Island! Beautiful Hardwood throughout the Main Floors and comes complete with a Gas Fireplace. The Timeless Dark Oak Staircase leads you upstairs to the 4 Generous Bedrooms. The Huge Primary Bedroom boasts Double Walk-in Closets and a 6 Piece Ensuite Retreat with Double Sink, Glass Stand-up Shower and Soaker Tub to Enjoy a glass of wine after a long day. Every Bedroom Room comes with either an Ensuite or a Semi-ensuite! Also boasting an Ultra-convenient Second Floor Laundry Room. Modern Luxury at it's finest! Every Bedroom comes Complete with Walk-In Closet! Modern Zebra Blinds Throughout. The Double Car Garage Walks into Mud Room For your Convenience & Comfort! Too much to list! Even better in person! Treat your family to this incredible home! Watch the Video!
Book a viewing
Around this home
Daily convenience, out of 100, from the distances below
Schools nearby
School rating, out of 10.
Helpful calculators
Your HOMEH agent

"Priced 3% over the Hestimate. I would see it this week."