

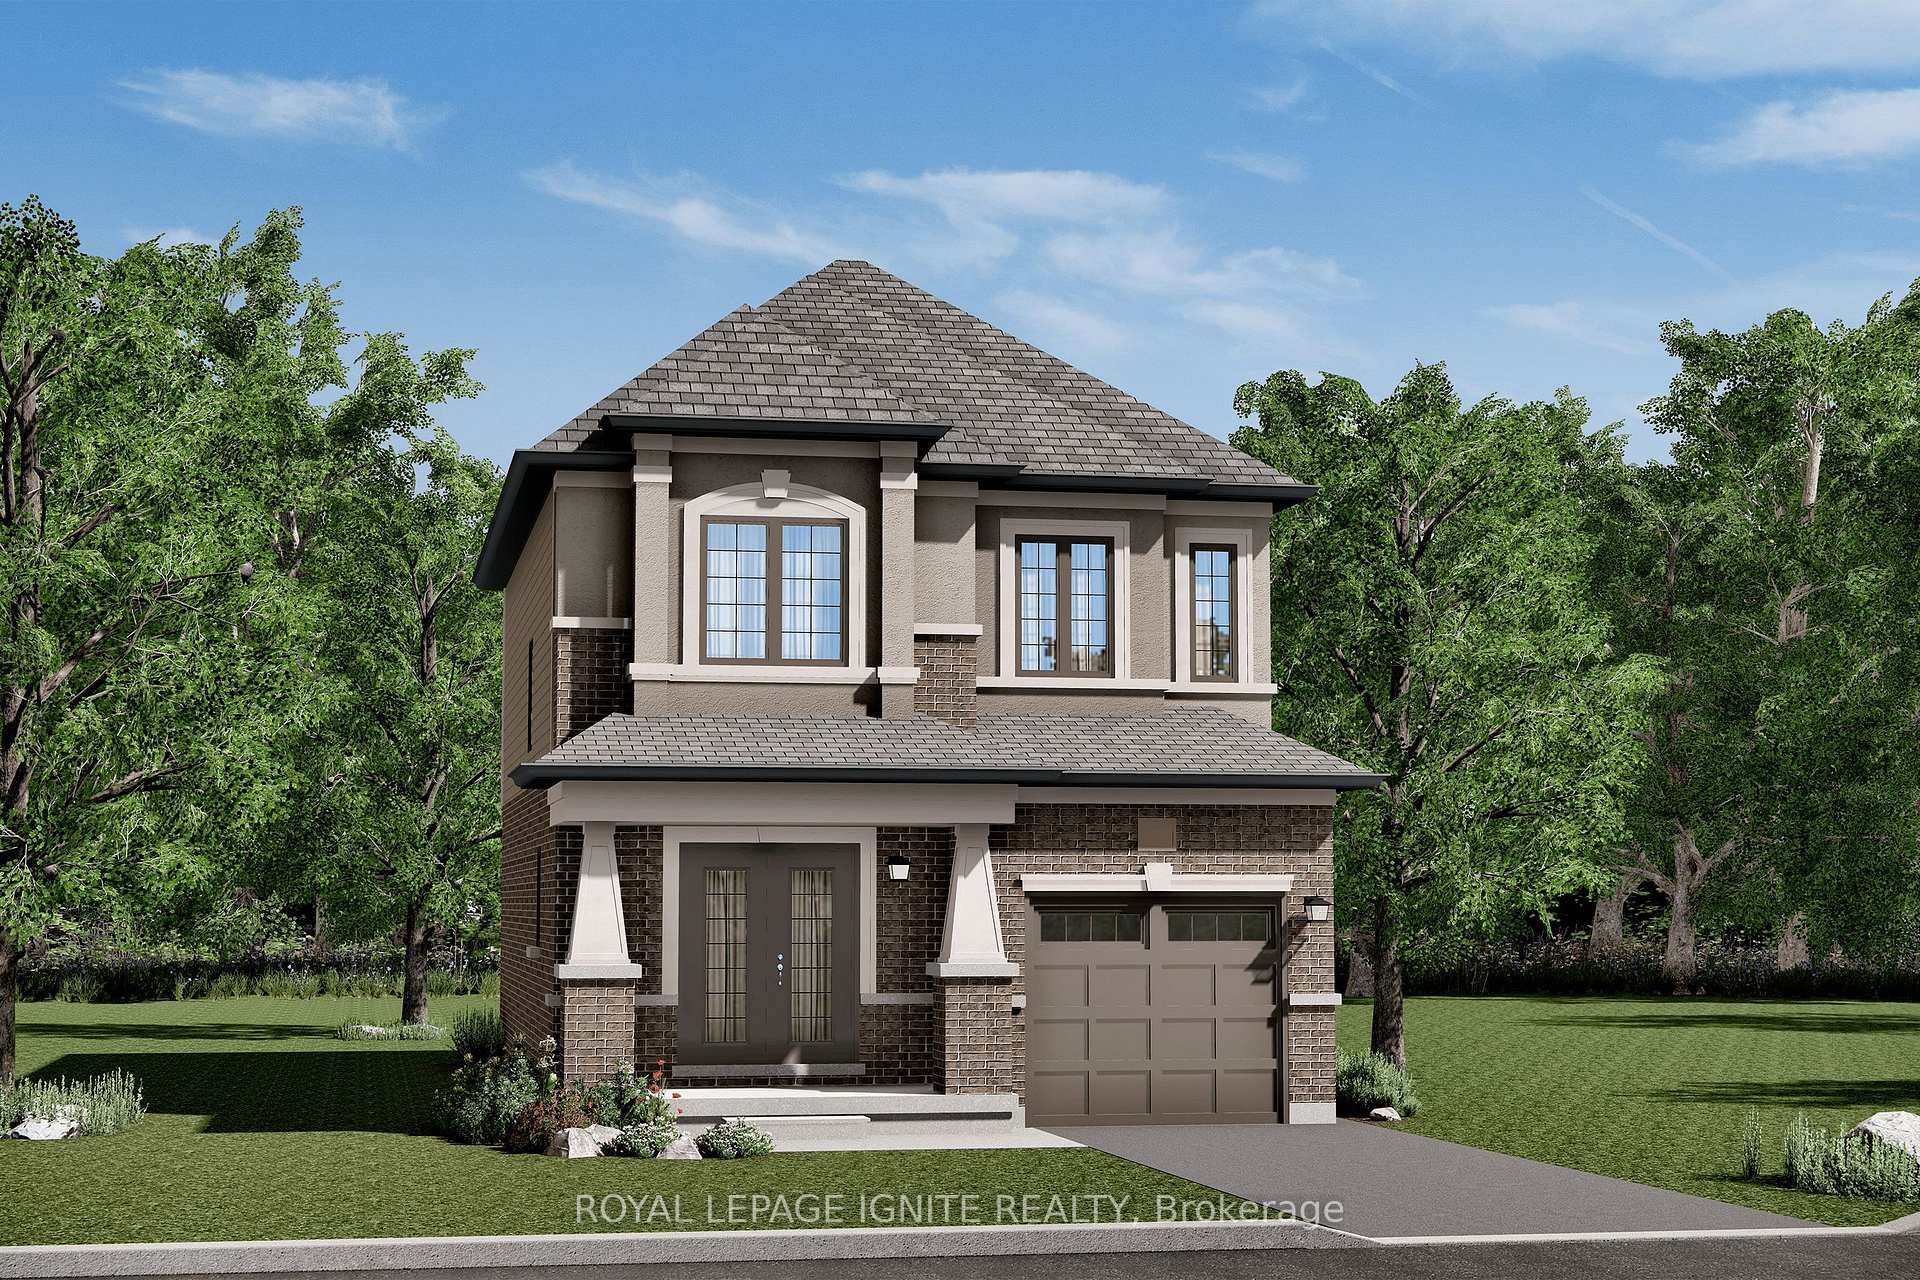
18 Tooker Drive
18 Tooker Drive
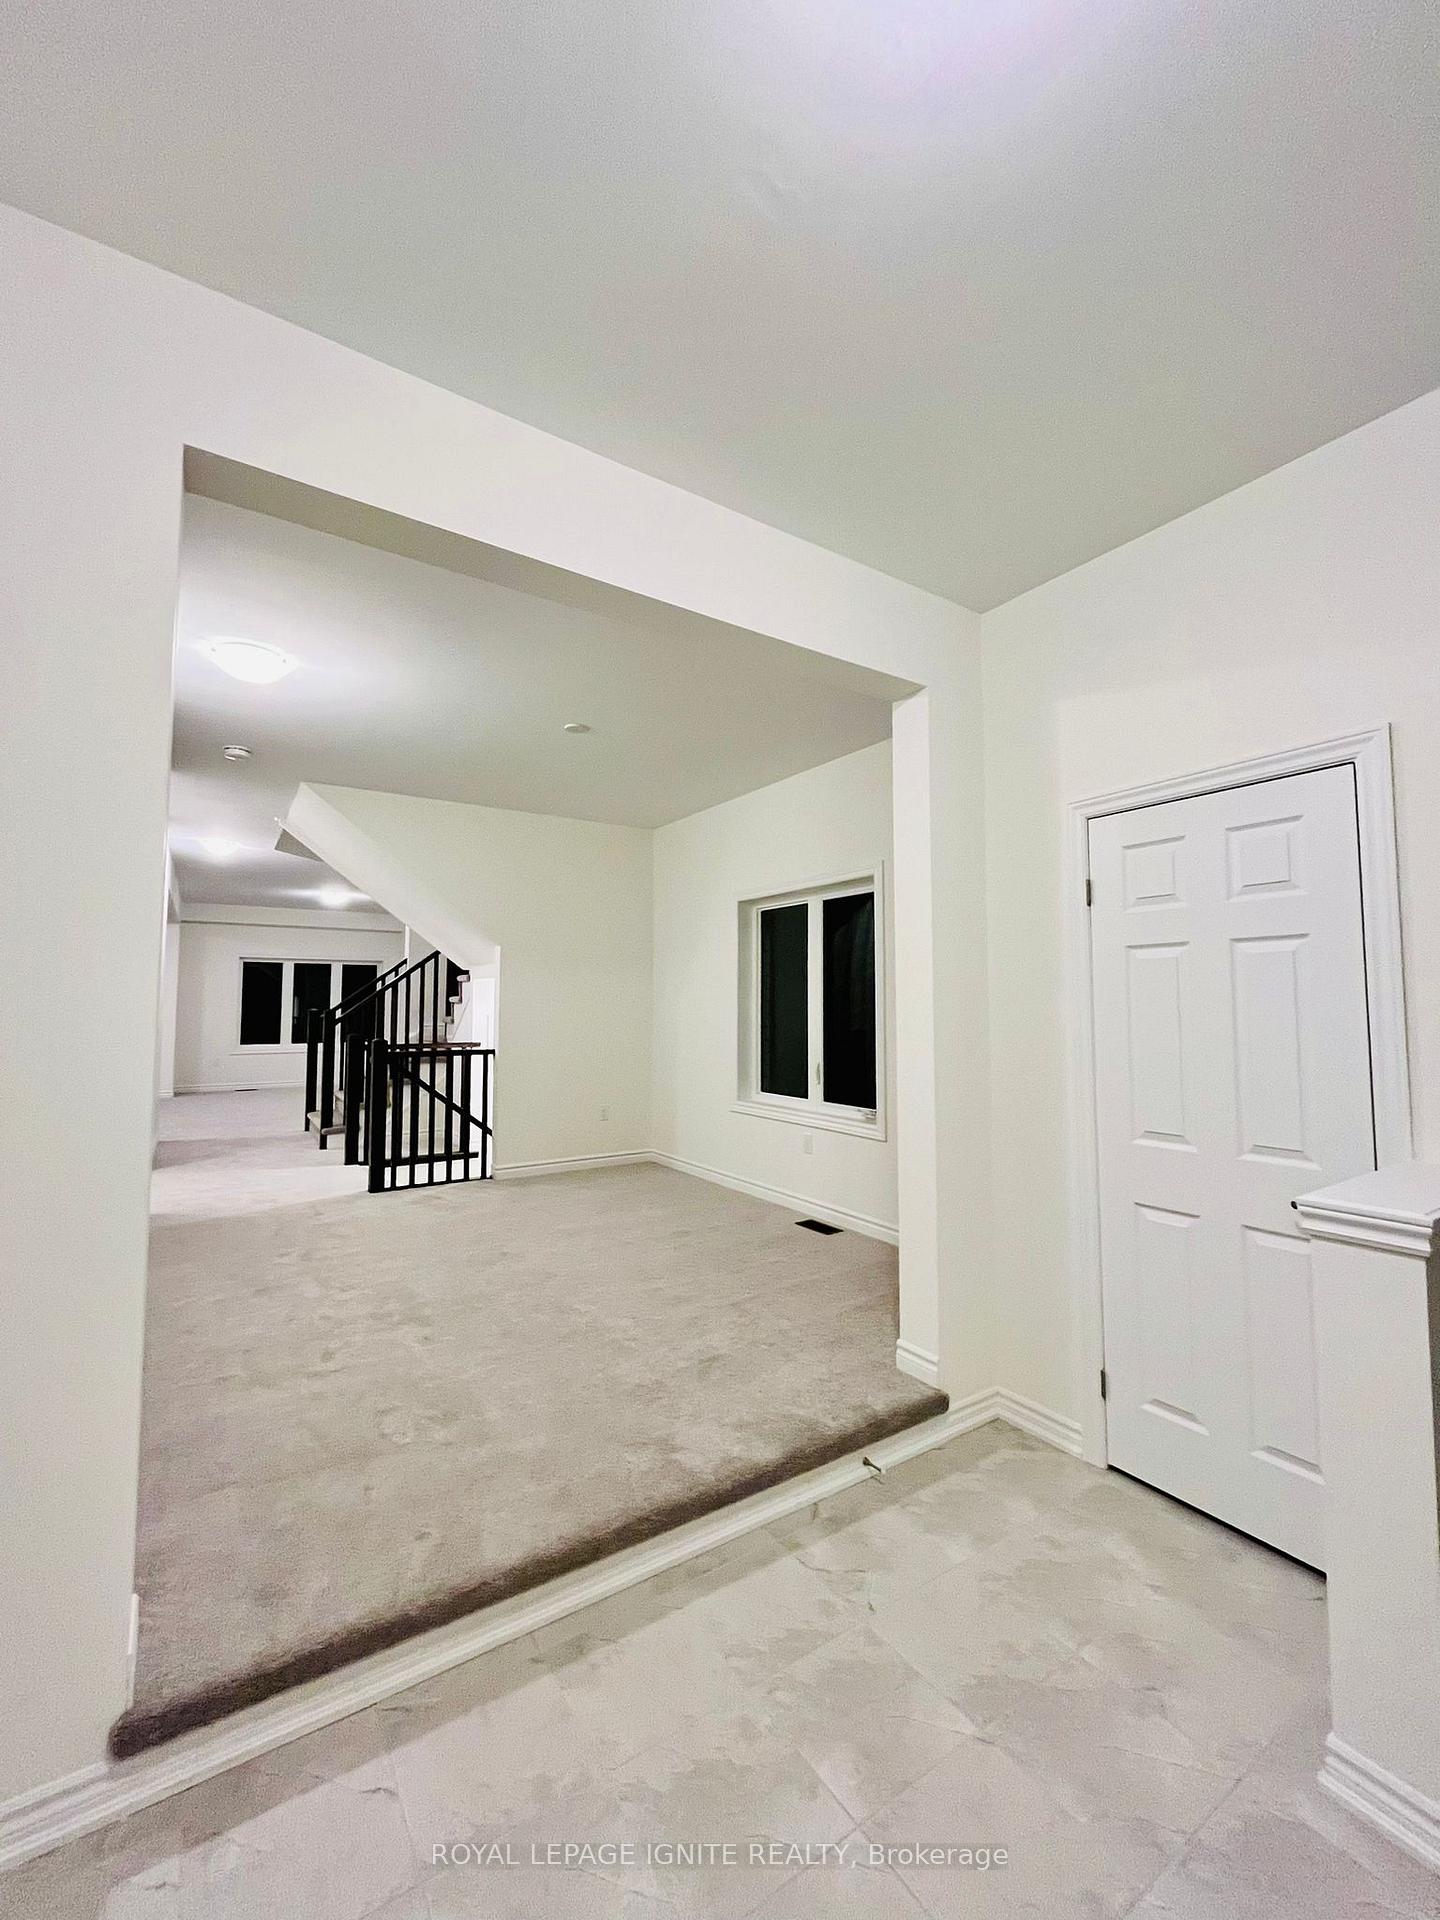 See all 28 photos
Property history
- $869,900TerminatedList: 2025-02-06|End: 2025-03-04|26 daysX11960279
- $869,900TerminatedList: 2024-11-30|End: 2025-02-06|68 daysX11821392
Facts and features
- BasementUnfinished
- Age of home0–5 years
- Price per sq ft~$387
- Water, sewerMunicipal
- Fireplace
- Central air
The homeDetached, 2-storey, Age 0–5 years
- Type: Detached
- Style: 2-storey
- Age: 0–5 years
- Living space: 2,000–2,500 sq ft
- Basement: Full, unfinished
InsideFireplace Yes, Broadloom, Tile, Upper level
- Fireplace: Yes
- Flooring: Broadloom, Tile
- Laundry: Upper level
- Features: Sump pump, ventilation system
- Security: Smoke detector, carbon monoxide detectors
- Rooms above ground: 9
- Bedrooms: 4
- Bathrooms: 3
- Kitchens: 1
- Family room: Yes
Outside and lotBrick, stucco (plaster), Asphalt shingle, Poured concrete
- Exterior: Brick, stucco (plaster)
- Roof: Asphalt shingle
- Foundation: Poured concrete
- Features: Deck, porch
- Size: 30 × 98.5 ft
Parking1 Garage, Attached, Private
- Spaces: 1 Garage
- Garage: Attached
- Driveway: Private
Heating, water and powerForced air, gas, Central air, Municipal water
- Heating: Forced air, gas
- Cooling: Central air
- Water: Municipal water
- Sewer: Municipal sewer
- Natural gas: Yes
- Hydro: Yes
- Cable: Available
- Telephone: Available
Costs and taxesTaxes $5,615 a year, Hot water tank
- Taxes, 2024: $5,615 a year
- Rental items: Hot water tank
Included in the saleZebra blinds, Not included None
- Included: Zebra blinds
- Not included: None
NearbyPark, ravine, school, river/stream
- Close to: Park, ravine, school, river/stream
Listing detailsX11821392, Terminated, Nov 30, 2024
- MLS® number: X11821392
- Status: Terminated
- Listed on: Nov 30, 2024
- Days on market: 68
- Updated: Feb 6, 2025
- Possession: 2025-02-01 / February 1, 2025
- Occupied by: Tenant
- Listing brokerage: ROYAL LEPAGE IGNITE REALTY
About this home
18 Tooker Drive, Brantford, ON N3V 0B6
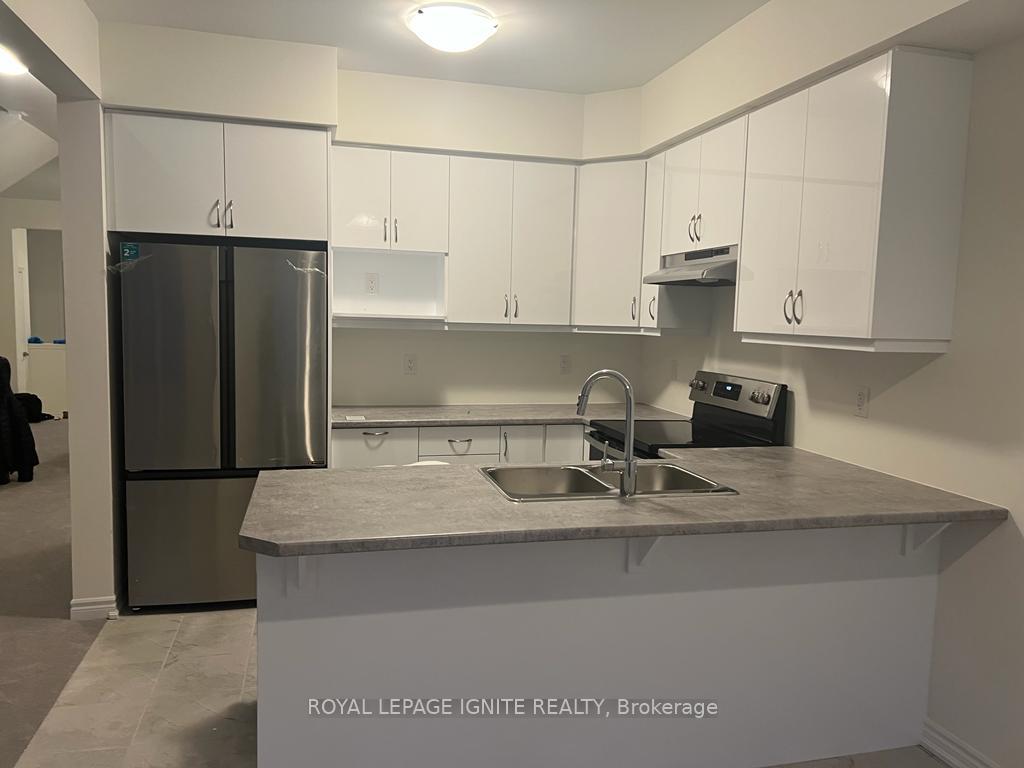
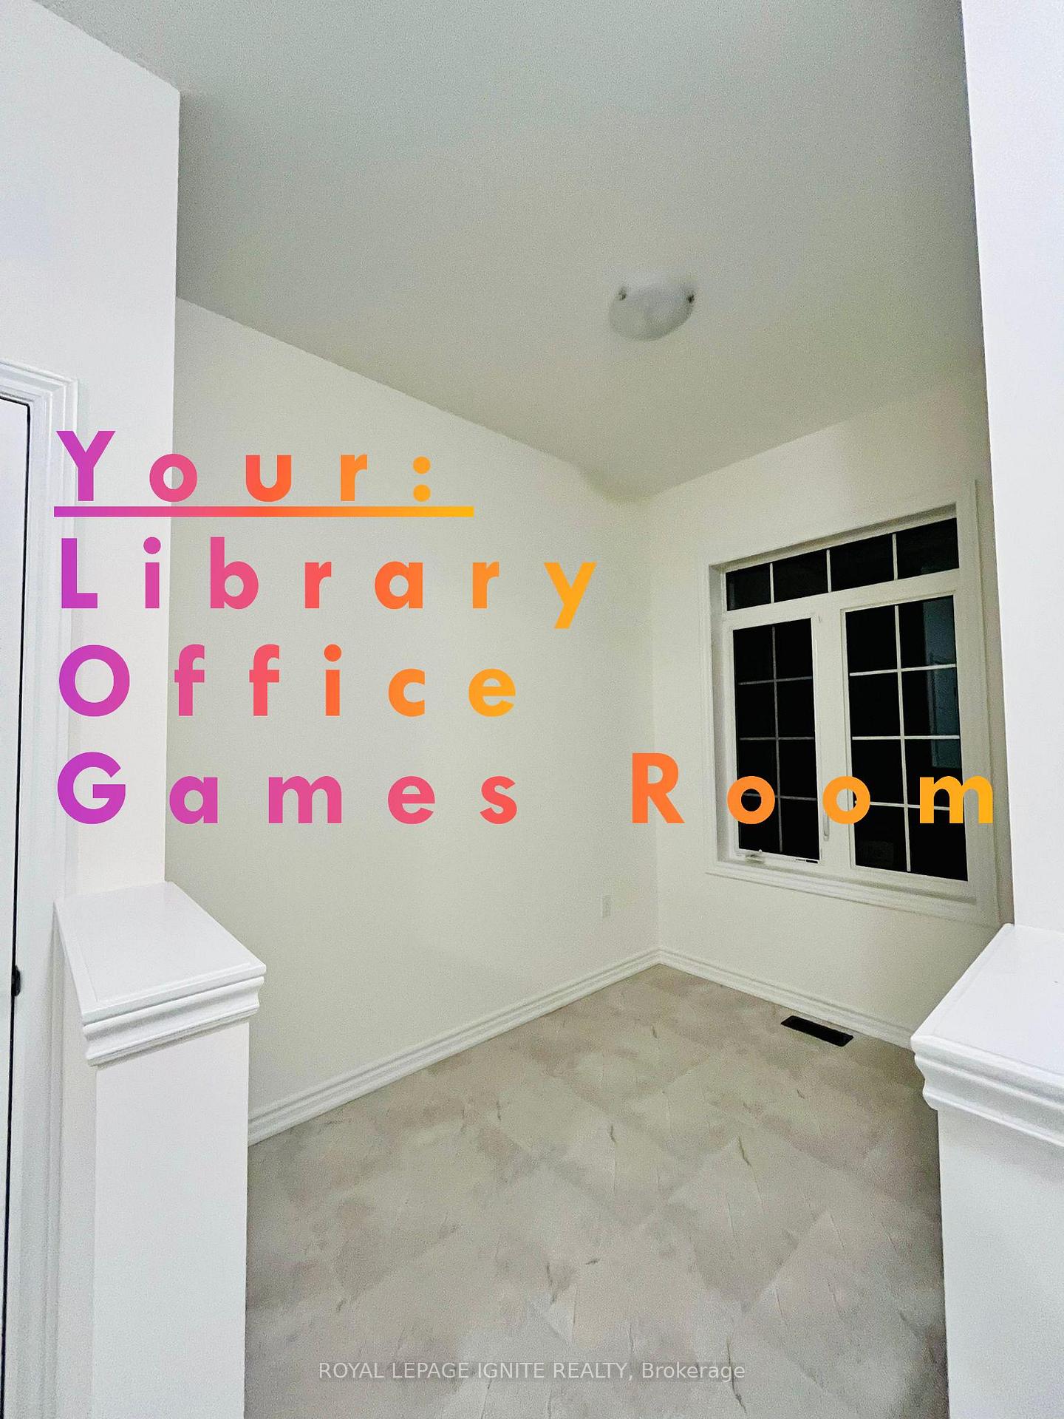
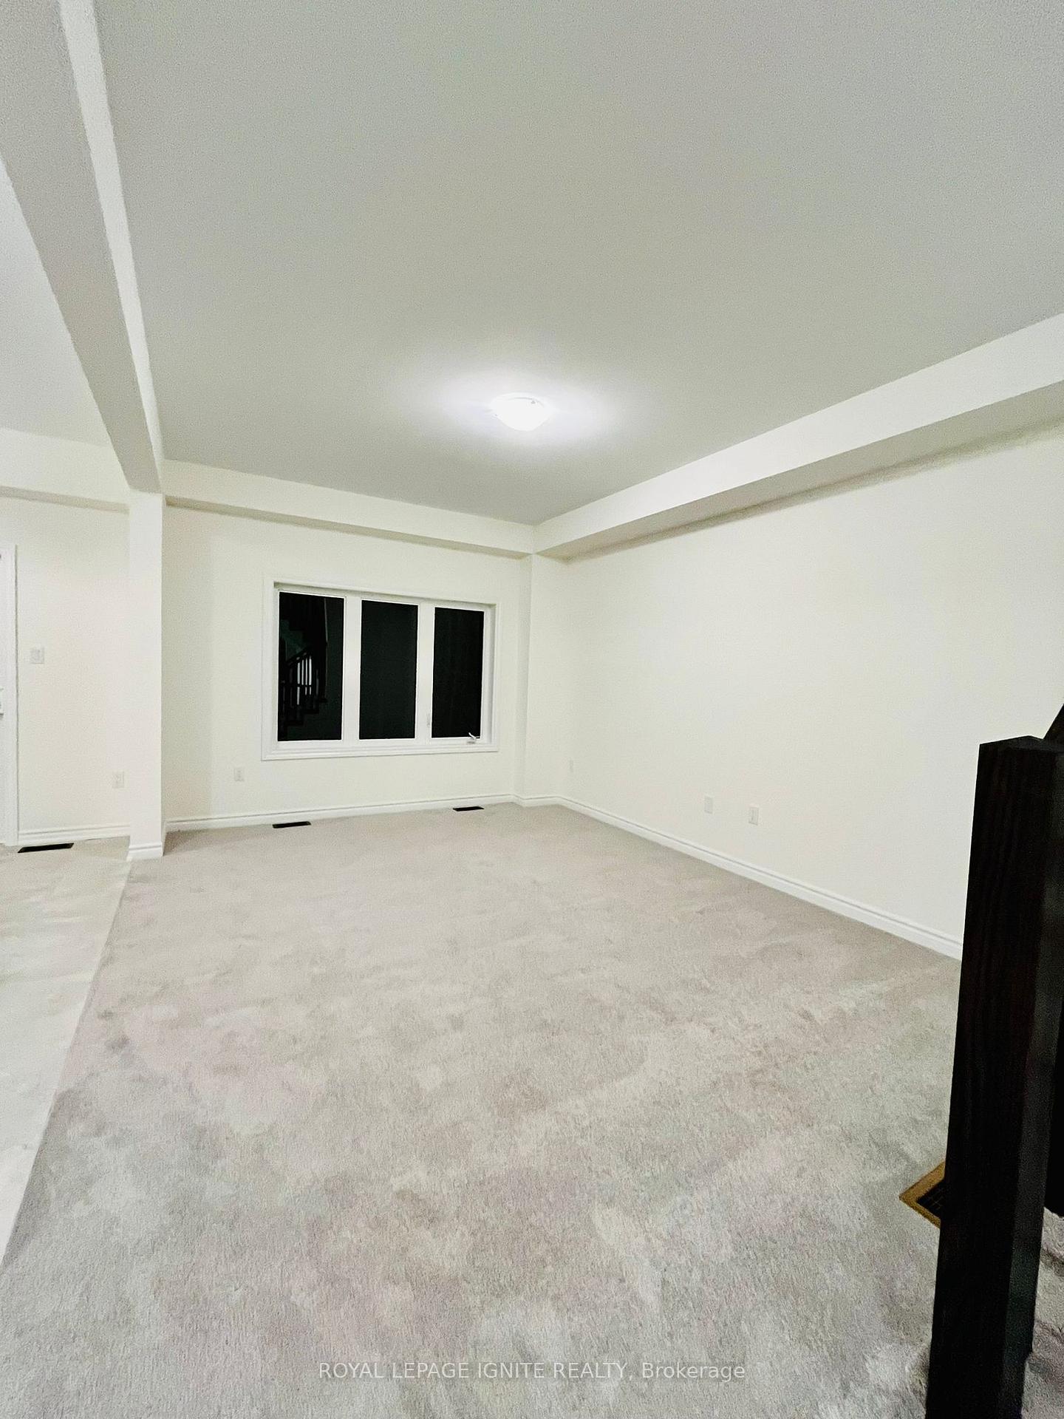
*** Vacant *** Bright and spacious 2208 sq. ft. detached home nestled in Brantfords picturesque neighborhood is just steps from the Grand River. For the first time ever, this modern gem is available for sale, offering the perfect blend of comfort, style, and convenience. Key Features: 4 Bedrooms & 2.5 Bathrooms: Ideal for families seeking space and privacy. 9-ft Ceilings on the Main Floor: Enhancing the airy, open-concept layout. Upgraded Kitchen: Modern cabinetry, large stainless steel appliances, and a breakfast area with a walkout to a wooden deckperfect for family meals and entertaining. Spacious Living & Family Rooms: Bright and welcoming spaces for relaxation or gatherings. Direct Garage Access: Convenient entry from the main floor. Upper Floor Highlights: Master Bedroom Retreat: Features a luxurious 5-piece ensuite and a large walk-in closet. 3 Additional Bedrooms: Generously sized with shared access to a 4-piece bathroom. Upper Floor Laundry: Say goodbye to hauling laundry up and down the stairs! Bonus Features: Unfinished Basement: Offers endless potential for storage or recreational space. Outdoor Lifestyle: Surrounded by trails and with a planned park nearby, this home is perfect for nature lovers. Prime Location: 3 Minutes to Highway 403 for easy commuting. Rough-in for Electric Car Charger in the garage. Close to Grand River, Downtown Brantford, General Hospital, Wilfrid Laurier University, YMCA, Golf Course, Schools, Trails, and Parks. This is more than just a house its a lifestyle upgrade! Don't miss your chance to own this beautiful home. Schedule your viewing today and start creating unforgettable memories.
Ask about this home
A HOMEH agent will answer your questions about this home.
Around this home
Daily convenience, out of 100, from the distances below
Schools nearby
School rating, out of 10.
Helpful calculators
Your HOMEH agent

"I would see it this week."