

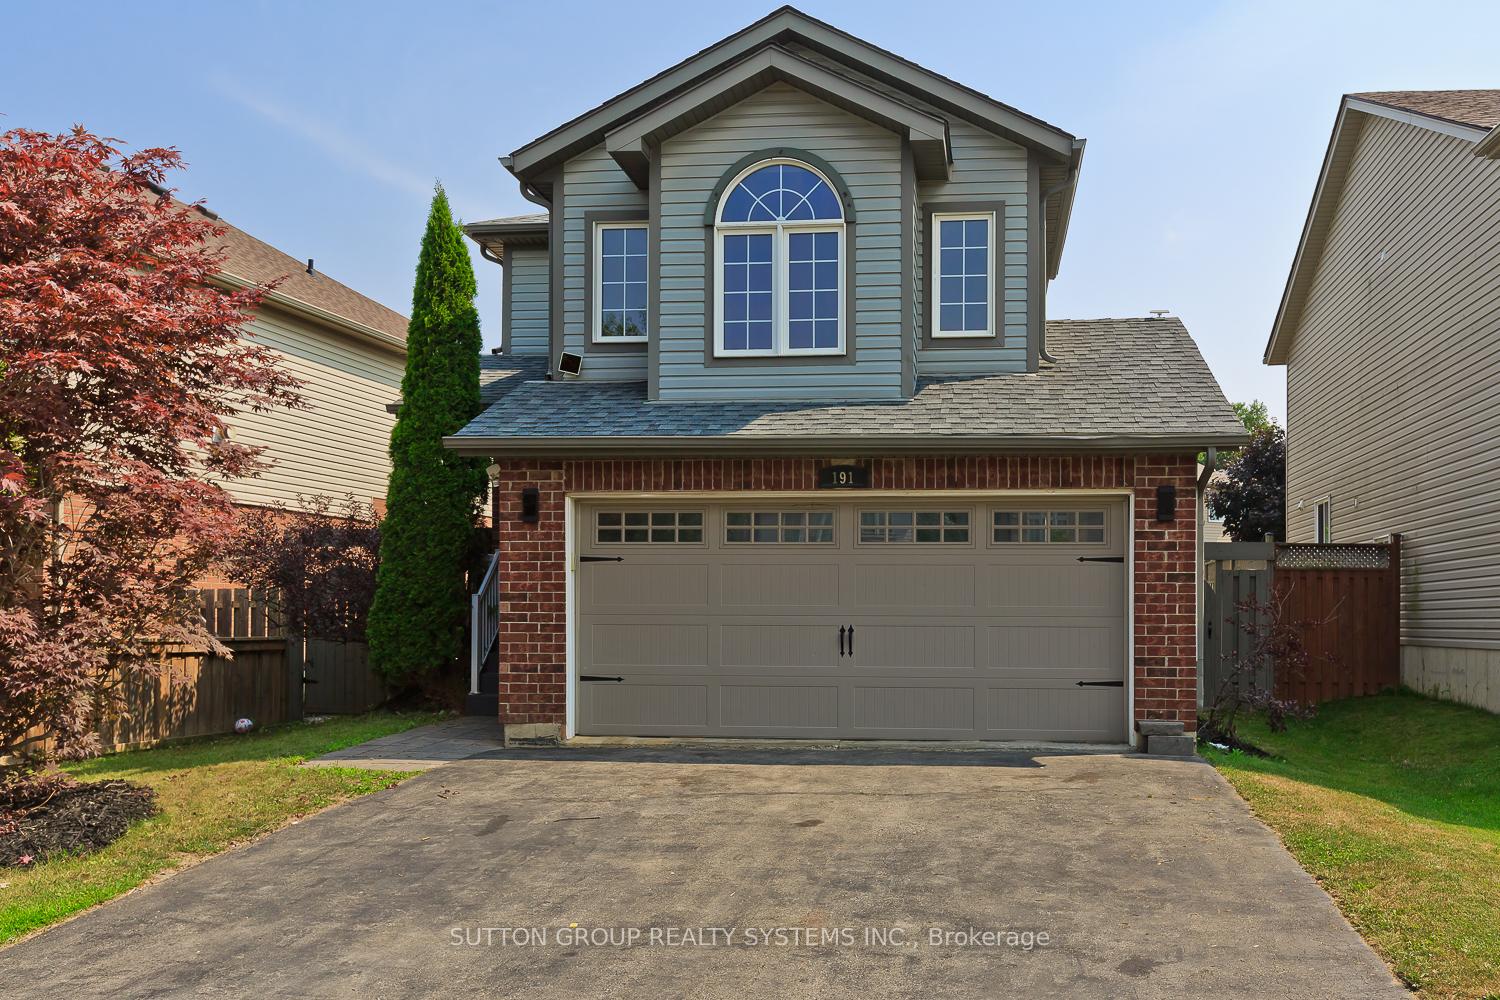
191 McGuiness Drive
191 McGuiness Drive
 See all 48 photos
Property history
- $729,000TerminatedList: 2025-09-13|End: 2025-11-03|51 daysX12402177
- $769,000TerminatedList: 2025-08-09|End: 2025-09-11|33 daysX12334897
Facts and features
- BasementFinished
- Price per sq ft~$417
- Water, sewerMunicipal
- HeatingForced air
- Fireplace
- Central air
The homeDetached, 2-storey, 1,500–2,000 sq ft
- Type: Detached
- Style: 2-storey
- Living space: 1,500–2,000 sq ft
- Basement: Finished
InsideFireplace Yes, Auto garage door remote, in-law capability, Rooms above ground 9
- Fireplace: Yes
- Features: Auto garage door remote, in-law capability
- Rooms above ground: 9
- Rooms in the basement: 2
- Bedrooms: 3 + 1 in the basement
- Bathrooms: 2
- Kitchens: 1
- Family room: Yes
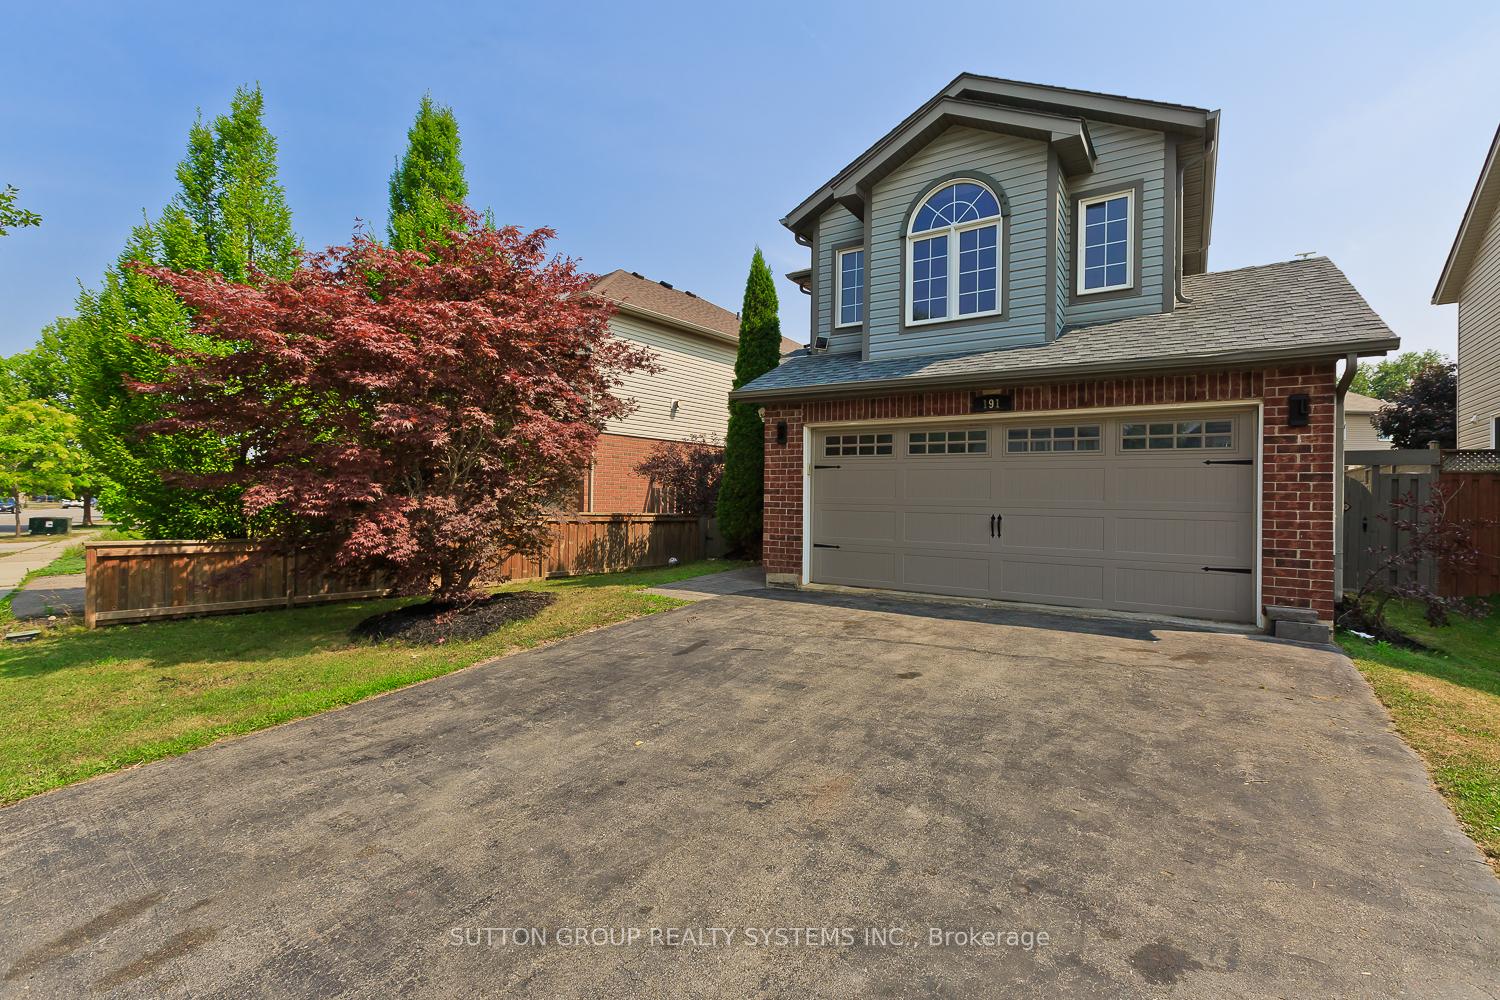
Outside and lotBrick, vinyl siding, Asphalt shingle, Concrete
- Exterior: Brick, vinyl siding
- Roof: Asphalt shingle
- Foundation: Concrete
- Size: 45.28 × 113.7 ft
Parking4 Garage, Built-in
- Spaces: 4 Garage
- Garage: Built-in
Heating, water and powerForced air, gas, Central air, Municipal water
- Heating: Forced air, gas
- Cooling: Central air
- Water: Municipal water
- Sewer: Municipal sewer
Costs and taxesTaxes $3,352 a year, HST included in the price, Hwt
- Taxes, 2025: $3,352 a year
- HST: HST included in the price
- Rental items: Hwt
Included in the saleDishwasher, dryer, microwave, refrigerator, stove, washer
- Included: Dishwasher, dryer, microwave, refrigerator, stove, washer
Listing detailsX12402177, Terminated, Sep 13, 2025
- MLS® number: X12402177
- Status: Terminated
- Listed on: Sep 13, 2025
- Days on market: 51
- Updated: Nov 3, 2025
- Possession: 2025-09-26 / 1-29 days
- Occupied by: Vacant
- Listing brokerage: SUTTON GROUP REALTY SYSTEMS INC.
About this home
191 McGuiness Drive, Brantford, ON N3T 0B5
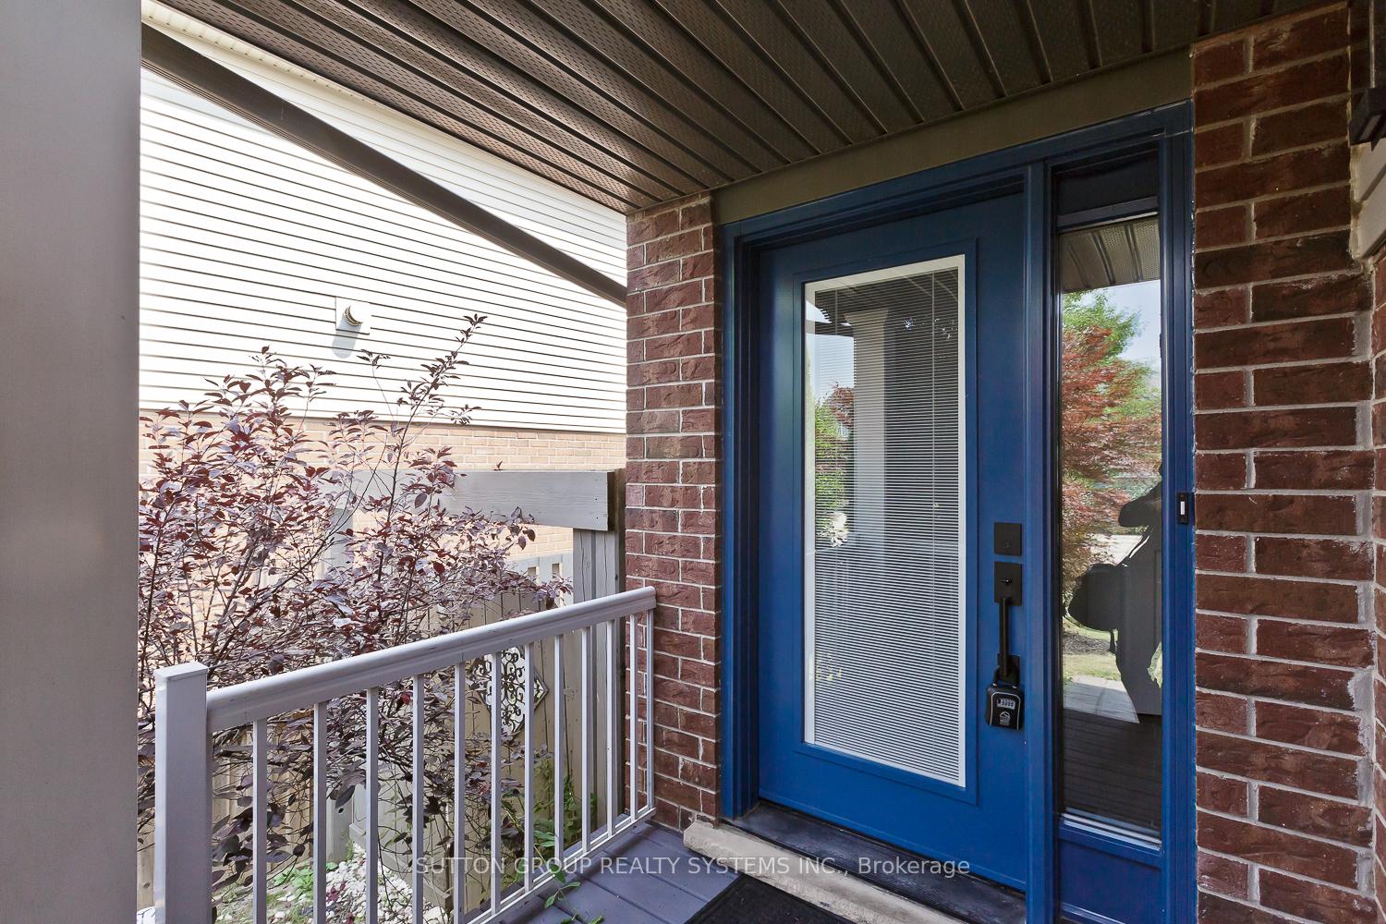
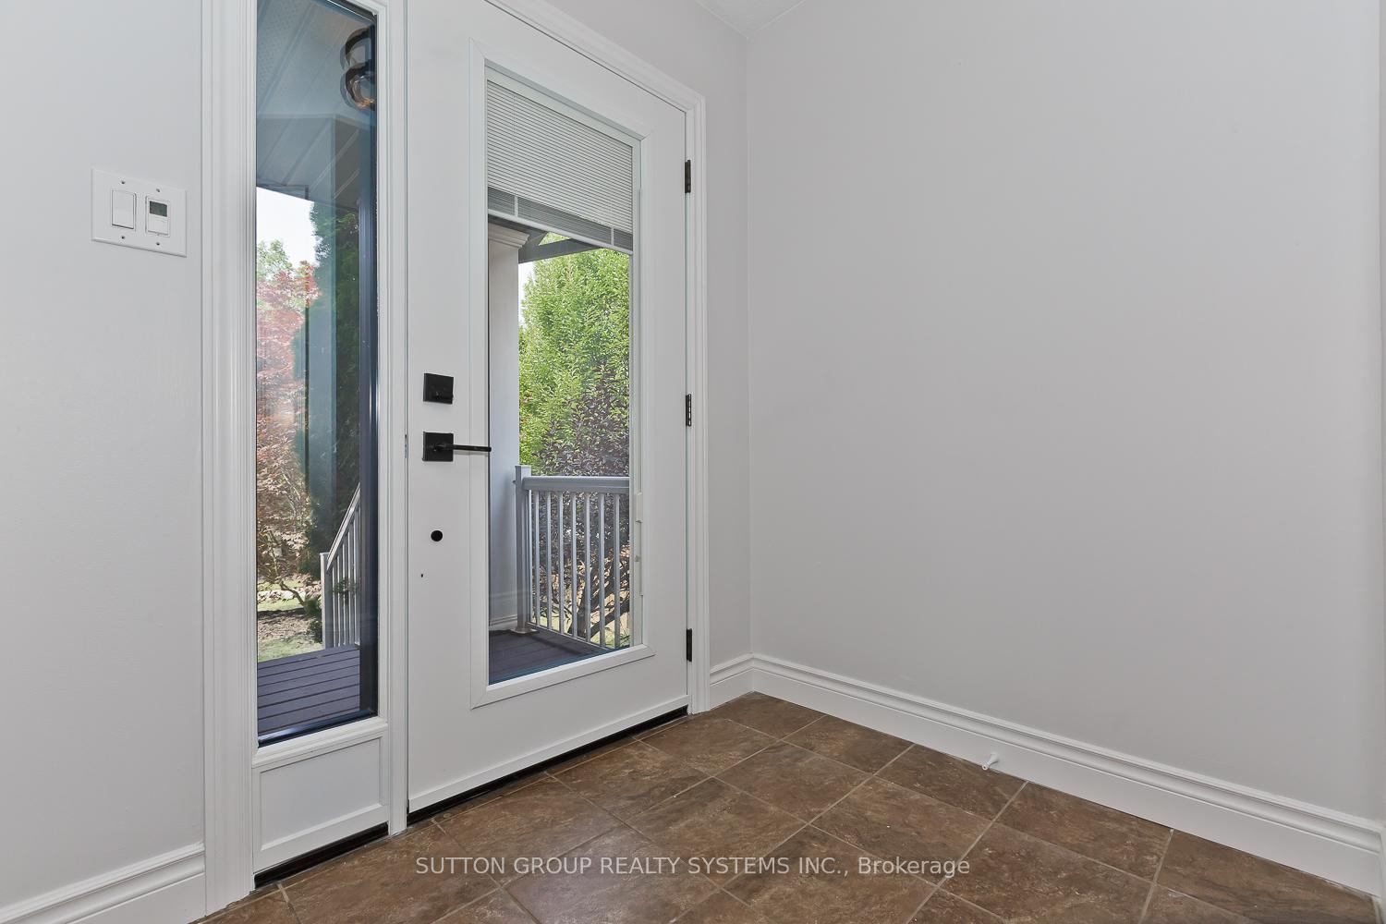
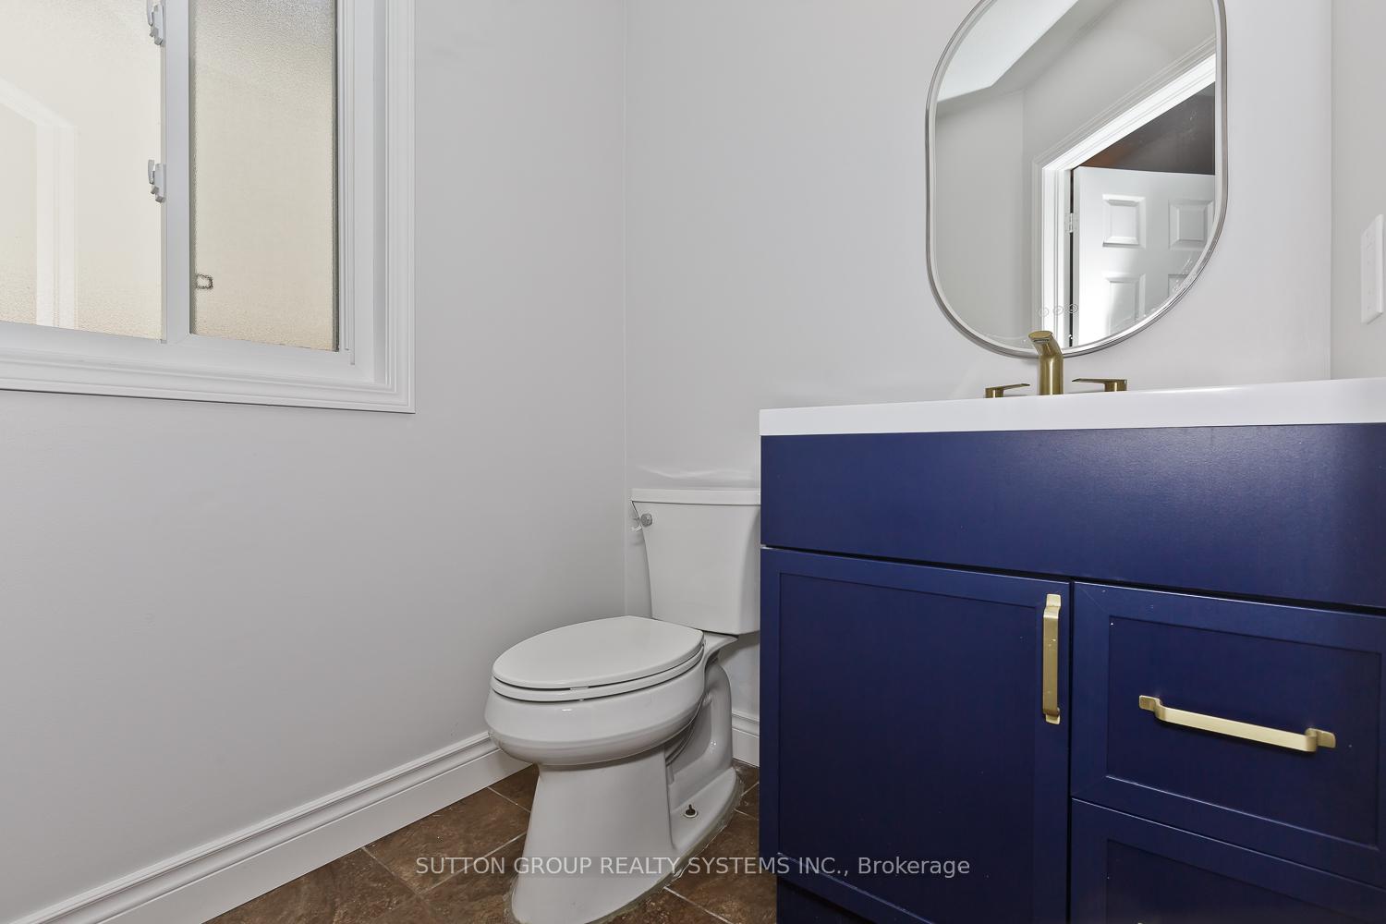
Stunning 2-Storey Home in Sought-After West Brant Move-In Ready! Welcome to this beautifully renovated 3+1-bedrooms, with a semi ensuite bathroom and a double attached garage, perfectly located in the desirable West Brant community. Offering a spacious open-concept main floor, the eat-in kitchen (all major appliances included) flows seamlessly into the dining area and generous living room, featuring a dramatic floor-to-ceiling glass wall with direct access to the fully fenced backyard. Enjoy summer barbecues on the large deck, or relax year-round in the 5-year-old hot tub both included! The main level also features a welcoming foyer and a convenient 2-piece powder room. Upstairs, a fantastic loft/family room makes the perfect kids retreat, leading to the primary bedroom with walk-in closet and ensuite privilege. Two additional bedrooms offer plenty of space for the whole family. The finished basement includes a spacious rec room, a home office/gym, a laundry area, and an unfinished room ideal for a future bathroom. A double wide paved driveway and inside entry from the garage add to the convenience. Major updates include a new roof (2018). Close to schools, parks, shopping, restaurants, and more this home is turn-key and available for immediate possession. Why settle for a townhouse or semi when you can own a fully detached private home for your family? Book your viewing today before this amazing opportunity passes you by!
Ask about this home
A HOMEH agent will answer your questions about this home.
Around this home
Daily convenience, out of 100, from the distances below
Schools nearby
School rating, out of 10.
Helpful calculators
Your HOMEH agent

"Priced 60% under the Hestimate. I would see it this week."