

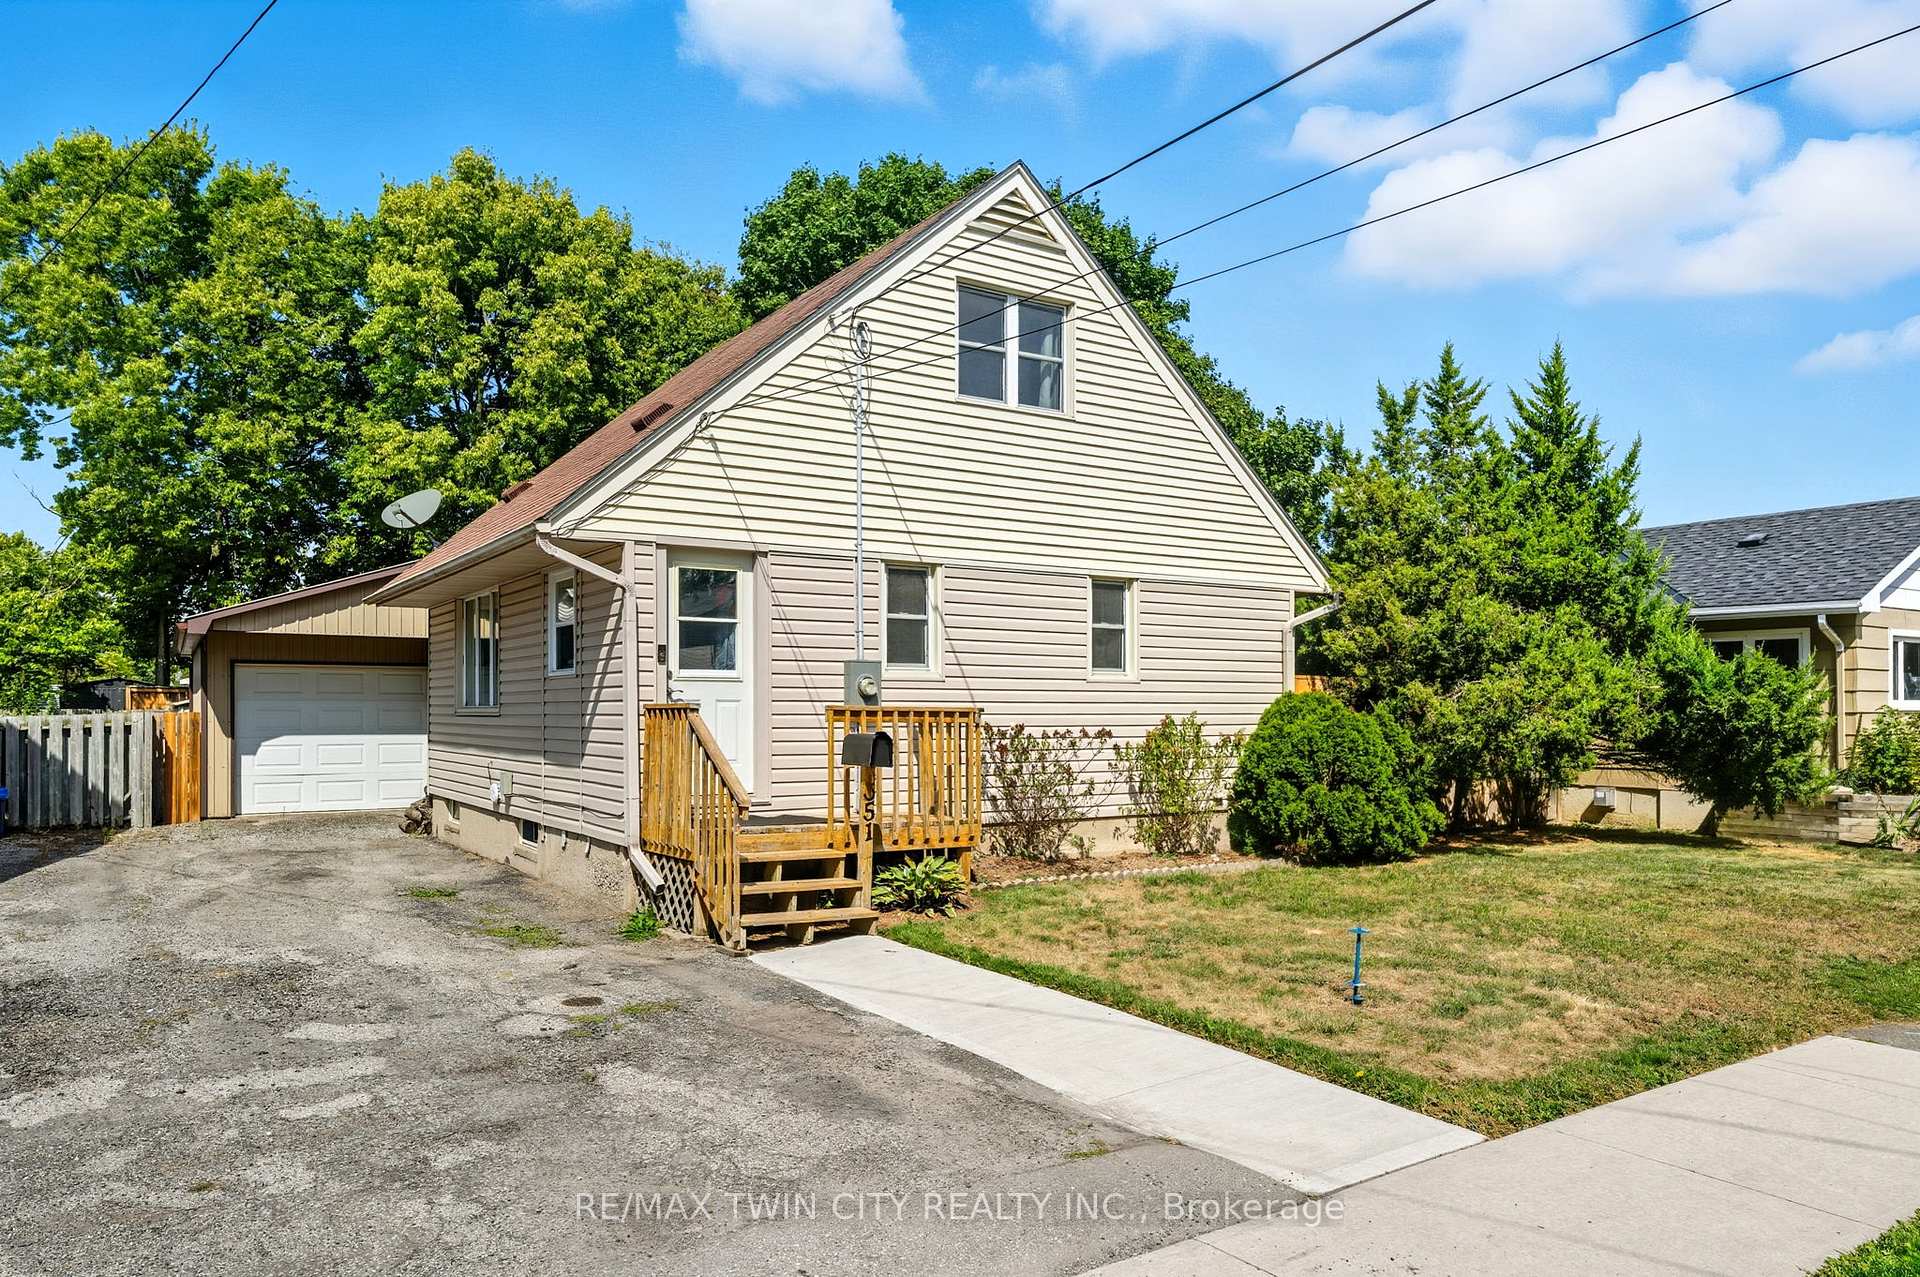
351 Grand River Avenue
351 Grand River Avenue
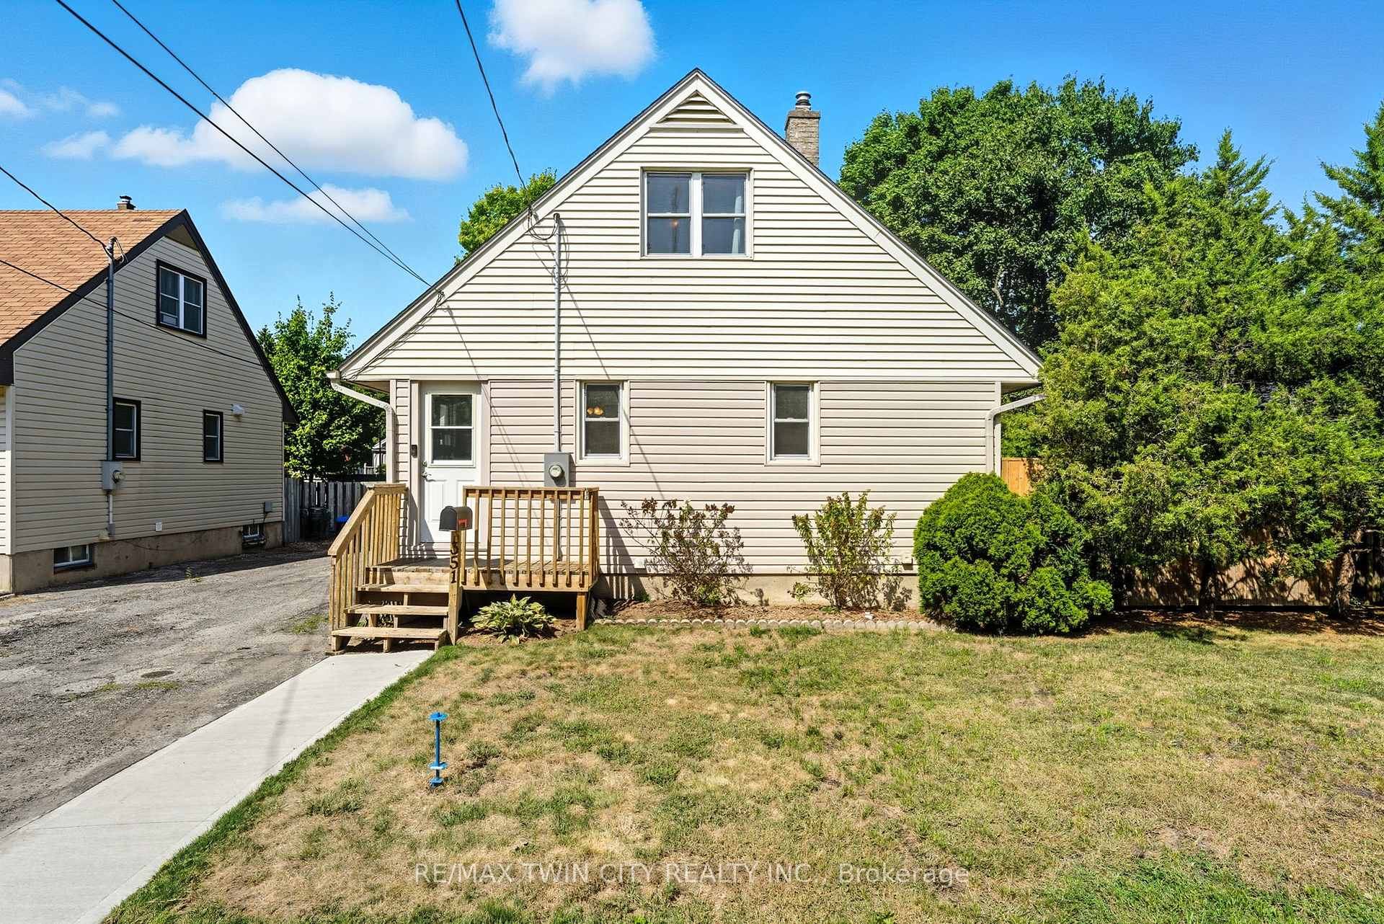
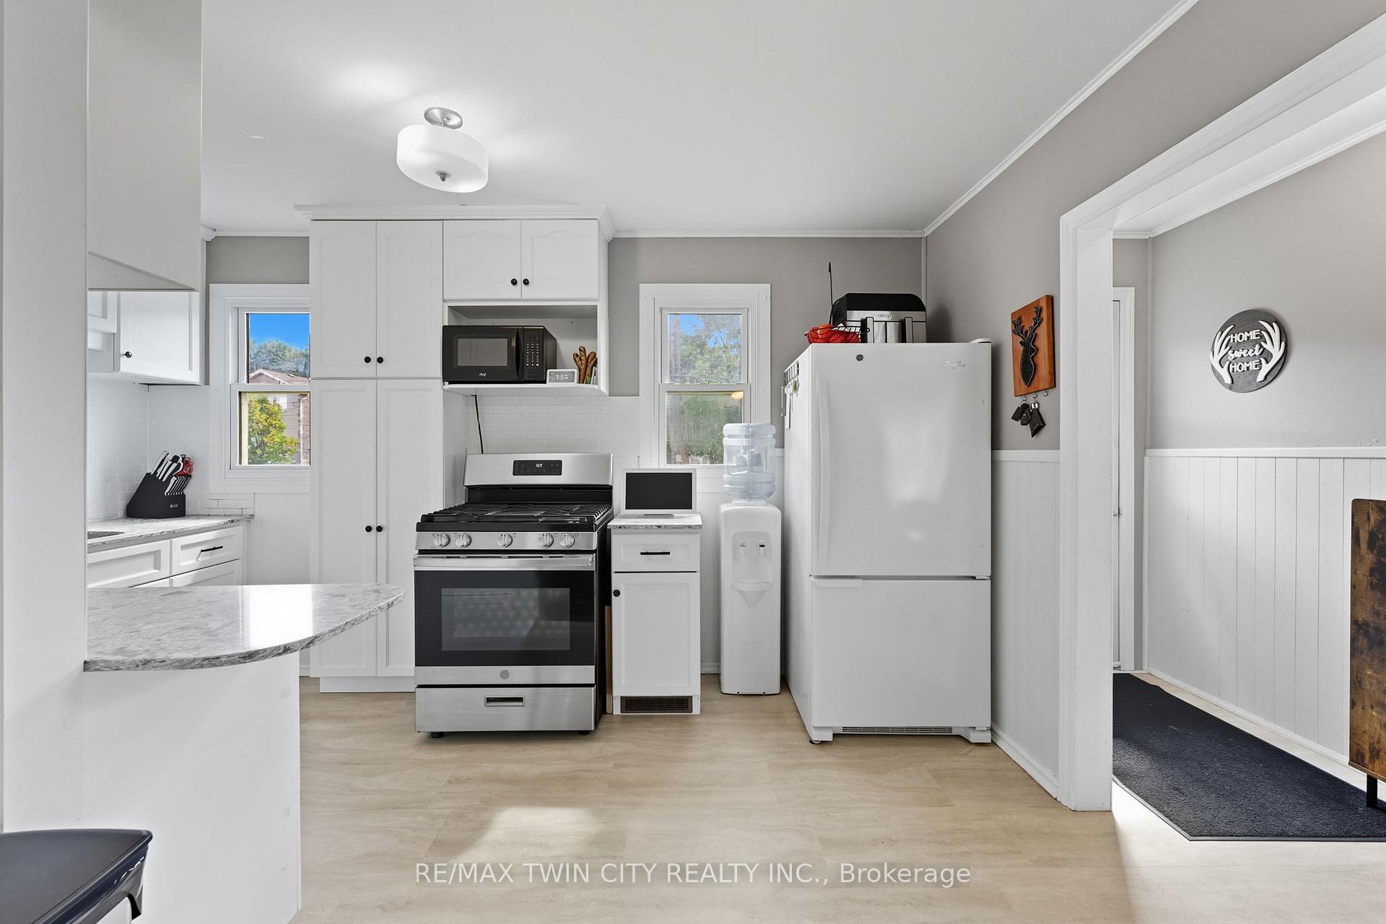
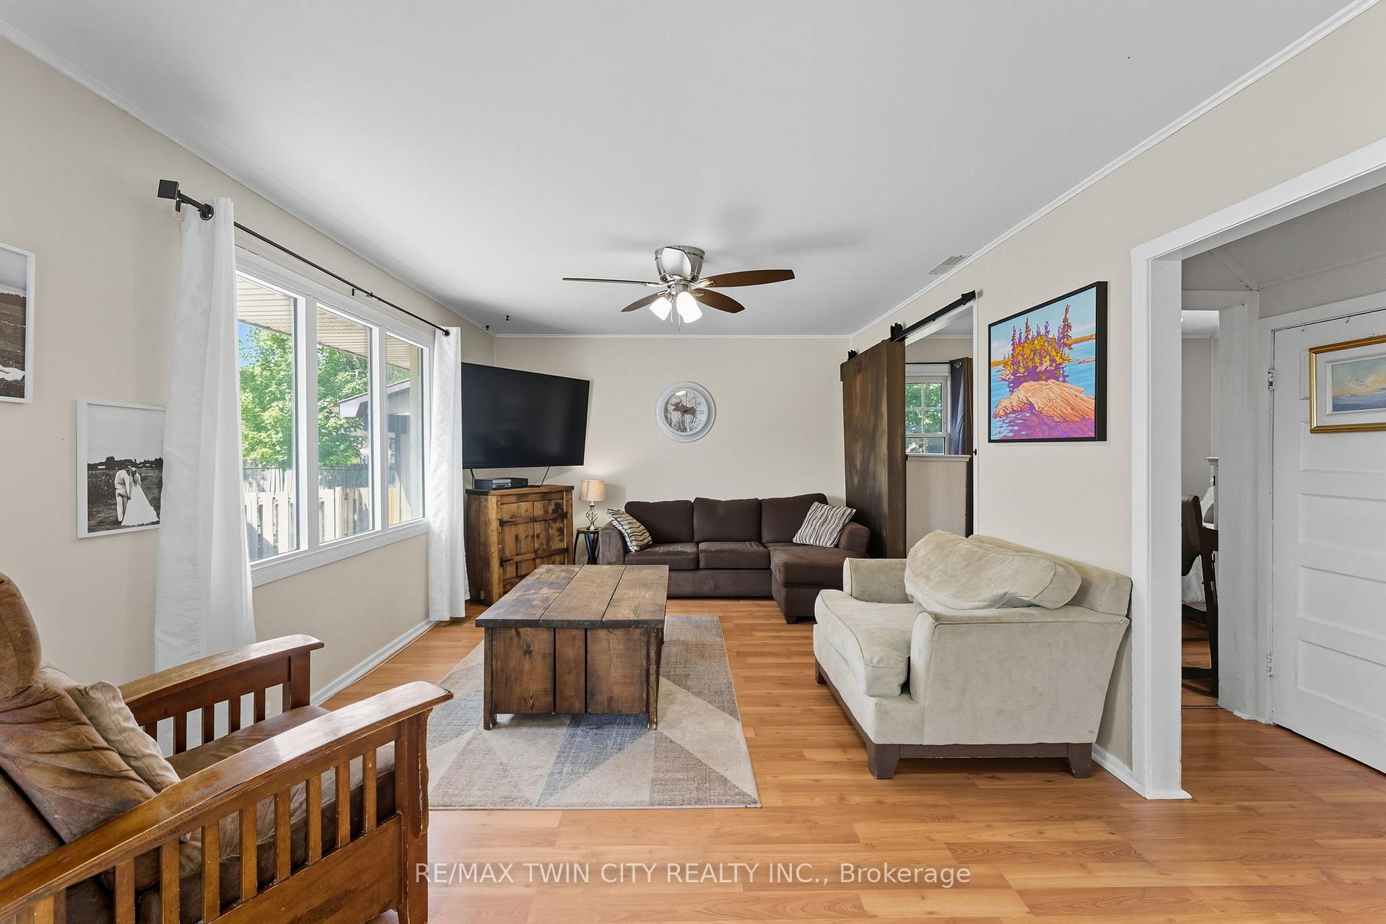
 See all 21 photos
Property history
Facts and features
- BasementUnfinished
- Water, sewerMunicipal
- HeatingForced air
- CoolingCentral air
- Central air
The homeDetached, 1 1/2 storey, 700–1,100 sq ft
- Type: Detached
- Style: 1 1/2 storey
- Living space: 700–1,100 sq ft
- Basement: Unfinished
InsideOther, Rooms above ground 7, Bedrooms 2
- Features: Other
- Rooms above ground: 7
- Bedrooms: 2
- Bathrooms: 1
- Kitchens: 1
Outside and lotVinyl siding, Asphalt shingle, Poured concrete
- Exterior: Vinyl siding
- Roof: Asphalt shingle
- Foundation: Poured concrete
- Size: 50 × 100 ft
Parking1 Garage, Detached, Mutual
- Spaces: 1 Garage
- Garage: Detached
- Driveway: Mutual
Heating, water and powerForced air, gas, Central air, Municipal water
- Heating: Forced air, gas
- Cooling: Central air
- Water: Municipal water
- Sewer: Municipal sewer
Costs and taxesTaxes $3,042 a year, HST included in the price, Rental items None.
- Taxes, 2025: $3,042 a year
- HST: HST included in the price
- Rental items: None.
Included in the saleDryer, freezer, gas stove, washer, kitchen fridge (as is), garage fridge (as is). negotiable.
- Included: Dryer, freezer, gas stove, washer, kitchen fridge (as is), garage fridge (as is). negotiable.
Listing detailsX12402213, Sold, Sep 13, 2025
- MLS® number: X12402213
- Status: Sold
- Listed on: Sep 13, 2025
- Days on market: 13
- Updated: Sep 26, 2025
- Possession: Other
- Occupied by: Owner
- Listing brokerage: RE/MAX TWIN CITY REALTY INC.
About this home
351 Grand River Avenue, Brantford, ON N3T 4Y7
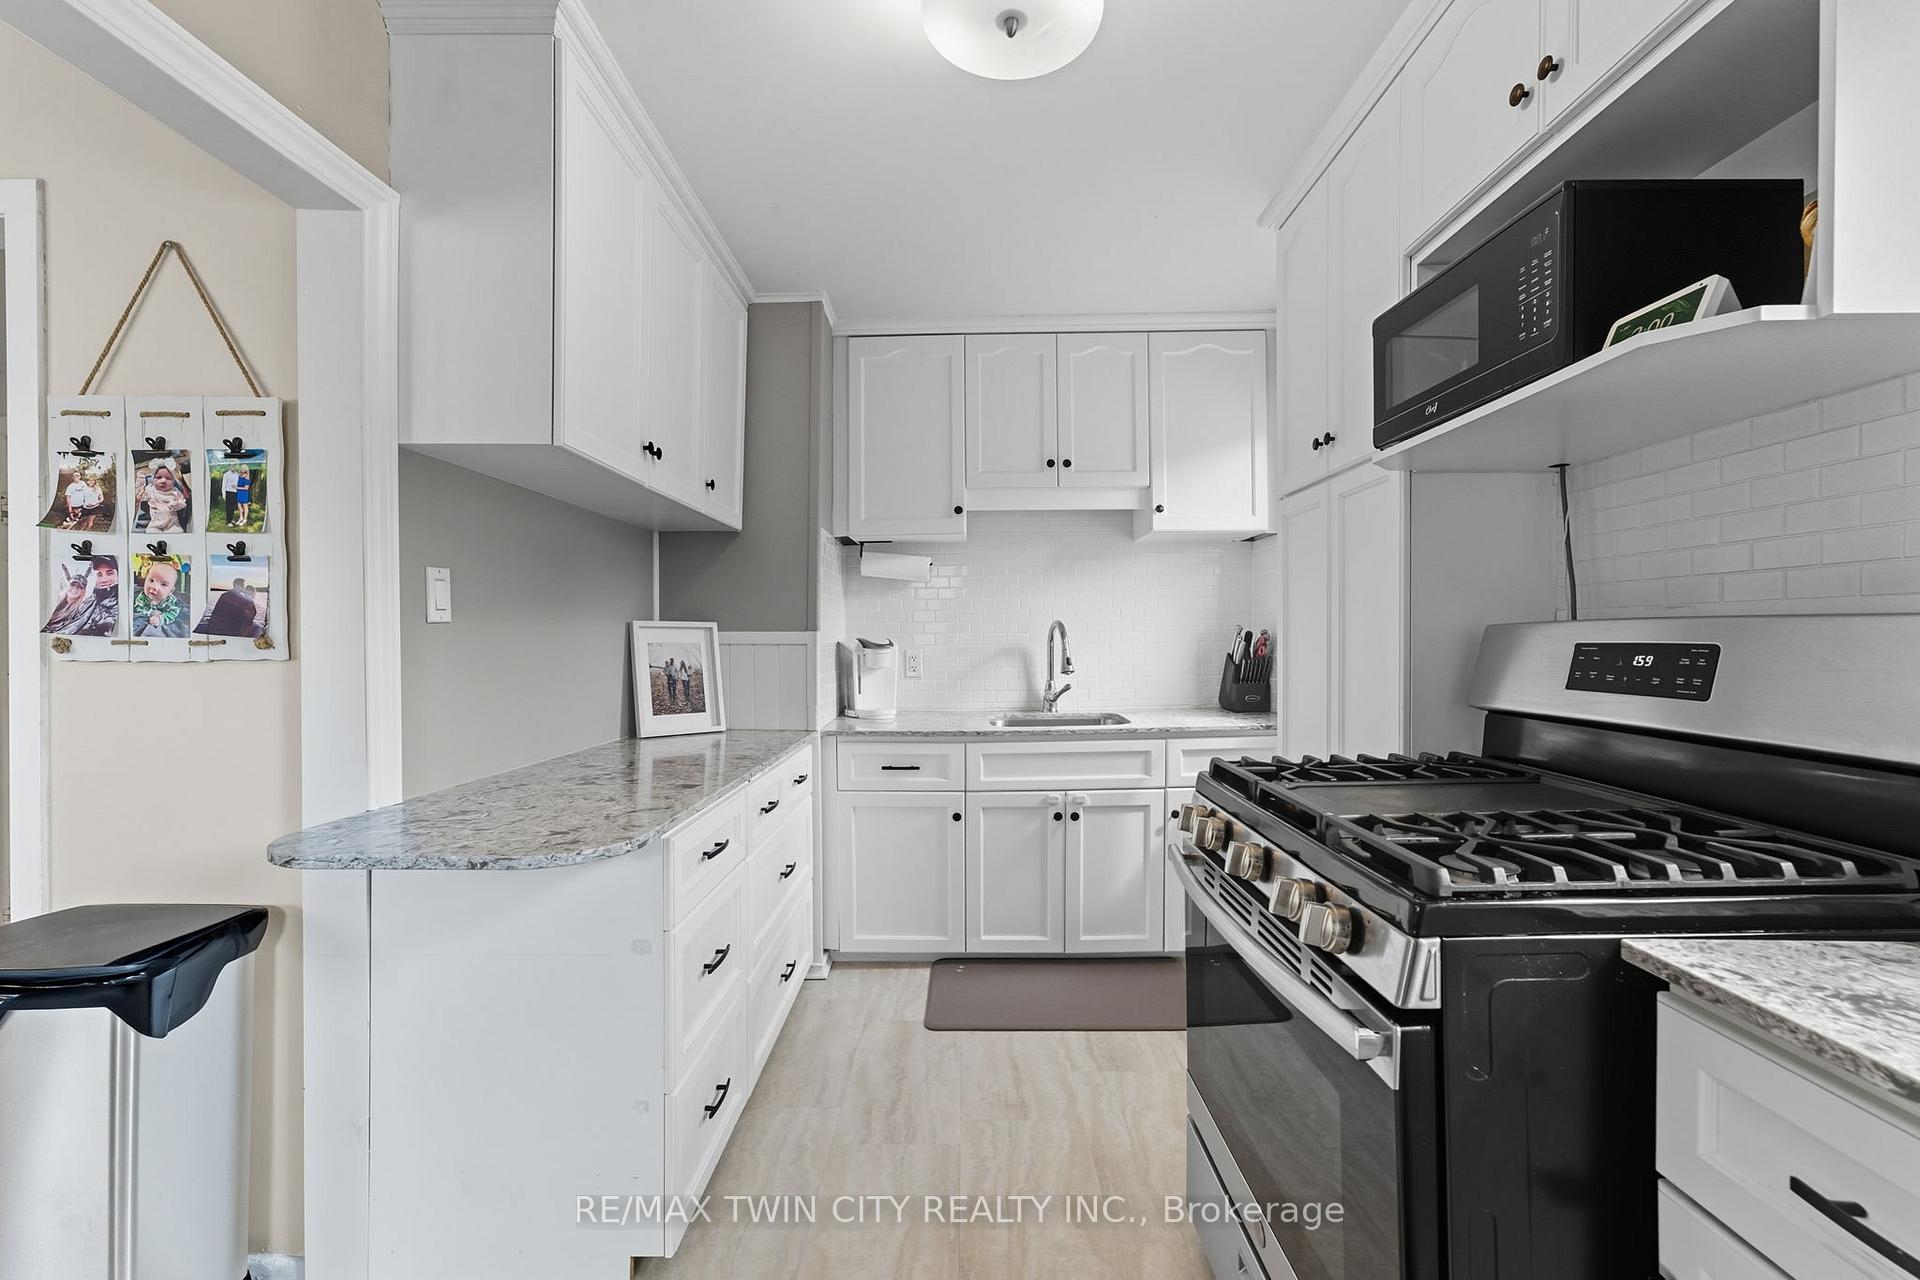
Welcome to this charming 1.5 storey home in the desirable Holmedale neighbourhood - a family friendly community just steps from the Grand River, walking trails, parks, and schools. Inside, the main floor offers a bright kitchen with quartz countertops, seamlessly open to the living room, creating the perfect space for entertaining and everyday living. A versatile flex room on this level is currently used as a bedroom but could easily serve as a dining room, home office, or playroom, along with a convenient 4-piece bathroom. Upstairs, youll find two cozy bedrooms, while the unfinished basement with 7-foot ceilings provides plenty of storage and the potential to create additional living space. Outdoor living is a breeze with a side entry leading to your deck and concrete patio, ideal for relaxing or hosting family and friends. The backyard is fully fenced, offering privacy and space to enjoy, along with a detached 1.5 car garage for parking or extra storage. With many recent updates, including: furnace & AC (2024), owned hot water heater (2023), quartz kitchen counters (2022), bathroom (2021), fence (2021), concrete pad & walkway (2022), electrical panel (2024), gas stove (2022), and more! Move-in ready with peace of mind and modern comfort, this Holmedale gem is ready for its next chapter!
Ask about this home
A HOMEH agent will answer your questions about this home.
Around this home
Daily convenience, out of 100, from the distances below
Schools nearby
School rating, out of 10.
Helpful calculators
Your HOMEH agent

"I would see it this week."