

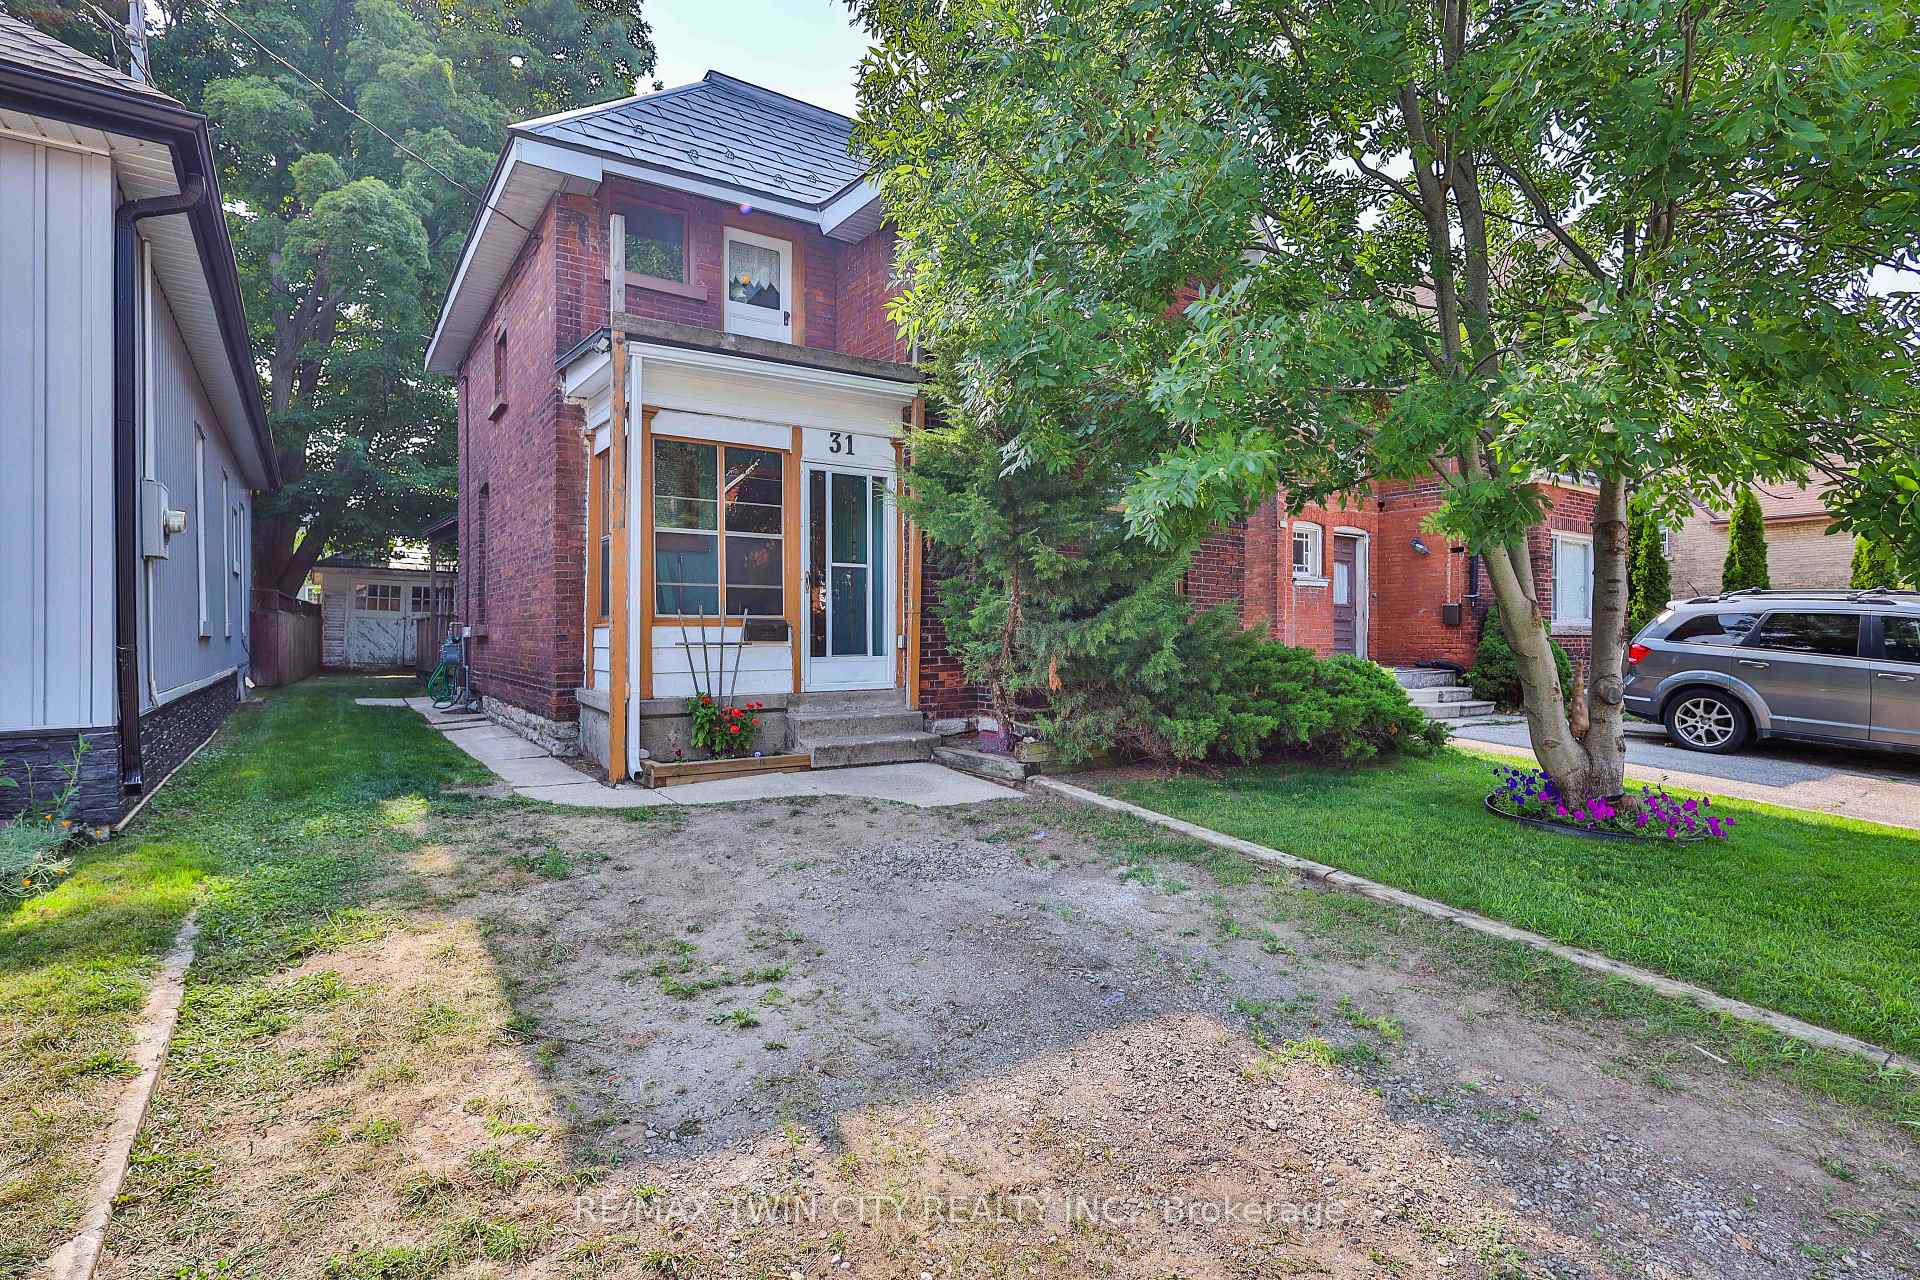
31 Fair Avenue
31 Fair Avenue
 See all 30 photos
Property history
Facts and features
- BasementPart finished
- Age of home100+
- Water, sewerMunicipal
- Lot shapeRectangular
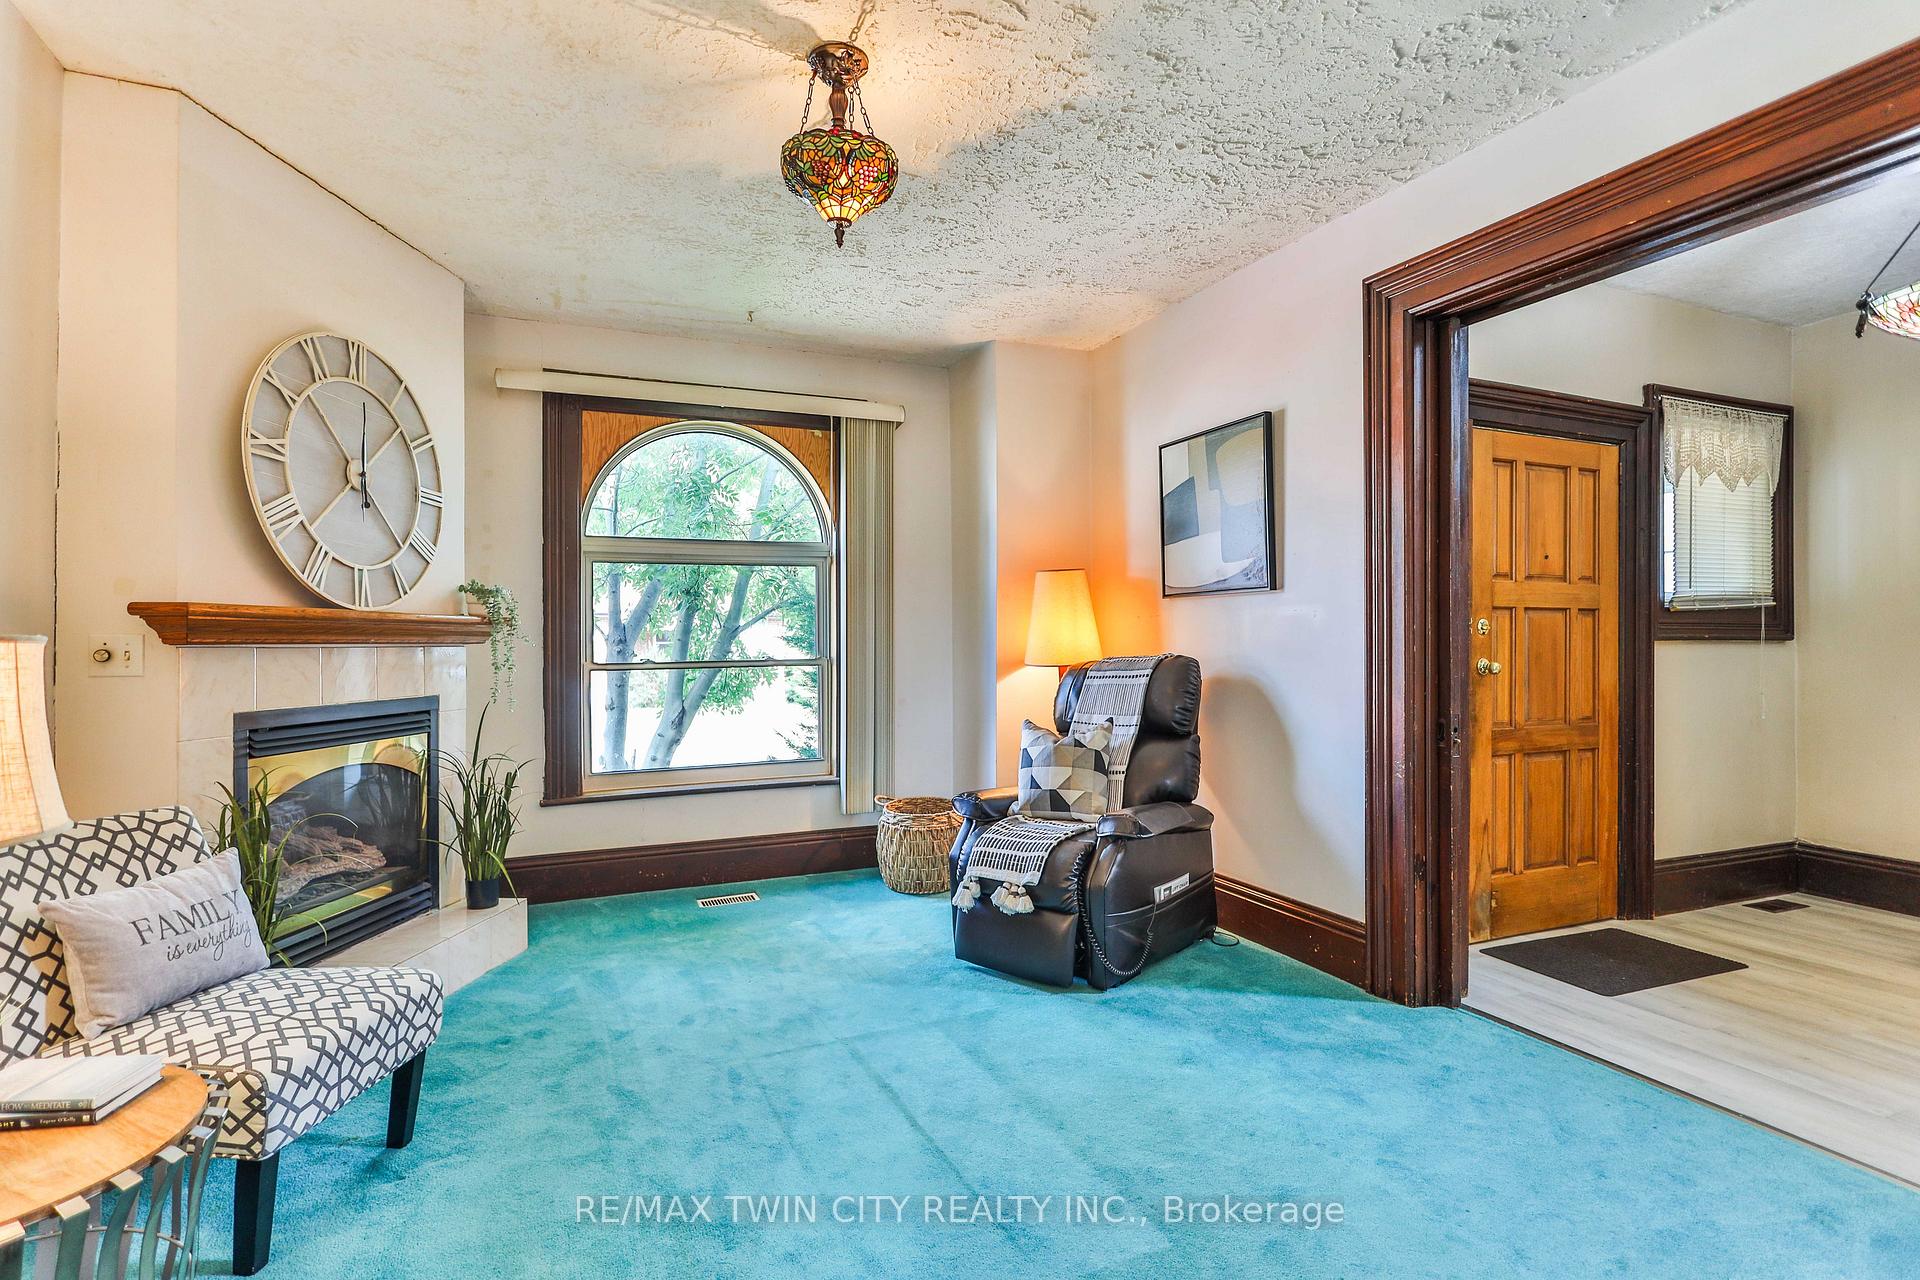
- Fireplace
The homeDetached, 2-storey, 100+
- Type: Detached
- Style: 2-storey
- Age: 100+
- Living space: 1,500–2,000 sq ft
- Basement: Unfinished, partial basement
InsideFireplace Yes, family room, natural gas, Rooms above ground 11, Rooms in the basement 0
- Fireplace: Yes, family room, natural gas
- Rooms above ground: 11
- Rooms in the basement: 0
- Bedrooms: 3
- Bathrooms: 1
- Kitchens: 1
- Family room: Yes
Outside and lotBrick, Metal, Concrete block
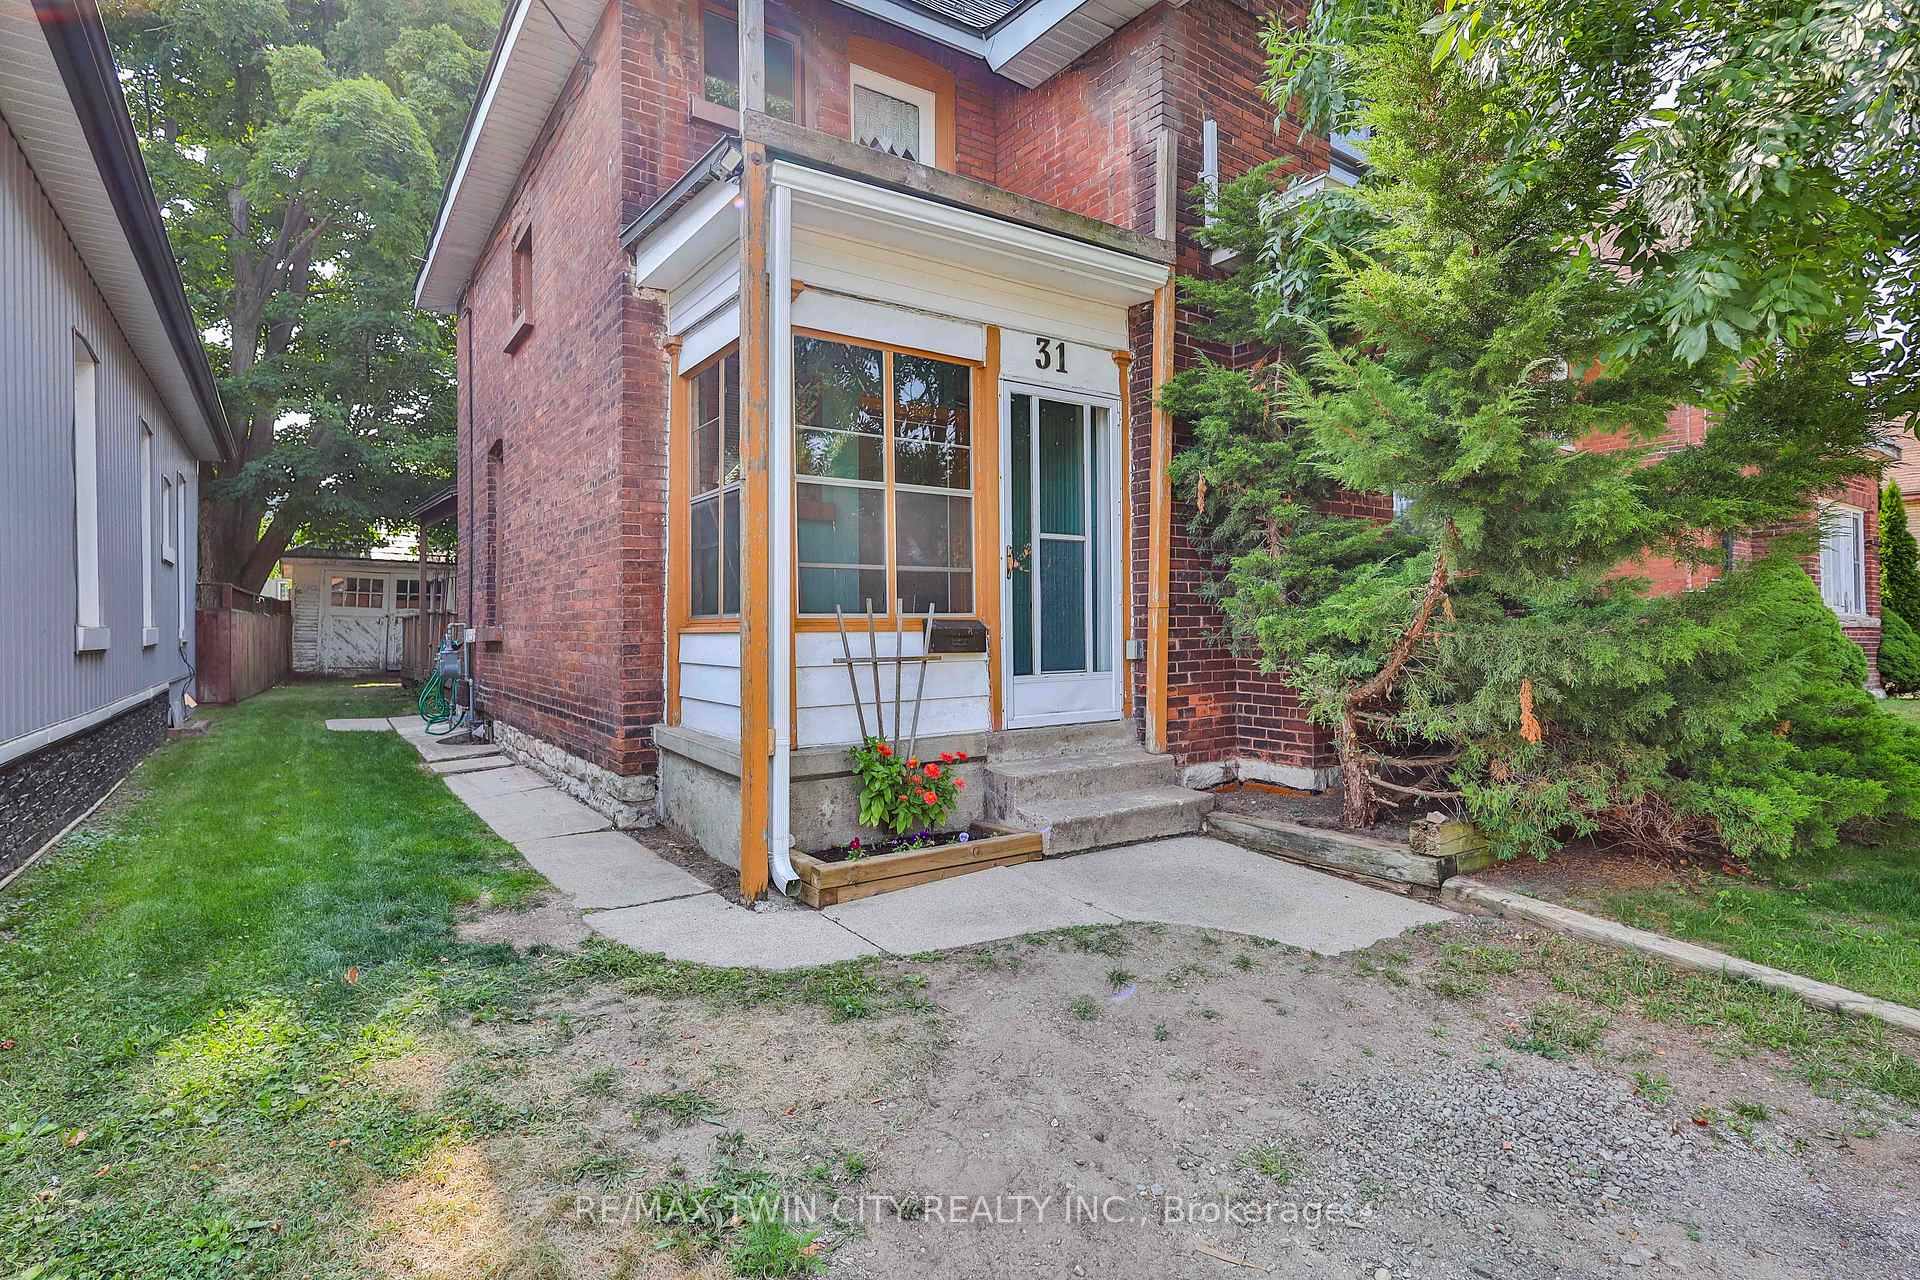
- Exterior: Brick
- Roof: Metal
- Foundation: Concrete block
- Size: 33 × 104.75 ft
- Shape: Rectangular
Parking2 Parking, Private double
- Spaces: 2 Parking
- Driveway: Private double
Heating, water and powerForced air, gas, Municipal water, Municipal sewer
- Heating: Forced air, gas
- Water: Municipal water
- Sewer: Municipal sewer
Costs and taxesTaxes $2,812 a year, HST included in the price, Hot water heater, reliance has said 6mo free to new buyers who take over contract
- Taxes, 2025: $2,812 a year
- HST: HST included in the price
- Rental items: Hot water heater, reliance has said 6mo free to new buyers who take over contract
Included in the saleRefrigerator, washer, dryer, dishwasher, stove, Not included None.
- Included: Refrigerator, washer, dryer, dishwasher, stove
- Not included: None.
Listing detailsX12402882, Sold, Sep 14, 2025
- MLS® number: X12402882
- Status: Sold
- Listed on: Sep 14, 2025
- Days on market: 33
- Updated: Oct 17, 2025
- Possession: 2025-10-15 / Flexible
- Occupied by: Vacant
- Listing brokerage: RE/MAX TWIN CITY REALTY INC.
About this home
31 Fair Avenue, Brantford, ON N3S 2M4
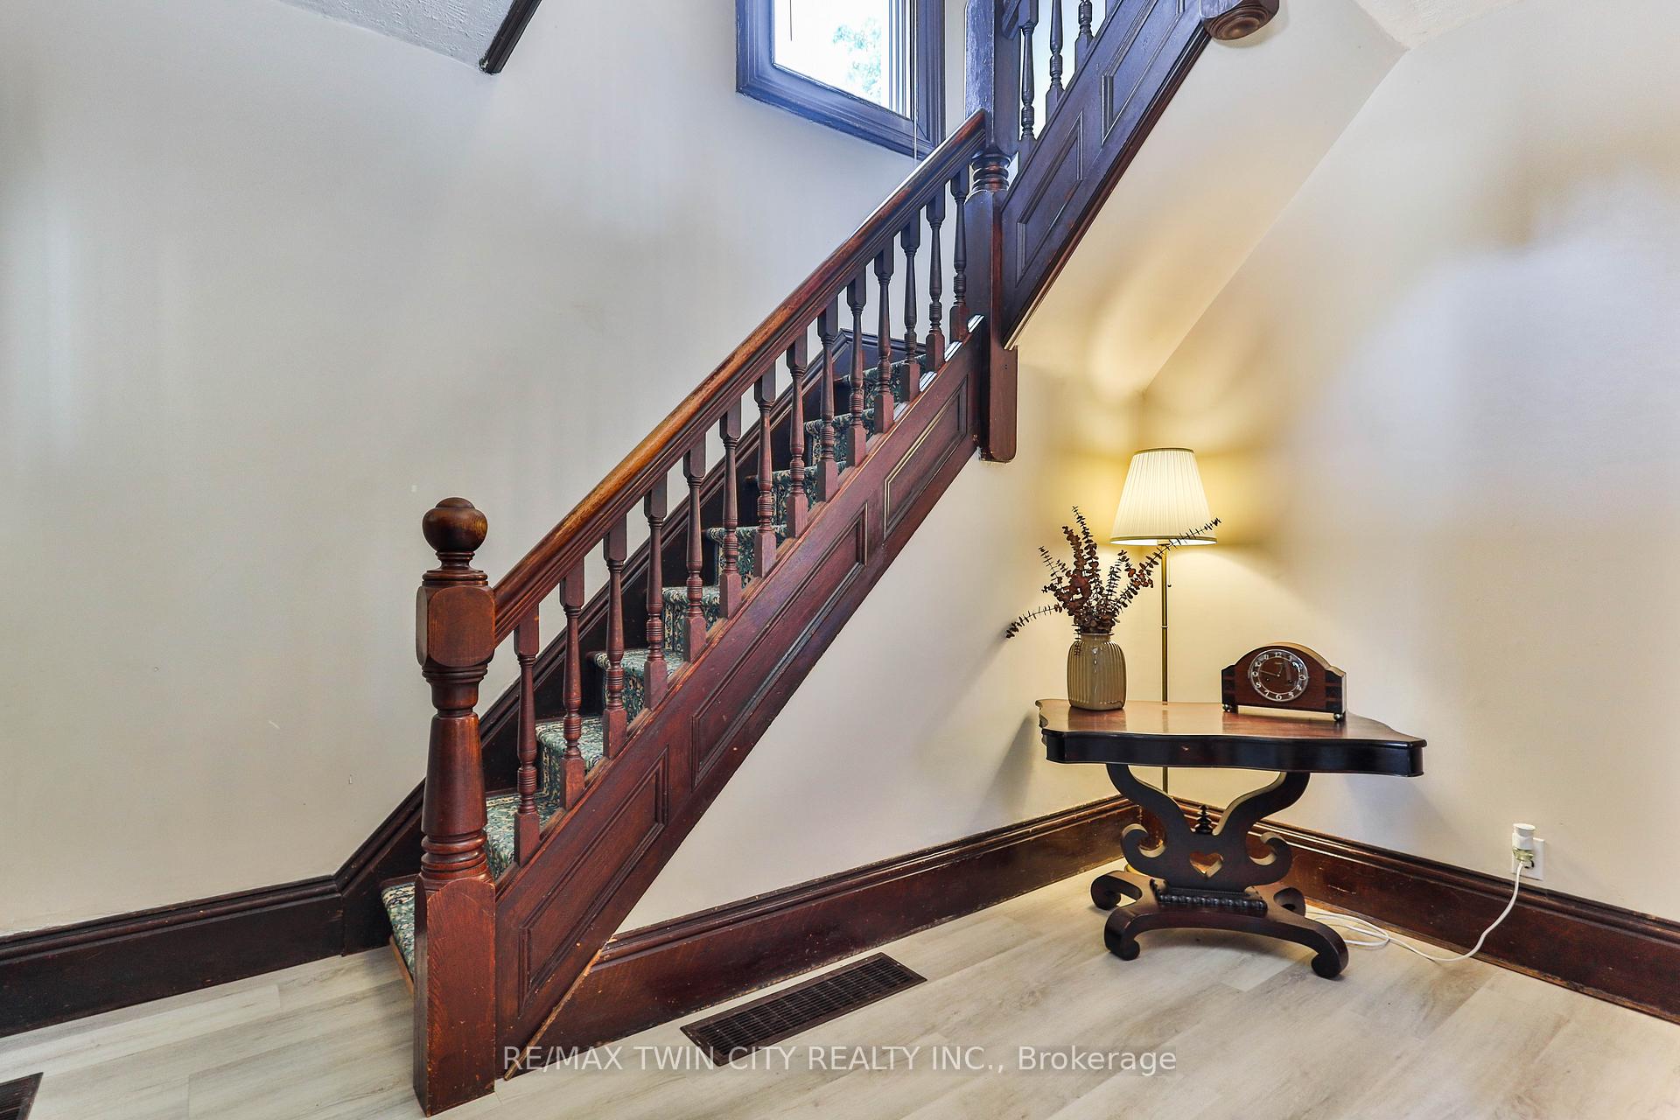
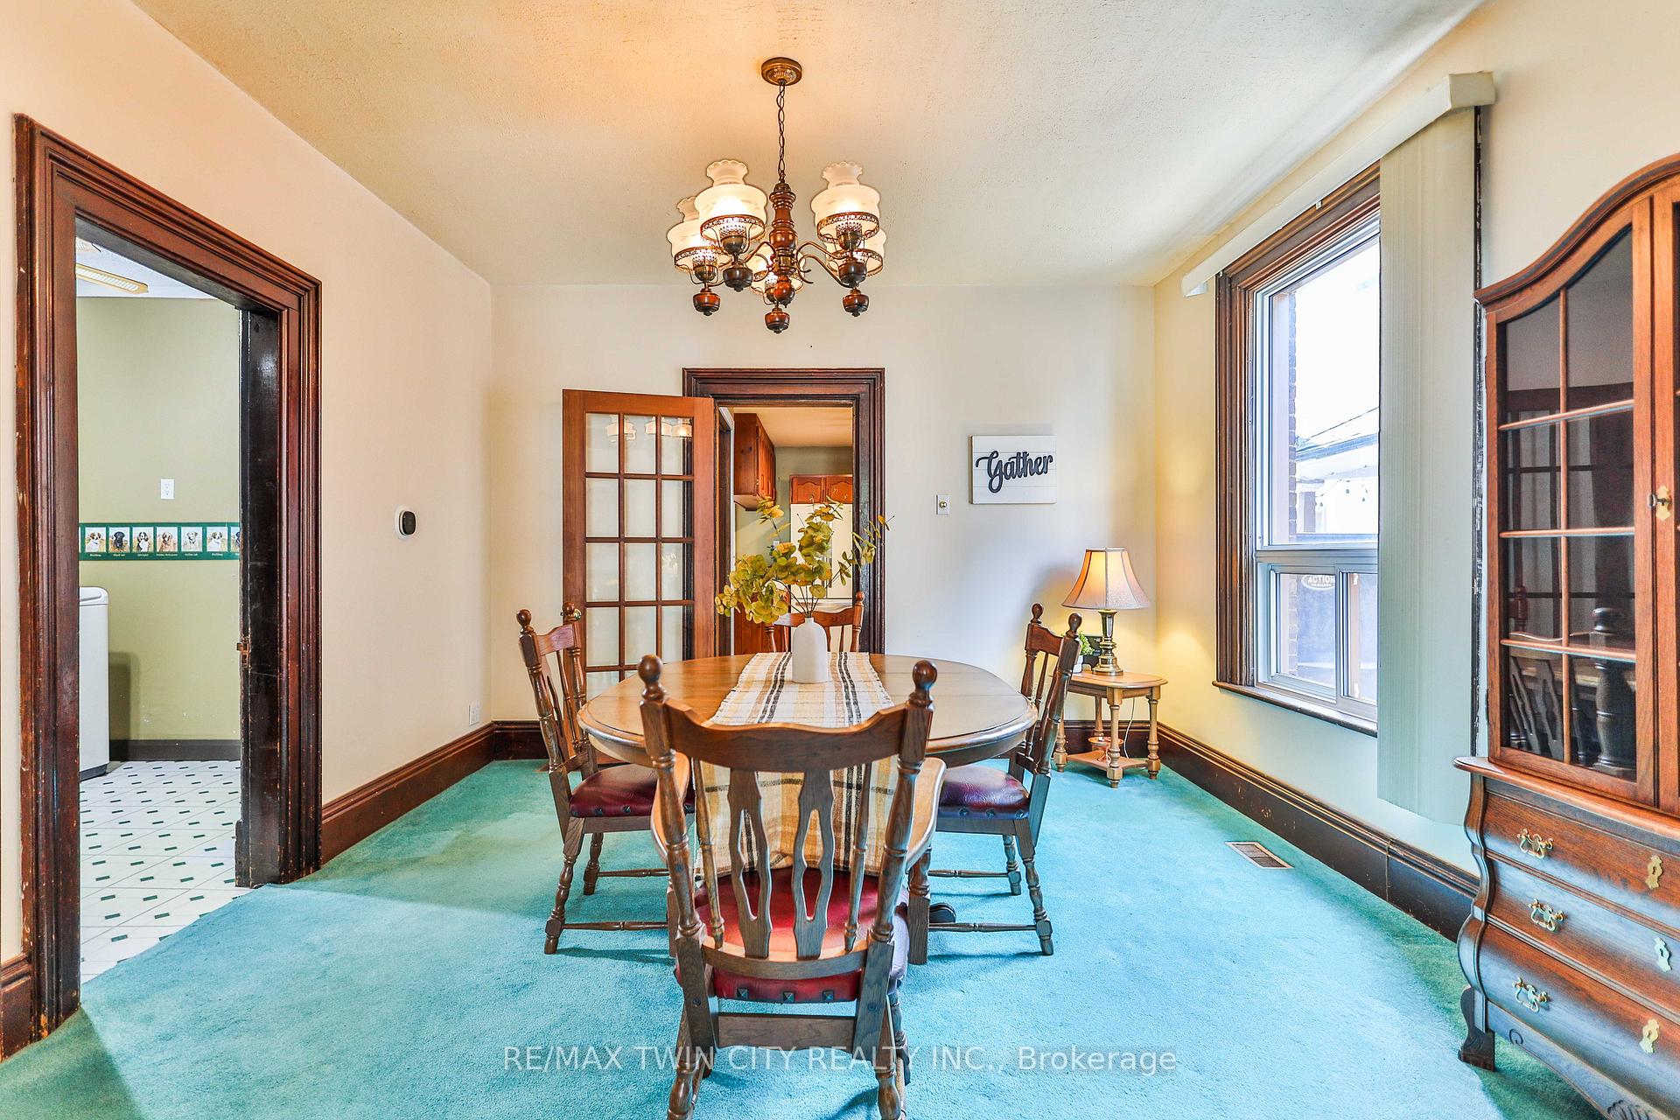
Welcome to this well kept century home. Built in 1895 to last for generations to come! This home exudes charm with original baseboards, trim, chandeliers, and banisters. Situated on a quiet street that offers so much space to grow. Inside, youll find a bright and inviting layout thats ideal for both everyday living and entertaining. The main floor offers a formal sitting room, a large dining room, an eat-in kitchen with a large peninsula, a living room overlooking the backyard, and main floor laundry. Head up the beautiful staircase where you will find three generous sized bedrooms, and a large full piece washroom. The backyard allows private relaxation time for you and your family within the beautiful tree covered patio. Perfect for first time home buyers, and growing families. Book your showing today to see this amazing home.
Ask about this home
A HOMEH agent will answer your questions about this home.
Around this home
Daily convenience, out of 100, from the distances below
Schools nearby
School rating, out of 10.
Helpful calculators
Your HOMEH agent

"I would see it this week."