

46 Ashgrove Avenue
46 Ashgrove Avenue
 See all 27 photos
Property history
Facts and features
- BasementWalk-up
- Water, sewerMunicipal
- HeatingForced air
- CoolingCentral air
- Fireplace
- Central air
- Inground pool
The homeDetached, Backsplit 4, 1,100–1,500 sq ft
- Type: Detached
- Style: Backsplit 4
- Living space: 1,100–1,500 sq ft
- Basement: Walk-up, finished
InsideFireplace Yes, wood, Lower level, Other
- Fireplace: Yes, wood
- Laundry: Lower level
- Features: Other
- Rooms above ground: 11
- Bedrooms: 3
- Bathrooms: 2
- Kitchens: 1
- Family room: Yes
Outside and lotBrick, vinyl siding, Asphalt shingle, Concrete block
- Exterior: Brick, vinyl siding
- Roof: Asphalt shingle
- Foundation: Concrete block
- Pool: Inground
- Size: 51 × 105 ft
Parking1 Garage, Attached
- Spaces: 1 Garage
- Garage: Attached
Heating, water and powerForced air, gas, Central air, Municipal water
- Heating: Forced air, gas
- Cooling: Central air
- Water: Municipal water
- Sewer: Municipal sewer
Costs and taxesTaxes $4,609 a year, HST included in the price, Hot water heater, water softener
- Taxes, 2025: $4,609 a year
- HST: HST included in the price
- Rental items: Hot water heater, water softener
- Under contract: Hot water heater, water softener
Included in the saleDishwasher, dryer, freezer, refrigerator, stove, washer, fridge in basement. 2 sheds. pool cover & solar blanket. pool equipment & accessories. outdoor furniture negotiable. all appliances "as is".
- Included: Dishwasher, dryer, freezer, refrigerator, stove, washer, fridge in basement. 2 sheds. pool cover & solar blanket. pool equipment & accessories. outdoor furniture negotiable. all appliances "as is".
Listing detailsX12402173, Sold, Sep 13, 2025
- MLS® number: X12402173
- Status: Sold
- Listed on: Sep 13, 2025
- Days on market: 13
- Updated: Sep 26, 2025
- Possession: Other
- Occupied by: Owner
- Listing brokerage: RE/MAX TWIN CITY REALTY INC.
About this home
46 Ashgrove Avenue, Brantford, ON N3R 6E4
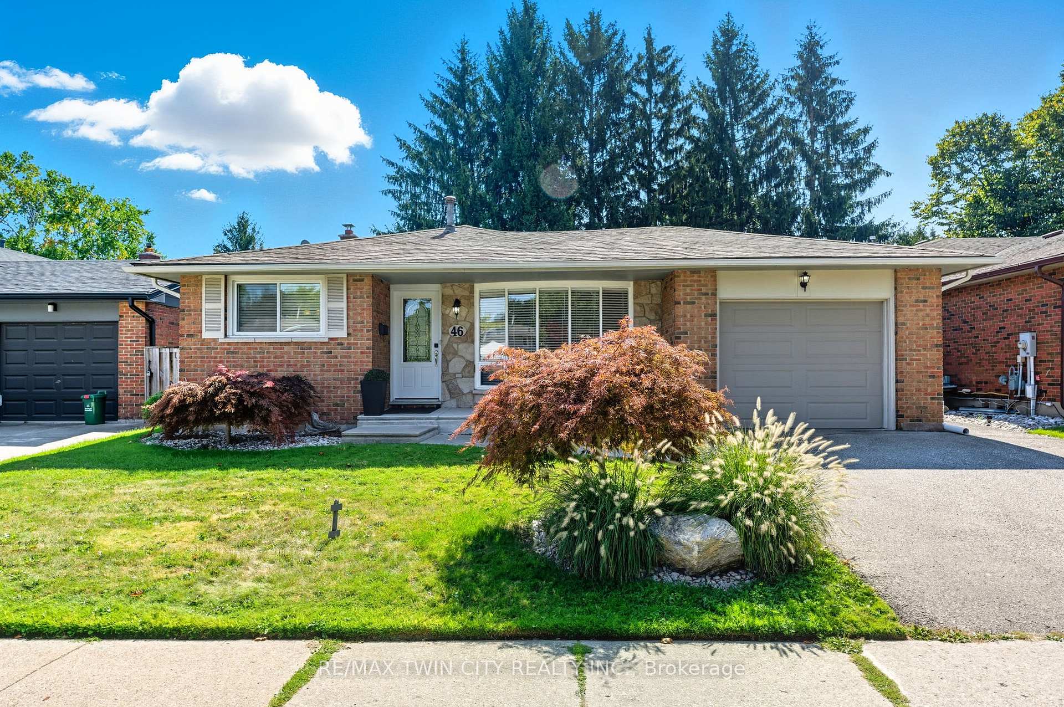
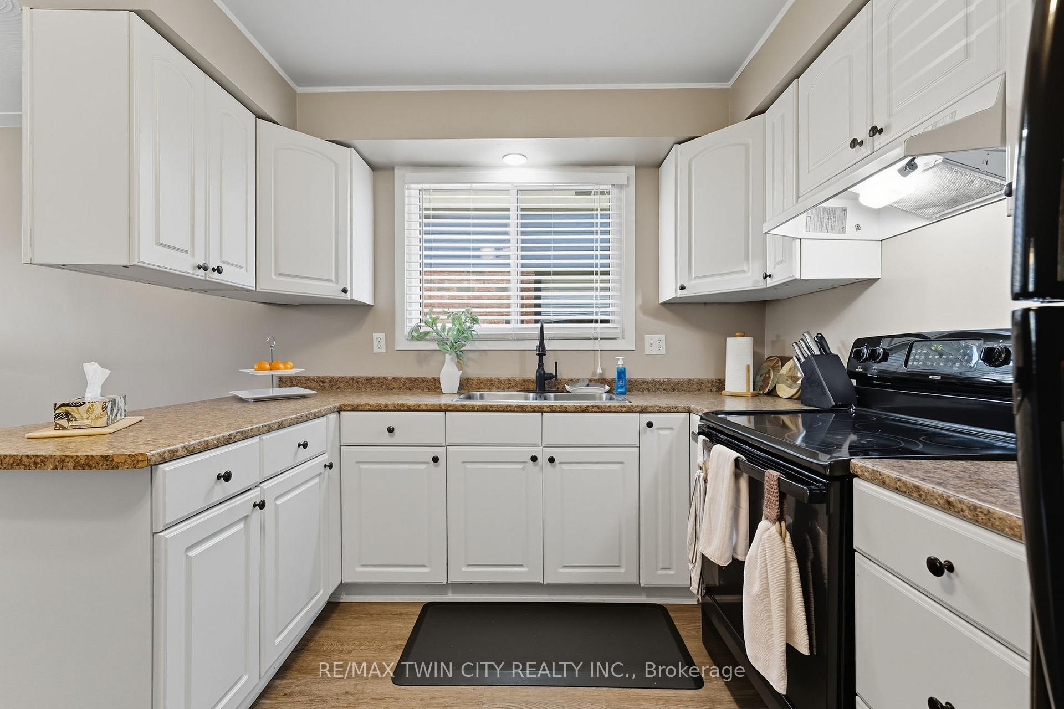
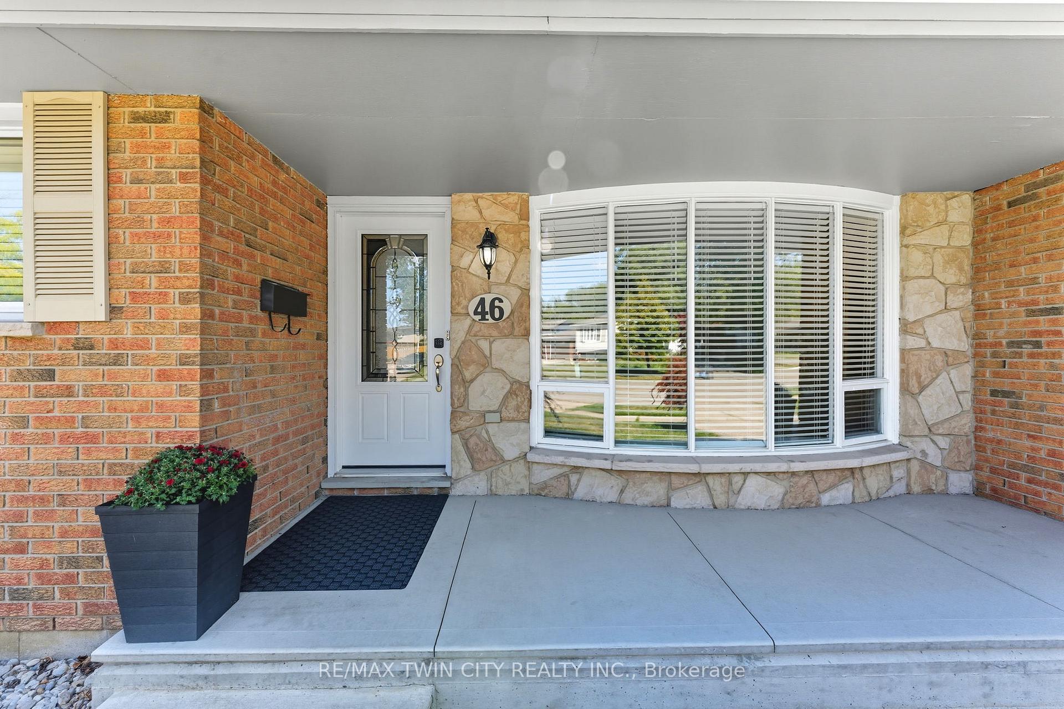
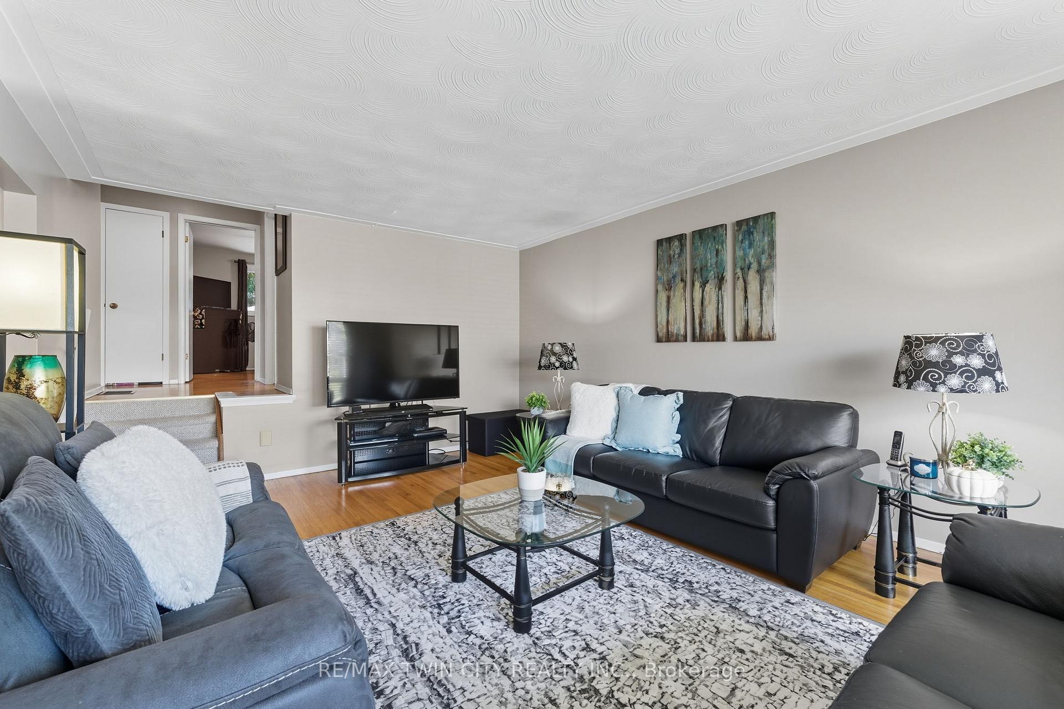
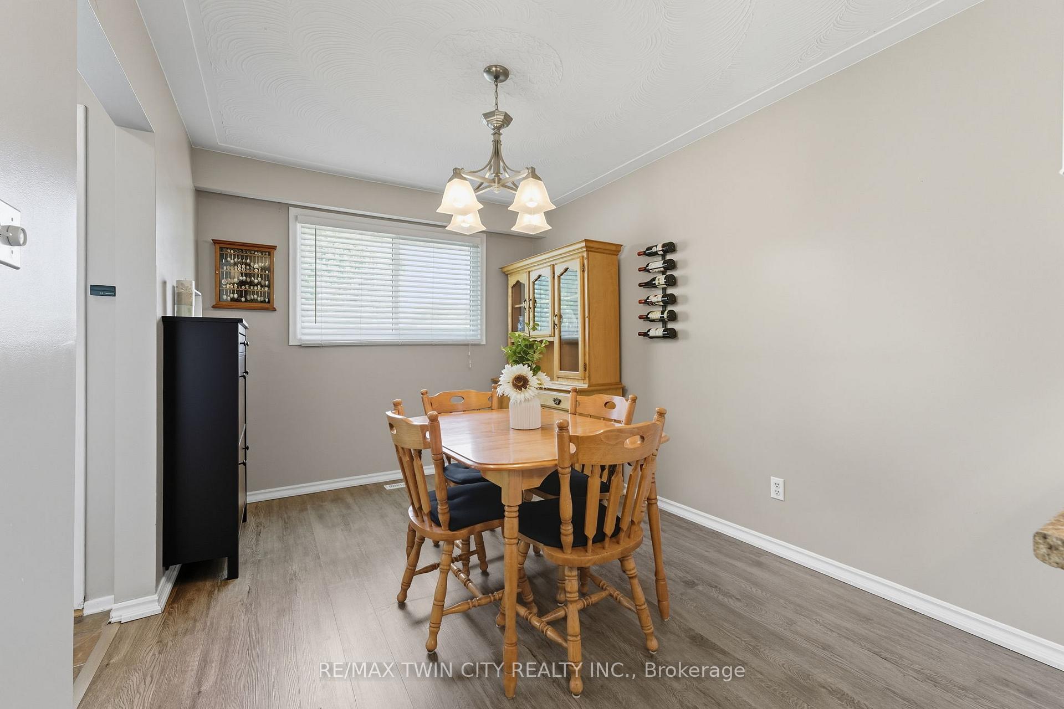
Welcome to this charming 4-level backsplit in a sought-after North end location, close to parks, schools, amenities, and highway access. With great curb appeal, a covered front porch, and thoughtful updates throughout, this home is move-in ready and full of potential. The main floor features a bright living room with a large bay window, a functional kitchen, and a dinette area for family meals. Upstairs, youll find three bedrooms and a 4 piece bath. The lower level offers a spacious recreational room with a cozy fireplace and a convenient walk-up to the backyard, making it ideal for entertaining or creating an in-law setup. The basement provides a large den perfect for a family room, along with a generous laundry room and cold storage. Step outside to your private backyard retreat, complete with a covered concrete patio for relaxing and a heated in-ground pool with recent updates. Whether youre hosting summer gatherings or enjoying quiet evenings, this space is sure to impress. Updates include: lower level & basement flooring (2025), furnace (2024), AC (2022), pool heater (2022), pool liner (2024), and more! With a single attached garage, excellent layout, and plenty of space for the whole family, this home is a fantastic opportunity in a desirable neighbourhood.
Ask about this home
A HOMEH agent will answer your questions about this home.
Around this home
Daily convenience, out of 100, from the distances below
Schools nearby
School rating, out of 10.
Helpful calculators
Your HOMEH agent

"I would see it this week."