

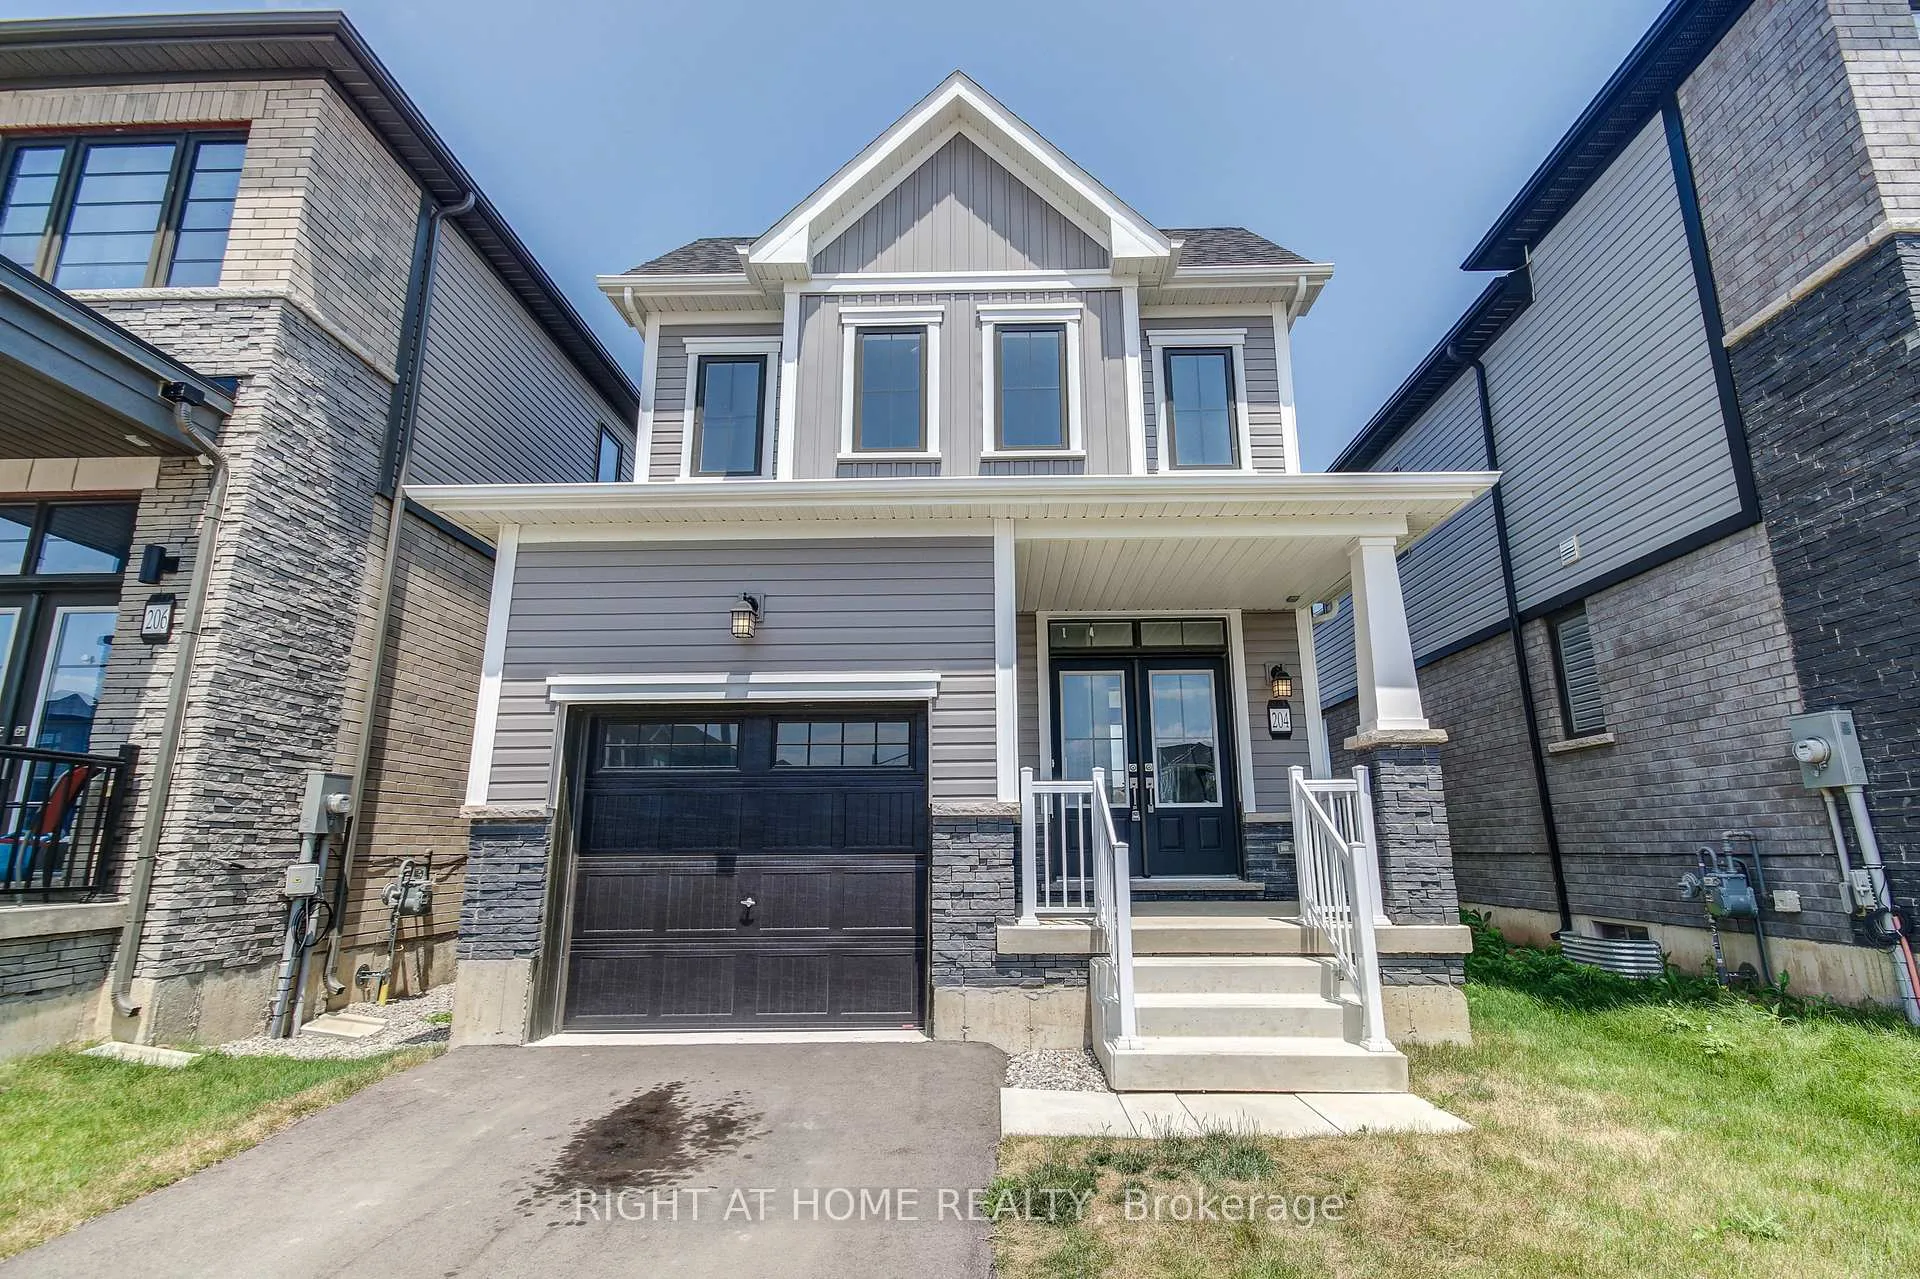
204 Wilmot Road
204 Wilmot Road
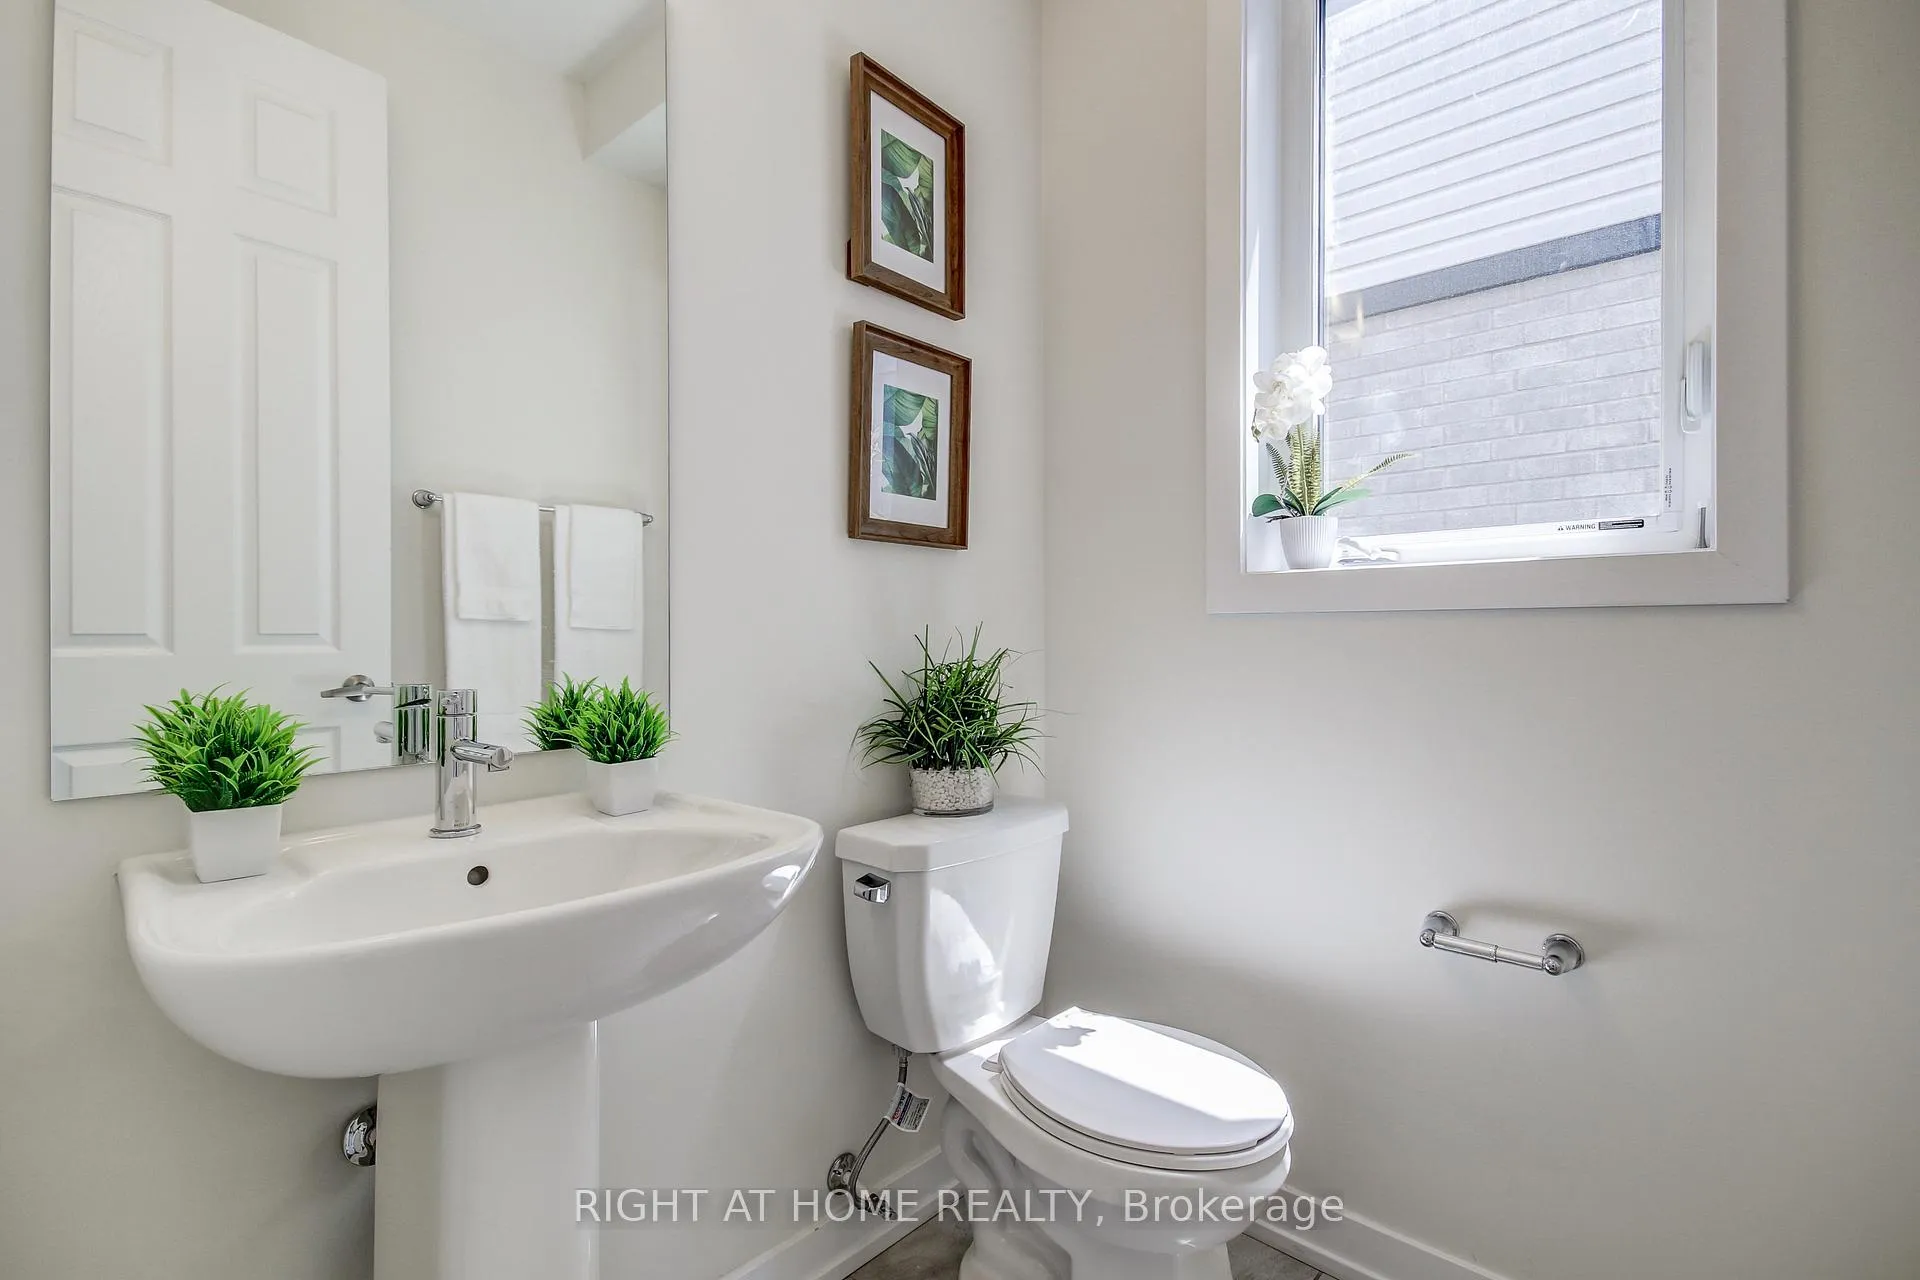 See all 38 photos
Property history
- $2,550TerminatedList: 2025-10-14|End: 2025-12-08|55 daysX12461760
- $699,888TerminatedList: 2025-10-01|End: 2025-12-03|63 daysX12438667
- $719,000TerminatedList: 2025-09-02|End: 2025-10-01|29 daysX12374982
- $735,000TerminatedList: 2025-07-04|End: 2025-09-02|60 daysX12262479
Facts and features
- BasementUnfinished
- Price per sq ft~$565
- Water, sewerMunicipal
- HeatingForced air
- Central air
The homeDetached, 2-storey, 1,100–1,500 sq ft
- Type: Detached
- Style: 2-storey
- Living space: 1,100–1,500 sq ft
- Basement: Unfinished
InsideUpper level, Rooms above ground 3, Bedrooms 3
- Laundry: Upper level
- Rooms above ground: 3
- Bedrooms: 3
- Bathrooms: 3
- Kitchens: 1
- Family room: Yes
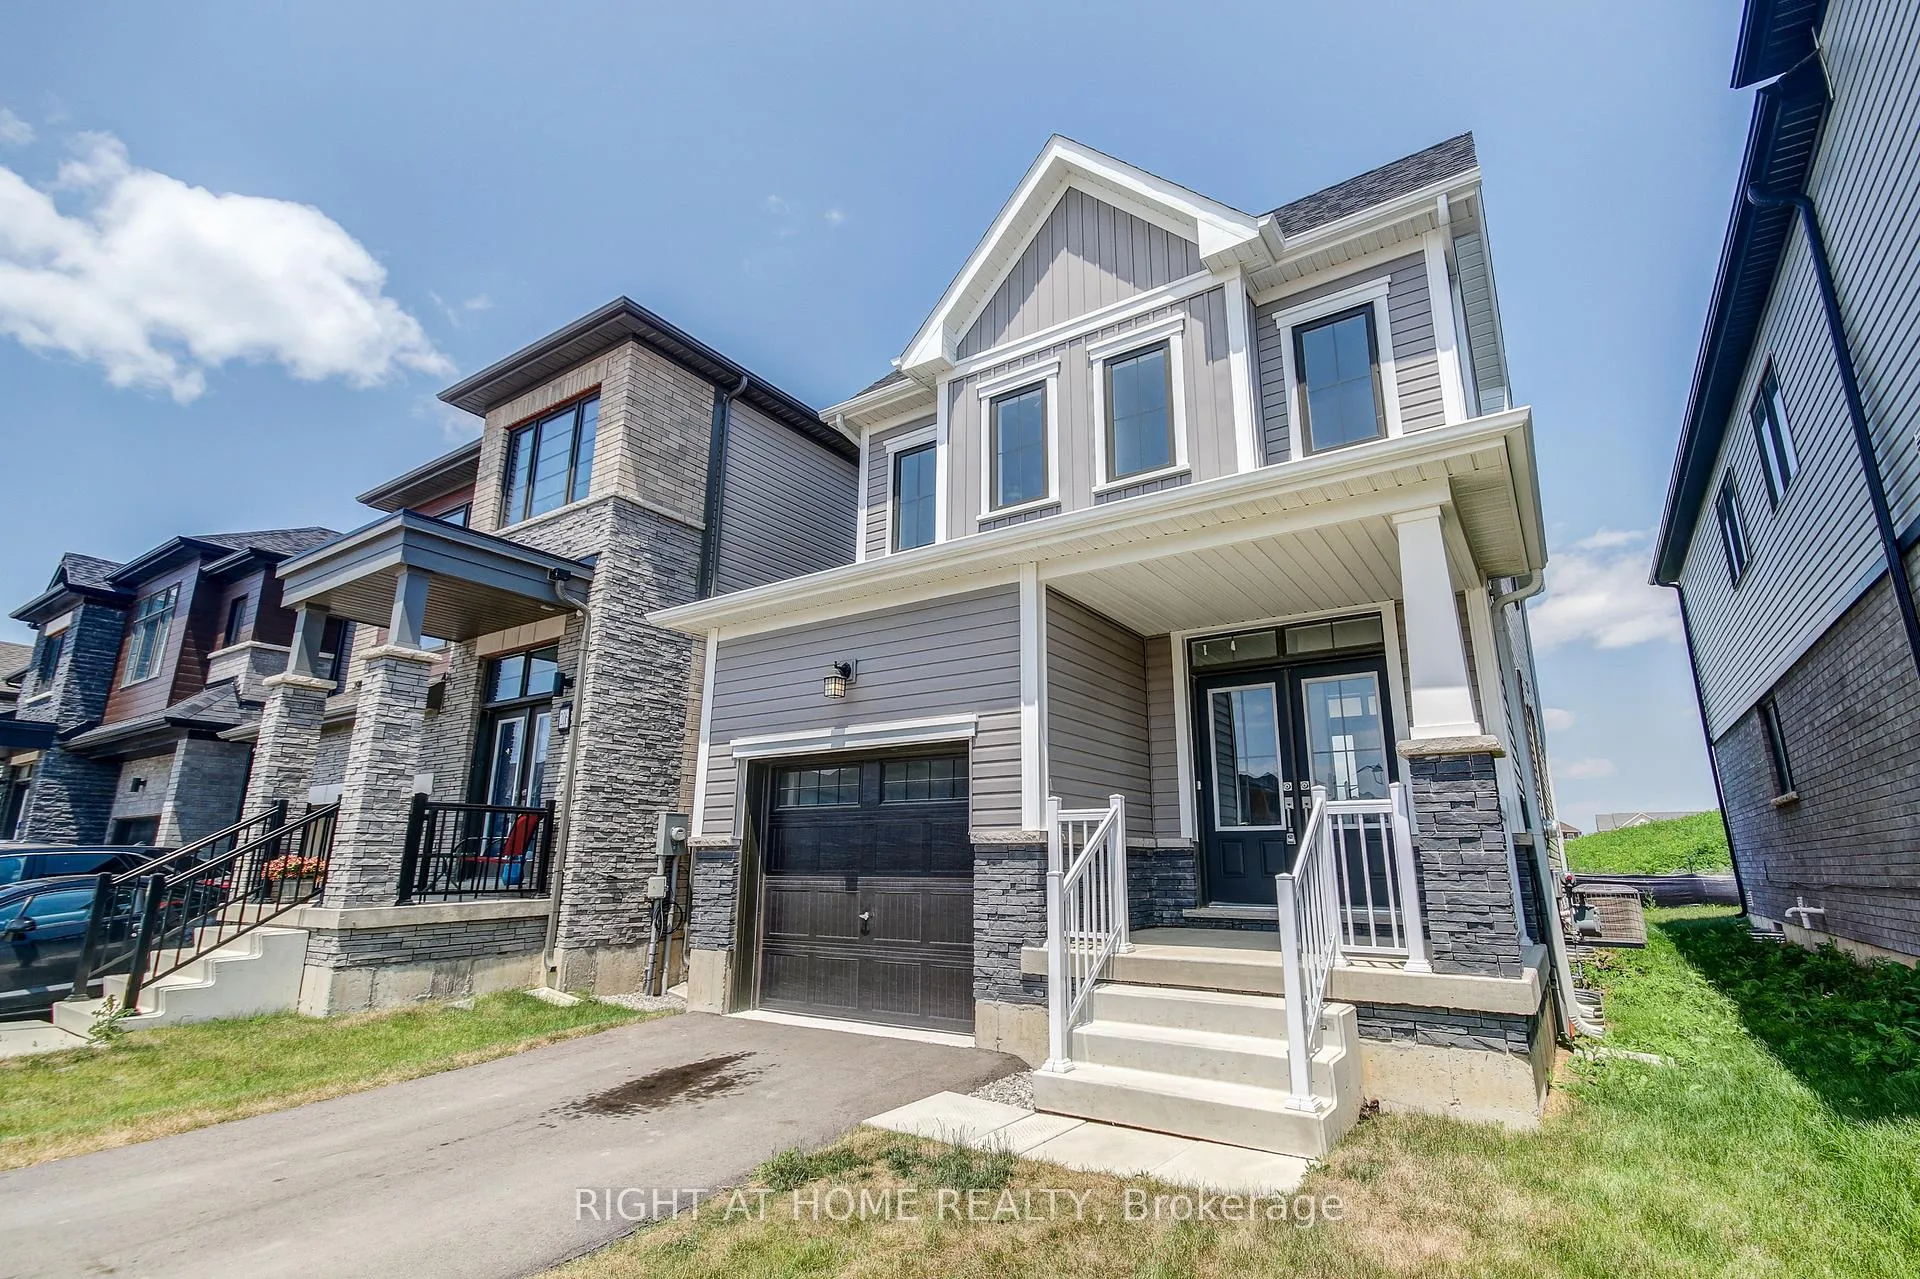
Outside and lotVinyl siding, stone, Asphalt shingle, Concrete
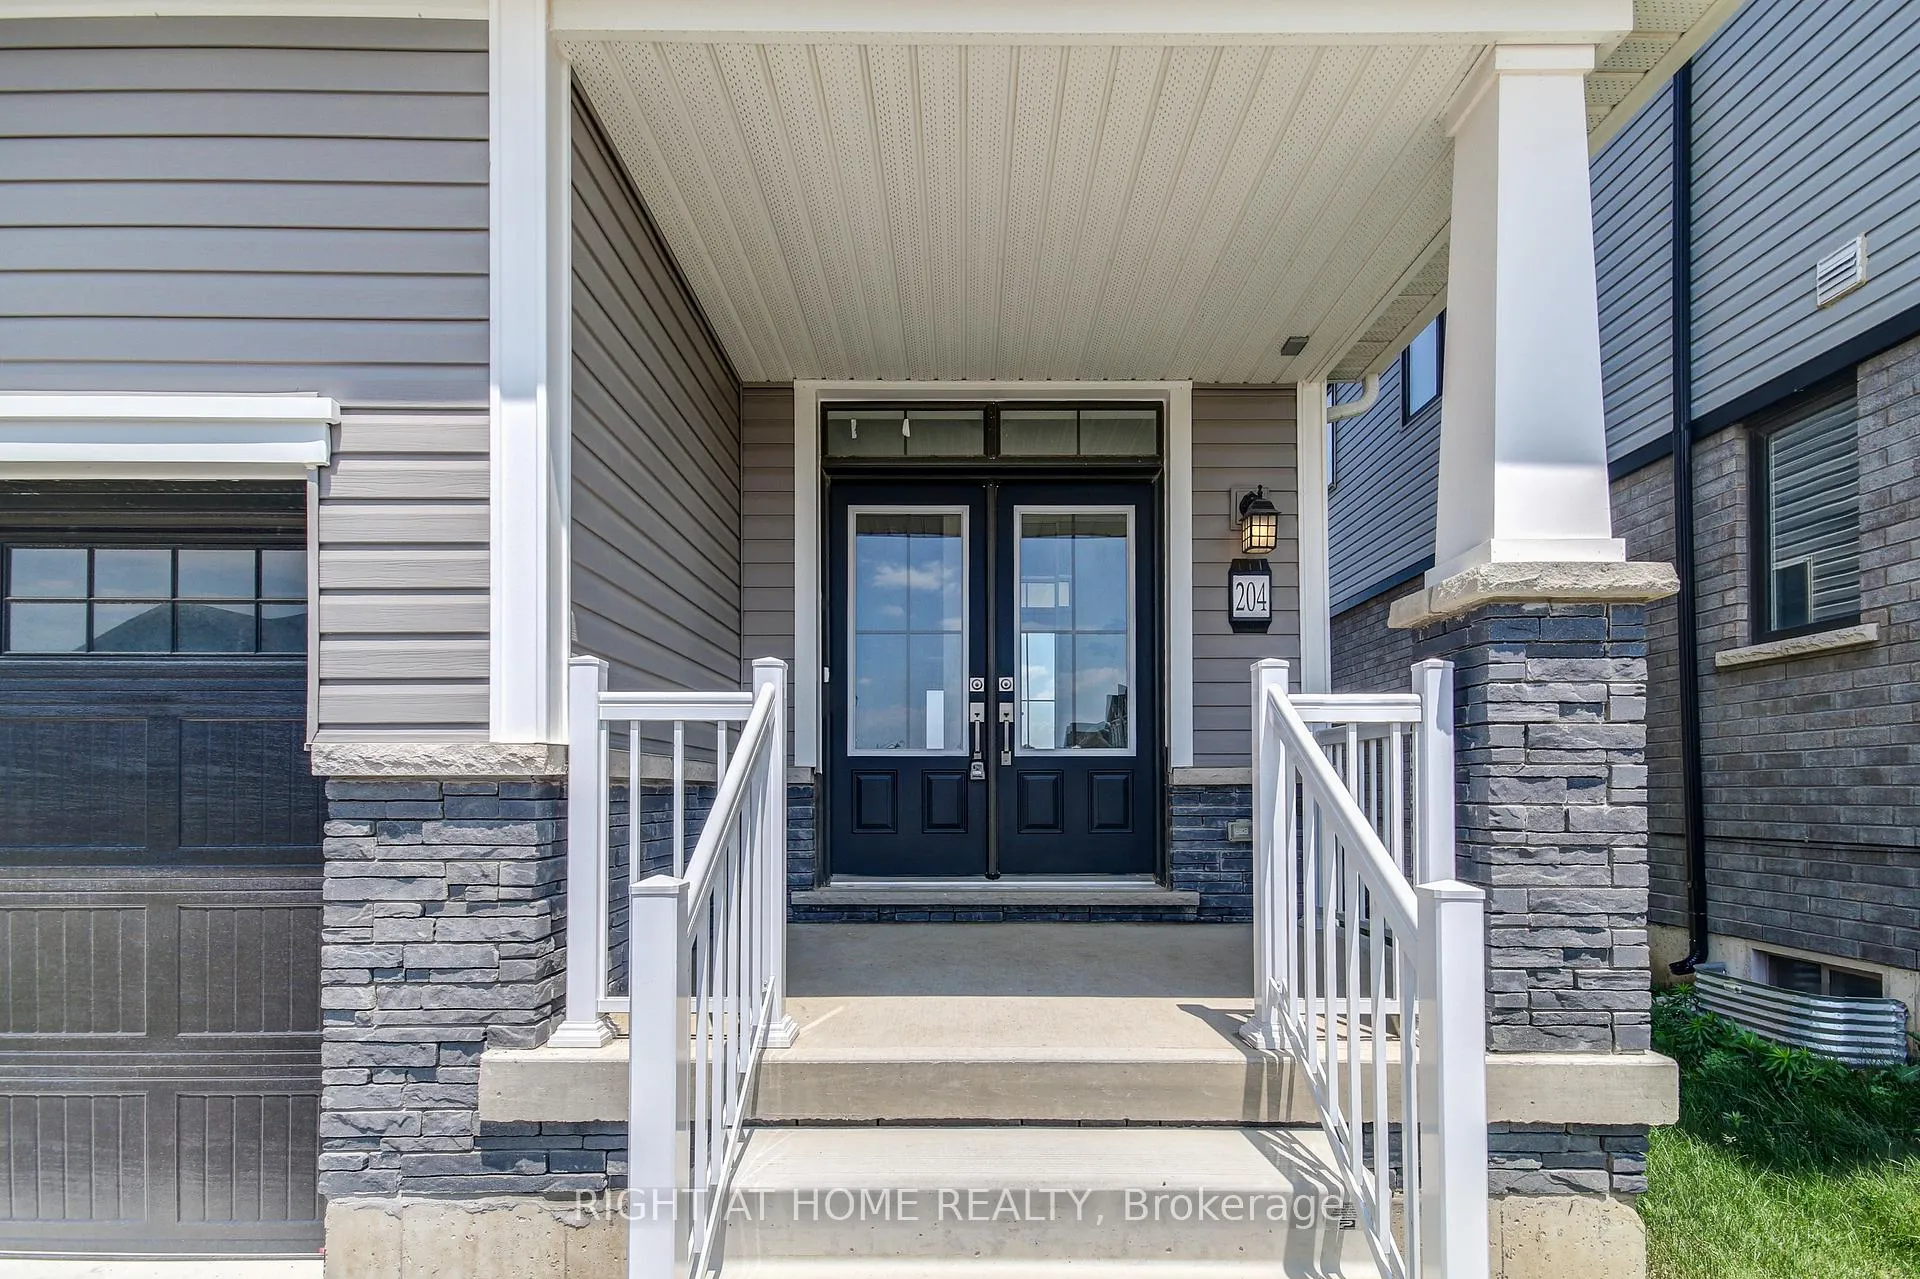
- Exterior: Vinyl siding, stone
- Roof: Asphalt shingle
- Foundation: Concrete
- Size: 8.2 × 28 m
Parking1 Garage, Attached, Private
- Spaces: 1 Garage
- Garage: Attached
- Driveway: Private
Heating, water and powerForced air, gas, Central air, Municipal water
- Heating: Forced air, gas
- Cooling: Central air
- Water: Municipal water
- Sewer: Municipal sewer
Costs and taxesTaxes $4,236 a year, HST included in the price, Hot water heater
- Taxes, 2025: $4,236 a year
- HST: HST included in the price
- Rental items: Hot water heater
- Under contract: Hot water heater
Included in the saleAll existing appliances.
- Included: All existing appliances.
Listing detailsX12262479, Terminated, Jul 4, 2025
- MLS® number: X12262479
- Status: Terminated
- Listed on: Jul 4, 2025
- Days on market: 60
- Updated: Sep 2, 2025
- Possession: Immediate
- Occupied by: Vacant
- Listing brokerage: RIGHT AT HOME REALTY
About this home
204 Wilmot Road, Brantford, ON N3T 5L5
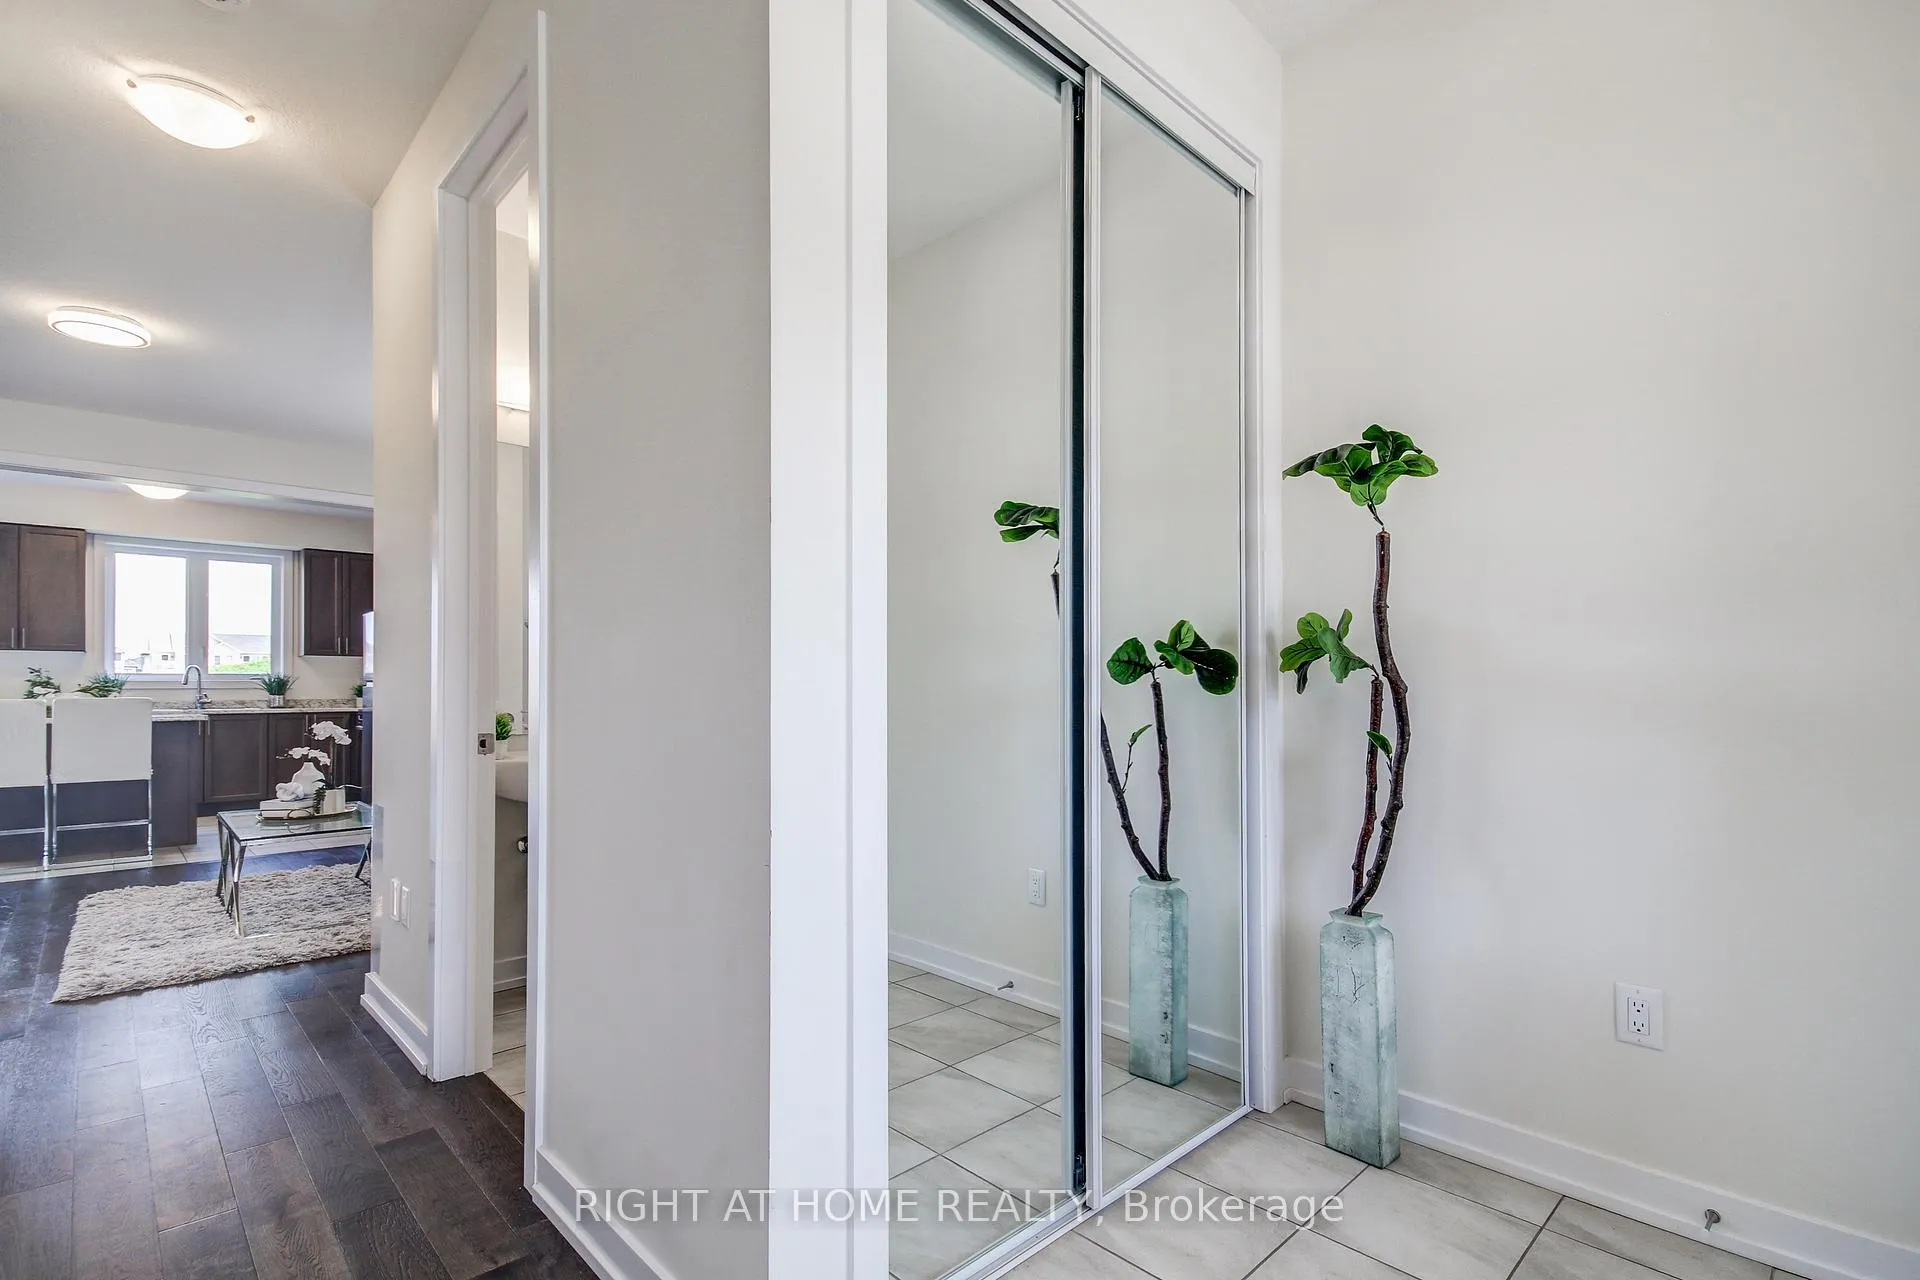
Introducing a stunning home in the heart of Brantford, where modern elegance meets comfort. This contemporary 3-bedroom, 3-bathroom residence offers a seamless blend of style and functionality. Step into an open-concept living space adorned with high-end finishes and abundant natural light, creating an inviting atmosphere for both relaxation and entertainment. Escape to the luxurious master suite, featuring a private ensuite bathroom and a walk-in closet. Two additional well-appointed bedrooms provide versatility for guest accommodations, a home office, or a growing family. The three bathrooms showcase contemporary fixtures and elegant tile work, adding a touch of sophistication. *Large windows and a 3pc rough in located in the bathroom. A vent hole for a dryer has been set up in the basement. There is also a cold cellar in the basement*
Ask about this home
A HOMEH agent will answer your questions about this home.
Around this home
Schools nearby
School rating, out of 10.
Helpful calculators
Your HOMEH agent

"I would see it this week."