

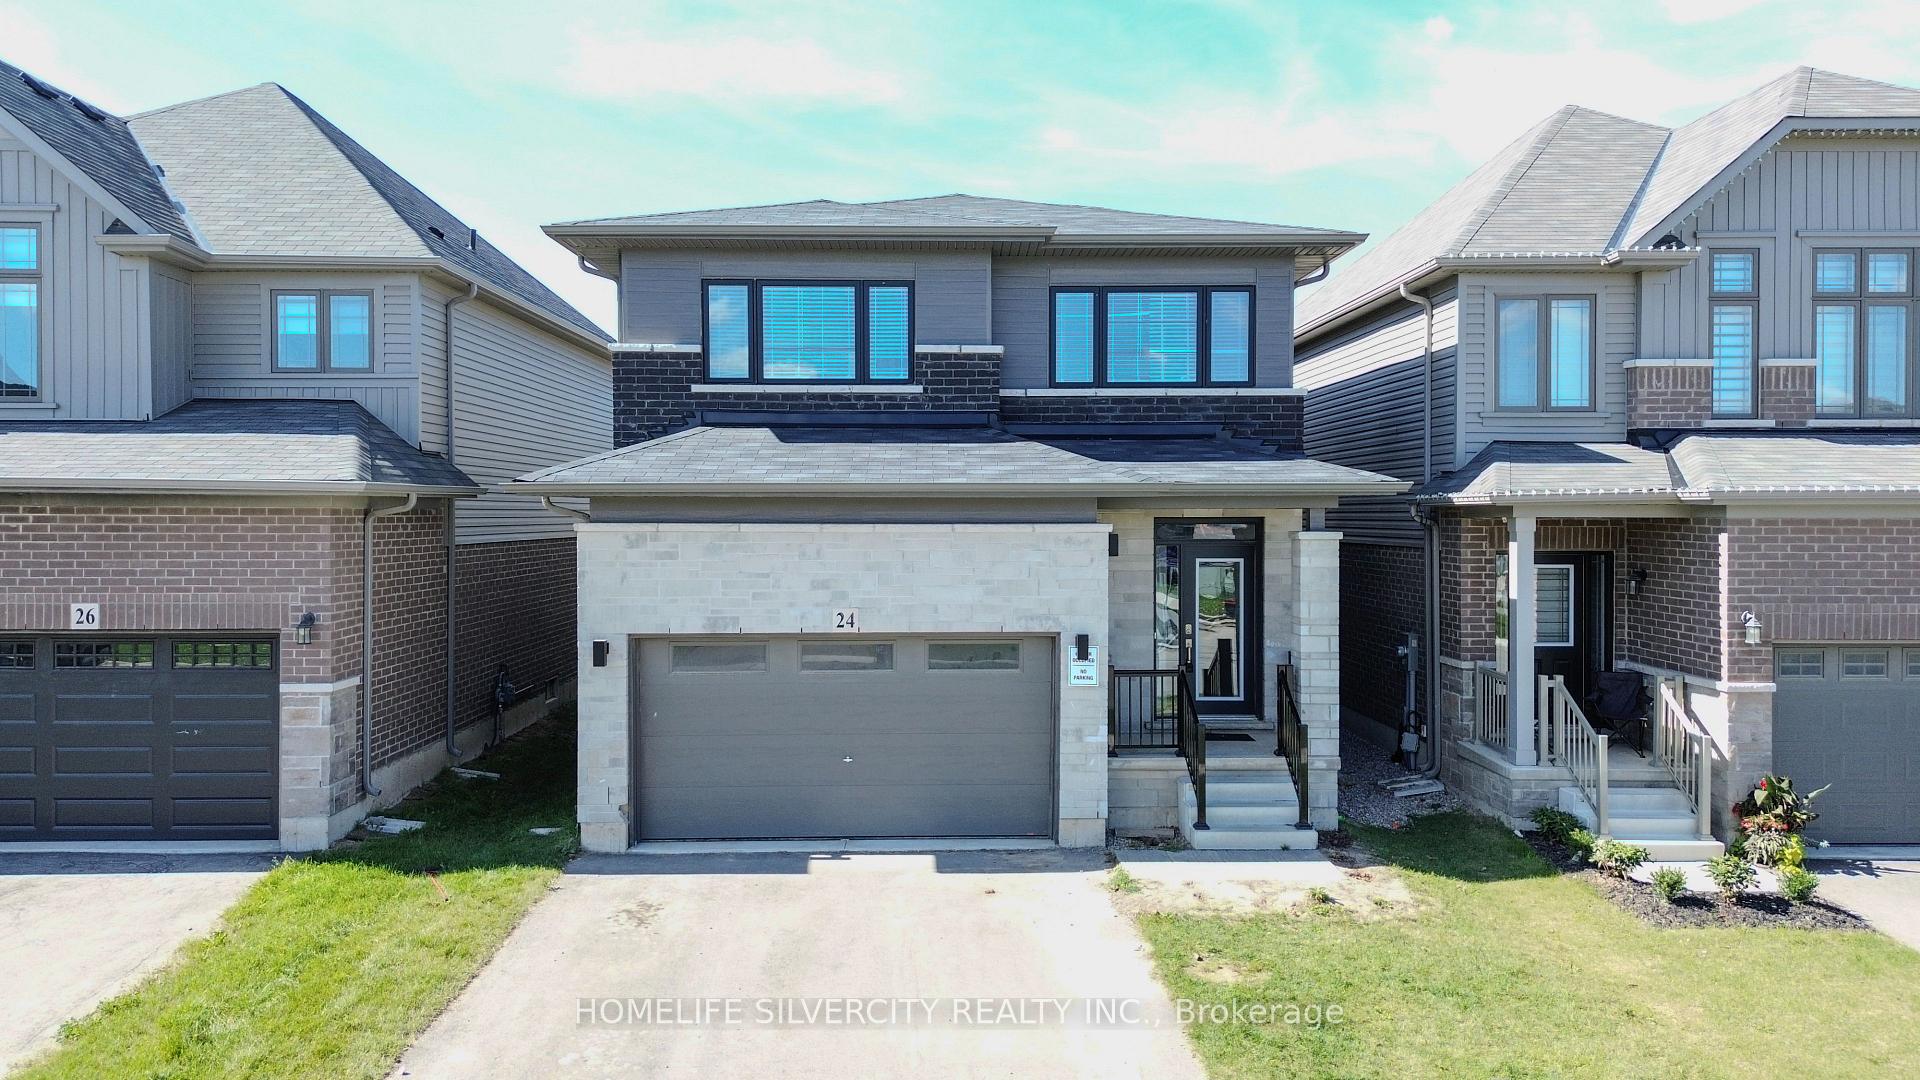
24 Elkington Lane
Detached Suspended
1/2024 Elkington Lane
Detached Suspended
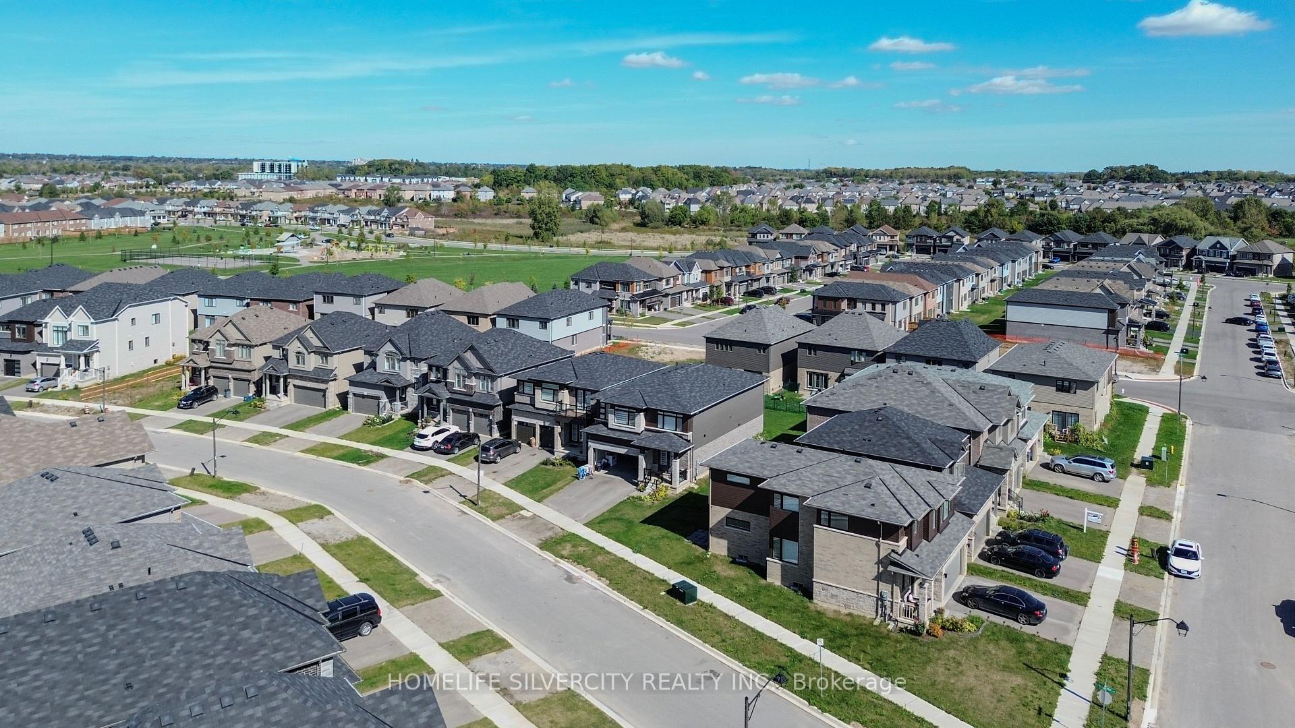
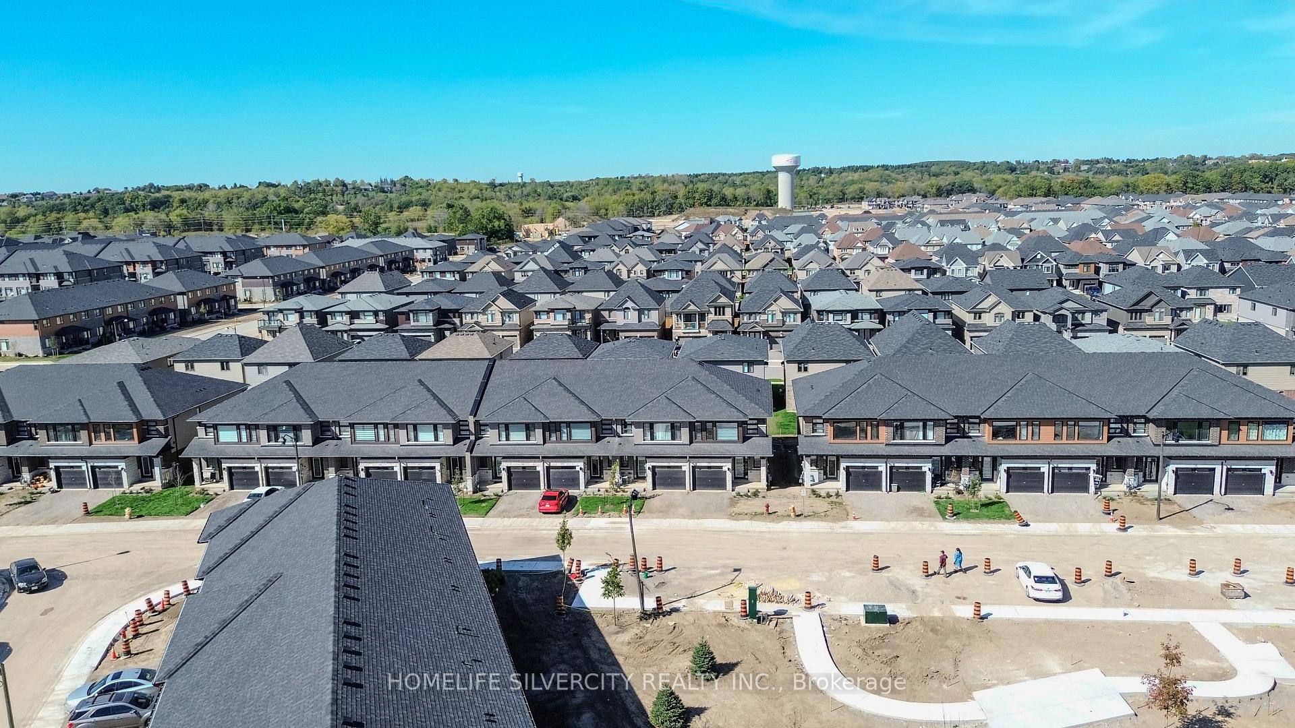
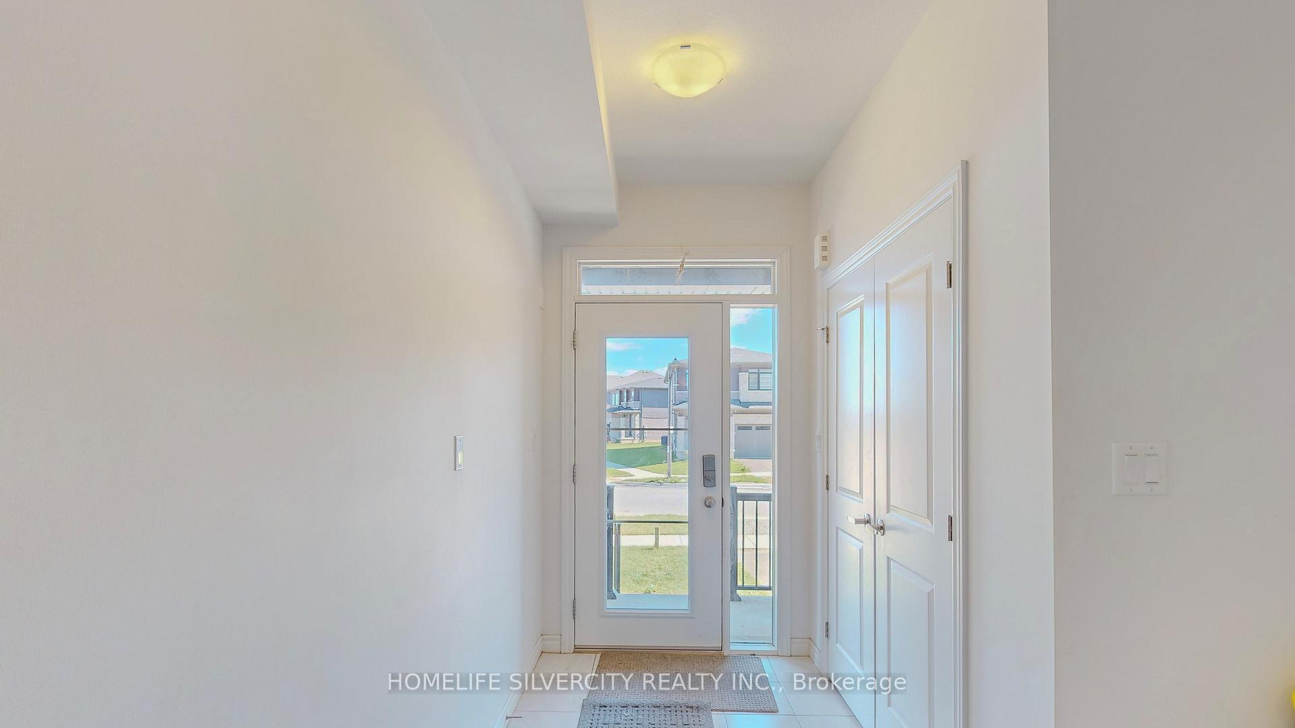
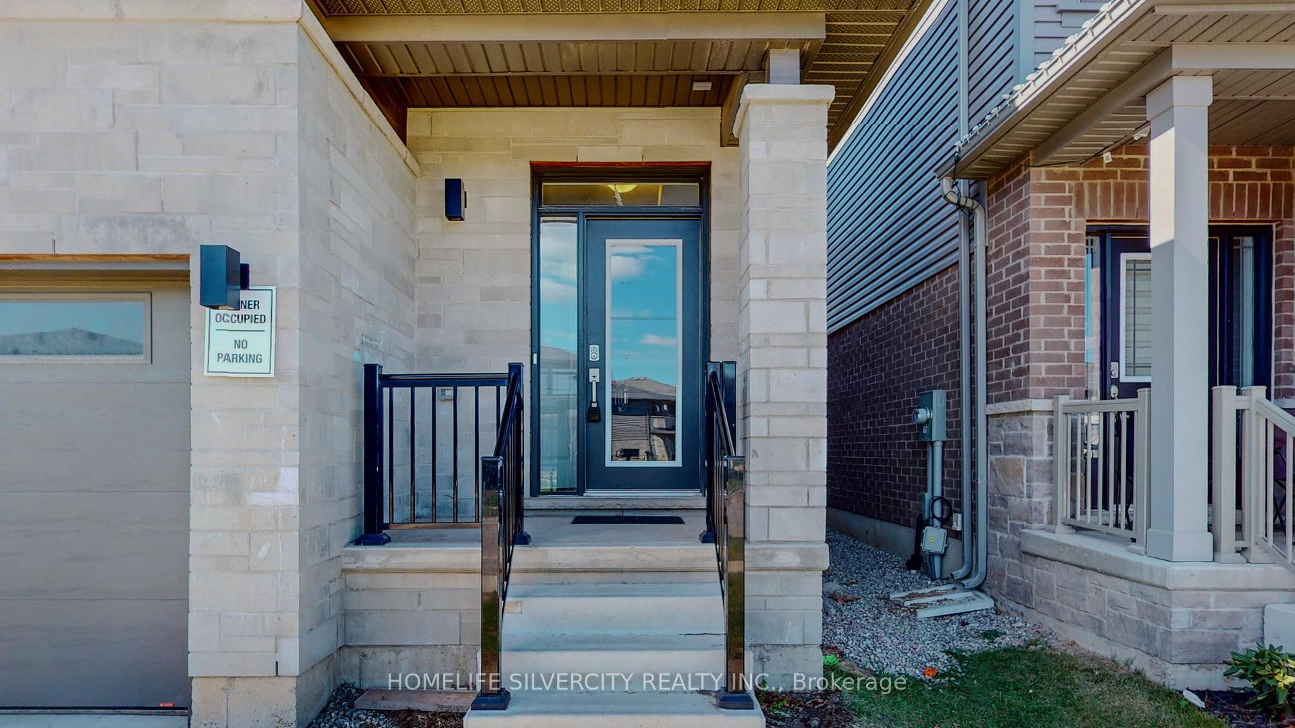 See all 20 photos
4 Bedrooms
3 Bathrooms
2 Garage
— sq.ft
32.89×98.72 ft
$5,328/yr
Property history
- $799,000SuspendedList: 2025-06-03|End: 2025-07-02|29 daysX12193110
- $799,000TerminatedList: 2025-05-01|End: 2025-05-28|27 daysX12116547
- $899,000SuspendedList: 2024-10-08|End: 2024-12-28|81 daysX9387062
Facts and features
- BasementFull
- Water, sewerMunicipal
- HeatingForced air
- CoolingCentral air
What stands out
- Central air
The homeDetached, 2-storey, Full
- Type: Detached
- Style: 2-storey
- Basement: Full
InsideWater heater, Rooms above ground 9, Bedrooms 4
- Features: Water heater
- Rooms above ground: 9
- Bedrooms: 4
- Bathrooms: 3
- Kitchens: 1
- Family room: Yes
Outside and lotBrick front, Shingles, Concrete
Outside
- Exterior: Brick front
- Roof: Shingles
- Foundation: Concrete
- Size: 32.89 × 98.72 ft
Parking2 Garage, Attached, Available
- Spaces: 2 Garage
- Garage: Attached
- Driveway: Available
Heating, water and powerForced air, gas, Central air, Municipal water
- Heating: Forced air, gas
- Cooling: Central air
- Water: Municipal water
- Sewer: Municipal sewer
Costs and taxesTaxes $5,328 a year, HST included in the price
- Taxes, 2024: $5,328 a year
- HST: HST included in the price
Included in the saleFridge, stove, washer, dryer
- Included: Fridge, stove, washer, dryer
Listing detailsX9387062, Suspended, Oct 8, 2024
- MLS® number: X9387062
- Status: Suspended
- Listed on: Oct 8, 2024
- Days on market: 81
- Updated: Dec 28, 2024
- Possession: To Be Determined
- Occupied by: Tenant
- Listing brokerage: HOMELIFE SILVERCITY REALTY INC.
About this home
24 Elkington Lane, Brantford, ON N3T 0T5
Water Heater
Wow! Modern Style Detached home with Beautiful elevation. Main floor offering Spacious layout 9 ft ceiling, ceramics in foyer, powder room. Also featuring Kitchen with quartz counter tops, island with extended breakfast bar, extended height upper cabinets. Very convenient 2nd floor laundry. Close to amenities: Schools, parks, hospital, shopping, and much more.
Read more
Ask about this home
A HOMEH agent will answer your questions about this home.
Ask a question
Thinking of selling your home?See what your home is worth today.
Around this home
Blackburn Dr/ Elkington Lane
Errands
Parks
Schools
Daily convenience, out of 100, from the distances below
ParkWalter Gretzky Park · 2 within 1 km9 min walk529 m
GrocerySunfe Convenience18 min walk1.1 km
SchoolWalter Gretzky Elementary School11 min walk650 m
Cafés & foodTim Hortons18 min walk1.1 km
WalkDriveStraight-line distance, open map data
Grocery1.1 km
Park0.5 km
Coffee1.1 km
Dining1.2 km
Schools nearby
School rating, out of 10.
Walter Gretzky Elementary Schoolelementary · Public · 0.7 km
5.9/10Fair
St. Basil Catholic Elementary Schoolelementary · Catholic · 0.8 km
5.7/10Fair
Blanche E. Williams Public Schoolelementary · Public · 1.0 km
—
Contact agent
Helpful calculators
Mortgage
Affordability
Closing costs
Land transfer tax
Property tax
Down payment
CMHC insurance
Stress test
Cashback Rebate
Your HOMEH agent

KimHOMEH agent · Brantford
"I would see it this week."
Ask Kim