

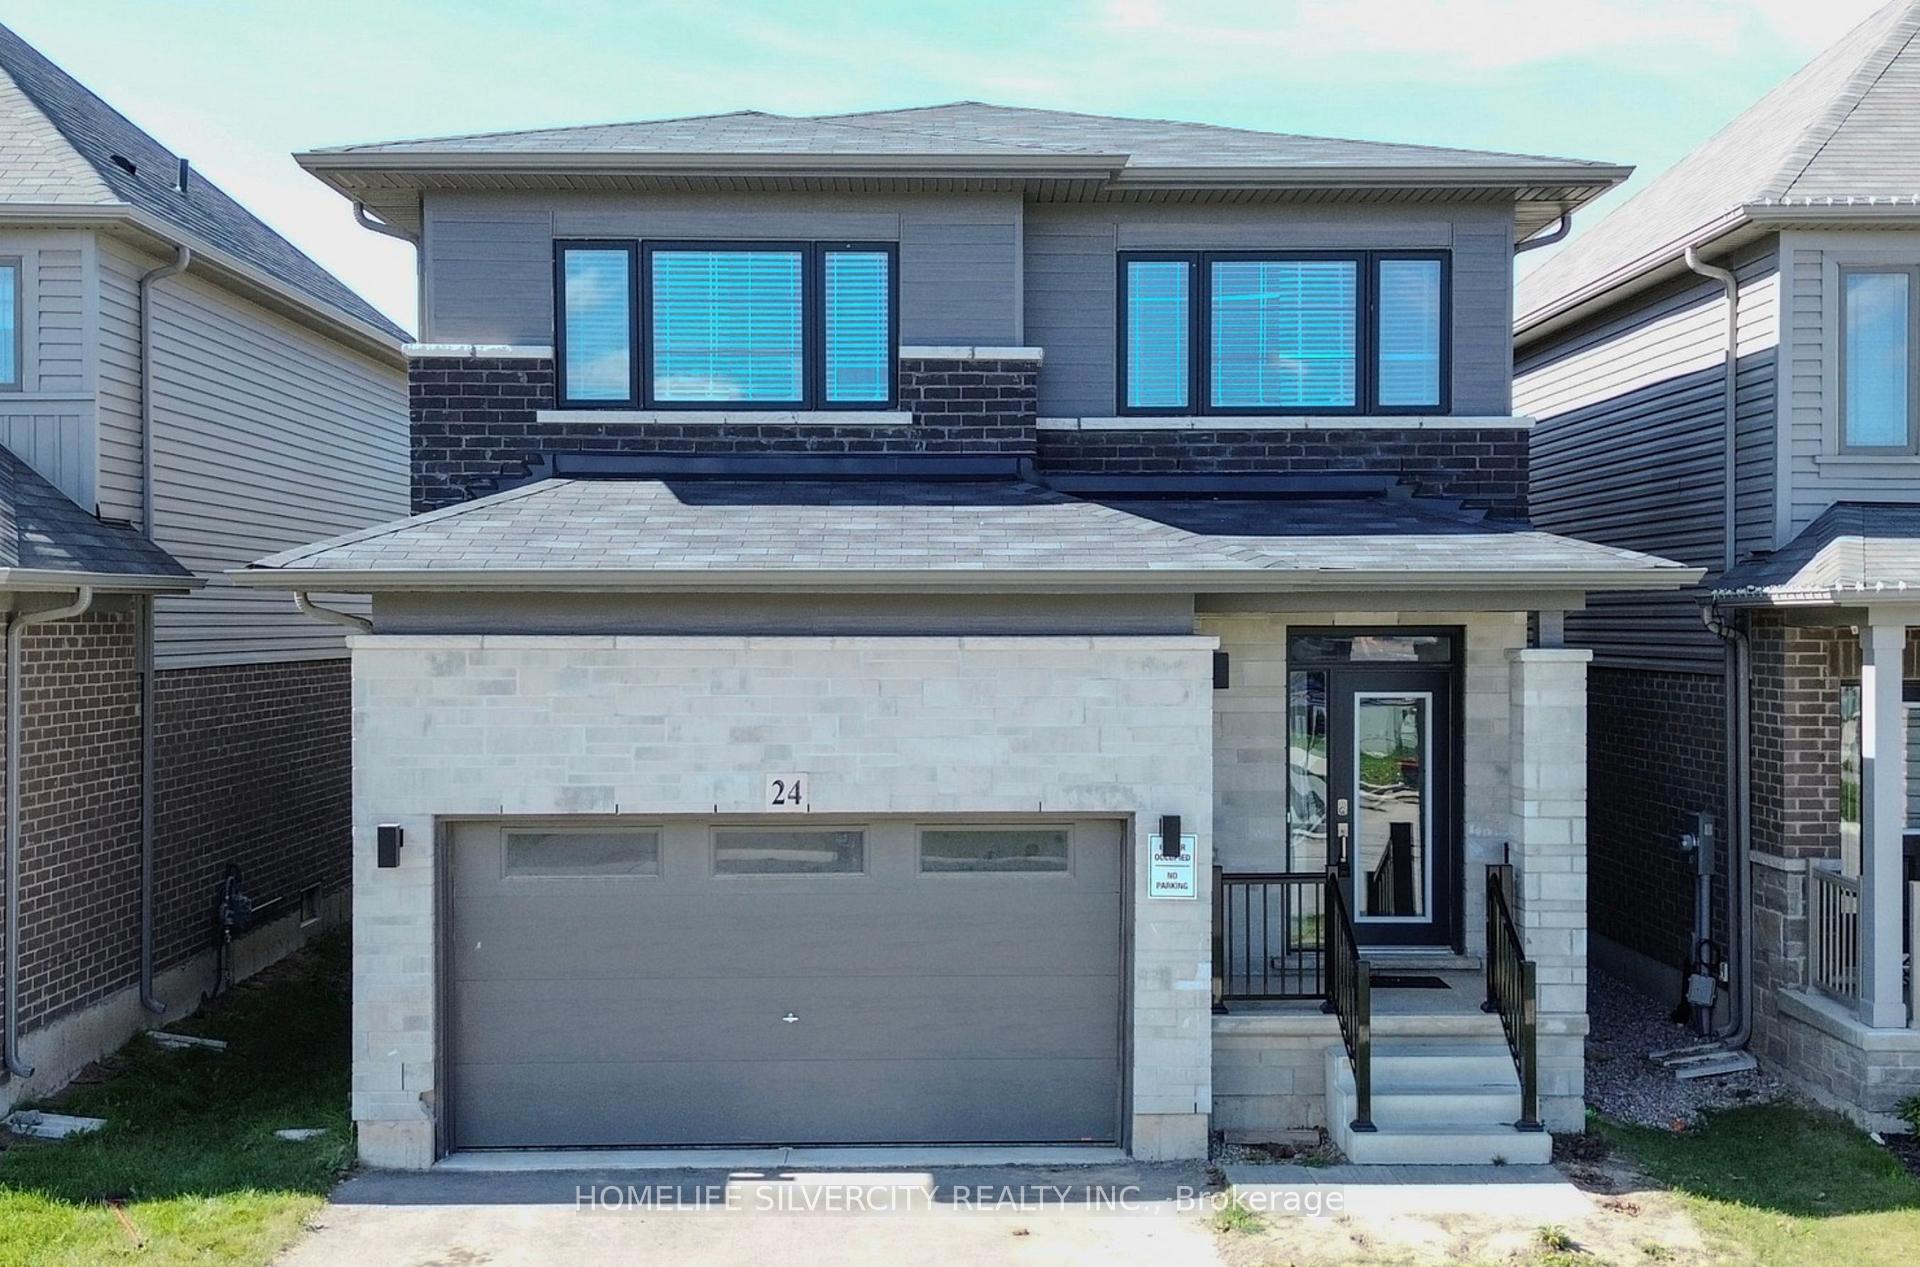
24 Elkington Lane
Detached Terminated
1/2024 Elkington Lane
Detached Terminated
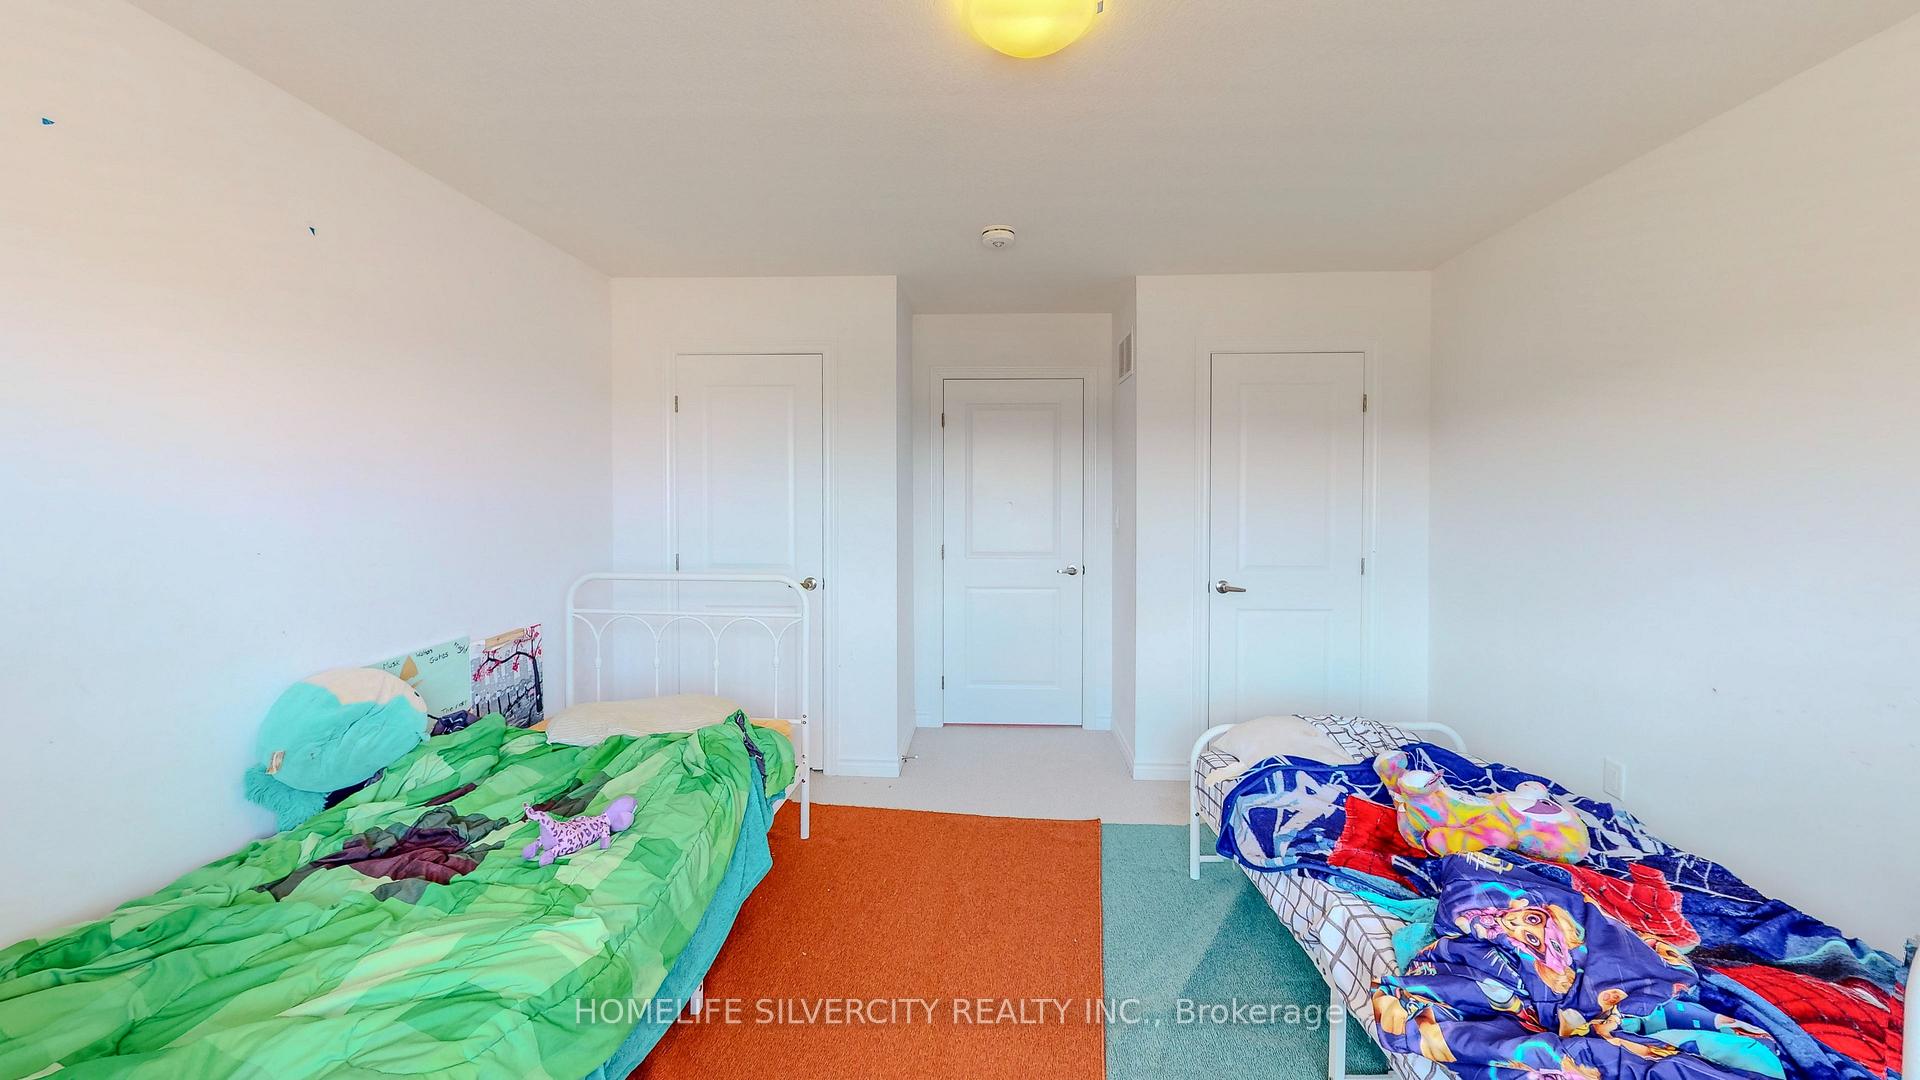 See all 20 photos
4 Bedrooms
3 Bathrooms
2 Garage
2K–2.5K sq.ft
32.89×98.72 ft
$4,900/yr
Property history
- $799,000SuspendedList: 2025-06-03|End: 2025-07-02|29 daysX12193110
- $799,000TerminatedList: 2025-05-01|End: 2025-05-28|27 daysX12116547
- $899,000SuspendedList: 2024-10-08|End: 2024-12-28|81 daysX9387062
Facts and features
- BasementFull
- Price per sq ft~$355
- Water, sewerMunicipal
- HeatingForced air
What stands out
- Central air
The homeDetached, 2-storey, 2,000–2,500 sq ft
- Type: Detached
- Style: 2-storey
- Living space: 2,000–2,500 sq ft
- Basement: Full
InsideWater heater, Rooms above ground 9, Bedrooms 4
- Features: Water heater
- Rooms above ground: 9
- Bedrooms: 4
- Bathrooms: 3
- Kitchens: 1
- Family room: Yes
Outside and lotBrick front, Shingles, Concrete
Outside
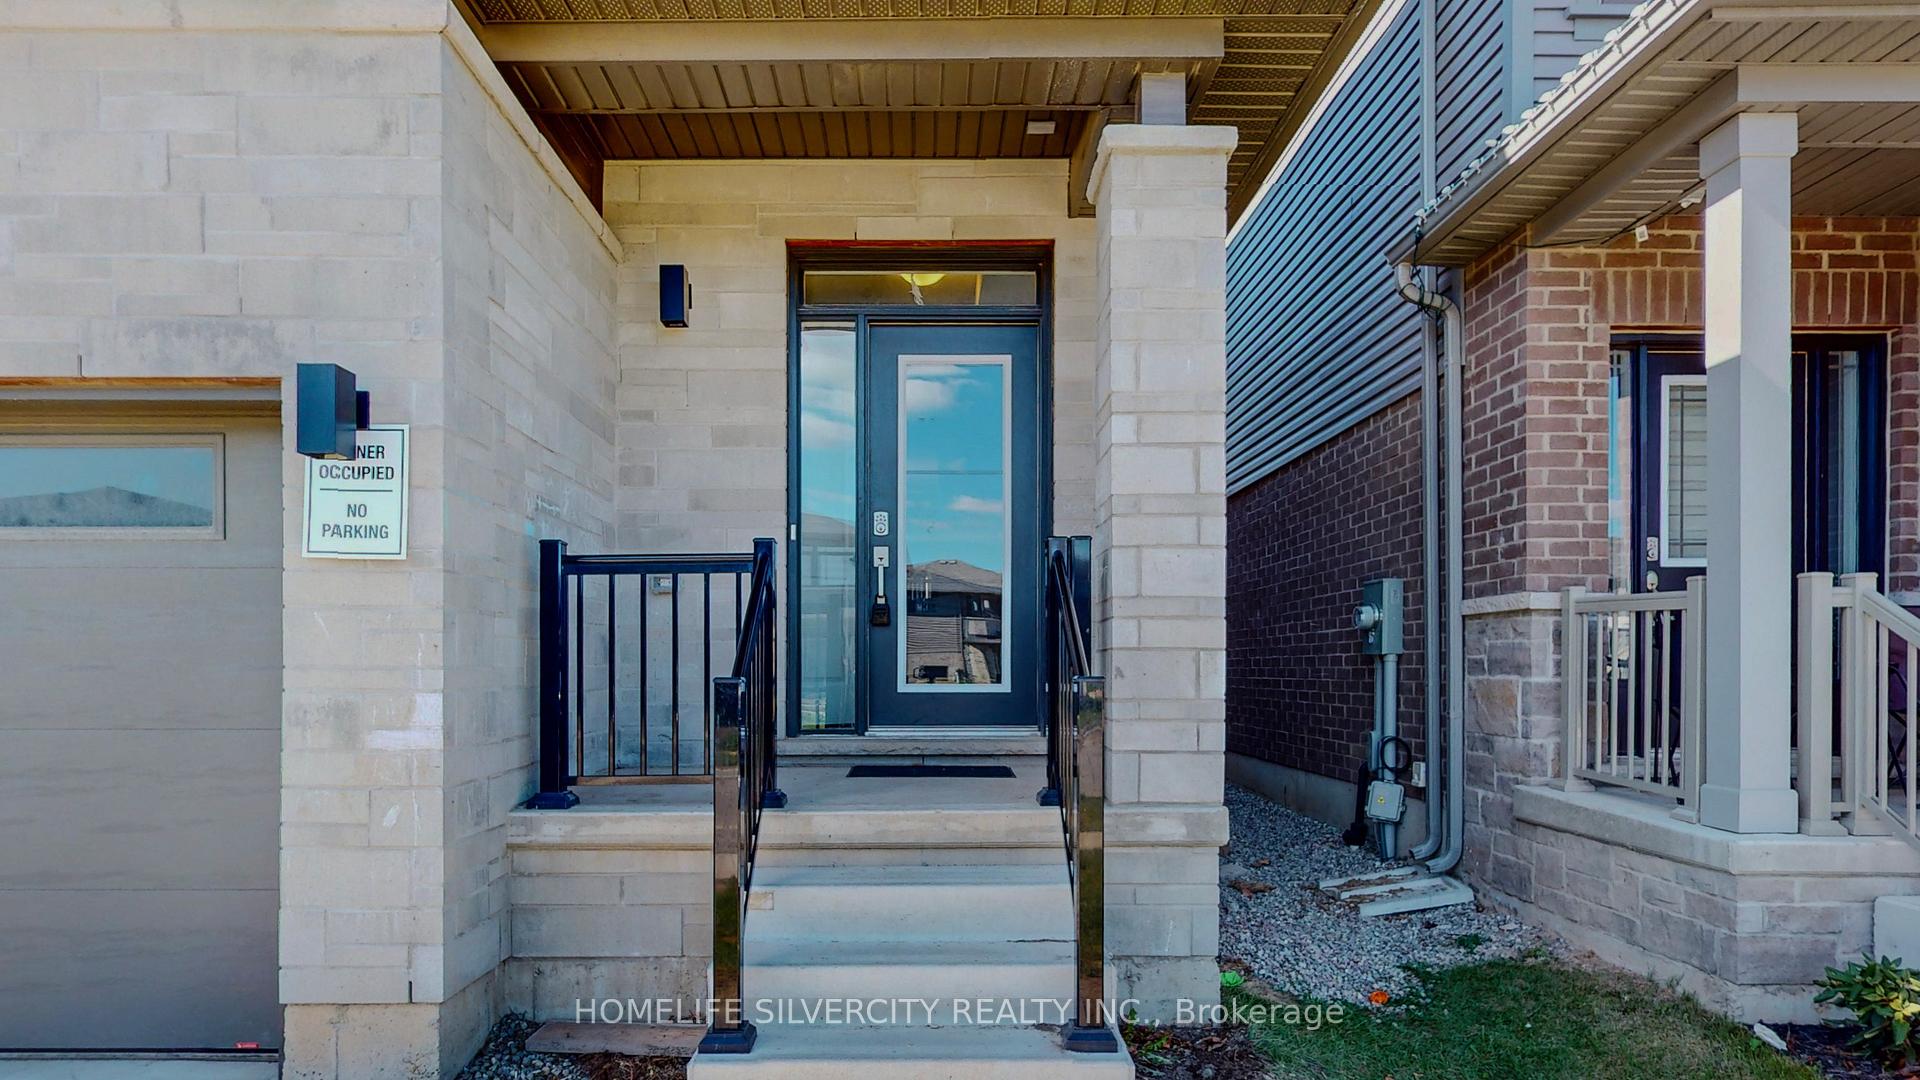
- Exterior: Brick front
- Roof: Shingles
- Foundation: Concrete
- Size: 32.89 × 98.72 ft
Parking2 Garage, Attached, Available
- Spaces: 2 Garage
- Garage: Attached
- Driveway: Available
Heating, water and powerForced air, gas, Central air, Municipal water
- Heating: Forced air, gas
- Cooling: Central air
- Water: Municipal water
- Sewer: Municipal sewer
Costs and taxesTaxes $4,900 a year, HST included in the price, Water heater (if rental)
- Taxes, 2024: $4,900 a year
- HST: HST included in the price
- Rental items: Water heater (if rental)
Included in the saleFridge, stove, washer, dryer.
- Included: Fridge, stove, washer, dryer.
Listing detailsX12116547, Terminated, May 1, 2025
- MLS® number: X12116547
- Status: Terminated
- Listed on: May 1, 2025
- Days on market: 27
- Updated: May 28, 2025
- Possession: Flexible
- Occupied by: Owner+tenant
- Listing brokerage: HOMELIFE SILVERCITY REALTY INC.
About this home
24 Elkington Lane, Brantford, ON N3T 0T5
Water Heater
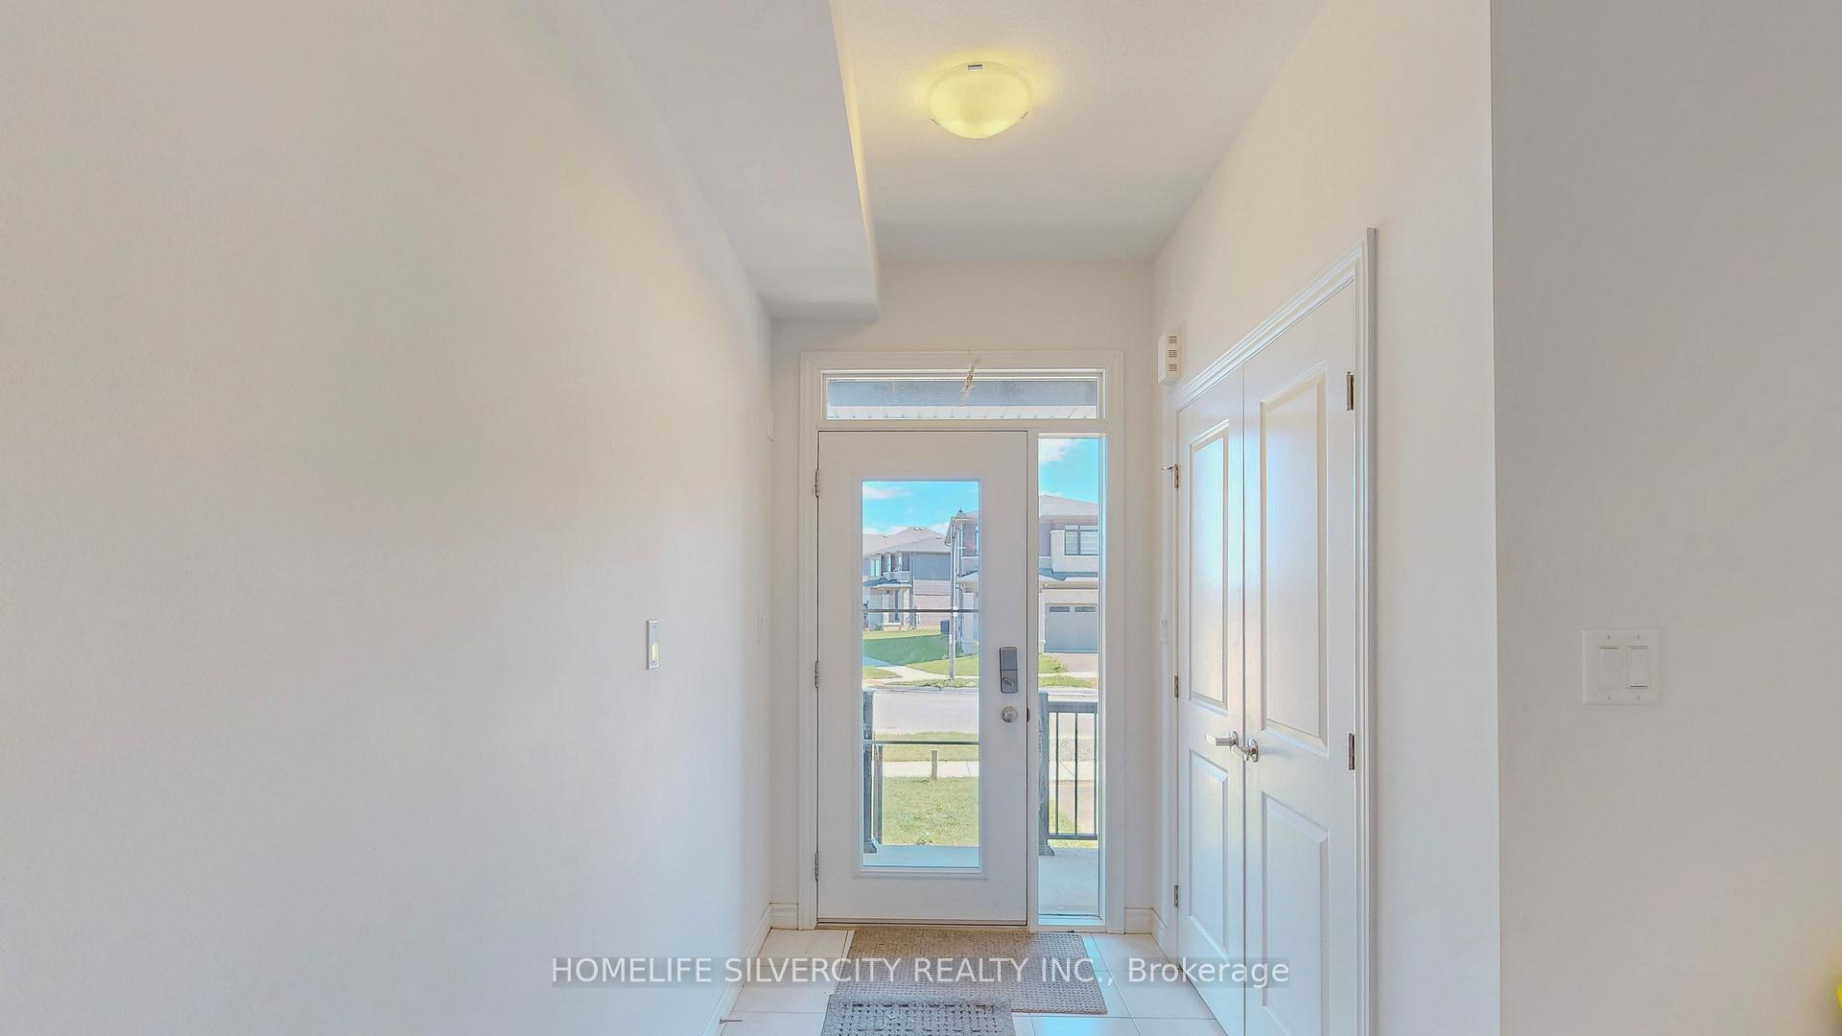
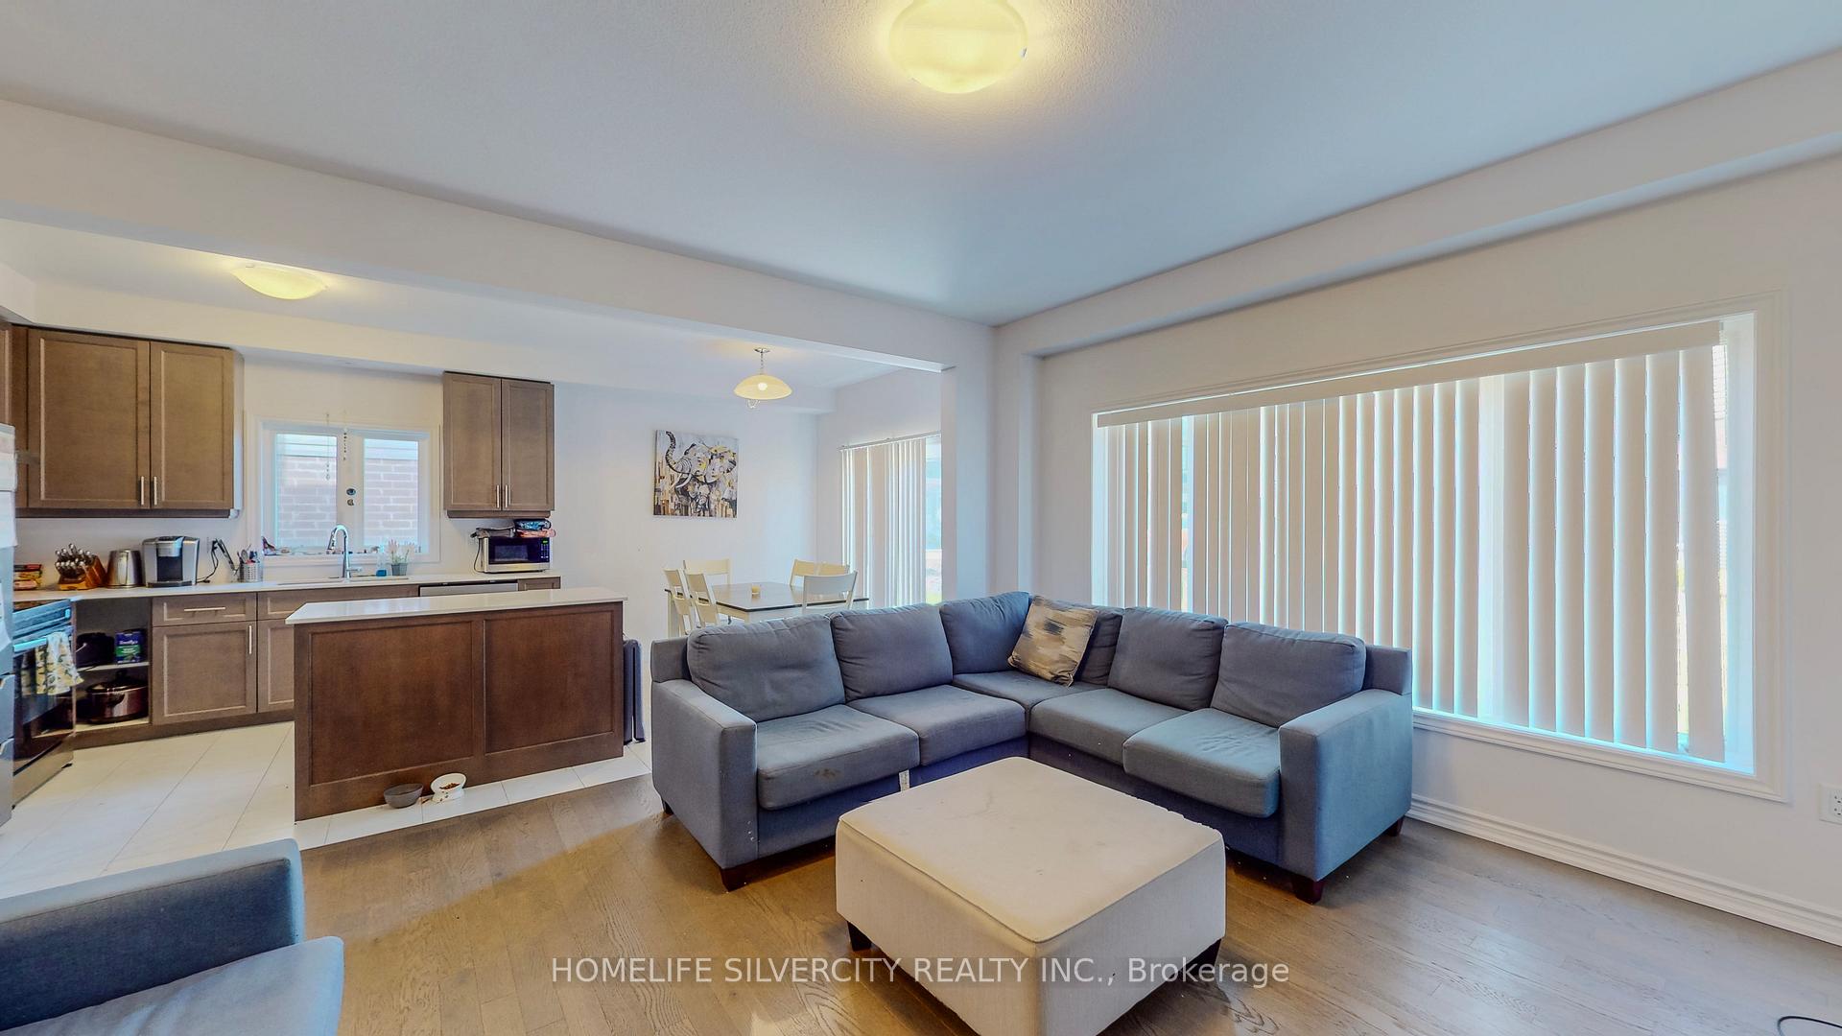
Modern Detached home with Beautiful elevation. Offering 9 feet ceiling and Spacious layout. Featuring very convenient 2nd floor laundry. Upgraded Kitchen with quartz counter tops, island with extended breakfast bar, extended height upper cabinets. Walkout to backyard featuring open space for family gatherings. This home features separate living, dining and family room. Second floor offers Spacious 4 Bedrooms and spacious layout. Close to amenities: Schools, parks, hospital, shopping, and much more.
Read more
Ask about this home
A HOMEH agent will answer your questions about this home.
Ask a question
Thinking of selling your home?See what your home is worth today.
Around this home
Blackburn Dr/ Elkington Lane
Errands
Parks
Schools
Daily convenience, out of 100, from the distances below
ParkWalter Gretzky Park · 2 within 1 km9 min walk529 m
GrocerySunfe Convenience18 min walk1.1 km
SchoolWalter Gretzky Elementary School11 min walk650 m
Cafés & foodTim Hortons18 min walk1.1 km
WalkDriveStraight-line distance, open map data
Grocery1.1 km
Park0.5 km
Coffee1.1 km
Dining1.2 km
Schools nearby
School rating, out of 10.
Walter Gretzky Elementary Schoolelementary · Public · 0.7 km
5.9/10Fair
St. Basil Catholic Elementary Schoolelementary · Catholic · 0.8 km
5.7/10Fair
Blanche E. Williams Public Schoolelementary · Public · 1.0 km
—
Contact agent
Helpful calculators
Mortgage
Affordability
Closing costs
Land transfer tax
Property tax
Down payment
CMHC insurance
Stress test
Cashback Rebate
Your HOMEH agent

KimHOMEH agent · Brantford
"I would see it this week."
Ask Kim