

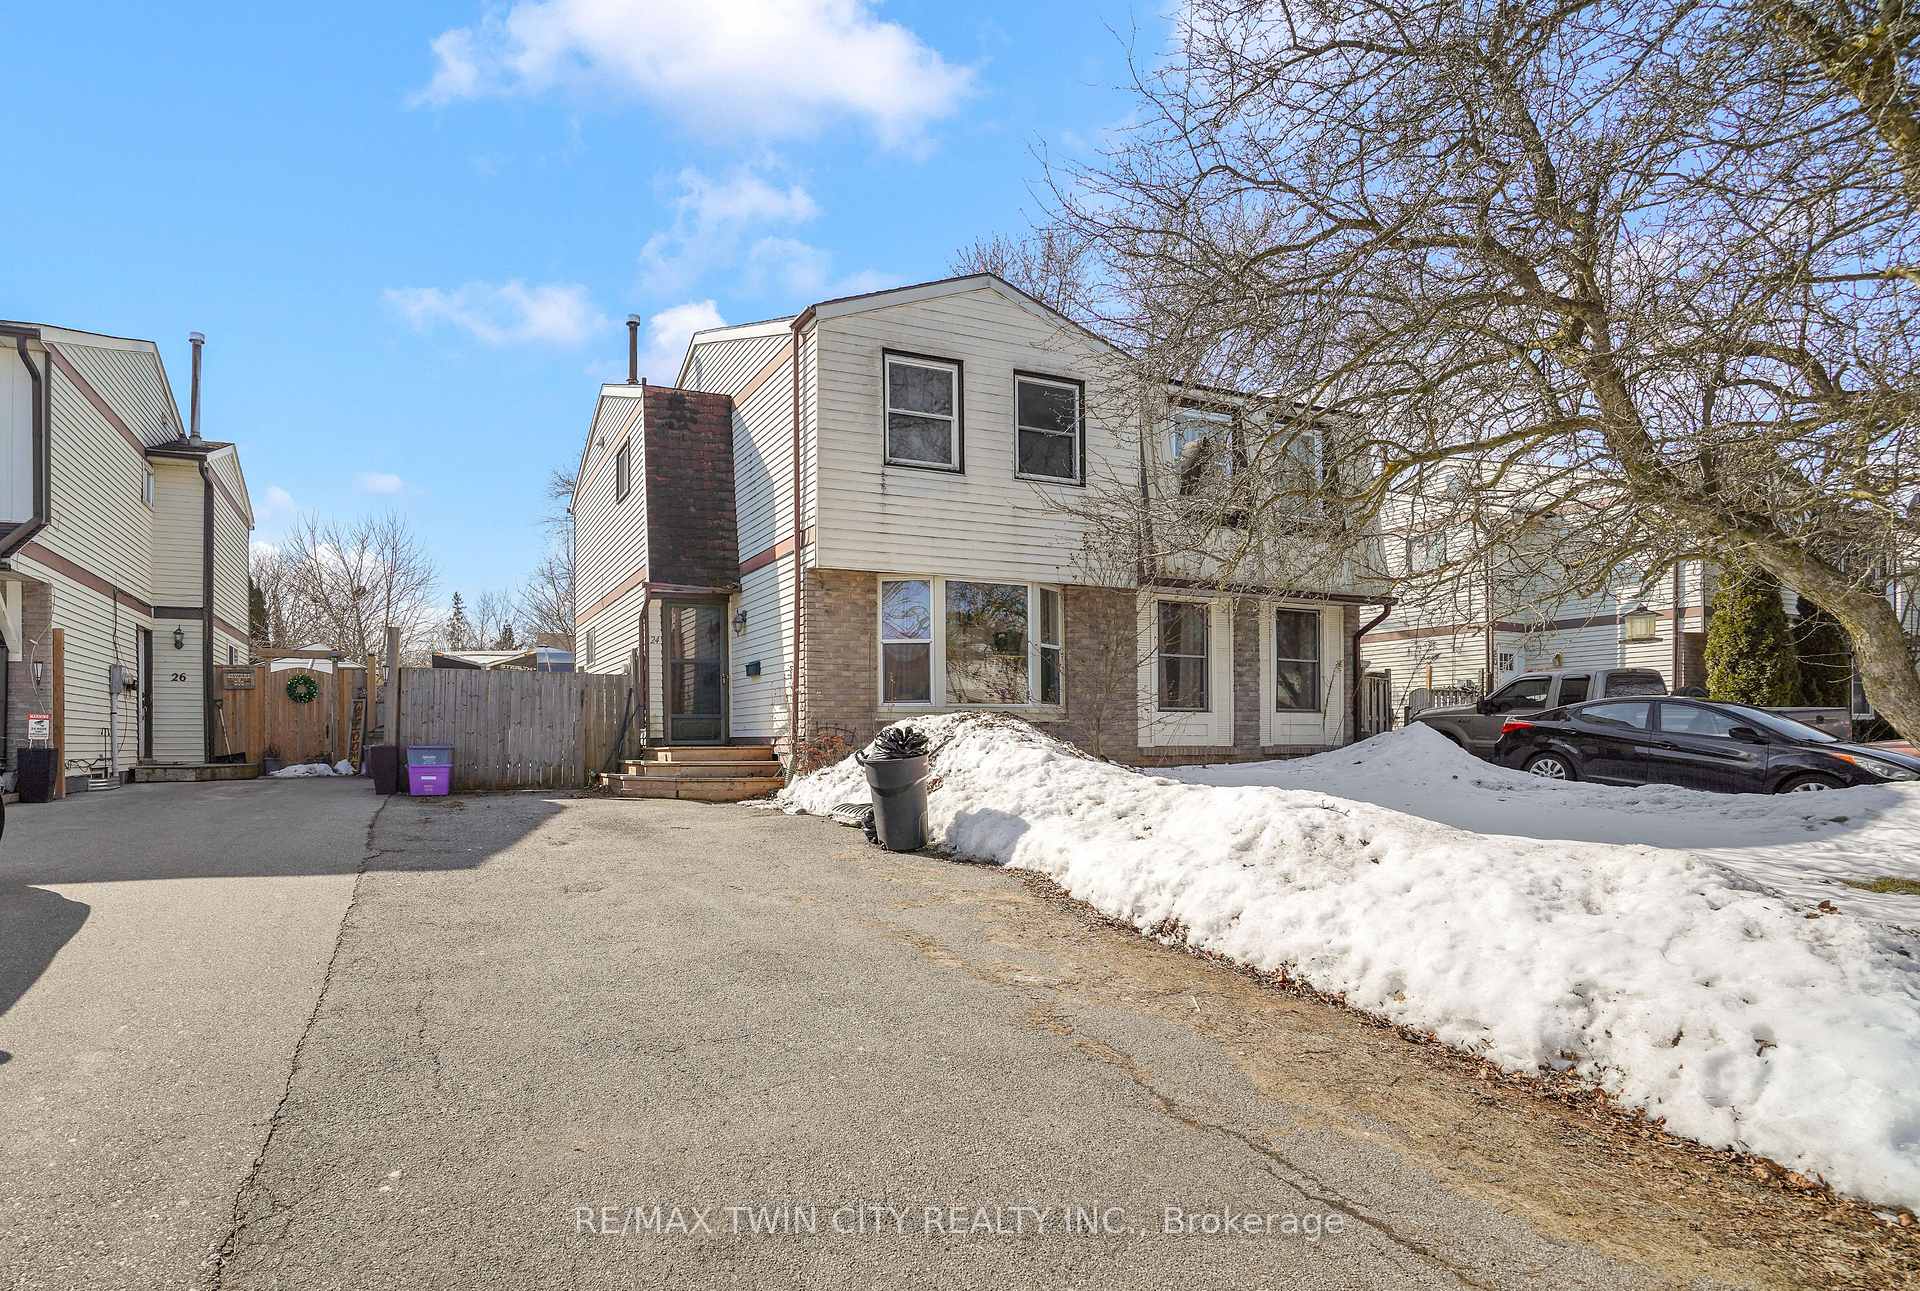
24 White Owl Crescent
24 White Owl Crescent
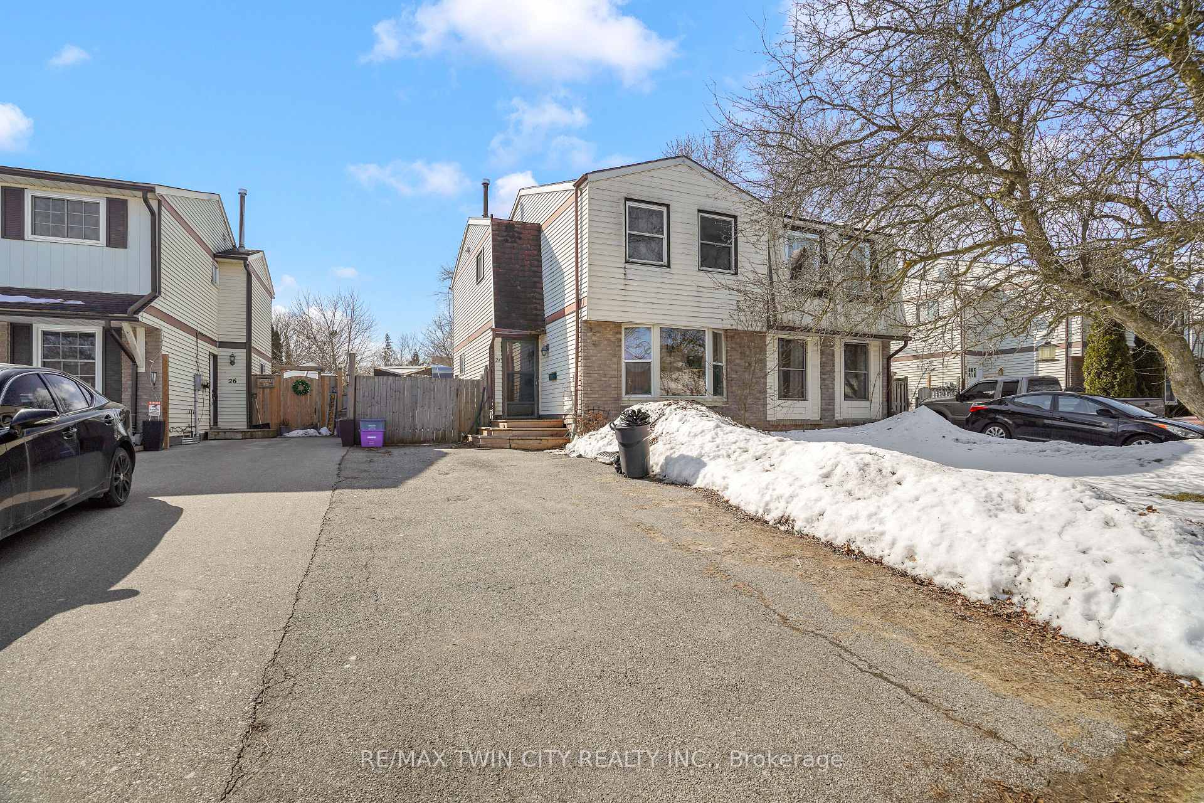
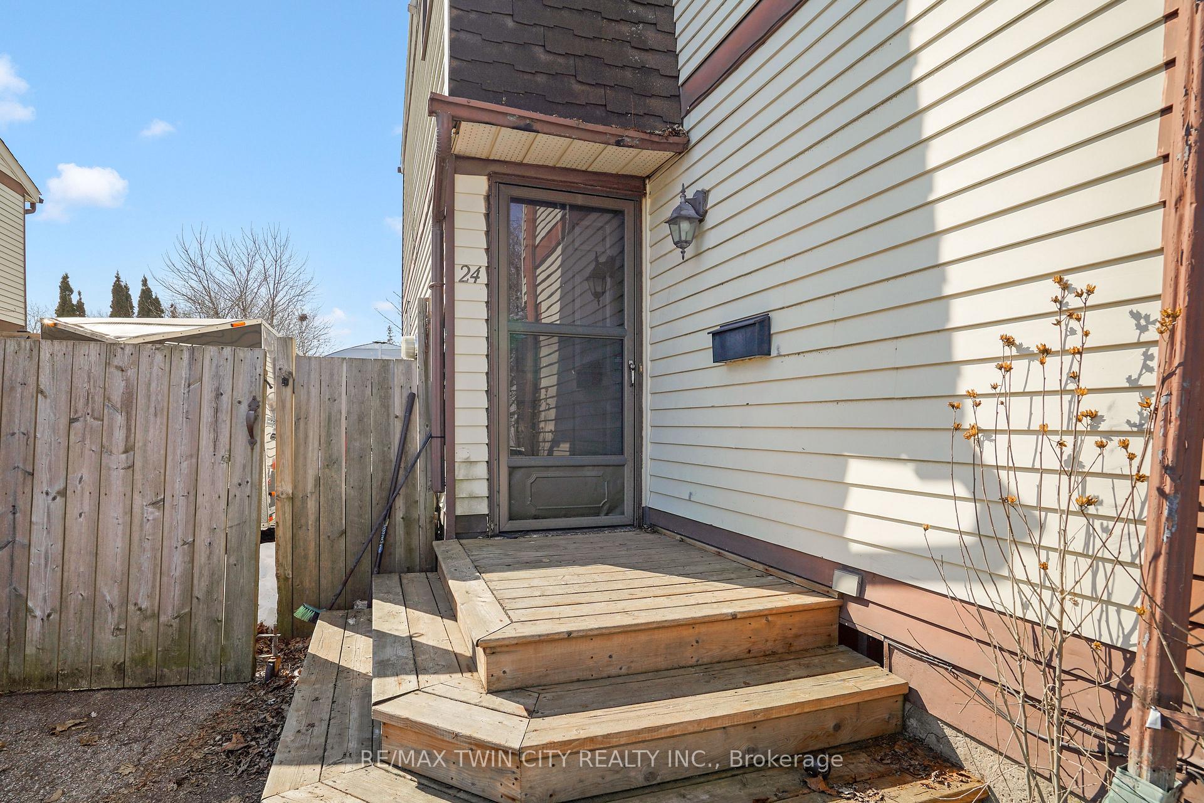
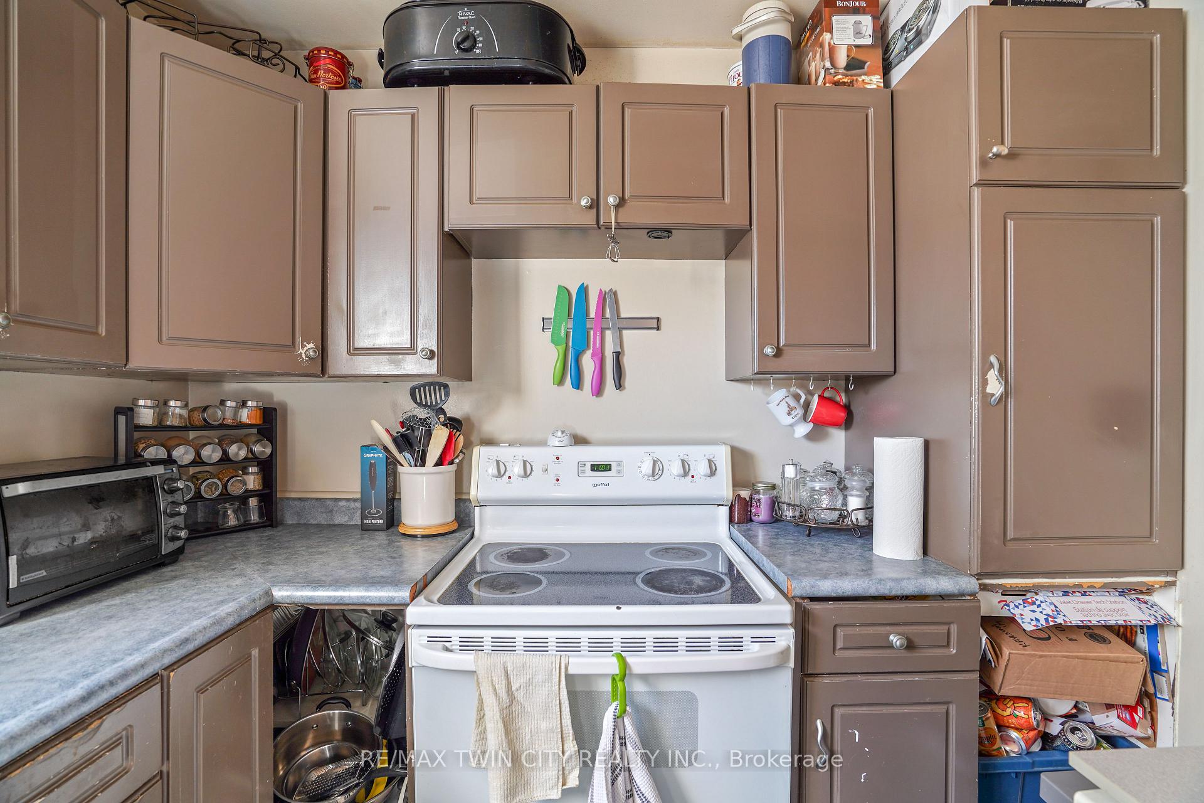
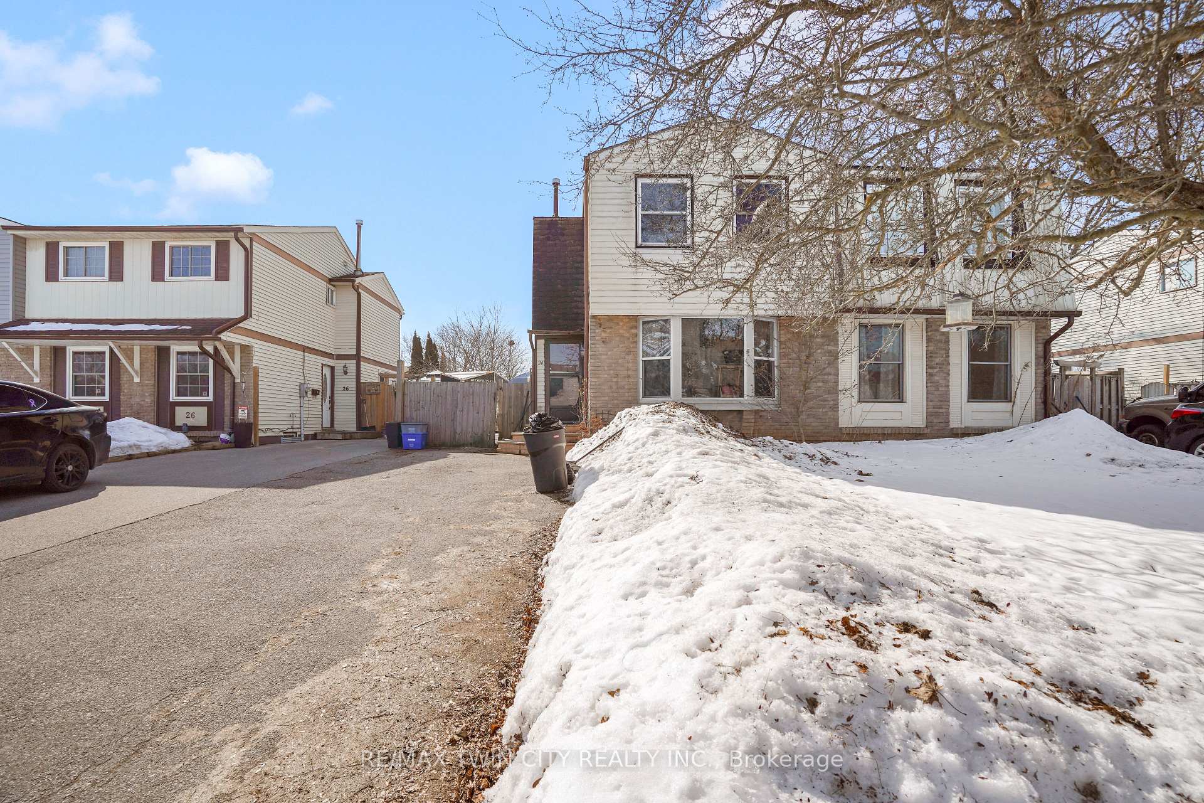 See all 23 photos
Property history
Facts and features
- BasementFinished
- Age of home31–50 years
- Water, sewerMunicipal
- Lot shapeRectangular
The homeSemi-Detached, 2-storey, Age 31–50 years
- Type: Semi-Detached
- Style: 2-storey
- Age: 31–50 years
- Living space: 1,100–1,500 sq ft
- Basement: Full, finished
InsideLower level, Rooms above ground 8, Rooms in the basement 4
- Laundry: Lower level
- Rooms above ground: 8
- Rooms in the basement: 4
- Bedrooms: 3
- Bathrooms: 2
- Kitchens: 1
- Family room: Yes
Outside and lotBrick, metal/steel siding, Asphalt shingle, Poured concrete
- Exterior: Brick, metal/steel siding
- Roof: Asphalt shingle
- Foundation: Poured concrete
- Features: Patio, deck
- Other structures: Shed
- Size: 30.85 × 101.26 ft
- Shape: Rectangular
Parking2 Parking, Private
- Spaces: 2 Parking
- Driveway: Private
Heating, water and powerForced air, gas, Municipal water, Municipal sewer
- Heating: Forced air, gas
- Water: Municipal water
- Sewer: Municipal sewer
Costs and taxesTaxes $2,853 a year, HST No HST, Hot water heater
- Taxes, 2024: $2,853 a year
- HST: No HST
- Rental items: Hot water heater
- Under contract: Hot water heater
Included in the saleIncluded None., Tennant's belongings. all appliances and the gazebo(belong to the tenant).
- Included: None.
- Not included: Tennant's belongings. all appliances and the gazebo(belong to the tenant).
NearbySchool, public transit, park, rec./commun.centre, fenced yard
- Close to: School, public transit, park, rec./commun.centre, fenced yard
Listing detailsX12017459, Sold, Mar 13, 2025
- MLS® number: X12017459
- Status: Sold
- Listed on: Mar 13, 2025
- Days on market: 13
- Updated: Mar 26, 2025
- Possession: 2025-04-25 / Flexible
- Occupied by: Tenant
- Listing brokerage: RE/MAX TWIN CITY REALTY INC.
About this home
24 White Owl Crescent, Brantford, ON N3P 1A2
Affordable North End Home! Check out this 3 bedroom, 2 bathroom semi-detached home sitting on a quiet street in a highly sought-after North End neighbourhood thats close to parks, schools, trails, shopping, and highway access. This lovely home features a spacious living room for entertaining with modern laminate flooring and a big front window, a bright kitchen with lots of cupboard space, and a formal dining room for family meals with patio doors leading out to the deck and patio in the fully fenced backyard where you can enjoy hosting summer barbecues with your family and friends. Lets head upstairs where youll find 3 bedrooms and a 4pc. bathroom, and the finished basement boasts a cozy recreation room(currently being used as a bedroom), a 2pc. bathroom, and a large storage room. A great opportunity to create your own equity in this spacious home sitting in an excellent North End neighbourhood. Book a private viewing!
Ask about this home
A HOMEH agent will answer your questions about this home.
Around this home
Daily convenience, out of 100, from the distances below
Schools nearby
School rating, out of 10.
Helpful calculators
Your HOMEH agent

"I would see it this week."