

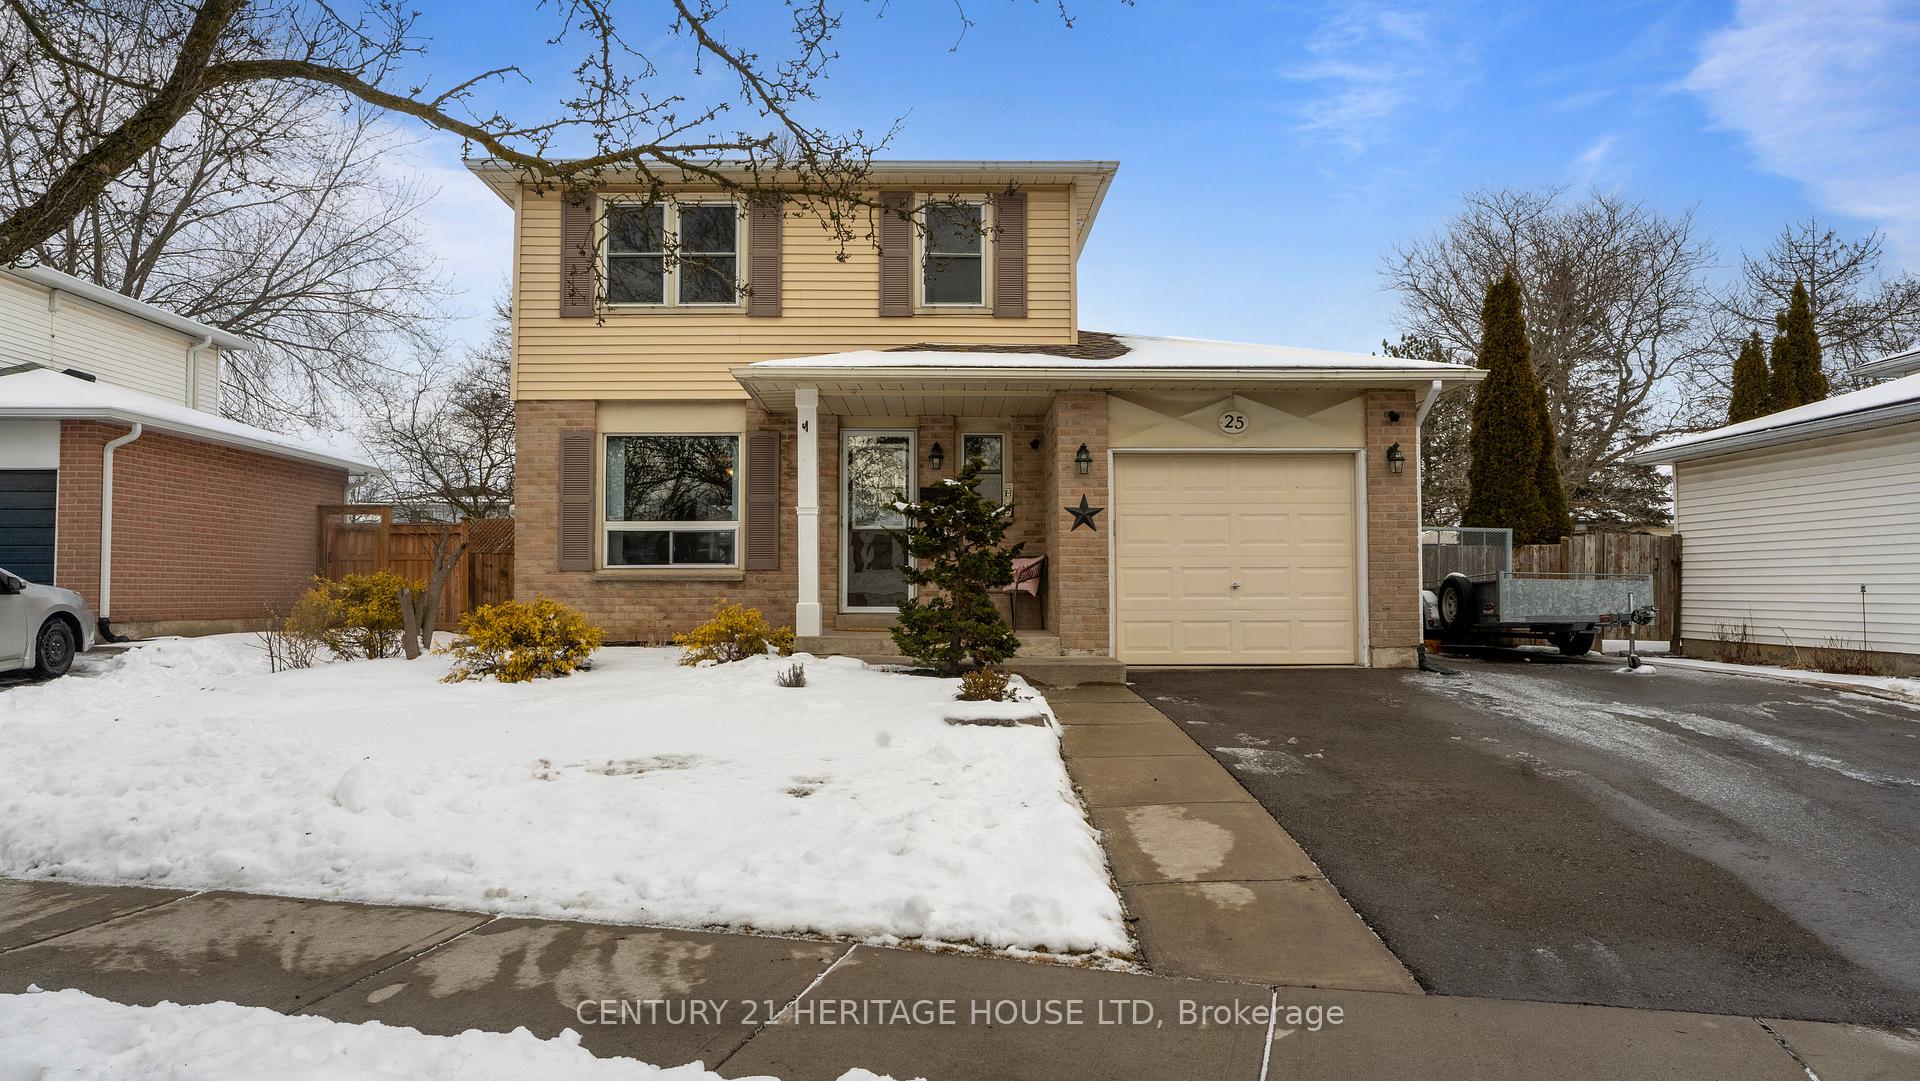
25 Jasper Street
25 Jasper Street
 See all 41 photos
Property history
Facts and features
- BasementFinished
- Age of home31–50 years
- Water, sewerMunicipal
- Lot shapeIrregular
- Fireplace
- Central air
The homeDetached, 2-storey, Age 31–50 years
- Type: Detached
- Style: 2-storey
- Age: 31–50 years
- Living space: 700–1,100 sq ft
- Basement: Full, finished
InsideFireplace Yes, rec room, Lower level, Water softener
- Fireplace: Yes, rec room
- Laundry: Lower level
- Features: Water softener
- Rooms above ground: 10
- Bedrooms: 3
- Bathrooms: 2
- Kitchens: 1
- Family room: Yes
Outside and lotAluminum siding, brick front, Asphalt shingle, Poured concrete
- Exterior: Aluminum siding, brick front
- Roof: Asphalt shingle
- Foundation: Poured concrete
- Features: Deck
- Other structures: Garden shed
- Size: 54.89 × 109.99 ft
- Shape: Irregular
- Zoning: R1B
Parking1 Garage, Attached, Private double
- Spaces: 1 Garage
- Garage: Attached
- Driveway: Private double
Heating, water and powerForced air, gas, Central air, Municipal water
- Heating: Forced air, gas
- Cooling: Central air
- Water: Municipal water
- Sewer: Municipal sewer
- Hydro: Yes
Costs and taxesTaxes $3,581 a year, HST included in the price, Hot water heater
- Taxes, 2024: $3,581 a year
- HST: HST included in the price
- Rental items: Hot water heater
- Under contract: Hot water heater
Included in the saleFridge in basement, 2 wardrobes beside the fireplace, 2 tv's (brackets stay).
- Not included: Fridge in basement, 2 wardrobes beside the fireplace, 2 tv's (brackets stay).
Listing detailsX11960283, Sold, Feb 6, 2025
- MLS® number: X11960283
- Status: Sold
- Listed on: Feb 6, 2025
- Days on market: 7
- Updated: Feb 13, 2025
- Possession: Call ls
- Occupied by: Owner
- Listing brokerage: Century 21 Heritage House LTD
About this home
25 Jasper Street, Brantford (Lynden Hills), ON N3P 1M9
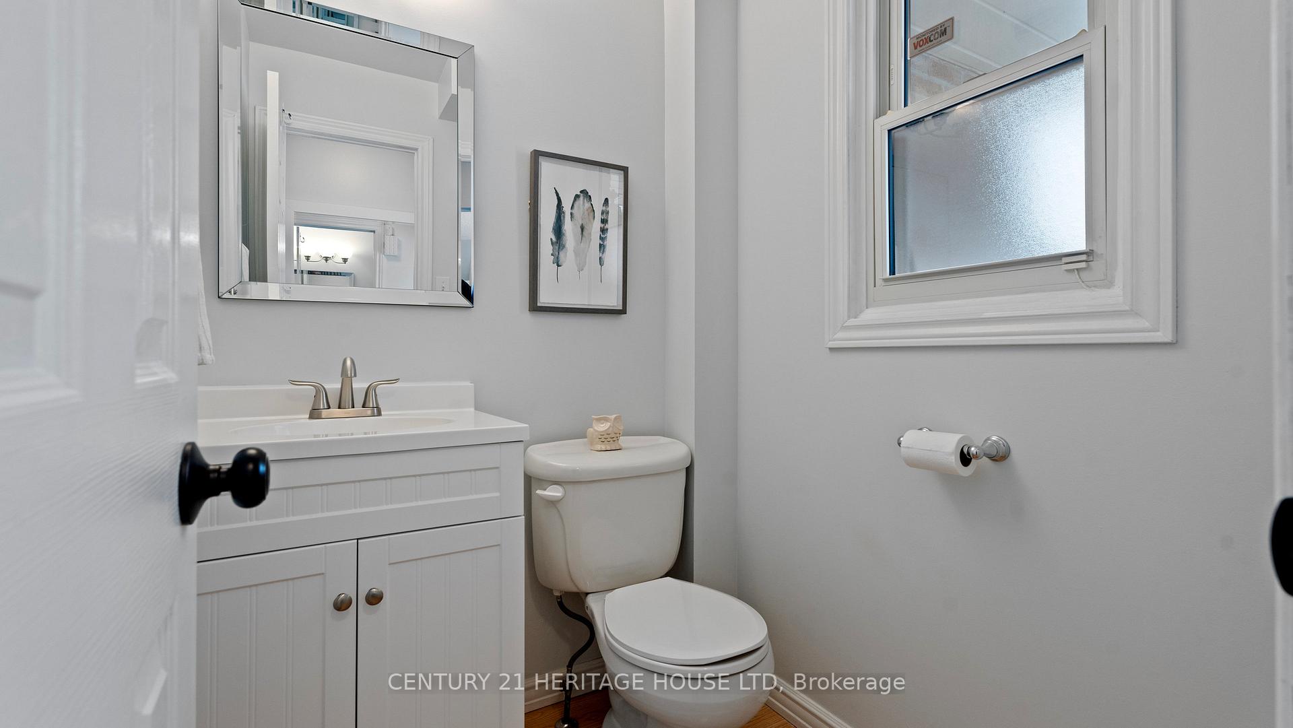
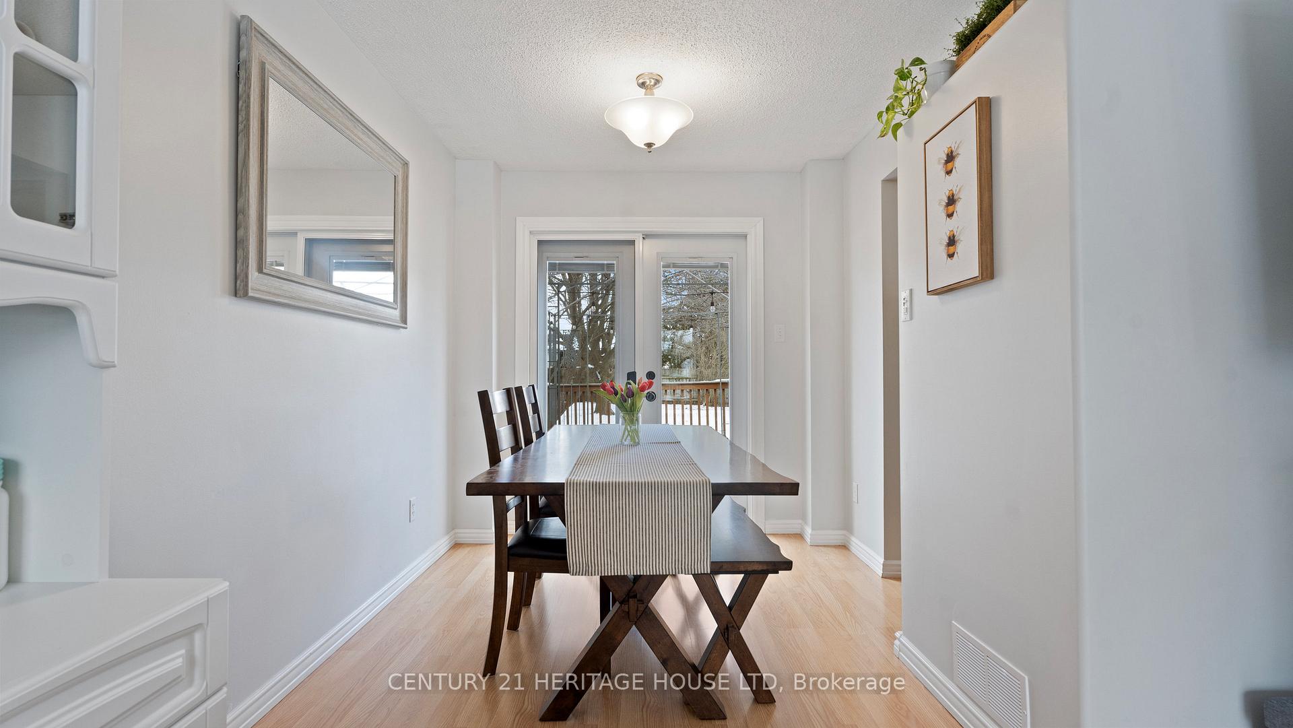
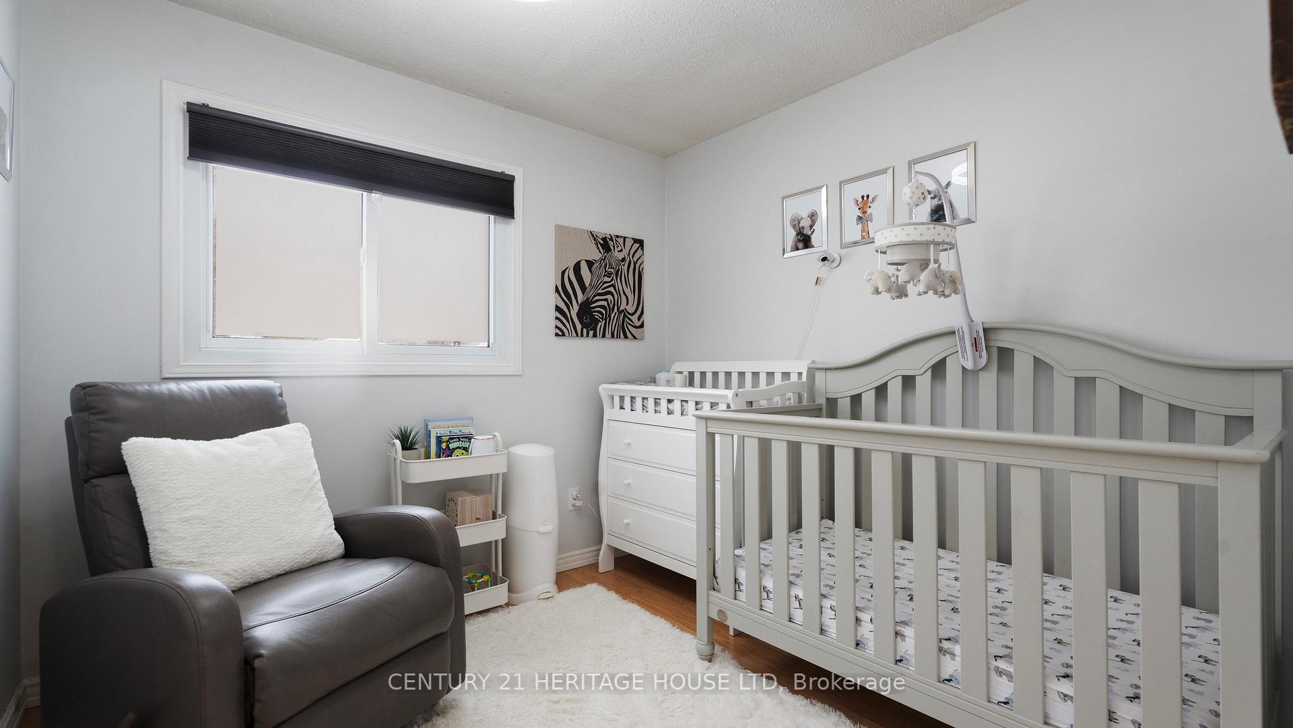
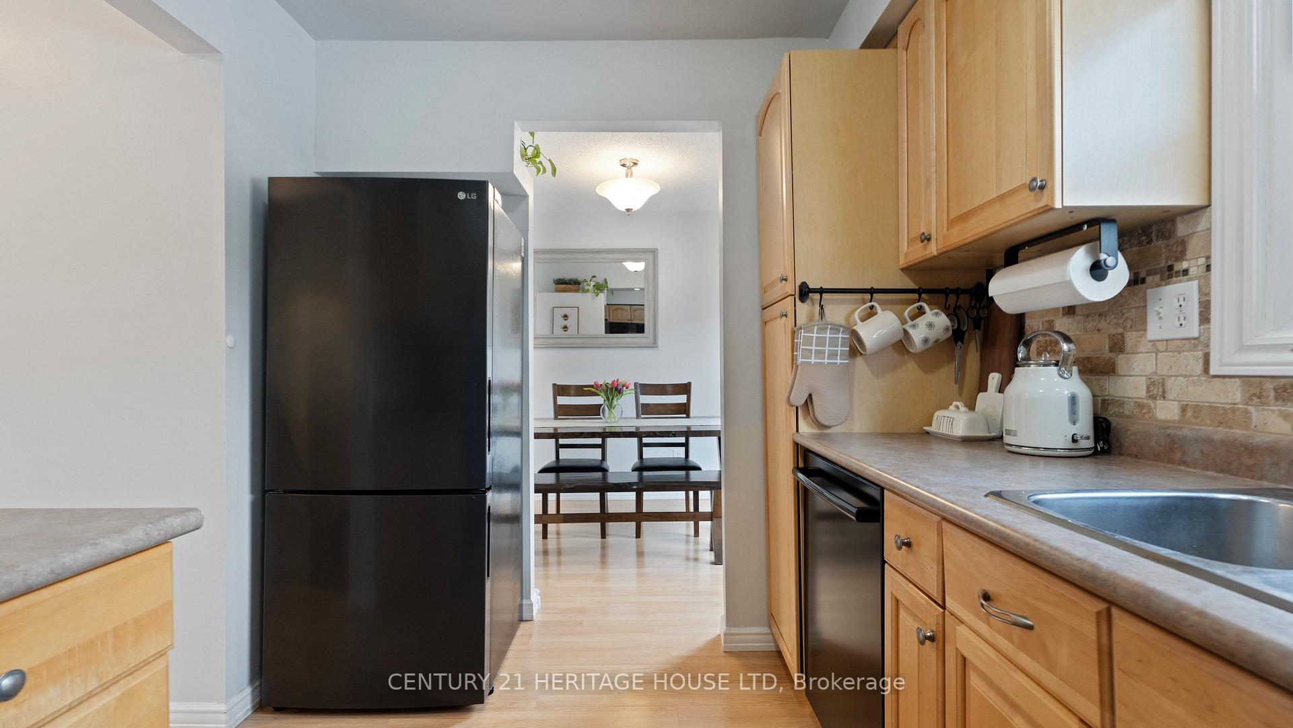
Welcome to 25 Jasper Street, a delightful property nestled in the sought-after north end of Brantford, ON. This home boasts an area of 1,400 sq ft of total living space and is situated on a generous lot that offers ample space for outdoor enjoyment. As you step inside this well-maintained home, you will be greeted by a cozy living room where relaxation comes easy. The house features three comfortable bedrooms and two fully renovated bathrooms. The updated maple kitchen with tile backsplash has new appliances installed in 2020, the kitchen combines functionality with style. Adjacent to the kitchen is the dining area, which features garden doors leading out to a spacious deck - perfect for entertaining or simply enjoying your morning coffee. In addition to these inviting living spaces, this home also includes a finished rec room that houses a charming stone gas fireplace for those cozy evenings watching your favorite movie. Outside, you'll find a large yard that's fully fenced for privacy. This outdoor space provides plenty of opportunities for gardening, outdoor activities or simply soaking up some sun. One of the most appealing aspects of this property is its prime location. Not only are you located in one of Brantford's most desirable neighborhoods but you're also within walking distance from scenic walking trails perfect for nature lovers and fitness enthusiasts alike. For those who love shopping, there are several retail destinations nearby offering everything from groceries and our new Costco!Brantford itself is known as the 'Telephone City' and has much to offer residents. From its rich history showcased through various museums and historical sites; to its vibrant arts scene including theaters and galleries; not forgetting its numerous parks and recreational facilities providing endless opportunities for leisure activities; there truly is something here for everyone! *Gas BBQ hook up, Gas dryer, Roof 2015, Furnace and A/C 2015, Driveway 2020, Bathrooms 2020
Ask about this home
A HOMEH agent will answer your questions about this home.
Around this home
Daily convenience, out of 100, from the distances below
Schools nearby
School rating, out of 10.
Helpful calculators
Your HOMEH agent

"I would see it this week."